- 1–3 Bedrooms
- $1,198-$3,118 Pricing
- 590–1,239 Square Feet
Rent Specials
Lease Now and receive reduced processing fees with credit approval! Certain exclusions may apply.
About MAA Kirkwood
TOUR YOUR WAY! We have a tour to fit your needs- virtual, self-guided, or agent-guided. Find your next home at MAA Kirkwood in Stafford, TX. Our spacious one-, two-, and three-bedroom apartment homes are well-appointed with garages and covered parking. Wander our award-winning, manicured grounds, or work up a sweat in the 24-hour fitness center. Relax by the resort-style pool and hot tub, or have a meal with neighbors in the grill and picnic area. MAA Kirkwood offers something for everyone. We're conveniently located close to the area's finest schools and unique shopping, as well as the great dining that Houston has to offer.
MAA Kirkwood is located in the Kirkwood Neighborhood and 77477 Zip code of Stafford, TX. This community is professionally managed by Mid-America Apartment Communities, Inc.
Unique Features and Amenities
- Attached Garage
- Attached Garages
- Business Center With Wifi
- Close To Shopping
- Coffee Bar
- Courtesy Officer
- Dog Wash Station
- Emergency Maintenance
- Gated Community
- Grilling Area
- Heated Outdoor Spa
- High End Finishes
- No Breed Restrictions
- On Site Maintenance
- On Site Property Manager
- Outdoor Grill Area
- Outdoor Kitchen
- Pest Control Service
- Planned Social Events
- Walking Trail
- Washer And Dryer
- Wifi Hotspot
Property Contact Info
- Listed by:
- Agency:
- Vendor Logo:
- Website:
- View Property Website
- Call Us:
- (346) 420-5846
- Disclaimer:
Office Hours
| Monday | 10:00 am–6:00 pm |
| Tuesday | 10:00 am–6:00 pm |
| Wednesday | 10:00 am–6:00 pm |
| Thursday | 10:00 am–6:00 pm |
| Friday | 10:00 am–6:00 pm |
| Saturday | 10:00 am–5:00 pm |
| Sunday | Closed |
Floorplan Pricing and Availability
MAA Kirkwood offers 1 to 3 Bedroom apartments starting from $1,198 and having 590–1,239 sq ft. Here is the current pricing and availability:
New! Interactive Property Map
1 Bedroom
Soho
From $1,233
1 Bed, 1 Bath, 764 sq ftAvailable NowModel Gallery
Floorplans
Availability Details
Price Availability Date Unit Sq Ft Floorplan View Details $1,233 Available Now 07737 764 $1,233 Available Now 07731 764 Model Amenities and Features
Features
- Air Conditioning
Model Rent and Fees
Model Price Range
- $1,233 - $1,808
Current Available Pricing
- $1,233
Unit 07737 Gallery
Floorplans
Unit 07737 Amenities and Features
Features
- Air Conditioning
Unit 07737 Rent and Fees
Unit Price
- $1,233
Model Rent and Fees
Model Price Range
- $1,233 - $1,808
Unit 07731 Gallery
Floorplans
Unit 07731 Amenities and Features
Features
- Air Conditioning
Unit 07731 Rent and Fees
Unit Price
- $1,233
Model Rent and Fees
Model Price Range
- $1,233 - $1,808
Apartment Model: SohoFrom $1,2331 Bedroom, 1 Bath, 764 sq ftAvailable Now![]()
Soho - Floorplan Apartment Unit: 07737Apartment Model: Soho$1,2331 Bedroom, 1 Bath, 764 sq ftAvailable Now![]()
Unit: 07737 - Floorplan Apartment Unit: 07731Apartment Model: Soho$1,2331 Bedroom, 1 Bath, 764 sq ftAvailable Now![]()
Unit: 07731 - Floorplan Barrington
From $1,238
1 Bed, 1 Bath, 721 sq ftAvailable NowModel Gallery
Floorplans
Availability Details
Price Availability Date Unit Sq Ft Floorplan $1,238 Available Now 101023 721 Unit 101023 Gallery
Floorplans
Unit 101023 Amenities and Features
Features
- Air Conditioning
Unit 101023 Rent and Fees
Unit Price
- $1,238
Model Rent and Fees
Model Price Range
- $1,238 - $1,813
Apartment Model: BarringtonFrom $1,2381 Bedroom, 1 Bath, 721 sq ftAvailable Now![]()
Barrington - Floorplan Apartment Unit: 101023Apartment Model: Barrington$1,2381 Bedroom, 1 Bath, 721 sq ftAvailable Now![]()
Unit: 101023 - Floorplan Dorchester
From $1,223
1 Bed, 1 Bath, 889 sq ftAvailable Sep 25Largest 1 BedroomThis is the largest 1 Bedroom at this PropertyModel Gallery
Floorplans
Availability Details
Price Availability Date Unit Sq Ft Floorplan View Details $1,368 September 25, 2026 02215 889 $1,368 September 25, 2026 04415 889 $1,368 September 25, 2026 06615 889 Model Amenities and Features
Features
- Air Conditioning
- Fireplace
Model Rent and Fees
Model Price Range
- $1,223 - $2,493
Current Available Pricing
- $1,368
Unit 02215 Gallery
Floorplans
Unit 02215 Amenities and Features
Features
- Air Conditioning
Unit 02215 Rent and Fees
Unit Price
- $1,368
Model Rent and Fees
Model Price Range
- $1,223 - $2,493
Unit 04415 Gallery
Floorplans
Unit 04415 Amenities and Features
Features
- Air Conditioning
Unit 04415 Rent and Fees
Unit Price
- $1,368
Model Rent and Fees
Model Price Range
- $1,223 - $2,493
Unit 06615 Gallery
Floorplans
Unit 06615 Amenities and Features
Features
- Air Conditioning
Unit 06615 Rent and Fees
Unit Price
- $1,368
Model Rent and Fees
Model Price Range
- $1,223 - $2,493
Apartment Model: DorchesterFrom $1,2231 Bedroom, 1 Bath, 889 sq ftAvailable September 25, 2026![]()
Dorchester - Floorplan Apartment Unit: 02215Apartment Model: Dorchester$1,3681 Bedroom, 1 Bath, 889 sq ftAvailable September 25, 2026![]()
Unit: 02215 - Floorplan Apartment Unit: 04415Apartment Model: Dorchester$1,3681 Bedroom, 1 Bath, 889 sq ftAvailable September 25, 2026![]()
Unit: 04415 - Floorplan Apartment Unit: 06615Apartment Model: Dorchester$1,3681 Bedroom, 1 Bath, 889 sq ftAvailable September 25, 2026![]()
Unit: 06615 - Floorplan Hampton
From $1,198
1 Bed, 1 Bath, 590 sq ftAvailable Nov 13Cheapest 1 BedroomThis is the cheapest 1 Bedroom at this PropertyModel Gallery
Floorplans
Availability Details
Price Availability Date Unit Sq Ft Floorplan $1,198 November 13, 2026 099110 590 Unit 099110 Gallery
Floorplans
Unit 099110 Amenities and Features
Features
- Air Conditioning
Unique Features
- Washer And Dryer
Unit 099110 Rent and Fees
Unit Price
- $1,198
Model Rent and Fees
Model Price Range
- $1,198 - $2,258
Apartment Model: HamptonFrom $1,1981 Bedroom, 1 Bath, 590 sq ftAvailable November 13, 2026![]()
Hampton - Floorplan Apartment Unit: 099110Apartment Model: Hampton$1,1981 Bedroom, 1 Bath, 590 sq ftAvailable November 13, 2026![]()
Unit: 099110 - Floorplan Stratford
From $1,338
1 Bed, 1 Bath, 822 sq ftAvailable Dec 10Model Gallery
Floorplans
Availability Details
Price Availability Date Unit Sq Ft Floorplan $1,338 December 10, 2026 05516 822 Unit 05516 Gallery
Floorplans
Unit 05516 Amenities and Features
Features
- Air Conditioning
Unit 05516 Rent and Fees
Unit Price
- $1,338
Model Rent and Fees
Model Price Range
- $1,338 - $2,218
Apartment Model: StratfordFrom $1,3381 Bedroom, 1 Bath, 822 sq ftAvailable December 10, 2026![]()
Stratford - Floorplan Apartment Unit: 05516Apartment Model: Stratford$1,3381 Bedroom, 1 Bath, 822 sq ftAvailable December 10, 2026![]()
Unit: 05516 - Floorplan 2 Bedrooms
Greenwich
From $1,298
2 Beds, 2 Baths, 958 sq ftAvailable NowModel Gallery
Floorplans
3D Tours
Availability Details
Price Availability Date Unit Sq Ft Floorplan View Details $1,443 Available Now 099311 958 $1,298 September 25, 2026 099212 958 Model Amenities and Features
Features
- Air Conditioning
- Cable Ready
- Ceiling Fans
- Fireplace
- Heating
- High Speed Internet Access
- Security System
- Washer/Dryer
Kitchen
- Dishwasher
- Disposal
- Kitchen
- Microwave
- Range
Living Space
- Carpet
- Dining Room
- Walk-In Closets
- Window Coverings
Model Rent and Fees
Model Price Range
- $1,298 - $2,483
Current Available Pricing
- $1,298 - $1,443
Unit 099311 Gallery
Floorplans
Unit 099311 Amenities and Features
Features
- Air Conditioning
- Fireplace
Unit 099311 Rent and Fees
Unit Price
- $1,443
Model Rent and Fees
Model Price Range
- $1,298 - $2,483
Unit 099212 Gallery
Floorplans
Unit 099212 Amenities and Features
Features
- Air Conditioning
Unit 099212 Rent and Fees
Unit Price
- $1,298
Model Rent and Fees
Model Price Range
- $1,298 - $2,483
Apartment Model: GreenwichFrom $1,2982 Bedroom, 2 Bath, 958 sq ftAvailable NowFloorplans3D Tours![]()
Greenwich - Floorplan Greenwich - 3D Tour Apartment Unit: 099311Apartment Model: Greenwich$1,4432 Bedroom, 2 Bath, 958 sq ftAvailable Now![]()
Unit: 099311 - Floorplan Apartment Unit: 099212Apartment Model: Greenwich$1,2982 Bedroom, 2 Bath, 958 sq ftAvailable September 25, 2026![]()
Unit: 099212 - Floorplan Chelsea
From $1,398
2 Beds, 2 Baths, 1053 sq ftAvailable Nov 11Model Gallery
Floorplans
Availability Details
Price Availability Date Unit Sq Ft Floorplan View Details $1,593 November 11, 2026 01118 1053 $1,398 November 13, 2026 05522 1053 Model Amenities and Features
Features
- Air Conditioning
- Fireplace
Model Rent and Fees
Model Price Range
- $1,398 - $3,118
Current Available Pricing
- $1,398 - $1,593
Unit 01118 Gallery
Floorplans
Unit 01118 Amenities and Features
Features
- Air Conditioning
Unit 01118 Rent and Fees
Unit Price
- $1,593
Model Rent and Fees
Model Price Range
- $1,398 - $3,118
Unit 05522 Gallery
Floorplans
Unit 05522 Amenities and Features
Features
- Air Conditioning
- Fireplace
Unit 05522 Rent and Fees
Unit Price
- $1,398
Model Rent and Fees
Model Price Range
- $1,398 - $3,118
Apartment Model: ChelseaFrom $1,3982 Bedroom, 2 Bath, 1053 sq ftAvailable November 11, 2026![]()
Chelsea - Floorplan Apartment Unit: 01118Apartment Model: Chelsea$1,5932 Bedroom, 2 Bath, 1053 sq ftAvailable November 11, 2026![]()
Unit: 01118 - Floorplan Apartment Unit: 05522Apartment Model: Chelsea$1,3982 Bedroom, 2 Bath, 1053 sq ftAvailable November 13, 2026![]()
Unit: 05522 - Floorplan 3 Bedrooms
Highland
From $1,708
3 Beds, 2 Baths, 1239 sq ftAvailable NowModel Gallery
Floorplans
Availability Details
Price Availability Date Unit Sq Ft Floorplan View Details $1,763 Available Now 06637 1239 $1,763 Available Now 06638 1239 $1,708 October 1, 2026 02238 1239 Model Amenities and Features
Features
- Air Conditioning
- Fireplace
Model Rent and Fees
Model Price Range
- $1,708 - $2,928
Current Available Pricing
- $1,708 - $1,763
Unit 06637 Gallery
Floorplans
Unit 06637 Amenities and Features
Features
- Air Conditioning
- Fireplace
Unit 06637 Rent and Fees
Unit Price
- $1,763
Model Rent and Fees
Model Price Range
- $1,708 - $2,928
Unit 06638 Gallery
Floorplans
Unit 06638 Amenities and Features
Features
- Air Conditioning
- Fireplace
Unit 06638 Rent and Fees
Unit Price
- $1,763
Model Rent and Fees
Model Price Range
- $1,708 - $2,928
Unit 02238 Gallery
Floorplans
Unit 02238 Amenities and Features
Features
- Air Conditioning
- Fireplace
Unit 02238 Rent and Fees
Unit Price
- $1,708
Model Rent and Fees
Model Price Range
- $1,708 - $2,928
Apartment Model: HighlandFrom $1,7083 Bedroom, 2 Bath, 1239 sq ftAvailable Now![]()
Highland - Floorplan Apartment Unit: 06637Apartment Model: Highland$1,7633 Bedroom, 2 Bath, 1239 sq ftAvailable Now![]()
Unit: 06637 - Floorplan Apartment Unit: 06638Apartment Model: Highland$1,7633 Bedroom, 2 Bath, 1239 sq ftAvailable Now![]()
Unit: 06638 - Floorplan Apartment Unit: 02238Apartment Model: Highland$1,7083 Bedroom, 2 Bath, 1239 sq ftAvailable October 1, 2026![]()
Unit: 02238 - Floorplan
Schedule a Tour
Videos
3D Tours
Property Information
- 274 Units
- 3 Stories
- Built in 1996
Lease Terms
- 12 Months
- Short Term Lease Options
Fees and Policies
The fees listed below are community-provided and may exclude utilities or add-ons. All payments are made directly to the property and are non-refundable unless otherwise specified.
Required Fees
One-Time Basics
- Due at Application
- Application Fee Per ApplicantiCharged per applicant.$85.00
- Due at Move-In
- Administrative FeeiCharged per unit.$250.00
Other Fees and Policies
Parking Fees
- Covered
- Parking FeeiCharged Per Vehicle.$20.00
- Garage
- Parking FeeiCharged Per Vehicle.$65.00
- Surface LotiParking is open.
Additional Parking Options
Pet Policy and Fees
Cats
- 2 Pet Limit
Comments: Pet Fees and Deposits Vary by Property. Please contact the appropriate leasing office with any questions. Assistance animals are always welcome without deposit or fee.
Dogs
- 2 Pet Limit
Pet Types Allowed: Dogs, Cats, Fish, Caged Birds.
Comments: Pet Fees and Deposits Vary by Property. Please contact the appropriate leasing office with any questions. Assistance animals are always welcome without deposit or fee.
Property Fee Disclaimer: Based on community-supplied data and independent market research. Subject to change without notice. May exclude fees for mandatory or optional services and usage-based utilities.
Features and Amenities
On-Site Services
- Maintenance On Site
- Package Service
- Pet Washing Station
- Planned Social Activities
- Property Manager On Site
- Trash Pickup Curbside
- Pet Play Area
Community Features
- Walk Up
- Business Center
Outdoor Features
- Grill
- Picnic Area
- Courtyard
- Gated
- Patio
- Yard
Recreation and Fitness
- Hot Tub
- Fitness Center
- Spa
- Walking/Biking Trails
- Pool
Interior Features
- Balcony
- Security System
- Heating
- Ceiling Fans
- Fireplace
- High Speed Internet Access
- Cable Ready
- Washer/Dryer
- Air Conditioning
- Wi Fi
Kitchen Amenities
- Oven
- Microwave
- Dishwasher
- Range
- Refrigerator
- Disposal
- Kitchen
Living Area Features
- Walk In Closets
- Dining Room
- Window Coverings
- Carpet

Map
- Shopping
- Colleges
- Grocery
- Medical

Map
Getting Around
60 / 100 Moderately walkable
40 / 100 Fairly bikeable
100 / 100 Exceptionally car friendly
Getting to Know the Area
70 / 100 Restaurants
40 / 100 Cafes
70 / 100 Nightlife
80 / 100 Shopping
30 / 100 Parks
80 / 100 Noise Level
Frequently Asked Questions about MAA Kirkwood
Where is MAA Kirkwood located?
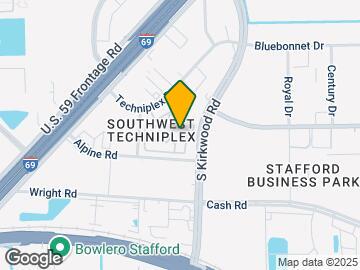
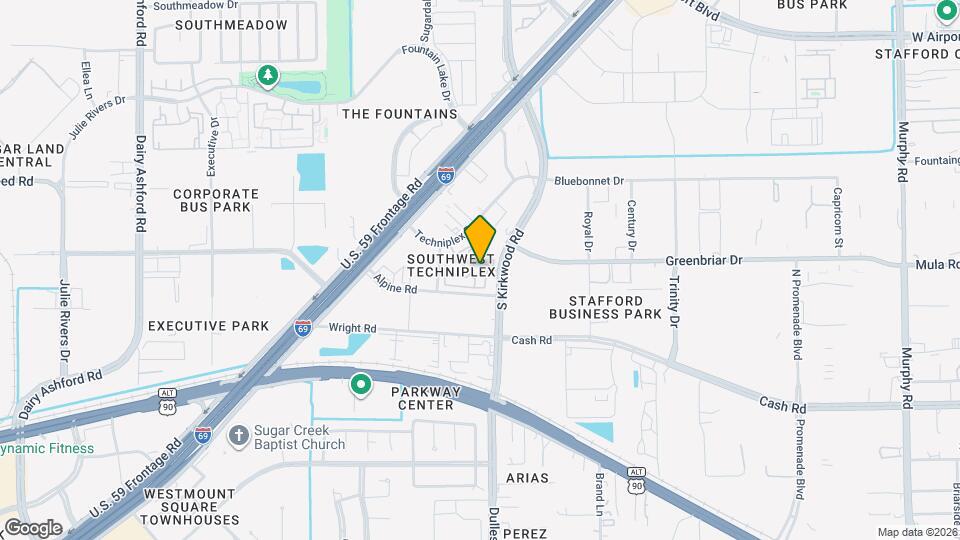
MAA Kirkwood is located at 12840 S Kirkwood Dr near the Kirkwood area of Stafford, TX
What is the current rent range at MAA Kirkwood?
1 Bedroom to 3 Bedroom Apartments at MAA Kirkwood currently range from $1,198 to $3,118
When is the leasing office open?
- The office Hours for MAA Kirkwood are
- Monday 10:00 am–6:00 pm
- Tuesday 10:00 am–6:00 pm
- Wednesday 10:00 am–6:00 pm
- Thursday 10:00 am–6:00 pm
- Friday 10:00 am–6:00 pm
- Saturday 10:00 am–5:00 pm
- Sunday Closed
Are pets allowed?
Call us today to find out our pet policy and if we allow pets
Are there any rent specials?
The current rent special at MAA Kirkwood is: Lease Now and receive reduced processing fees with credit approval! Certain exclusions may apply..
Renters Reviews and Ratings
Great place to live
Property Manager Responded
Huge roach problem
Property Manager Responded
prices are fake!
Property Manager Responded
Great Service
Property Manager Responded
Villages of Kirkwood Review
Property Manager Responded
Horrible place to live
Property Manager Responded
OK Buildings, Poor Location, Poor Service
villages at kirkwood
Nearby Schools
Stafford Primary School
Stafford High School
Stafford Elementary School
Stafford Middle School
About GreatSchools Data on ApartmentHomeLiving.com.
Points of Interest
Time and distance from MAA Kirkwood.
Arts Museums and Landmarks
Big Box and Retail
Target
Walgreens
Walmart
Colleges and Universities
The Art Institute of Houston
Groceries
Food Town
Heb
Kroger
Hospitals
Restaurants and Dining
P.F. Chang's (West Houston)
Sylvia's Enchilada Kitchen
Fogo de Chao
Shopping Centers
MAA Kirkwood has 5 shopping centers within 0.7 miles.
Nearby Neighborhoods
Rental Price Ranges in the Area
| Bedroom | Average Rent | Cheapest Rent | Highest Rent |
|---|---|---|---|
| Stafford Studio Apartments | $1,189 | $752 | $1,631 |
| Stafford 1 Bedroom Apartments | $1,279 | $639 | $2,166 |
| Stafford 2 Bedroom Apartments | $1,529 | $740 | $3,018 |
| Stafford 3 Bedroom Apartments | $1,835 | $1,160 | $4,065 |
| Stafford 4 Bedroom Apartments | $1,900 | $1,900 | $1,900 |
| 2 Bedroom Homes | $1,385 | $995 | $1,900 |
| 3 Bedroom Homes | $2,046 | $1,535 | $5,900 |
| 4 Bedroom Homes | $2,437 | $1,700 | $3,900 |
| 5 Bedroom Homes | $2,755 | $2,400 | $3,500 |
| 6 Bedroom Homes | $3,300 | $3,300 | $3,300 |
Browse Top Apartments in Stafford
By Price
By Community Type
- Stafford Apartments with Rent Specials
- Stafford Top Rated Apartments
- Stafford Corporate Apartments
- Stafford Furnished Apartments
- Stafford Gated Apartments
- Stafford Loft Apartments
- Stafford Low Income Apartments
- New Stafford Apartments
- Stafford Senior Apartments
- Stafford Short-term Apartments
- Stafford Apartments with Utilities Included


Property Manager Responded