

- Studio–3 Bedrooms
- $2,155-$7,110 Plus Fees
- 588–1,244 Square Feet
Rent Specials
Lease now and save $500! Certain exclusions may apply.
About MAA National Landing
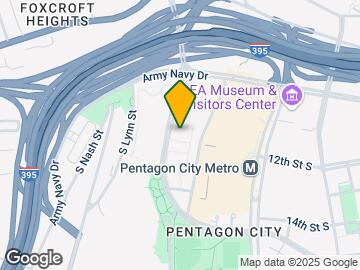
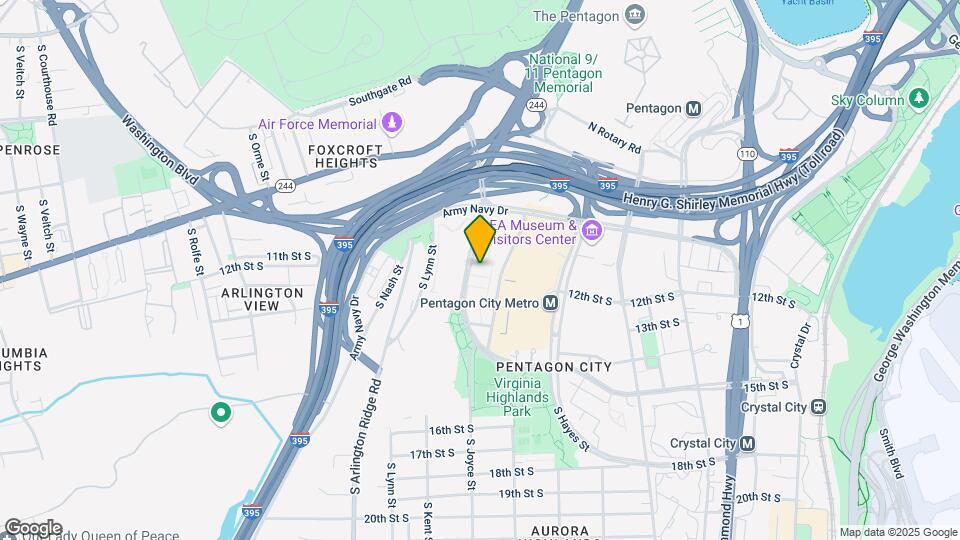
TOUR YOUR WAY! We have a tour to fit your needs- virtual, self-guided, or agent-guided. Discover luxury living at MAA National Landing in Arlington, VA. The stunning studio, one-, two-, and three-bedroom apartment homes offer fireplaces, hardwood floors, and French balconies. Our grounds feature a 24-hour fitness center, an indoor swimming pool, a beautiful rooftop terrace, and a guest apartment available for the convenience of our residents. We also offer flexible pet policies with no breed or weight restrictions. MAA National Landing is situated in one of the most desirable neighborhoods in Arlington. We are within a short distance of the Pentagon City Metro Station and just minutes away from the finest in shopping, dining, and entertainment, as well as Amazon HQ2.
MAA National Landing is located in the Pentagon City Neighborhood and 22202 Zip code of Arlington, VA. This community is professionally managed by MAA
Unique Features and Amenities
- 24-Hour Fitness Center
- 24-Hour Resident Business Center
- Additional Storage
- Adjacent To The Pentagon City Mall
- Cats And Dogs Allowed
- Close To Public Transportation
- Close To Shopping
- Convenient Location
- Courtyards with Water Fountains
- Den/study
- Dogs Allowed In Select Units
- Electronic Message Board
- Ev Car Charging
- Free Weights
- French Doors
- Garage Parking
- Gas Fireplace
- Gas Stove
- Gated Community
- Granite Countertops
- Hardwood Flooring
- Indoor Swimming Pool
- New Update
- No Breed Restrictions
- On Site Maintenance
- On Site Property Manager
- Onsite Retail
- Outdoor Grill Area
- Package Lockers
- Planned Social Events
- Raised Ceiling
- Raised Panel Cabinets
- Resident Lounge
- Rooftop Terrace
- Roommate Match
- Seasonal Ice Skating Rink
- Smart Home Technology
- Spiral Staircase
- Storage Units
- Tile Flooring
- Washer And Dryer
- Wifi Hotspot
Property Contact Info
- Listed by:
- Agency:
- Vendor Logo:
- Website:
- View Property Website
- Call Us:
- (240) 839-4472
- Disclaimer:
Office Hours
| Monday | 10:00 am–6:00 pm |
| Tuesday | 10:00 am–6:00 pm |
| Wednesday | 10:00 am–6:00 pm |
| Thursday | 10:00 am–6:00 pm |
| Friday | 10:00 am–6:00 pm |
| Saturday | 10:00 am–5:00 pm |
| Sunday | Closed |
Floorplan Pricing and Availability
MAA National Landing offers Studio to 3 Bedroom apartments starting from $2,155 and having 588–1,244 sq ft. Here is the current pricing and availability:
New! Interactive Property Map
Studio
Studio 0x1 580-637 SF
From $2,155
Studio, 1 Bath, 588 sq ftPlus FeesAvailable Aug 13Model Gallery
Floorplans
Availability Details
Price Availability Date Unit Sq Ft Floorplan View Details $2,185 August 13, 2026 4514 588 $2,155 September 18, 2026 1428 588 $2,275 October 5, 2026 1514 637 Model Amenities and Features
Features
- Air Conditioning
Unique Features
- Cats And Dogs Allowed
- French Doors
- Raised Ceiling
- Smart Home Technology
- Washer And Dryer
Model Lease Information
Model Price Range
- $2,155 - $3,985
Current Available Pricing
- $2,155 - $2,275 Plus Fees
Unit 4514 Gallery
Floorplans
Unit 4514 Amenities and Features
Features
- Air Conditioning
Unique Features
- Cats And Dogs Allowed
- French Doors
- Raised Ceiling
- Smart Home Technology
- Washer And Dryer
Unit 4514 Lease Information
Unit Price
- $2,185
Model Lease Information
Model Price Range
- $2,155 - $3,985Plus Fees
Unit 1428 Gallery
Floorplans
Unit 1428 Amenities and Features
Features
- Air Conditioning
Unique Features
- Cats And Dogs Allowed
- French Doors
- Raised Ceiling
- Smart Home Technology
- Washer And Dryer
Unit 1428 Lease Information
Unit Price
- $2,155
Model Lease Information
Model Price Range
- $2,155 - $3,985Plus Fees
Unit 1514 Gallery
Floorplans
Unit 1514 Lease Information
Unit Price
- $2,275
Model Lease Information
Model Price Range
- $2,155 - $3,985Plus Fees
Apartment Model: Studio 0x1 580-637 SFFrom $2,155Studio, 1 Bath, 588 sq ftAvailable August 13, 2026![]()
Studio 0x1 580-637 SF - Floorplan Apartment Unit: 4514Apartment Model: Studio 0x1 580-637 SF$2,185Studio, 1 Bath, 588 sq ftAvailable August 13, 2026![]()
Unit: 4514 - Floorplan Apartment Unit: 1428Apartment Model: Studio 0x1 580-637 SF$2,155Studio, 1 Bath, 588 sq ftAvailable September 18, 2026![]()
Unit: 1428 - Floorplan Apartment Unit: 1514Apartment Model: Studio, 1 bath$2,275Studio, 1 Bath, 637 sq ftAvailable October 5, 2026![]()
Unit: 1514 - Floorplan Studio 0x1 703 SF
From $2,265
Studio, 1 Bath, 703 sq ftPlus FeesAvailable Sep 16Model Gallery
Floorplans
Availability Details
Price Availability Date Unit Sq Ft Floorplan $2,265 September 16, 2026 1530 703 Unit 1530 Gallery
Floorplans
Unit 1530 Amenities and Features
Features
- Air Conditioning
Unique Features
- Cats And Dogs Allowed
- French Doors
- Gas Stove
- Smart Home Technology
- Washer And Dryer
Unit 1530 Lease Information
Unit Price
- $2,265
Model Lease Information
Model Price Range
- $2,265 - $3,985Plus Fees
Apartment Model: Studio 0x1 703 SFFrom $2,265Studio, 1 Bath, 703 sq ftAvailable September 16, 2026![]()
Studio 0x1 703 SF - Floorplan Apartment Unit: 1530Apartment Model: Studio 0x1 703 SF$2,265Studio, 1 Bath, 703 sq ftAvailable September 16, 2026![]()
Unit: 1530 - Floorplan 1 Bedroom
Traditional 1x1 689-790 SF
From $2,365
1 Bed, 1 Bath, 689-747 sq ftPlus FeesAvailable NowModel Gallery
Floorplans
Availability Details
Price Availability Date Unit Sq Ft Floorplan View Details $2,385 Available Now 4218 703 $2,390 Available Now 4208 689 $2,365 August 15, 2026 1240 689 Model Amenities and Features
Features
- Air Conditioning
Unique Features
- Cats And Dogs Allowed
- French Doors
- Gas Fireplace
- Gas Stove
- Hardwood Flooring
- Raised Ceiling
- Smart Home Technology
- Washer And Dryer
Model Lease Information
Model Price Range
- $2,365 - $5,695
Current Available Pricing
- $2,365 - $2,390 Plus Fees
Unit 4218 Gallery
Floorplans
Unit 4218 Amenities and Features
Features
- Air Conditioning
Unique Features
- Cats And Dogs Allowed
- French Doors
- Gas Fireplace
- Gas Stove
- Hardwood Flooring
- Raised Ceiling
- Smart Home Technology
- Washer And Dryer
Unit 4218 Lease Information
Unit Price
- $2,385
Model Lease Information
Model Price Range
- $2,365 - $5,695Plus Fees
Unit 4208 Gallery
Floorplans
Unit 4208 Amenities and Features
Features
- Air Conditioning
Unique Features
- Cats And Dogs Allowed
- French Doors
- Gas Fireplace
- Gas Stove
- Hardwood Flooring
- Raised Ceiling
- Smart Home Technology
- Washer And Dryer
Unit 4208 Lease Information
Unit Price
- $2,390
Model Lease Information
Model Price Range
- $2,365 - $5,695Plus Fees
Unit 1240 Gallery
Floorplans
Unit 1240 Amenities and Features
Features
- Air Conditioning
Unique Features
- Cats And Dogs Allowed
- French Doors
- Gas Fireplace
- Gas Stove
- Hardwood Flooring
- Raised Ceiling
- Smart Home Technology
- Washer And Dryer
Unit 1240 Lease Information
Unit Price
- $2,365
Model Lease Information
Model Price Range
- $2,365 - $5,695Plus Fees
Apartment Model: Traditional 1x1 689-790 SFFrom $2,3651 Bedroom, 1 Bath, 689-747 sq ftAvailable Now![]()
Traditional 1x1 689-790 SF - Floorplan Apartment Unit: 4218Apartment Model: Traditional 1x1 689-790 SF$2,3851 Bedroom, 1 Bath, 703 sq ftAvailable Now![]()
Unit: 4218 - Floorplan Apartment Unit: 4208Apartment Model: Traditional 1x1 689-790 SF$2,3901 Bedroom, 1 Bath, 689 sq ftAvailable Now![]()
Unit: 4208 - Floorplan Apartment Unit: 1240Apartment Model: Traditional 1x1 689-790 SF$2,3651 Bedroom, 1 Bath, 689 sq ftAvailable August 15, 2026![]()
Unit: 1240 - Floorplan Traditional 1x1.5 1196 SF
From $3,130
1 Bed, 1 Bath, 1196 sq ftPlus FeesAvailable Sep 21Model Gallery
Floorplans
Availability Details
Price Availability Date Unit Sq Ft Floorplan $3,130 September 21, 2026 1525 1196 Unit 1525 Gallery
Floorplans
Unit 1525 Amenities and Features
Features
- Air Conditioning
Unique Features
- Cats And Dogs Allowed
- Den/study
- Hardwood Flooring
- Raised Ceiling
- Smart Home Technology
Unit 1525 Lease Information
Unit Price
- $3,130
Model Lease Information
Model Price Range
- $3,130 - $5,825Plus Fees
Apartment Model: Traditional 1x1.5 1196 SFFrom $3,1301 Bedroom, 1 Bath, 1196 sq ftAvailable September 21, 2026![]()
Traditional 1x1.5 1196 SF - Floorplan Apartment Unit: 1525Apartment Model: Traditional 1x1.5 1196 SF$3,1301 Bedroom, 1 Bath, 1196 sq ftAvailable September 21, 2026![]()
Unit: 1525 - Floorplan 2 Bedrooms
Traditional 2x2 901-1113 SF
From $3,150
2 Beds, 2 Baths, 914-1064 sq ftPlus FeesAvailable NowCheapest 2 BedroomThis is the cheapest 2 Bedroom at this PropertyModel Gallery
Floorplans
Availability Details
Price Availability Date Unit Sq Ft Floorplan View Details $3,155 Available Now 4213 984 $3,225 Available Now 1433 1064 $3,150 Available Now 1517 966 Model Amenities and Features
Features
- Air Conditioning
Unique Features
- Cats And Dogs Allowed
- Den/study
- French Doors
- Gas Fireplace
- Gas Stove
- Hardwood Flooring
- Raised Ceiling
- Smart Home Technology
- Washer And Dryer
Model Lease Information
Model Price Range
- $3,150 - $6,310
Current Available Pricing
- $3,150 - $3,225 Plus Fees
Unit 4213 Gallery
Floorplans
Unit 4213 Amenities and Features
Features
- Air Conditioning
Unique Features
- Cats And Dogs Allowed
- Den/study
- French Doors
- Gas Fireplace
- Gas Stove
- Hardwood Flooring
- Raised Ceiling
- Smart Home Technology
- Washer And Dryer
Unit 4213 Lease Information
Unit Price
- $3,155
Model Lease Information
Model Price Range
- $3,150 - $6,310Plus Fees
Unit 1433 Gallery
Floorplans
Unit 1433 Amenities and Features
Features
- Air Conditioning
Unique Features
- Cats And Dogs Allowed
- Den/study
- French Doors
- Gas Fireplace
- Gas Stove
- Hardwood Flooring
- Raised Ceiling
- Smart Home Technology
- Washer And Dryer
Unit 1433 Lease Information
Unit Price
- $3,225
Model Lease Information
Model Price Range
- $3,150 - $6,310Plus Fees
Unit 1517 Gallery
Floorplans
Unit 1517 Amenities and Features
Features
- Air Conditioning
Unique Features
- Cats And Dogs Allowed
- Den/study
- French Doors
- Gas Fireplace
- Gas Stove
- Hardwood Flooring
- Raised Ceiling
- Smart Home Technology
- Washer And Dryer
Unit 1517 Lease Information
Unit Price
- $3,150
Model Lease Information
Model Price Range
- $3,150 - $6,310Plus Fees
Apartment Model: Traditional 2x2 901-1113 SFFrom $3,1502 Bedroom, 2 Bath, 914-1064 sq ftAvailable Now![]()
Traditional 2x2 901-1113 SF - Floorplan Apartment Unit: 4213Apartment Model: Traditional 2x2 901-1113 SF$3,1552 Bedroom, 2 Bath, 984 sq ftAvailable Now![]()
Unit: 4213 - Floorplan Apartment Unit: 1433Apartment Model: Traditional 2x2 901-1113 SF$3,2252 Bedroom, 2 Bath, 1064 sq ftAvailable Now![]()
Unit: 1433 - Floorplan Apartment Unit: 1517Apartment Model: Traditional 2x2 901-1113 SF$3,1502 Bedroom, 2 Bath, 966 sq ftAvailable Now![]()
Unit: 1517 - Floorplan Traditional 2x1 1025 SF
From $3,215
2 Beds, 1 Bath, 1025 sq ftPlus FeesAvailable NowModel Gallery
Floorplans
Availability Details
Price Availability Date Unit Sq Ft Floorplan View Details $3,215 Available Now 4437 1025 $3,295 October 18, 2026 4537 1025 Model Amenities and Features
Features
- Air Conditioning
Unique Features
- Cats And Dogs Allowed
- Gas Fireplace
- Raised Ceiling
- Smart Home Technology
- Washer And Dryer
Model Lease Information
Model Price Range
- $3,215 - $6,295
Current Available Pricing
- $3,215 - $3,295 Plus Fees
Unit 4437 Gallery
Floorplans
Unit 4437 Amenities and Features
Features
- Air Conditioning
Unique Features
- Cats And Dogs Allowed
- Gas Fireplace
- Raised Ceiling
- Smart Home Technology
- Washer And Dryer
Unit 4437 Lease Information
Unit Price
- $3,215
Model Lease Information
Model Price Range
- $3,215 - $6,295Plus Fees
Unit 4537 Gallery
Floorplans
Unit 4537 Amenities and Features
Features
- Air Conditioning
Unique Features
- Cats And Dogs Allowed
- Gas Fireplace
- Raised Ceiling
- Smart Home Technology
- Washer And Dryer
Unit 4537 Lease Information
Unit Price
- $3,295
Model Lease Information
Model Price Range
- $3,215 - $6,295Plus Fees
Apartment Model: Traditional 2x1 1025 SFFrom $3,2152 Bedroom, 1 Bath, 1025 sq ftAvailable Now![]()
Traditional 2x1 1025 SF - Floorplan Apartment Unit: 4437Apartment Model: Traditional 2x1 1025 SF$3,2152 Bedroom, 1 Bath, 1025 sq ftAvailable Now![]()
Unit: 4437 - Floorplan Apartment Unit: 4537Apartment Model: Traditional 2x1 1025 SF$3,2952 Bedroom, 1 Bath, 1025 sq ftAvailable October 18, 2026![]()
Unit: 4537 - Floorplan Traditional 2x2 1131-1162 SF
From $3,630
2 Beds, 2 Baths, 1131 sq ftPlus FeesAvailable Aug 27Largest 2 BedroomThis is the largest 2 Bedroom at this PropertyModel Gallery
Floorplans
Availability Details
Price Availability Date Unit Sq Ft Floorplan View Details $3,630 August 27, 2026 3314 1131 $3,650 September 16, 2026 3501 1131 Model Amenities and Features
Features
- Air Conditioning
Unique Features
- Cats And Dogs Allowed
- French Doors
- Gas Stove
- Raised Ceiling
- Smart Home Technology
- Washer And Dryer
Model Lease Information
Model Price Range
- $3,630 - $6,615
Current Available Pricing
- $3,630 - $3,650 Plus Fees
Unit 3314 Gallery
Floorplans
Unit 3314 Amenities and Features
Features
- Air Conditioning
Unique Features
- Cats And Dogs Allowed
- French Doors
- Gas Stove
- Raised Ceiling
- Smart Home Technology
- Washer And Dryer
Unit 3314 Lease Information
Unit Price
- $3,630
Model Lease Information
Model Price Range
- $3,630 - $6,615Plus Fees
Unit 3501 Gallery
Floorplans
Unit 3501 Amenities and Features
Features
- Air Conditioning
Unique Features
- Cats And Dogs Allowed
- French Doors
- Gas Stove
- Raised Ceiling
- Smart Home Technology
- Washer And Dryer
Unit 3501 Lease Information
Unit Price
- $3,650
Model Lease Information
Model Price Range
- $3,630 - $6,615Plus Fees
Apartment Model: Traditional 2x2 1131-1162 SFFrom $3,6302 Bedroom, 2 Bath, 1131 sq ftAvailable August 27, 2026![]()
Traditional 2x2 1131-1162 SF - Floorplan Apartment Unit: 3314Apartment Model: Traditional 2x2 1131-1162 SF$3,6302 Bedroom, 2 Bath, 1131 sq ftAvailable August 27, 2026![]()
Unit: 3314 - Floorplan Apartment Unit: 3501Apartment Model: Traditional 2x2 1131-1162 SF$3,6502 Bedroom, 2 Bath, 1131 sq ftAvailable September 16, 2026![]()
Unit: 3501 - Floorplan $3,435
Plus FeesMore 2 bedroom units
2 Beds, 2 Baths, 1047 sq ftAvailable Oct 28Availability Details
Price Availability Date Unit Sq Ft Floorplan $3,435 October 28, 2026 4402 1047 Unit 4402 Gallery
Floorplans
Unit 4402 Lease Information
Unit Price
- $3,435
Apartment Unit: 4402Apartment Model: 2 Beds, 2 baths$3,4352 Bedroom, 2 Bath, 1047 sq ftAvailable October 28, 2026![]()
Unit: 4402 - Floorplan 3 Bedrooms
Traditional 3x2 1244 SF
From $4,110
3 Beds, 2 Baths, 1244 sq ftPlus FeesAvailable Sep 14Model Gallery
Floorplans
Availability Details
Price Availability Date Unit Sq Ft Floorplan View Details $4,400 September 14, 2026 4513 1244 $4,110 October 13, 2026 4313 1244 Model Amenities and Features
Features
- Air Conditioning
Kitchen
- Stainless Steel Appliances
Unique Features
- Cats And Dogs Allowed
- Den/study
- French Doors
- Gas Fireplace
- Gas Stove
- Hardwood Flooring
- Raised Ceiling
- Smart Home Technology
- Spiral Staircase
- Washer And Dryer
Model Lease Information
Model Price Range
- $4,110 - $7,110
Current Available Pricing
- $4,110 - $4,400 Plus Fees
Unit 4513 Gallery
Floorplans
Unit 4513 Amenities and Features
Features
- Air Conditioning
Unique Features
- Cats And Dogs Allowed
- Den/study
- French Doors
- Gas Fireplace
- Gas Stove
- Hardwood Flooring
- Raised Ceiling
- Smart Home Technology
- Spiral Staircase
- Washer And Dryer
Unit 4513 Lease Information
Unit Price
- $4,400
Model Lease Information
Model Price Range
- $4,110 - $7,110Plus Fees
Unit 4313 Gallery
Floorplans
Unit 4313 Amenities and Features
Features
- Air Conditioning
Kitchen
- Stainless Steel Appliances
Unique Features
- Cats And Dogs Allowed
- Den/study
- French Doors
- Gas Fireplace
- Gas Stove
- Hardwood Flooring
- Raised Ceiling
- Smart Home Technology
- Spiral Staircase
- Washer And Dryer
Unit 4313 Lease Information
Unit Price
- $4,110
Model Lease Information
Model Price Range
- $4,110 - $7,110Plus Fees
Apartment Model: Traditional 3x2 1244 SFFrom $4,1103 Bedroom, 2 Bath, 1244 sq ftAvailable September 14, 2026![]()
Traditional 3x2 1244 SF - Floorplan Apartment Unit: 4513Apartment Model: Traditional 3x2 1244 SF$4,4003 Bedroom, 2 Bath, 1244 sq ftAvailable September 14, 2026![]()
Unit: 4513 - Floorplan Apartment Unit: 4313Apartment Model: Traditional 3x2 1244 SF$4,1103 Bedroom, 2 Bath, 1244 sq ftAvailable October 13, 2026![]()
Unit: 4313 - Floorplan
Schedule a Tour
Videos
3D Tours
Property Information
- 512 Units
- 5 Stories
- Built in 2003
Lease Terms
- 12 Months
- Short Term Lease Options
Fees and Policies
The fees listed below are community-provided and may exclude utilities or add-ons. All payments are made directly to the property and are non-refundable unless otherwise specified.
Required Fees
One-Time Basics
- Due at Application
- Application Fee Per ApplicantiCharged per applicant.$60.00
- Due at Move-In
- Administrative FeeiCharged per unit.$350.00
Other Fees and Policies
Parking Fees
- Garage
- Parking FeeiCharged Per Vehicle.$75.00/mo
Pet Policy and Fees
Cats
- 2 Pet Limit
Comments: Pet Fees and Deposits Vary by Property. Please contact the appropriate leasing office with any questions. Assistance animals are always welcome without deposit or fee.
Dogs
- 2 Pet Limit
Pet Types Allowed: Cats, Fish, Caged Birds.
Comments: Pet Fees and Deposits Vary by Property. Please contact the appropriate leasing office with any questions. Assistance animals are always welcome without deposit or fee.
Property Fee Disclaimer: Based on community-supplied data and independent market research. Subject to change without notice. May exclude fees for mandatory or optional services and usage-based utilities.
Features and Amenities
On-Site Services
- Maintenance On Site
- On Site Retail
- Package Service
- Planned Social Activities
- Property Manager On Site
- Car Charging Station
- Guest Apartment
- Community Wide Wi Fi
- Public Transportation
Community Features
- Disposal Chutes
- Lounge
- Business Center
- Elevator
Outdoor Features
- Grill
- Courtyard
- Roof Terrace
- Gated
- Patio
Recreation and Fitness
- Fitness Center
- Pool
Interior Features
- Balcony
- Storage Space
- Ceiling Fans
- Fireplace
- High Speed Internet Access
- Tub/Shower
- Heating
- Cable Ready
- Washer/Dryer Hookup
- Washer/Dryer
- Air Conditioning
- Wi Fi
- Wheelchair Accessible (Rooms)
Kitchen Amenities
- Gas Range
- Stainless Steel Appliances
- Oven
- Refrigerator
- Dishwasher
- Microwave
- Granite Countertops
Living Area Features
- Walk In Closets
- Vaulted Ceiling
- Office
- Vinyl Flooring
- Den
- Tile Floors
- Views
- Window Coverings
- Hardwood Floors
Student Features
- Roommate Matching

Map
- Shopping
- Colleges
- Grocery
- Medical
- Parks
- Transportation

Map
Getting Around
70 / 100 Moderately walkable
80 / 100 Strong public transit
50 / 100 Fairly bikeable
100 / 100 Exceptionally car friendly
Getting to Know the Area
90 / 100 Restaurants
90 / 100 Cafes
90 / 100 Nightlife
90 / 100 Shopping
0 / 100 Noise Level
Frequently Asked Questions about MAA National Landing
Where is MAA National Landing located?
MAA National Landing is located at 1201-1301 S Joyce Street Suite C near the Pentagon City area of Arlington, VA
What is the current rent range at MAA National Landing?
Studio to 3 Bedroom Apartments at MAA National Landing currently range from $2,155 to $7,110
When is the leasing office open?
- The office Hours for MAA National Landing are
- Monday 10:00 am–6:00 pm
- Tuesday 10:00 am–6:00 pm
- Wednesday 10:00 am–6:00 pm
- Thursday 10:00 am–6:00 pm
- Friday 10:00 am–6:00 pm
- Saturday 10:00 am–5:00 pm
- Sunday Closed
Are pets allowed?
Call us today to find out our pet policy and if we allow pets
Are there any rent specials?
The current rent special at MAA National Landing is: Lease now and save $500! Certain exclusions may apply..
Renters Reviews and Ratings
Great building and location
Property Manager Responded
Mice Mice Mice
Property Manager Responded
Good place for living
Property Manager Responded
Fire Alarm Nightmare
Property Manager Responded
SO-SO Property
Property Manager Responded
Very poor corproate rules taking advantage
Property Manager Responded
Implied Covenant of Quiet Enjoyment Clause in Lease Agreement
Terrible customer service
Property Manager Responded
Noise Noise Noise
Property Manager Responded
Don't let them near your bank account
Property Manager Responded
Post Pentagon Row - A breath of fresh air within DC.
Nearby Schools
Hoffman-Boston Elementary School
Wakefield High School
About GreatSchools Data on ApartmentHomeLiving.com.
Points of Interest
Time and distance from MAA National Landing.
Arts Museums and Landmarks
Big Box and Retail
Macy's
Petco
Safeway
Colleges and Universities
Northern Virginia Community College - Alexandria Campus
Groceries
Whole Foods
Giant Food
Safeway
Hospitals
George Washington University Hospital
Inova Alexandria Hospital
Medstar Georgetown University Hospital
Military Bases
Navy Annex
Henderson Hall Corps Hdqrtrs
The Pentagon
Parks and Recreation
MAA National Landing has 5 parks within 6.7 miles, including East Potomac Golf Course, East Potomac Park, National Mall, Chesapeake and Ohio Canal, and U.S. National Arboretum.
Restaurants and Dining
Shopping Centers
MAA National Landing has 5 shopping centers within 1.2 miles.
Transit Stations
Nearby Neighborhoods
Rental Price Ranges in the Area
| Bedroom | Average Rent | Cheapest Rent | Highest Rent |
|---|---|---|---|
| Arlington Studio Apartments | $2,038 | $1,020 | $6,292 |
| Arlington 1 Bedroom Apartments | $2,556 | $838 | $9,677 |
| Arlington 2 Bedroom Apartments | $3,457 | $981 | $10,000+ |
| Arlington 3 Bedroom Apartments | $4,072 | $1,060 | $10,000+ |
| Arlington 4 Bedroom Apartments | $3,057 | $1,050 | $10,000+ |
Browse Top Apartments in Arlington
By Price
By Community Type
- Arlington Apartments for Rent by Owner
- Arlington Apartments with Rent Specials
- Arlington Top Rated Apartments
- Arlington Corporate Apartments
- Arlington Furnished Apartments
- Arlington Gated Apartments
- Arlington Loft Apartments
- Arlington Low Income Apartments
- Arlington Military Apartments
- New Arlington Apartments
- Arlington Senior Apartments
- Arlington Short-term Apartments
- Arlington Student Apartments
- Arlington Apartments with Utilities Included


Unreserved $75 1st car, reserved $125 1st car.