

- 1–2 Bedrooms
- $1,445-$3,675 Pricing
- 554–1,320 Square Feet
Rent Specials
Lease Now for up to one month free! Certain exclusions may apply.
About MAA Peachtree Hills
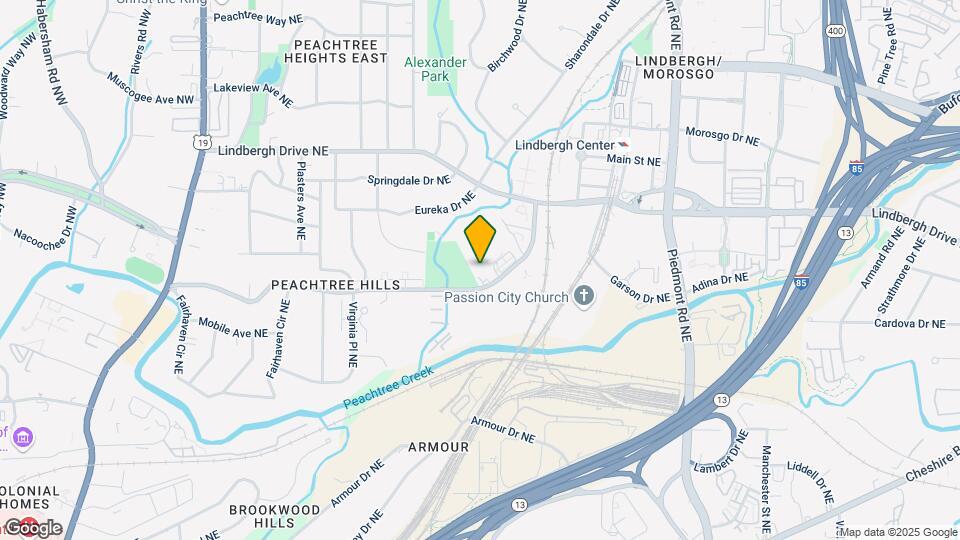
TOUR YOUR WAY! We have a tour to fit your needs- virtual, self-guided, or agent-guided. Your next home awaits at MAA Peachtree Hills in Atlanta, GA. The spacious one- and two-bedroom apartments are filled with high-end features, including granite countertops, wood-burning fireplaces, balconies, and sunrooms with outside storage. Go for a swim in one of the two sparkling swimming pools, or relax at one of the shady picnic areas. The sand volleyball court, tennis court, and fitness center are perfect for working up a sweat, and convenience is at hand with a car care center. MAA Peachtree Hills is nestled between Buckhead and Lindberg, leaving you close to the best food, shopping, and fun. It's minutes from Lindbergh Plaza, and the Lindbergh MARTA Station is just seconds away.
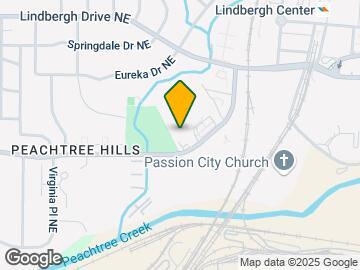
MAA Peachtree Hills is located in the Peachtree Hills Neighborhood and 30305 Zip code of Atlanta, GA. This community is professionally managed by Mid-America Apartment Communities, Inc.
Unique Features and Amenities
- Additional Storage
- Availability 24 Hours
- Bike And Walking Trail
- Car Care Center
- Close To Public Transportation
- Controlled Access/gated
- Double Vanity
- Ev Car Charging
- Garage
- Gated Community
- High Speed Internet
- No Breed Restrictions
- On Site Laundry
- On Site Maintenance
- On Site Property Manager
- Outdoor Grill Area
- Planned Social Events
- Self Car Wash
- Simulated Wood Plank
- Smart Home Technology
- Stackable Washer And Dryer
- Storage Unit
- Sunroom
- Urban Vegetable Garden
- Vegetable Garden
- Vinyl Flooring
- Wifi
- Wood Burning Fireplace
Property Contact Info
- Listed by:
- Agency:
- Vendor Logo:
- Website:
- View Property Website
- Call Us:
- (470) 458-2979
- Disclaimer:
Office Hours
| Monday | 10:00 am–6:00 pm |
| Tuesday | 10:00 am–6:00 pm |
| Wednesday | 10:00 am–6:00 pm |
| Thursday | 10:00 am–6:00 pm |
| Friday | 10:00 am–6:00 pm |
| Saturday | Closed |
| Sunday | Closed |
Floorplan Pricing and Availability
MAA Peachtree Hills offers 1 to 2 Bedroom apartments starting from $1,445 and having 554–1,320 sq ft. Here is the current pricing and availability:
New! Interactive Property Map
1 Bedroom
Traditional 1x1 778-804 SF
From $1,530
1 Bed, 1 Bath, 778-791 sq ftAvailable NowModel Gallery
Floorplans
Availability Details
Price Availability Date Unit Sq Ft Floorplan View Details $1,560 Available Now 526 791 $1,530 Available Now 802 778 $1,550 September 19, 2026 820 791 Model Amenities and Features
Features
- Air Conditioning
Unique Features
- Smart Home Technology
Model Rent and Fees
Model Price Range
- $1,530 - $3,165
Current Available Pricing
- $1,530 - $1,560
Unit 526 Gallery
Floorplans
Unit 526 Amenities and Features
Features
- Air Conditioning
Unique Features
- Smart Home Technology
Unit 526 Rent and Fees
Unit Price
- $1,560
Model Rent and Fees
Model Price Range
- $1,530 - $3,165
Unit 802 Gallery
Floorplans
Unit 802 Amenities and Features
Features
- Air Conditioning
Unique Features
- Smart Home Technology
Unit 802 Rent and Fees
Unit Price
- $1,530
Model Rent and Fees
Model Price Range
- $1,530 - $3,165
Unit 820 Gallery
Floorplans
Unit 820 Amenities and Features
Features
- Air Conditioning
Unique Features
- Smart Home Technology
Unit 820 Rent and Fees
Unit Price
- $1,550
Model Rent and Fees
Model Price Range
- $1,530 - $3,165
Apartment Model: Traditional 1x1 778-804 SFFrom $1,5301 Bedroom, 1 Bath, 778-791 sq ftAvailable Now![]()
Traditional 1x1 778-804 SF - Floorplan Apartment Unit: 526Apartment Model: Traditional 1x1 778-804 SF$1,5601 Bedroom, 1 Bath, 791 sq ftAvailable Now![]()
Unit: 526 - Floorplan Apartment Unit: 802Apartment Model: Traditional 1x1 778-804 SF$1,5301 Bedroom, 1 Bath, 778 sq ftAvailable Now![]()
Unit: 802 - Floorplan Apartment Unit: 820Apartment Model: Traditional 1x1 778-804 SF$1,5501 Bedroom, 1 Bath, 791 sq ftAvailable September 19, 2026![]()
Unit: 820 - Floorplan Traditional 1x1 550-567 SF
From $1,445
1 Bed, 1 Bath, 554-567 sq ftAvailable Oct 22Model Gallery
Floorplans
Availability Details
Price Availability Date Unit Sq Ft Floorplan View Details $1,445 October 22, 2026 240 554 $1,455 November 5, 2026 617 567 Model Amenities and Features
Features
- Air Conditioning
Unique Features
- Smart Home Technology
- Stackable Washer And Dryer
Model Rent and Fees
Model Price Range
- $1,445 - $3,215
Current Available Pricing
- $1,445 - $1,455
Unit 240 Gallery
Floorplans
Unit 240 Amenities and Features
Features
- Air Conditioning
Unique Features
- Smart Home Technology
- Stackable Washer And Dryer
Unit 240 Rent and Fees
Unit Price
- $1,445
Model Rent and Fees
Model Price Range
- $1,445 - $3,215
Unit 617 Gallery
Floorplans
Unit 617 Amenities and Features
Features
- Air Conditioning
Unique Features
- Smart Home Technology
- Stackable Washer And Dryer
Unit 617 Rent and Fees
Unit Price
- $1,455
Model Rent and Fees
Model Price Range
- $1,445 - $3,215
Apartment Model: Traditional 1x1 550-567 SFFrom $1,4451 Bedroom, 1 Bath, 554-567 sq ftAvailable October 22, 2026![]()
Traditional 1x1 550-567 SF - Floorplan Apartment Unit: 240Apartment Model: Traditional 1x1 550-567 SF$1,4451 Bedroom, 1 Bath, 554 sq ftAvailable October 22, 2026![]()
Unit: 240 - Floorplan Apartment Unit: 617Apartment Model: Traditional 1x1 550-567 SF$1,4551 Bedroom, 1 Bath, 567 sq ftAvailable November 5, 2026![]()
Unit: 617 - Floorplan 2 Bedrooms
Traditional 2x1 983-996 SF
From $1,630
2 Beds, 1 Bath, 983 sq ftAvailable NowCheapest 2 BedroomThis is the cheapest 2 Bedroom at this PropertyModel Gallery
Floorplans
Availability Details
Price Availability Date Unit Sq Ft Floorplan View Details $1,630 Available Now 406 983 $1,665 October 15, 2026 417 983 Model Amenities and Features
Features
- Air Conditioning
Unique Features
- Double Vanity
- Simulated Wood Plank
- Smart Home Technology
Model Rent and Fees
Model Price Range
- $1,630 - $3,565
Current Available Pricing
- $1,630 - $1,665
Unit 406 Gallery
Floorplans
Unit 406 Amenities and Features
Features
- Air Conditioning
Unique Features
- Double Vanity
- Simulated Wood Plank
- Smart Home Technology
Unit 406 Rent and Fees
Unit Price
- $1,630
Model Rent and Fees
Model Price Range
- $1,630 - $3,565
Unit 417 Gallery
Floorplans
Unit 417 Amenities and Features
Features
- Air Conditioning
Unique Features
- Double Vanity
- Simulated Wood Plank
- Smart Home Technology
Unit 417 Rent and Fees
Unit Price
- $1,665
Model Rent and Fees
Model Price Range
- $1,630 - $3,565
Apartment Model: Traditional 2x1 983-996 SFFrom $1,6302 Bedroom, 1 Bath, 983 sq ftAvailable Now![]()
Traditional 2x1 983-996 SF - Floorplan Apartment Unit: 406Apartment Model: Traditional 2x1 983-996 SF$1,6302 Bedroom, 1 Bath, 983 sq ftAvailable Now![]()
Unit: 406 - Floorplan Apartment Unit: 417Apartment Model: Traditional 2x1 983-996 SF$1,6652 Bedroom, 1 Bath, 983 sq ftAvailable October 15, 2026![]()
Unit: 417 - Floorplan Traditional 2x2 1127-1140 SF
From $1,715
2 Beds, 2 Baths, 1127-1140 sq ftAvailable NowModel Gallery
Floorplans
Availability Details
Price Availability Date Unit Sq Ft Floorplan View Details $1,785 Available Now 325 1140 $1,785 Available Now 727 1140 $1,840 September 17, 2026 313 1140 Model Amenities and Features
Features
- Air Conditioning
Unique Features
- Simulated Wood Plank
- Smart Home Technology
Model Rent and Fees
Model Price Range
- $1,715 - $3,675
Current Available Pricing
- $1,785 - $1,840
Unit 325 Gallery
Floorplans
Unit 325 Amenities and Features
Features
- Air Conditioning
Unique Features
- Simulated Wood Plank
- Smart Home Technology
Unit 325 Rent and Fees
Unit Price
- $1,785
Model Rent and Fees
Model Price Range
- $1,715 - $3,675
Unit 727 Rent and Fees
Unit Price
- $1,785
Model Rent and Fees
Model Price Range
- $1,715 - $3,675
Unit 313 Gallery
Floorplans
Unit 313 Amenities and Features
Features
- Air Conditioning
Unique Features
- Simulated Wood Plank
- Smart Home Technology
Unit 313 Rent and Fees
Unit Price
- $1,840
Model Rent and Fees
Model Price Range
- $1,715 - $3,675
Apartment Model: Traditional 2x2 1127-1140 SFFrom $1,7152 Bedroom, 2 Bath, 1127-1140 sq ftAvailable Now![]()
Traditional 2x2 1127-1140 SF - Floorplan Apartment Unit: 325Apartment Model: Traditional 2x2 1127-1140 SF$1,7852 Bedroom, 2 Bath, 1140 sq ftAvailable Now![]()
Unit: 325 - Floorplan Apartment Unit: 727Apartment Model: Traditional 2x2 1127-1140 SF$1,7852 Bedroom, 2 Bath, 1140 sq ftAvailable NowApartment Unit: 313Apartment Model: Traditional 2x2 1127-1140 SF$1,8402 Bedroom, 2 Bath, 1140 sq ftAvailable September 17, 2026![]()
Unit: 313 - Floorplan Traditional 2x2 1202-1333 SF
From $1,830
2 Beds, 2 Baths, 1320 sq ftAvailable Nov 7Largest 2 BedroomThis is the largest 2 Bedroom at this PropertyModel Gallery
Floorplans
Availability Details
Price Availability Date Unit Sq Ft Floorplan View Details $1,830 November 7, 2026 524 1320 $1,850 November 14, 2026 834 1320 Model Amenities and Features
Features
- Air Conditioning
Living Space
- Sunroom
Unique Features
- Smart Home Technology
Model Rent and Fees
Model Price Range
- $1,830 - $3,345
Current Available Pricing
- $1,830 - $1,850
Unit 524 Gallery
Floorplans
Unit 524 Amenities and Features
Features
- Air Conditioning
Living Space
- Sunroom
Unique Features
- Smart Home Technology
Unit 524 Rent and Fees
Unit Price
- $1,830
Model Rent and Fees
Model Price Range
- $1,830 - $3,345
Unit 834 Gallery
Floorplans
Unit 834 Amenities and Features
Features
- Air Conditioning
Living Space
- Sunroom
Unique Features
- Smart Home Technology
Unit 834 Rent and Fees
Unit Price
- $1,850
Model Rent and Fees
Model Price Range
- $1,830 - $3,345
Apartment Model: Traditional 2x2 1202-1333 SFFrom $1,8302 Bedroom, 2 Bath, 1320 sq ftAvailable November 7, 2026![]()
Traditional 2x2 1202-1333 SF - Floorplan Apartment Unit: 524Apartment Model: Traditional 2x2 1202-1333 SF$1,8302 Bedroom, 2 Bath, 1320 sq ftAvailable November 7, 2026![]()
Unit: 524 - Floorplan Apartment Unit: 834Apartment Model: Traditional 2x2 1202-1333 SF$1,8502 Bedroom, 2 Bath, 1320 sq ftAvailable November 14, 2026![]()
Unit: 834 - Floorplan
Schedule a Tour
Videos
3D Tours
Property Information
- Renovated In 2009
- 300 Units
- 3 Stories
- Built in 1992
Fees and Policies
The fees listed below are community-provided and may exclude utilities or add-ons. All payments are made directly to the property and are non-refundable unless otherwise specified.
Required Fees
One-Time Basics
- Due at Application
- Application Fee Per ApplicantiCharged per applicant.$85.00
- Due at Move-In
- Administrative FeeiCharged per unit.$250.00
Other Fees and Policies
Parking Fees
- Garage
- Parking FeeiCharged Per Vehicle.$125.00/mo
- Surface Lotifree, parking lot
- Coveredigarages for a small monthly fee
Additional Parking Options
Pet Policy and Fees
Cats
- 2 Pet Limit
Comments: Pet Fees and Deposits Vary by Property. Please contact the appropriate leasing office with any questions. Assistance animals are always welcome without deposit or fee.
Dogs
- 2 Pet Limit
Pet Types Allowed: Dogs, Cats, Fish, Caged Birds.
Comments: Pet Fees and Deposits Vary by Property. Please contact the appropriate leasing office with any questions. Assistance animals are always welcome without deposit or fee.
Property Fee Disclaimer: Based on community-supplied data and independent market research. Subject to change without notice. May exclude fees for mandatory or optional services and usage-based utilities.
Features and Amenities
On-Site Services
- Car Wash Area
- Composting
- Maintenance On Site
- Planned Social Activities
- Property Manager On Site
- Trash Pickup Curbside
- Car Charging Station
- Recycling
- Online Services
- Public Transportation
- Key Fob Entry
- Laundry Facilities
Community Features
- Business Center
- Clubhouse
- Walk Up
Outdoor Features
- Grill
- Picnic Area
- Courtyard
- Controlled Access
- Patio
Recreation and Fitness
- Fitness Center
- Tennis Court
- Volleyball Court
- Walking/Biking Trails
- Pool
Interior Features
- Balcony
- Storage Space
- Fireplace
- High Speed Internet Access
- Heating
- Double Vanities
- Cable Ready
- Washer/Dryer
- Air Conditioning
- Wi Fi
Kitchen Amenities
- Microwave
- Dishwasher
- Oven
- Range
- Refrigerator
- Stainless Steel Appliances
- Kitchen
- Granite Countertops
Living Area Features
- Walk In Closets
- Sunroom
- Carpet
- Vinyl Flooring
- Tile Floors
- Hardwood Floors

Map
- Shopping
- Colleges
- Grocery
- Medical
- Parks
- Transportation

Map
Getting Around
70 / 100 Moderately walkable
40 / 100 Some public transit
50 / 100 Fairly bikeable
90 / 100 Exceptionally car friendly
Getting to Know the Area
80 / 100 Restaurants
70 / 100 Cafes
80 / 100 Nightlife
90 / 100 Shopping
70 / 100 Parks
80 / 100 Noise Level
Frequently Asked Questions about MAA Peachtree Hills
Where is MAA Peachtree Hills located?
MAA Peachtree Hills is located at 350 Peachtree Hills Ave NE near the Peachtree Hills area of Atlanta, GA
What is the current rent range at MAA Peachtree Hills?
1 Bedroom to 2 Bedroom Apartments at MAA Peachtree Hills currently range from $1,445 to $3,675
When is the leasing office open?
- The office Hours for MAA Peachtree Hills are
- Monday 10:00 am–6:00 pm
- Tuesday 10:00 am–6:00 pm
- Wednesday 10:00 am–6:00 pm
- Thursday 10:00 am–6:00 pm
- Friday 10:00 am–6:00 pm
- Saturday Closed
- Sunday Closed
Are pets allowed?
Call us today to find out our pet policy and if we allow pets
Are there any rent specials?
The current rent special at MAA Peachtree Hills is: Lease Now for up to one month free! Certain exclusions may apply..
Renters Reviews and Ratings
Highly Recommend
Property Manager Responded
Don’t Stay Here
Property Manager Responded
This Property is Fantastic
Property Manager Responded
Good neighbourhood. Nicely... (Verified Renter)
i live in... (Verified Renter)
Friendly staff, clean... (Verified Renter)
I have lived... (Verified Renter)
Post Peachtree Hills... (Verified Renter)
The apartment is... (Verified Renter)
The property is... (Verified Renter)
It has been... (Verified Renter)
Nearby Schools
Rivers Elementary School
Sutton Middle School
North Atlanta High School
About GreatSchools Data on ApartmentHomeLiving.com.
Points of Interest
Time and distance from MAA Peachtree Hills.
Arts Museums and Landmarks
Big Box and Retail
Kroger
Publix
Target
Colleges and Universities
Groceries
Kroger
Whole Foods
Trader Joe's
Hospitals
Children's Healthcare Of Atlanta - Egleston Hospital
Military Bases
Georgia National Guard
Fort McPherson
Dobbins Air Force Base
Parks and Recreation
MAA Peachtree Hills has 5 parks within 4.1 miles, including Bobby Jones Golf Course, Ansley Park, Freedom Park, Georgia Aquarium, and Centennial Olympic Park.
Restaurants and Dining
Treehouse Pub
Cafe Intermezzo
Divan Hookah Lounge
Shopping Centers
MAA Peachtree Hills has 5 shopping centers within 0.7 miles.
Transit Stations
Nearby Neighborhoods
Rental Price Ranges in the Area
| Bedroom | Average Rent | Cheapest Rent | Highest Rent |
|---|---|---|---|
| Atlanta Studio Apartments | $1,694 | $749 | $9,089 |
| Atlanta 1 Bedroom Apartments | $1,807 | $200 | $9,828 |
| Atlanta 2 Bedroom Apartments | $2,224 | $825 | $10,000+ |
| Atlanta 3 Bedroom Apartments | $2,756 | $830 | $10,000+ |
| Atlanta 4 Bedroom Apartments | $2,867 | $809 | $10,000+ |
| Atlanta 5 Bedroom Apartments | $5,485 | $899 | $10,000+ |
Browse Top Apartments in Atlanta
By Price
- Cheap Atlanta Apartments
- Atlanta Apartments Under $500
- Atlanta Apartments Under $600
- Atlanta Apartments Under $700
- Atlanta Apartments Under $800
- Atlanta Apartments Under $900
- Atlanta Apartments Under $1000
- Atlanta Apartments Under $1200
- Atlanta Apartments Under $1500
- Atlanta Apartments Under $2000
- Atlanta Luxury Apartments
By Community Type
- Atlanta Apartments for Rent by Owner
- Atlanta Apartments with Rent Specials
- Atlanta Top Rated Apartments
- Atlanta Corporate Apartments
- Atlanta Furnished Apartments
- Atlanta Gated Apartments
- Atlanta Loft Apartments
- Atlanta Low Income Apartments
- Atlanta Military Apartments
- New Atlanta Apartments
- Atlanta Senior Apartments
- Atlanta Short-term Apartments
- Atlanta Student Apartments
- Atlanta Apartments with Utilities Included


Property Manager Responded