


- 1–3 Bedrooms
- $1,858-$2,753 Pricing
- 744–1,416 Square Feet
Rent Specials
Lease Now for 8 weeks free! Certain exclusions may apply.
About MAA Point Hope
Experience the natural beauty and coastal character of the Cainhoy Peninsula at MAA Point Hope, offering one-, two-, and three-bedroom apartment homes near Charleston. Thoughtfully designed residences feature quartz countertops, stainless steel appliances, SmartRent technology, spacious closets, and screened-in balconies. Community amenities include a resort-style saltwater pool, fitness center, coworking lounge with private offices, EV charging stations, a dog park, pet wash station, and rentable storage. Just steps from Point Hope Commons, residents have convenient access to Publix, local dining, and everyday shopping. Nearby destinations like Credit One Stadium, Daniel Island, Isle of Palms Beach, and historic downtown Charleston make it easy to enjoy the best of the Lowcountry while coming home to a community designed for everyday living.
MAA Point Hope is located in the North Daniel Island Neighborhood and 29492 Zip code of Charleston, SC. This community is professionally managed by Mid-America Apartment Communities, Inc.
Unique Features and Amenities
- 1st Floor
- 2nd Floor
- A2 1x1 744 Sf-Fp
- B2 2x2 1192 Sf-Fp
- C1 3x2 1416 Sf-Fp
- Corner Unit
- Dual Vanities
- Garden Tub
- Handicap Accessible
- Kitchen Island
- S
- Screened Porch/balcony
- Top Floor
- Vinyl Plank Throughout
- Walk-In Shower
Property Contact Info
- Listed by:
- Agency:
- Vendor Logo:
- Website:
- View Property Website
- Call Us:
- (859) 710-9690
- Disclaimer:
Floorplan Pricing and Availability
MAA Point Hope offers 1 to 3 Bedroom apartments starting from $1,858 and having 744–1,416 sq ft. Here is the current pricing and availability:
New! Interactive Property Map
 ApartmentHomeLiving.com's new Interactive Property Map allows you to see where every available unit is located at this community.Try It Now >
1 Bedroom
A2 1x1 744 SF-FP
From $1,858
1 Bed, 1 Bath, 744 sq ftAvailable Oct 27Model Gallery
Floorplans
Availability Details
Price Availability Date Unit Sq Ft Floorplan View Details $1,908 October 27, 2026 3106 744 $1,868 October 27, 2026 3109 744 $1,858 October 27, 2026 3208 744 Model Amenities and Features
Features
- Air Conditioning
Unique Features
- 1st Floor
- 2nd Floor
- A2 1x1 744 Sf-Fp
- Dual Vanities
- Garden Tub
- Handicap Accessible
- Kitchen Island
- S
- Screened Porch/balcony
- Top Floor
- Vinyl Plank Throughout
- Walk-In Shower
Model Rent and Fees
Model Price Range
- $1,858 - $1,928
Current Available Pricing
- $1,858 - $1,908
Unit 3106 Gallery
Floorplans
Unit 3106 Amenities and Features
Features
- Air Conditioning
Unique Features
- 1st Floor
- 2nd Floor
- A2 1x1 744 Sf-Fp
- Dual Vanities
- Garden Tub
- Handicap Accessible
- Kitchen Island
- S
- Screened Porch/balcony
- Top Floor
- Vinyl Plank Throughout
- Walk-In Shower
Unit 3106 Rent and Fees
Unit Price
- $1,908
View Details and Rent EstimateModel Rent and Fees
Model Price Range
- $1,858 - $1,928
Unit 3109 Gallery
Floorplans
Unit 3109 Amenities and Features
Features
- Air Conditioning
Unique Features
- 1st Floor
- 2nd Floor
- A2 1x1 744 Sf-Fp
- Dual Vanities
- Garden Tub
- Handicap Accessible
- Kitchen Island
- S
- Screened Porch/balcony
- Top Floor
- Vinyl Plank Throughout
- Walk-In Shower
Unit 3109 Rent and Fees
Unit Price
- $1,868
View Details and Rent EstimateModel Rent and Fees
Model Price Range
- $1,858 - $1,928
Unit 3208 Gallery
Floorplans
Unit 3208 Amenities and Features
Features
- Air Conditioning
Unique Features
- 1st Floor
- 2nd Floor
- A2 1x1 744 Sf-Fp
- Dual Vanities
- Garden Tub
- Handicap Accessible
- Kitchen Island
- S
- Screened Porch/balcony
- Top Floor
- Vinyl Plank Throughout
- Walk-In Shower
Unit 3208 Rent and Fees
Unit Price
- $1,858
View Details and Rent EstimateModel Rent and Fees
Model Price Range
- $1,858 - $1,928
Apartment Model: A2 1x1 744 SF-FPFrom $1,8581 Bedroom, 1 Bath, 744 sq ftAvailable October 27, 2026![]()
A2 1x1 744 SF-FP - Floorplan Apartment Unit: 3106Apartment Model: A2 1x1 744 SF-FP$1,9081 Bedroom, 1 Bath, 744 sq ftAvailable October 27, 2026![]()
Unit: 3106 - Floorplan Apartment Unit: 3109Apartment Model: A2 1x1 744 SF-FP$1,8681 Bedroom, 1 Bath, 744 sq ftAvailable October 27, 2026![]()
Unit: 3109 - Floorplan Apartment Unit: 3208Apartment Model: A2 1x1 744 SF-FP$1,8581 Bedroom, 1 Bath, 744 sq ftAvailable October 27, 2026![]()
Unit: 3208 - Floorplan 2 Bedrooms
B2 2x2 1192 SF-FP
From $2,348
2 Beds, 2 Baths, 1192 sq ftAvailable Oct 27Model Gallery
Floorplans
Availability Details
Price Availability Date Unit Sq Ft Floorplan View Details $2,398 October 27, 2026 3112 1192 $2,348 October 27, 2026 3201 1192 $2,373 October 27, 2026 3312 1192 Model Amenities and Features
Features
- Air Conditioning
Unique Features
- 1st Floor
- 2nd Floor
- B2 2x2 1192 Sf-Fp
- Corner Unit
- Dual Vanities
- Kitchen Island
- Screened Porch/balcony
- Top Floor
- Vinyl Plank Throughout
Model Rent and Fees
Model Price Range
- $2,348 - $2,418
Current Available Pricing
- $2,348 - $2,398
Unit 3112 Gallery
Floorplans
Unit 3112 Amenities and Features
Features
- Air Conditioning
Unique Features
- 1st Floor
- 2nd Floor
- B2 2x2 1192 Sf-Fp
- Corner Unit
- Dual Vanities
- Kitchen Island
- Screened Porch/balcony
- Top Floor
- Vinyl Plank Throughout
Unit 3112 Rent and Fees
Unit Price
- $2,398
View Details and Rent EstimateModel Rent and Fees
Model Price Range
- $2,348 - $2,418
Unit 3201 Gallery
Floorplans
Unit 3201 Amenities and Features
Features
- Air Conditioning
Unique Features
- 1st Floor
- 2nd Floor
- B2 2x2 1192 Sf-Fp
- Corner Unit
- Dual Vanities
- Kitchen Island
- Screened Porch/balcony
- Top Floor
- Vinyl Plank Throughout
Unit 3201 Rent and Fees
Unit Price
- $2,348
View Details and Rent EstimateModel Rent and Fees
Model Price Range
- $2,348 - $2,418
Unit 3312 Gallery
Floorplans
Unit 3312 Amenities and Features
Features
- Air Conditioning
Unique Features
- 1st Floor
- 2nd Floor
- B2 2x2 1192 Sf-Fp
- Corner Unit
- Dual Vanities
- Kitchen Island
- Screened Porch/balcony
- Top Floor
- Vinyl Plank Throughout
Unit 3312 Rent and Fees
Unit Price
- $2,373
View Details and Rent EstimateModel Rent and Fees
Model Price Range
- $2,348 - $2,418
Apartment Model: B2 2x2 1192 SF-FPFrom $2,3482 Bedroom, 2 Bath, 1192 sq ftAvailable October 27, 2026![]()
B2 2x2 1192 SF-FP - Floorplan Apartment Unit: 3112Apartment Model: B2 2x2 1192 SF-FP$2,3982 Bedroom, 2 Bath, 1192 sq ftAvailable October 27, 2026![]()
Unit: 3112 - Floorplan Apartment Unit: 3201Apartment Model: B2 2x2 1192 SF-FP$2,3482 Bedroom, 2 Bath, 1192 sq ftAvailable October 27, 2026![]()
Unit: 3201 - Floorplan Apartment Unit: 3312Apartment Model: B2 2x2 1192 SF-FP$2,3732 Bedroom, 2 Bath, 1192 sq ftAvailable October 27, 2026![]()
Unit: 3312 - Floorplan 3 Bedrooms
C1 3x2 1416 SF-FP
From $2,698
3 Beds, 2 Baths, 1416 sq ftAvailable Oct 27Model Gallery
Floorplans
Availability Details
Price Availability Date Unit Sq Ft Floorplan View Details $2,723 October 27, 2026 3103 1416 $2,698 November 16, 2026 3303 1416 Model Amenities and Features
Features
- Air Conditioning
Unique Features
- 1st Floor
- C1 3x2 1416 Sf-Fp
- Corner Unit
- Dual Vanities
- Kitchen Island
- Screened Porch/balcony
- Top Floor
- Vinyl Plank Throughout
Model Rent and Fees
Model Price Range
- $2,698 - $2,753
Current Available Pricing
- $2,698 - $2,723
Unit 3103 Gallery
Floorplans
Unit 3103 Amenities and Features
Features
- Air Conditioning
Unique Features
- 1st Floor
- C1 3x2 1416 Sf-Fp
- Corner Unit
- Dual Vanities
- Kitchen Island
- Screened Porch/balcony
- Top Floor
- Vinyl Plank Throughout
Unit 3103 Rent and Fees
Unit Price
- $2,723
View Details and Rent EstimateModel Rent and Fees
Model Price Range
- $2,698 - $2,753
Unit 3303 Gallery
Floorplans
Unit 3303 Amenities and Features
Features
- Air Conditioning
Unique Features
- 1st Floor
- C1 3x2 1416 Sf-Fp
- Corner Unit
- Dual Vanities
- Kitchen Island
- Screened Porch/balcony
- Top Floor
- Vinyl Plank Throughout
Unit 3303 Rent and Fees
Unit Price
- $2,698
View Details and Rent EstimateModel Rent and Fees
Model Price Range
- $2,698 - $2,753
Apartment Model: C1 3x2 1416 SF-FPFrom $2,6983 Bedroom, 2 Bath, 1416 sq ftAvailable October 27, 2026![]()
C1 3x2 1416 SF-FP - Floorplan Apartment Unit: 3103Apartment Model: C1 3x2 1416 SF-FP$2,7233 Bedroom, 2 Bath, 1416 sq ftAvailable October 27, 2026![]()
Unit: 3103 - Floorplan Apartment Unit: 3303Apartment Model: C1 3x2 1416 SF-FP$2,6983 Bedroom, 2 Bath, 1416 sq ftAvailable November 16, 2026![]()
Unit: 3303 - Floorplan


Schedule a Tour
Property Information
- Built in 2026
- 4 Stories
- 336 Units
Fees and Policies
The fees listed below are community-provided and may exclude utilities or add-ons. All payments are made directly to the property and are non-refundable unless otherwise specified. Use the Cost Calculator to determine costs based on your needs.
Required Fees
One-Time Basics
- Due at Application
- Application Fee Per ApplicantiCharged Per Applicant.$75.00
- Due at Move-In
- Administrative FeeiCharged Per Unit.$250.00
Pet Policy and Fees
Cats
- 2 Pet Limit
Comments: Pet Fees and Deposits Vary by Property. Please contact the appropriate leasing office with any questions. Assistance animals are always welcome without deposit or fee.
Dogs
- 2 Pet Limit
Pet Types Allowed: Dogs, Cats, Fish, Caged Birds.
Comments: Pet Fees and Deposits Vary by Property. Please contact the appropriate leasing office with any questions. Assistance animals are always welcome without deposit or fee.
Property Fee Disclaimer: Based on community-supplied data and independent market research. Subject to change without notice. May exclude fees for mandatory or optional services and usage-based utilities.
Features and Amenities
On-Site Services
- Maintenance On Site
- Pet Washing Station
- Property Manager On Site
Recreation and Fitness
- Fitness Center
- Gameroom
- Pool
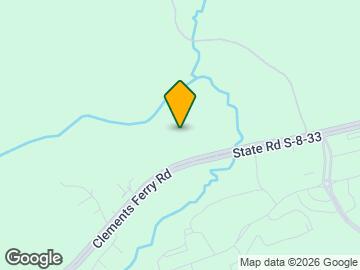
Map
- Shopping
- Colleges
- Grocery
- Medical
- Parks
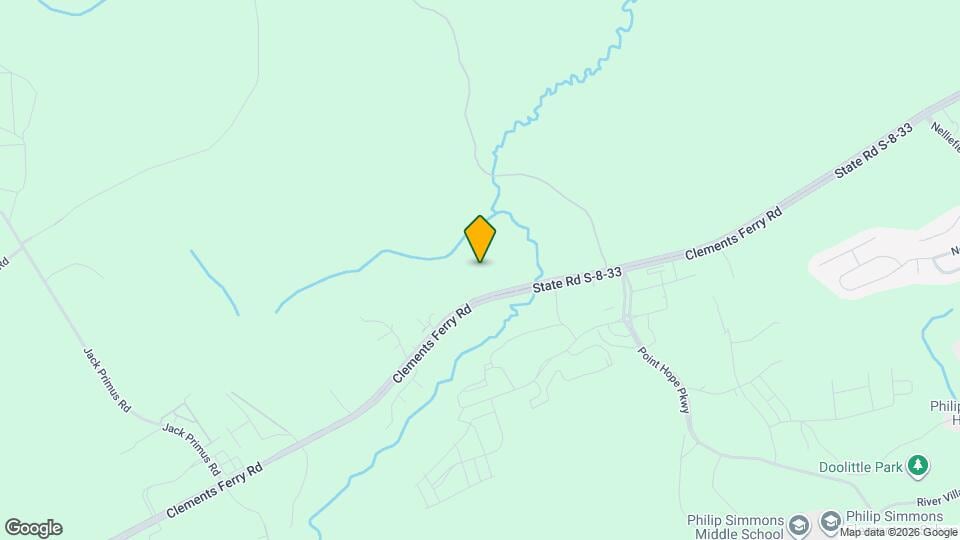
Map
Getting Around
30 / 100 Somewhat walkable
20 / 100 Somewhat Bikeable
100 / 100 Exceptionally car friendly
 details
Getting to Know the Area
40 / 100 Restaurants
20 / 100 Cafes
20 / 100 Nightlife
20 / 100 Shopping
40 / 100 Noise Level
Frequently Asked Questions about MAA Point Hope
Where is MAA Point Hope located?
MAA Point Hope is located at 1111 Kentucky Derby Ln near the North Daniel Island area of Charleston, SC
What is the current rent range at MAA Point Hope?
1 Bedroom to 3 Bedroom Apartments at MAA Point Hope currently range from $1,858 to $2,753
Are pets allowed?
Call us today to find out our pet policy and if we allow pets
Are there any rent specials?
The current rent special at MAA Point Hope is: Lease Now for 8 weeks free! Certain exclusions may apply..
Nearby Schools
Philip Simmons Middle
Philip Simmons High
About GreatSchools Data on ApartmentHomeLiving.com.
Points of Interest
Time and distance from MAA Point Hope.
Arts Museums and Landmarks
Big Box and Retail
Publix
Walgreens
Kohl's
Colleges and Universities
Groceries
Lowe's
Publix
Aldi
Hospitals
East Cooper Medical Center
Mount Pleasant Hospital
Palmetto Lowcountry Behavioral Health
Military Bases
Charleston Naval Weapons Station
Charleston Naval Base
Charleston Air Force Base
Parks and Recreation
MAA Point Hope has 4 parks within 10.1 miles, including Patriot's Point, Rhett-Aiken House, Waterfront Park, and Fort Sumpter.
Restaurants and Dining
Shopping Centers
MAA Point Hope has 5 shopping centers within 3.5 miles.
Nearby Neighborhoods
Rental Price Ranges in the Area
| Bedroom | Average Rent | Cheapest Rent | Highest Rent |
|---|---|---|---|
| Charleston Studio Apartments | $1,991 | $1,085 | $4,560 |
| Charleston 1 Bedroom Apartments | $2,138 | $896 | $10,000+ |
| Charleston 2 Bedroom Apartments | $2,530 | $1,000 | $10,000+ |
| Charleston 3 Bedroom Apartments | $2,999 | $1,233 | $10,000+ |
| Charleston 4 Bedroom Apartments | $2,582 | $1,209 | $6,617 |
| Charleston 5 Bedroom Apartments | $2,273 | $1,235 | $4,950 |
Browse Top Apartments in Charleston
By Price
By Community Type
- Charleston Apartments for Rent by Owner
- Charleston Apartments with Rent Specials
- Charleston Top Rated Apartments
- Charleston Corporate Apartments
- Charleston Furnished Apartments
- Charleston Gated Apartments
- Charleston Loft Apartments
- Charleston Low Income Apartments
- Charleston Military Apartments
- New Charleston Apartments
- Charleston Senior Apartments
- Charleston Short-term Apartments
- Charleston Student Apartments
- Charleston Apartments with Utilities Included