

- 1–3 Bedrooms
- $1,378-$4,368 Pricing
- 843–1,386 Square Feet
Rent Specials
$1,000 in savings if you look and lease within 24 hours! Certain exclusions may apply.
About MAA Sam Ridley
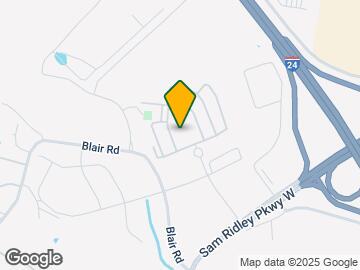
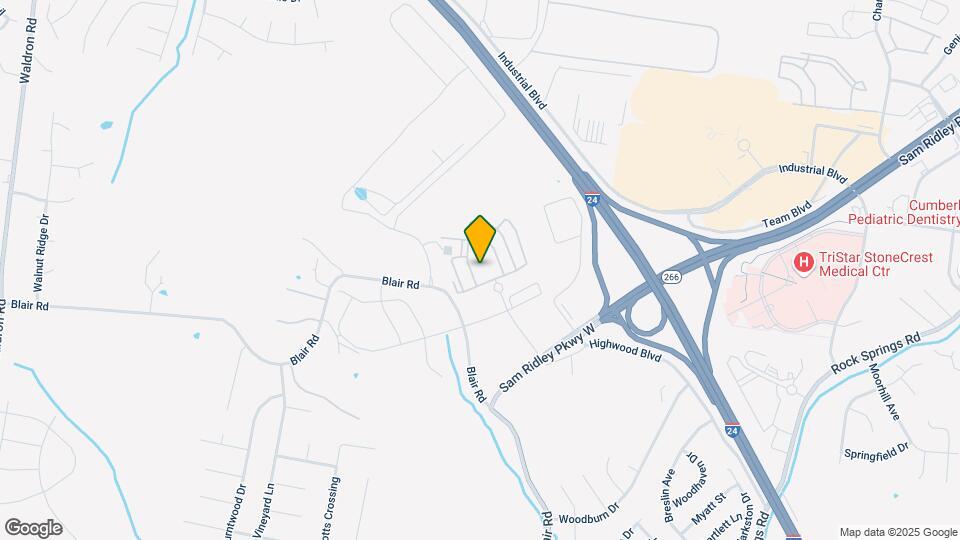
TOUR YOUR WAY! We have a tour to fit your needs- virtual, self-guided, or agent-guided. Find luxury apartment living at MAA Sam Ridley in Smyrna, TN. These one-, two-, and three-bedroom apartment homes are detailed with style and tradition. Features include spacious closets, designer lighting, stainless finish appliances, and more. Garden tubs and stand-alone showers are available. Our pet-friendly community features a resort-style pool with complimentary Wi-Fi, a state-of-the-art fitness center, and a dog park where all breeds are welcome. Enjoy the ultimate convenience with our door-side valet trash pickup. MAA Sam Ridley is located just minutes from I-24, with access to plenty of shopping, movies, dining, and entertainment.
MAA Sam Ridley is located in the Smyrna La Vergne Neighborhood and 37167 Zip code of Smyrna, TN. This community is professionally managed by MAA
Unique Features and Amenities
- 24 Hour Fitness Center
- Additional Storage
- Business Center With Wifi
- Close To Shopping
- Clubhouse For Rent
- Courtesy Officer
- Deluxeunit
- Emergency Maintenance
- Garage
- Gated Community
- Grilling Area
- Guest Parking
- Handicap Accessible
- Kitchen And Bath Upgrades
- Kitchen Upgrades
- Lanai
- No Breed Restrictions
- On Site Maintenance
- On Site Property Manager
- Outdoor Grill Area
- Patio Or Balcony
- Pest Control Service
- Picnic/bbq Area
- Planned Social Events
- Preferred Employer Discount
- Premium Flooring
- Remodeled
- Rv Parking
- Self Car Wash
- Smart Home Technology
- Storage Units
- Sun Deck
- Sunroom
- Tanning Bed
- Valet Trash
- Veranda
- Wifi Hotspot
Property Contact Info
- Listed by:
- Agency:
- Vendor Logo:
- Website:
- View Property Website
- Call Us:
- (629) 209-0927
- Disclaimer:
Office Hours
| Monday | 10:00 am–6:00 pm |
| Tuesday | 10:00 am–6:00 pm |
| Wednesday | 10:00 am–6:00 pm |
| Thursday | 10:00 am–6:00 pm |
| Friday | 10:00 am–6:00 pm |
| Saturday | 10:00 am–5:00 pm |
| Sunday | Closed |
Floorplan Pricing and Availability
MAA Sam Ridley offers 1 to 3 Bedroom apartments starting from $1,378 and having 843–1,386 sq ft. Here is the current pricing and availability:
New! Interactive Property Map
1 Bedroom
Allandale
From $1,378
1 Bed, 1 Bath, 843 sq ftAvailable NowModel Gallery
Floorplans
Availability Details
Price Availability Date Unit Sq Ft Floorplan View Details $1,428 Available Now 0707-103 843 $1,378 Available Now 0707-206 843 Model Amenities and Features
Features
- Air Conditioning
- Cable Ready
- Ceiling Fans
- High Speed Internet Access
- Washer/Dryer
- Washer/Dryer Hookup
Kitchen
- Dishwasher
- Disposal
- Eat-in Kitchen
- Kitchen
- Microwave
Living Space
- Dining Room
- Sunroom
- Walk-In Closets
- Window Coverings
Unique Features
- Remodeled
- Smart Home Technology
Model Rent and Fees
Model Price Range
- $1,378 - $2,708
Current Available Pricing
- $1,378 - $1,428
Unit 0707-103 Gallery
Floorplans
Unit 0707-103 Amenities and Features
Features
- Air Conditioning
Living Space
- Sunroom
Unique Features
- Remodeled
- Smart Home Technology
Unit 0707-103 Rent and Fees
Unit Price
- $1,428
Model Rent and Fees
Model Price Range
- $1,378 - $2,708
Unit 0707-206 Gallery
Floorplans
Unit 0707-206 Amenities and Features
Features
- Air Conditioning
Living Space
- Sunroom
Unique Features
- Remodeled
- Smart Home Technology
Unit 0707-206 Rent and Fees
Unit Price
- $1,378
Model Rent and Fees
Model Price Range
- $1,378 - $2,708
Apartment Model: AllandaleFrom $1,3781 Bedroom, 1 Bath, 843 sq ftAvailable Now![]()
Allandale - Floorplan Apartment Unit: 0707-103Apartment Model: Allandale$1,4281 Bedroom, 1 Bath, 843 sq ftAvailable Now![]()
Unit: 0707-103 - Floorplan Apartment Unit: 0707-206Apartment Model: Allandale$1,3781 Bedroom, 1 Bath, 843 sq ftAvailable Now![]()
Unit: 0707-206 - Floorplan 2 Bedrooms
Belmont
From $1,383
2 Beds, 1 Bath, 1108 sq ftAvailable NowModel Gallery
Floorplans
Availability Details
Price Availability Date Unit Sq Ft Floorplan View Details $1,483 Available Now 0808-107 1108 $1,513 Available Now 1212-101 1108 $1,513 Available Now 0101-112 1108 Model Amenities and Features
Features
- Air Conditioning
- Cable Ready
- Ceiling Fans
- Fireplace
- High Speed Internet Access
- Washer/Dryer
- Washer/Dryer Hookup
Kitchen
- Dishwasher
- Disposal
- Kitchen
- Microwave
Living Space
- Dining Room
- Sunroom
- Walk-In Closets
- Window Coverings
Unique Features
- Kitchen And Bath Upgrades
- Kitchen Upgrades
- Patio Or Balcony
- Premium Flooring
- Smart Home Technology
Model Rent and Fees
Model Price Range
- $1,383 - $2,258
Current Available Pricing
- $1,483 - $1,513
Unit 0808-107 Gallery
Floorplans
Unit 0808-107 Amenities and Features
Features
- Air Conditioning
Living Space
- Sunroom
Unique Features
- Kitchen And Bath Upgrades
- Kitchen Upgrades
- Patio Or Balcony
- Premium Flooring
- Smart Home Technology
Unit 0808-107 Rent and Fees
Unit Price
- $1,483
Model Rent and Fees
Model Price Range
- $1,383 - $2,258
Unit 1212-101 Gallery
Floorplans
Unit 1212-101 Amenities and Features
Features
- Air Conditioning
Unique Features
- Kitchen And Bath Upgrades
- Kitchen Upgrades
- Patio Or Balcony
- Premium Flooring
- Smart Home Technology
Unit 1212-101 Rent and Fees
Unit Price
- $1,513
Model Rent and Fees
Model Price Range
- $1,383 - $2,258
Unit 0101-112 Gallery
Floorplans
Unit 0101-112 Amenities and Features
Features
- Air Conditioning
Living Space
- Sunroom
Unique Features
- Kitchen And Bath Upgrades
- Kitchen Upgrades
- Patio Or Balcony
- Premium Flooring
- Smart Home Technology
Unit 0101-112 Rent and Fees
Unit Price
- $1,513
Model Rent and Fees
Model Price Range
- $1,383 - $2,258
Apartment Model: BelmontFrom $1,3832 Bedroom, 1 Bath, 1108 sq ftAvailable Now![]()
Belmont - Floorplan Apartment Unit: 0808-107Apartment Model: Belmont$1,4832 Bedroom, 1 Bath, 1108 sq ftAvailable Now![]()
Unit: 0808-107 - Floorplan Apartment Unit: 1212-101Apartment Model: Belmont$1,5132 Bedroom, 1 Bath, 1108 sq ftAvailable Now![]()
Unit: 1212-101 - Floorplan Apartment Unit: 0101-112Apartment Model: Belmont$1,5132 Bedroom, 1 Bath, 1108 sq ftAvailable Now![]()
Unit: 0101-112 - Floorplan Bellemeade
From $1,498
2 Beds, 2 Baths, 1173 sq ftAvailable Jul 24Model Gallery
Floorplans
3D Tours
Availability Details
Price Availability Date Unit Sq Ft Floorplan View Details $1,508 July 24, 2026 0505-304 1173 $1,513 July 25, 2026 1313-301 1173 $1,498 July 30, 2026 0101-305 1173 Model Amenities and Features
Features
- Air Conditioning
- Cable Ready
- Ceiling Fans
- Fireplace
- High Speed Internet Access
- Washer/Dryer
- Washer/Dryer Hookup
Kitchen
- Dishwasher
- Disposal
- Eat-in Kitchen
- Kitchen
- Microwave
Living Space
- Dining Room
- Sunroom
- Walk-In Closets
- Window Coverings
Unique Features
- Deluxeunit
- Kitchen And Bath Upgrades
- Kitchen Upgrades
- Patio Or Balcony
- Remodeled
- Smart Home Technology
Model Rent and Fees
Model Price Range
- $1,498 - $2,363
Current Available Pricing
- $1,498 - $1,513
Unit 0505-304 Amenities and Features
Features
- Air Conditioning
- Fireplace
Unique Features
- DeluxeUnit
- Kitchen And Bath Upgrades
- Kitchen Upgrades
- Patio Or Balcony
- Remodeled
- Smart Home Technology
Unit 0505-304 Rent and Fees
Unit Price
- $1,508
Model Rent and Fees
Model Price Range
- $1,498 - $2,363
Unit 1313-301 Gallery
Floorplans
Unit 1313-301 Amenities and Features
Features
- Air Conditioning
- Fireplace
Living Space
- Sunroom
Unique Features
- Deluxeunit
- Kitchen And Bath Upgrades
- Kitchen Upgrades
- Patio Or Balcony
- Remodeled
- Smart Home Technology
Unit 1313-301 Rent and Fees
Unit Price
- $1,513
Model Rent and Fees
Model Price Range
- $1,498 - $2,363
Unit 0101-305 Amenities and Features
Features
- Air Conditioning
- Fireplace
Living Space
- Sunroom
Unique Features
- DeluxeUnit
- Kitchen and Bath Upgrades
- Kitchen Upgrades
- Patio Or Balcony
- Remodeled
- Smart Home Technology
Unit 0101-305 Rent and Fees
Unit Price
- $1,498
Model Rent and Fees
Model Price Range
- $1,498 - $2,363
Apartment Model: BellemeadeFrom $1,4982 Bedroom, 2 Bath, 1173 sq ftAvailable July 24, 2026Floorplans3D Tours![]()
Bellemeade - Floorplan Bellemeade - 3D Tour Bellemeade - 3D Tour Apartment Unit: 0505-304Apartment Model: Bellemeade$1,5082 Bedroom, 2 Bath, 1173 sq ftAvailable July 24, 2026Apartment Unit: 1313-301Apartment Model: Bellemeade$1,5132 Bedroom, 2 Bath, 1173 sq ftAvailable July 25, 2026![]()
Unit: 1313-301 - Floorplan Apartment Unit: 0101-305Apartment Model: Bellemeade$1,4982 Bedroom, 2 Bath, 1173 sq ftAvailable July 30, 20263 Bedrooms
Hermitage
From $1,718
3 Beds, 2 Baths, 1386 sq ftAvailable NowModel Gallery
Floorplans
Availability Details
Price Availability Date Unit Sq Ft Floorplan View Details $1,758 Available Now 0909-207 1386 $1,718 Available Now 0909-302 1386 $1,783 July 24, 2026 0909-301 1386 Model Amenities and Features
Features
- Air Conditioning
- Cable Ready
- Ceiling Fans
- Fireplace
- High Speed Internet Access
- Washer/Dryer
- Washer/Dryer Hookup
Kitchen
- Dishwasher
- Disposal
- Eat-in Kitchen
- Kitchen
- Microwave
Living Space
- Dining Room
- Walk-In Closets
- Window Coverings
Unique Features
- Handicap Accessible
- Kitchen And Bath Upgrades
- Kitchen Upgrades
- Patio Or Balcony
- Premium Flooring
- Remodeled
- Smart Home Technology
Model Rent and Fees
Model Price Range
- $1,718 - $4,368
Current Available Pricing
- $1,718 - $1,783
Unit 0909-207 Gallery
Floorplans
Unit 0909-207 Amenities and Features
Features
- Air Conditioning
Unique Features
- Handicap Accessible
- Kitchen And Bath Upgrades
- Kitchen Upgrades
- Patio Or Balcony
- Premium Flooring
- Remodeled
- Smart Home Technology
Unit 0909-207 Rent and Fees
Unit Price
- $1,758
Model Rent and Fees
Model Price Range
- $1,718 - $4,368
Unit 0909-302 Gallery
Floorplans
Unit 0909-302 Amenities and Features
Features
- Air Conditioning
- Fireplace
Unique Features
- Handicap Accessible
- Kitchen And Bath Upgrades
- Kitchen Upgrades
- Patio Or Balcony
- Premium Flooring
- Remodeled
- Smart Home Technology
Unit 0909-302 Rent and Fees
Unit Price
- $1,718
Model Rent and Fees
Model Price Range
- $1,718 - $4,368
Unit 0909-301 Gallery
Floorplans
Unit 0909-301 Amenities and Features
Features
- Air Conditioning
- Fireplace
Unique Features
- Handicap Accessible
- Kitchen And Bath Upgrades
- Kitchen Upgrades
- Patio Or Balcony
- Premium Flooring
- Remodeled
- Smart Home Technology
Unit 0909-301 Rent and Fees
Unit Price
- $1,783
Model Rent and Fees
Model Price Range
- $1,718 - $4,368
Apartment Model: HermitageFrom $1,7183 Bedroom, 2 Bath, 1386 sq ftAvailable Now![]()
Hermitage - Floorplan Apartment Unit: 0909-207Apartment Model: Hermitage$1,7583 Bedroom, 2 Bath, 1386 sq ftAvailable Now![]()
Unit: 0909-207 - Floorplan Apartment Unit: 0909-302Apartment Model: Hermitage$1,7183 Bedroom, 2 Bath, 1386 sq ftAvailable Now![]()
Unit: 0909-302 - Floorplan Apartment Unit: 0909-301Apartment Model: Hermitage$1,7833 Bedroom, 2 Bath, 1386 sq ftAvailable July 24, 2026![]()
Unit: 0909-301 - Floorplan
Schedule a Tour
Videos
3D Tours
Property Information
- 336 Units
- 3 Stories
- Built in 2008
- Furnished
Fees and Policies
The fees listed below are community-provided and may exclude utilities or add-ons. All payments are made directly to the property and are non-refundable unless otherwise specified.
Required Fees
One-Time Basics
- Due at Application
- Application Fee Per ApplicantiCharged per applicant.$50.00
- Due at Move-In
- Administrative FeeiCharged per unit.$150.00
Other Fees and Policies
Parking Fees
- Garage
- Parking FeeiCharged Per Vehicle.$100.00/mo
- Surface LotiParking Available
Additional Parking Options
Pet Policy and Fees
Cats
- 2 Pet Limit
Comments: Pet Fees and Deposits Vary by Property. Please contact the appropriate leasing office with any questions. Assistance animals are always welcome without deposit or fee.
Dogs
- 2 Pet Limit
- 500 Lb Weight Limit
Pet Types Allowed: Dogs, Cats, Fish, Caged Birds.
Comments: Pet Fees and Deposits Vary by Property. Please contact the appropriate leasing office with any questions. Assistance animals are always welcome without deposit or fee.
Property Fee Disclaimer: Based on community-supplied data and independent market research. Subject to change without notice. May exclude fees for mandatory or optional services and usage-based utilities.
Features and Amenities
On-Site Services
- Car Wash Area
- Dry Cleaning Service
- Maintenance On Site
- Package Service
- Planned Social Activities
- Property Manager On Site
- Trash Pickup Curbside
- Trash Pickup Door To Door
- Pet Play Area
- Laundry Service
Community Features
- Tanning Salon
- Walk Up
- Business Center
- Clubhouse
Outdoor Features
- Grill
- Sundeck
- Picnic Area
- Gated
- Patio
- Deck
- Porch
Recreation and Fitness
- Hot Tub
- Fitness Center
- Tennis Court
- Playground
- Pool
Interior Features
- Balcony
- Storage Space
- Ceiling Fans
- Fireplace
- High Speed Internet Access
- Sprinkler System
- Heating
- Double Vanities
- Tub/Shower
- Trash Compactor
- Cable Ready
- Washer/Dryer Hookup
- Washer/Dryer
- Air Conditioning
- Wi Fi
- Wheelchair Accessible (Rooms)
Kitchen Amenities
- Oven
- Pantry
- Range
- Refrigerator
- Dishwasher
- Eat In Kitchen
- Microwave
- Disposal
- Freezer
- Ice Maker
- Kitchen
- Stainless Steel Appliances
Living Area Features
- Walk In Closets
- Sunroom
- Dining Room
- Linen Closet
- Carpet
- Vinyl Flooring
- Window Coverings

Map
- Shopping
- Grocery
- Medical
- Parks

Map
Frequently Asked Questions about MAA Sam Ridley
Where is MAA Sam Ridley located?
MAA Sam Ridley is located at 1000 Colonnade Dr near the Smyrna La Vergne area of Smyrna, TN
What is the current rent range at MAA Sam Ridley?
1 Bedroom to 3 Bedroom Apartments at MAA Sam Ridley currently range from $1,378 to $1,878
When is the leasing office open?
- The office Hours for MAA Sam Ridley are
- Monday 10:00 am–6:00 pm
- Tuesday 10:00 am–6:00 pm
- Wednesday 10:00 am–6:00 pm
- Thursday 10:00 am–6:00 pm
- Friday 10:00 am–6:00 pm
- Saturday 10:00 am–5:00 pm
- Sunday Closed
Are pets allowed?
Call us today to find out our pet policy and if we allow pets
Are there any rent specials?
The current rent special at MAA Sam Ridley is: $1,000 in savings if you look and lease within 24 hours! Certain exclusions may apply..
Renters Reviews and Ratings
Just don't do it. You can find better.
Property Manager Responded
not worth it. the office people SEEM nice but they will say anything
Property Manager Responded
It's not worth it
Property Manager Responded
Key items to consider if you rent here.
Property Manager Responded
Fresh, newer, clean.... (Verified Renter)
been on site... (Verified Renter)
It has been... (Verified Renter)
Great
Great places to... (Verified Renter)
This is my... (Verified Renter)
I?ve lived there... (Verified Renter)
Overall very good... (Verified Renter)
Nearby Schools
Stewarts Creek High School
About GreatSchools Data on ApartmentHomeLiving.com.
Points of Interest
Time and distance from MAA Sam Ridley.
Big Box and Retail
Target
Kohl's
Walgreens
Groceries
Aldi
Kroger
Food Lion
Hospitals
Military Bases
Tennessee Air National Guard
Parks and Recreation
MAA Sam Ridley has 1 park within 11.5 miles, including Nashville Zoo.
Shopping Centers
MAA Sam Ridley has 5 shopping centers within 1.6 miles.
Nearby Neighborhoods
Rental Price Ranges in the Area
| Bedroom | Average Rent | Cheapest Rent | Highest Rent |
|---|---|---|---|
| Smyrna Studio Apartments | $1,985 | $1,985 | $1,985 |
| Smyrna 1 Bedroom Apartments | $1,529 | $1,017 | $2,569 |
| Smyrna 2 Bedroom Apartments | $1,708 | $1,210 | $2,688 |
| Smyrna 3 Bedroom Apartments | $2,131 | $1,534 | $3,084 |


Ample space in parking lot with detached garage parking available.