- 1–3 Bedrooms
- $1,338-$3,048 Pricing
- 680–1,180 Square Feet
Rent Specials
Flash Sale! No rent until September! Certain exclusions may apply.
About MAA Seven Oaks
TOUR YOUR WAY! We have a tour to fit your needs- virtual, self-guided, or agent-guided. Find style and convenience in Wesley Chapel, FL at MAA Seven Oaks. These luxury one-, two-, and three-bedroom apartments for rent feature private balconies and an in-unit washer/dryer. Select units offer attached garages, stand-alone showers, and more. Residents enjoy distinctive amenities, such as our resort-style swimming pool, 24-hour cardiovascular fitness center, and package pickup and delivery. Located in Tampa's Seven Oaks neighborhood, the community has direct access to I-75 and I-275 for easy travel throughout the city. Wiregrass Mall and Tampa Premium Outlet offer excellent shopping nearby, and the schools in the area are superb.
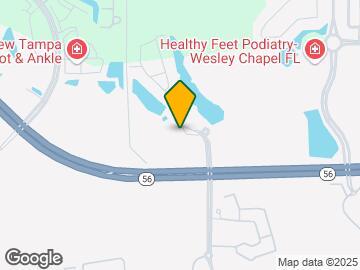
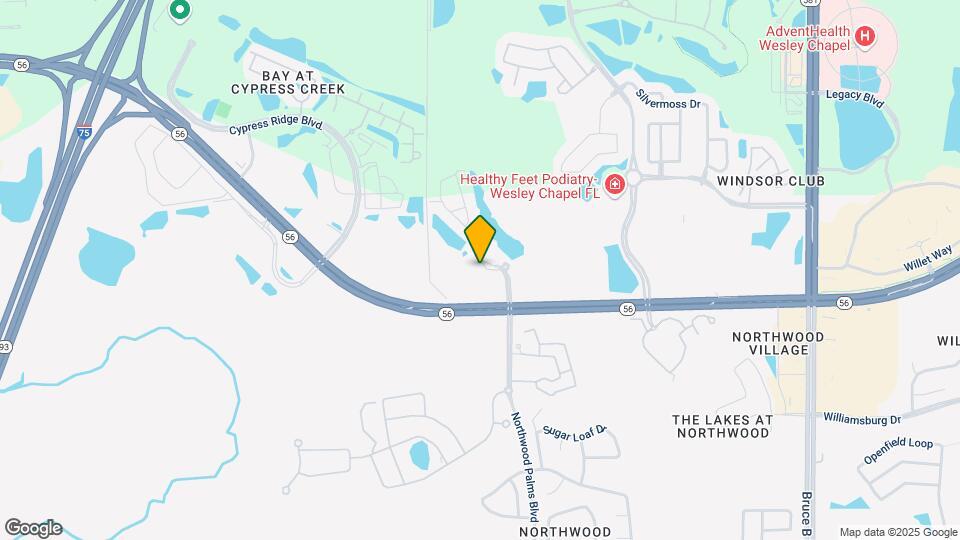
MAA Seven Oaks is located in the Wesley Chapel Neighborhood and 33544 Zip code of Wesley Chapel, FL. This community is professionally managed by MAA
Unique Features and Amenities
- Additional Storage
- Attached Garage
- Bathroom Upgrades
- Bike And Walking Trail
- Coffee Bar
- Energy Efficient Appliances
- Free Weights
- Garage
- Kitchen Upgrades
- Lakefront
- No Breed Restrictions
- On Site Maintenance
- One Car Garage
- Outdoor Grill Area
- Planned Social Events
- Ren4 Renovation Renewal Prog
- Self Car Wash
- Storage Units
- Valet Trash
- Washer And Dryer
- Wifi Hotspot
Property Contact Info
- Listed by:
- Agency:
- Vendor Logo:
- Website:
- View Property Website
- Call Us:
- (352) 668-2475
- Disclaimer:
Office Hours
| Monday | 10:00 am–6:00 pm |
| Tuesday | 10:00 am–6:00 pm |
| Wednesday | 10:00 am–6:00 pm |
| Thursday | 10:00 am–6:00 pm |
| Friday | 10:00 am–6:00 pm |
| Saturday | 10:00 am–5:00 pm |
| Sunday | Closed |
Floorplan Pricing and Availability
MAA Seven Oaks offers 1 to 3 Bedroom apartments starting from $1,338 and having 680–1,180 sq ft. Here is the current pricing and availability:
New! Interactive Property Map
1 Bedroom
Floorplan 11C
From $1,368
1 Bed, 1 Bath, 688 sq ftAvailable Aug 14Model Gallery
Floorplans
Availability Details
Price Availability Date Unit Sq Ft Floorplan View Details $1,368 August 14, 2026 011-211 688 $1,418 August 18, 2026 016-201 688 $1,428 September 30, 2026 0119-211 688 Model Amenities and Features
Features
- Air Conditioning
- Ceiling Fans
- High Speed Internet Access
- Security System
- Washer/Dryer
Kitchen
- Dishwasher
- Microwave
Living Space
- Walk-In Closets
Unique Features
- Washer And Dryer
Model Rent and Fees
Model Price Range
- $1,368 - $2,783
Current Available Pricing
- $1,368 - $1,428
Unit 011-211 Gallery
Floorplans
Unit 011-211 Amenities and Features
Features
- Air Conditioning
Unique Features
- Washer And Dryer
Unit 011-211 Rent and Fees
Unit Price
- $1,368
Model Rent and Fees
Model Price Range
- $1,368 - $2,783
Unit 016-201 Gallery
Floorplans
Unit 016-201 Amenities and Features
Features
- Air Conditioning
Unique Features
- Washer And Dryer
Unit 016-201 Rent and Fees
Unit Price
- $1,418
Model Rent and Fees
Model Price Range
- $1,368 - $2,783
Unit 0119-211 Gallery
Floorplans
Unit 0119-211 Amenities and Features
Features
- Air Conditioning
Unique Features
- Washer And Dryer
Unit 0119-211 Rent and Fees
Unit Price
- $1,428
Model Rent and Fees
Model Price Range
- $1,368 - $2,783
Apartment Model: 11CFrom $1,3681 Bedroom, 1 Bath, 688 sq ftAvailable August 14, 2026![]()
11C - Floorplan Apartment Unit: 011-211Apartment Model: 11C$1,3681 Bedroom, 1 Bath, 688 sq ftAvailable August 14, 2026![]()
Unit: 011-211 - Floorplan Apartment Unit: 016-201Apartment Model: 11C$1,4181 Bedroom, 1 Bath, 688 sq ftAvailable August 18, 2026![]()
Unit: 016-201 - Floorplan Apartment Unit: 0119-211Apartment Model: 11C$1,4281 Bedroom, 1 Bath, 688 sq ftAvailable September 30, 2026![]()
Unit: 0119-211 - Floorplan Floorplan 11A
From $1,338
1 Bed, 1 Bath, 680 sq ftAvailable Aug 28Model Gallery
Floorplans
Availability Details
Price Availability Date Unit Sq Ft Floorplan View Details $1,443 August 28, 2026 014-106 680 $1,398 September 1, 2026 0116-204 680 $1,338 October 5, 2026 014-105 680 Model Amenities and Features
Features
- Air Conditioning
- Ceiling Fans
- High Speed Internet Access
- Security System
- Washer/Dryer
Kitchen
- Dishwasher
- Microwave
Living Space
- Walk-In Closets
Unique Features
- Washer And Dryer
Model Rent and Fees
Model Price Range
- $1,338 - $2,753
Current Available Pricing
- $1,338 - $1,443
Unit 014-106 Gallery
Floorplans
Unit 014-106 Amenities and Features
Features
- Air Conditioning
Unique Features
- Washer And Dryer
Unit 014-106 Rent and Fees
Unit Price
- $1,443
Model Rent and Fees
Model Price Range
- $1,338 - $2,753
Unit 0116-204 Gallery
Floorplans
Unit 0116-204 Amenities and Features
Features
- Air Conditioning
Unique Features
- Washer And Dryer
Unit 0116-204 Rent and Fees
Unit Price
- $1,398
Model Rent and Fees
Model Price Range
- $1,338 - $2,753
Unit 014-105 Gallery
Floorplans
Unit 014-105 Amenities and Features
Features
- Air Conditioning
Unique Features
- Washer And Dryer
Unit 014-105 Rent and Fees
Unit Price
- $1,338
Model Rent and Fees
Model Price Range
- $1,338 - $2,753
Apartment Model: 11AFrom $1,3381 Bedroom, 1 Bath, 680 sq ftAvailable August 28, 2026![]()
11A - Floorplan Apartment Unit: 014-106Apartment Model: 11A$1,4431 Bedroom, 1 Bath, 680 sq ftAvailable August 28, 2026![]()
Unit: 014-106 - Floorplan Apartment Unit: 0116-204Apartment Model: 11A$1,3981 Bedroom, 1 Bath, 680 sq ftAvailable September 1, 2026![]()
Unit: 0116-204 - Floorplan Apartment Unit: 014-105Apartment Model: 11A$1,3381 Bedroom, 1 Bath, 680 sq ftAvailable October 5, 2026![]()
Unit: 014-105 - Floorplan 2 Bedrooms
Floorplan 22B
From $1,683
2 Beds, 2 Baths, 1017 sq ftAvailable NowCheapest 2 BedroomThis is the cheapest 2 Bedroom at this PropertyModel Gallery
Floorplans
Availability Details
Price Availability Date Unit Sq Ft Floorplan View Details $1,683 Available Now 0111-209 1017 $1,683 Available Now 019-203 1017 $1,728 Available Now 0110-208 1017 Model Amenities and Features
Features
- Air Conditioning
- Ceiling Fans
- High Speed Internet Access
- Security System
- Washer/Dryer
Kitchen
- Dishwasher
- Microwave
Living Space
- Walk-In Closets
Unique Features
- Washer And Dryer
Model Rent and Fees
Model Price Range
- $1,683 - $2,903
Current Available Pricing
- $1,683 - $1,728
Unit 0111-209 Gallery
Floorplans
Unit 0111-209 Amenities and Features
Features
- Air Conditioning
Unique Features
- Washer And Dryer
Unit 0111-209 Rent and Fees
Unit Price
- $1,683
Model Rent and Fees
Model Price Range
- $1,683 - $2,903
Unit 019-203 Gallery
Floorplans
Unit 019-203 Amenities and Features
Features
- Air Conditioning
Unique Features
- Washer And Dryer
Unit 019-203 Rent and Fees
Unit Price
- $1,683
Model Rent and Fees
Model Price Range
- $1,683 - $2,903
Unit 0110-208 Gallery
Floorplans
Unit 0110-208 Amenities and Features
Features
- Air Conditioning
Unique Features
- Washer And Dryer
Unit 0110-208 Rent and Fees
Unit Price
- $1,728
Model Rent and Fees
Model Price Range
- $1,683 - $2,903
Apartment Model: 22BFrom $1,6832 Bedroom, 2 Bath, 1017 sq ftAvailable Now![]()
22B - Floorplan Apartment Unit: 0111-209Apartment Model: 22B$1,6832 Bedroom, 2 Bath, 1017 sq ftAvailable Now![]()
Unit: 0111-209 - Floorplan Apartment Unit: 019-203Apartment Model: 22B$1,6832 Bedroom, 2 Bath, 1017 sq ftAvailable Now![]()
Unit: 019-203 - Floorplan Apartment Unit: 0110-208Apartment Model: 22B$1,7282 Bedroom, 2 Bath, 1017 sq ftAvailable Now![]()
Unit: 0110-208 - Floorplan Floorplan 22A
From $1,738
2 Beds, 2 Baths, 1014 sq ftAvailable Aug 8Model Gallery
Floorplans
Availability Details
Price Availability Date Unit Sq Ft Floorplan $1,738 August 8, 2026 0110-105 1014 Unit 0110-105 Gallery
Floorplans
Unit 0110-105 Amenities and Features
Features
- Air Conditioning
Unique Features
- Washer And Dryer
Unit 0110-105 Rent and Fees
Unit Price
- $1,738
Model Rent and Fees
Model Price Range
- $1,738 - $2,868
Apartment Model: 22AFrom $1,7382 Bedroom, 2 Bath, 1014 sq ftAvailable August 8, 2026![]()
22A - Floorplan Apartment Unit: 0110-105Apartment Model: 22A$1,7382 Bedroom, 2 Bath, 1014 sq ftAvailable August 8, 2026![]()
Unit: 0110-105 - Floorplan Floorplan 22G
From $1,783
2 Beds, 2 Baths, 1017 sq ftAvailable Sep 13Model Gallery
Floorplans
3D Tours
Availability Details
Price Availability Date Unit Sq Ft Floorplan $1,783 September 13, 2026 0112-101 1017 Unit 0112-101 Gallery
Floorplans
Unit 0112-101 Amenities and Features
Features
- Air Conditioning
Unique Features
- One Car Garage
- Washer And Dryer
Unit 0112-101 Rent and Fees
Unit Price
- $1,783
Model Rent and Fees
Model Price Range
- $1,783 - $2,898
Apartment Model: 22GFrom $1,7832 Bedroom, 2 Bath, 1017 sq ftAvailable September 13, 2026Floorplans3D Tours![]()
22G - Floorplan 22G - 3D Tour 22G - 3D Tour Apartment Unit: 0112-101Apartment Model: 22G$1,7832 Bedroom, 2 Bath, 1017 sq ftAvailable September 13, 2026![]()
Unit: 0112-101 - Floorplan 3 Bedrooms
Floorplan 32A
From $1,813
3 Beds, 2 Baths, 1180 sq ftAvailable NowModel Gallery
Floorplans
Availability Details
Price Availability Date Unit Sq Ft Floorplan View Details $1,813 Available Now 013-202 1180 $2,098 Available Now 0117-102 1180 $2,188 September 9, 2026 013-102 1180 Model Amenities and Features
Features
- Air Conditioning
- Ceiling Fans
- High Speed Internet Access
- Security System
- Washer/Dryer
Kitchen
- Dishwasher
- Microwave
Living Space
- Walk-In Closets
Unique Features
- Washer And Dryer
Model Rent and Fees
Model Price Range
- $1,813 - $3,048
Current Available Pricing
- $1,813 - $2,188
Unit 013-202 Gallery
Floorplans
Unit 013-202 Amenities and Features
Features
- Air Conditioning
Unique Features
- Washer And Dryer
Unit 013-202 Rent and Fees
Unit Price
- $1,813
Model Rent and Fees
Model Price Range
- $1,813 - $3,048
Unit 0117-102 Gallery
Floorplans
Unit 0117-102 Amenities and Features
Features
- Air Conditioning
Unique Features
- Washer And Dryer
Unit 0117-102 Rent and Fees
Unit Price
- $2,098
Model Rent and Fees
Model Price Range
- $1,813 - $3,048
Unit 013-102 Gallery
Floorplans
Unit 013-102 Amenities and Features
Features
- Air Conditioning
Unique Features
- Washer And Dryer
Unit 013-102 Rent and Fees
Unit Price
- $2,188
Model Rent and Fees
Model Price Range
- $1,813 - $3,048
Apartment Model: 32AFrom $1,8133 Bedroom, 2 Bath, 1180 sq ftAvailable Now![]()
32A - Floorplan Apartment Unit: 013-202Apartment Model: 32A$1,8133 Bedroom, 2 Bath, 1180 sq ftAvailable Now![]()
Unit: 013-202 - Floorplan Apartment Unit: 0117-102Apartment Model: 32A$2,0983 Bedroom, 2 Bath, 1180 sq ftAvailable Now![]()
Unit: 0117-102 - Floorplan Apartment Unit: 013-102Apartment Model: 32A$2,1883 Bedroom, 2 Bath, 1180 sq ftAvailable September 9, 2026![]()
Unit: 013-102 - Floorplan
Schedule a Tour
Videos
3D Tours
Property Information
- 318 Units
- 2 Stories
- Built in 2004
Lease Terms
- 7 - 14 mo
Fees and Policies
The fees listed below are community-provided and may exclude utilities or add-ons. All payments are made directly to the property and are non-refundable unless otherwise specified.
Required Fees
One-Time Basics
- Due at Application
- Application Fee Per ApplicantiCharged per applicant.$70.00
- Due at Move-In
- Administrative FeeiCharged per unit.$260.00
Pet Policy and Fees
Cats
- 2 Pet Limit
Comments: Pet Fees and Deposits Vary by Property. Please contact the appropriate leasing office with any questions. Assistance animals are always welcome without deposit or fee.
Dogs
- 2 Pet Limit
Pet Types Allowed: Dogs, Cats, Fish, Caged Birds.
Comments: Pet Fees and Deposits Vary by Property. Please contact the appropriate leasing office with any questions. Assistance animals are always welcome without deposit or fee.
Parking Info and Fees
- Surface Lot
- Garage Parking
Property Fee Disclaimer: Based on community-supplied data and independent market research. Subject to change without notice. May exclude fees for mandatory or optional services and usage-based utilities.
Features and Amenities
On-Site Services
- Car Wash Area
- Maintenance On Site
- Package Service
- Planned Social Activities
- Property Manager On Site
- Laundry Facilities
Community Features
- Business Center
- Clubhouse
- Breakfast/Coffee Concierge
- Walk Up
Outdoor Features
- Grill
- Picnic Area
- Courtyard
- Waterfront
- Patio
Recreation and Fitness
- Fitness Center
- Walking/Biking Trails
- Playground
- Pool
Interior Features
- Balcony
- Security System
- Storage Space
- Ceiling Fans
- High Speed Internet Access
- Tub/Shower
- Heating
- Cable Ready
- Washer/Dryer
- Air Conditioning
- Wi Fi
Kitchen Amenities
- Refrigerator
- Dishwasher
- Eat In Kitchen
- Microwave
- Stainless Steel Appliances
- Kitchen
- Granite Countertops
Living Area Features
- Walk In Closets
- Vaulted Ceiling
- Vinyl Flooring
- Crown Molding
- Tile Floors

Map
- Shopping
- Colleges
- Grocery
- Medical

Map
Getting Around
50 / 100 Fairly walkable
30 / 100 Somewhat Bikeable
100 / 100 Exceptionally car friendly
Getting to Know the Area
60 / 100 Restaurants
30 / 100 Cafes
70 / 100 Nightlife
70 / 100 Shopping
50 / 100 Parks
80 / 100 Noise Level
Frequently Asked Questions about MAA Seven Oaks
Where is MAA Seven Oaks located?
MAA Seven Oaks is located at 2042 Arrowgrass Dr near the Wesley Chapel area of Wesley Chapel, FL
What is the current rent range at MAA Seven Oaks?
1 Bedroom to 3 Bedroom Apartments at MAA Seven Oaks currently range from $1,338 to $2,188
When is the leasing office open?
- The office Hours for MAA Seven Oaks are
- Monday 10:00 am–6:00 pm
- Tuesday 10:00 am–6:00 pm
- Wednesday 10:00 am–6:00 pm
- Thursday 10:00 am–6:00 pm
- Friday 10:00 am–6:00 pm
- Saturday 10:00 am–5:00 pm
- Sunday Closed
Are pets allowed?
Call us today to find out our pet policy and if we allow pets
Are there any rent specials?
The current rent special at MAA Seven Oaks is: Flash Sale! No rent until September! Certain exclusions may apply..
Renters Reviews and Ratings
Roach Coach
Great place
Property Manager Responded
Close to Perfect!
Property Manager Responded
Wesley Chapel's Golden Nugget
Property Manager Responded
It?s a great... (Verified Renter)
Everything is very... (Verified Renter)
Quiet Community, Great... (Verified Renter)
It?s been a... (Verified Renter)
My experience is... (Verified Renter)
I love living... (Verified Renter)
I am very... (Verified Renter)
We enjoy living... (Verified Renter)
Nearby Schools
Seven Oaks Elementary School
Cypress Creek High School
About GreatSchools Data on ApartmentHomeLiving.com.
Points of Interest
Time and distance from MAA Seven Oaks.
Arts Museums and Landmarks
Big Box and Retail
Goodwill
Jcpenney
Macy's
Colleges and Universities
University of South Florida at Tampa - Tampa Campus
Groceries
Aldi
Publix
Hospitals
Restaurants and Dining
Shopping Centers
MAA Seven Oaks has 5 shopping centers within 1.1 miles.
Nearby Neighborhoods
Rental Price Ranges in the Area
| Bedroom | Average Rent | Cheapest Rent | Highest Rent |
|---|---|---|---|
| Wesley Chapel Studio Apartments | $1,600 | $1,399 | $1,955 |
| Wesley Chapel 1 Bedroom Apartments | $1,746 | $1,249 | $3,325 |
| Wesley Chapel 2 Bedroom Apartments | $2,071 | $1,356 | $4,827 |
| Wesley Chapel 3 Bedroom Apartments | $2,467 | $1,628 | $4,800 |
| Wesley Chapel 4 Bedroom Apartments | $2,712 | $2,575 | $2,845 |
| 2 Bedroom Homes | $1,946 | $950 | $3,000 |
| 3 Bedroom Homes | $2,276 | $1,650 | $4,100 |
| 4 Bedroom Homes | $2,766 | $2,070 | $4,950 |
| 5 Bedroom Homes | $3,459 | $2,350 | $5,750 |
| 6 Bedroom Homes | $5,250 | $4,650 | $5,900 |
Browse Top Apartments in Wesley Chapel
By Price
By Community Type
- Wesley Chapel Apartments with Rent Specials
- Wesley Chapel Top Rated Apartments
- Wesley Chapel Corporate Apartments
- Wesley Chapel Furnished Apartments
- Wesley Chapel Gated Apartments
- Wesley Chapel Loft Apartments
- New Wesley Chapel Apartments
- Wesley Chapel Senior Apartments
- Wesley Chapel Short-term Apartments
- Wesley Chapel Apartments with Utilities Included


Property Manager Responded