

- 1–3 Bedrooms
- $1,168-$3,588 Pricing
- 650–1,352 Square Feet
Rent Specials
Lease Now for FOUR WEEKS free! Certain exclusions may apply.
About MAA Sunset Valley
TOUR YOUR WAY! We have a tour to fit your needs- virtual, self-guided, or agent-guided. Find your next home at MAA Sunset Valley in Austin, TX. Lush, shady grounds and a terrific location make this a premier apartment community. Select one-, two-, and three-bedroom units feature wood-burning fireplaces, oversize garden tubs, spacious showers, a washer/dryer, and attached garages. Lovely old oak trees cover the community in shade, making the swimming pool especially relaxing. Enjoy our great picnic and game area next to the outdoor grilling stations. MAA Sunset Valley is in Sunset Valley near MoPac and Hwy. 290. It's a short drive to downtown Austin, the airport, and lots of excellent shopping, dining, and entertainment options.
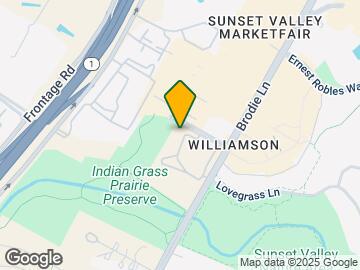
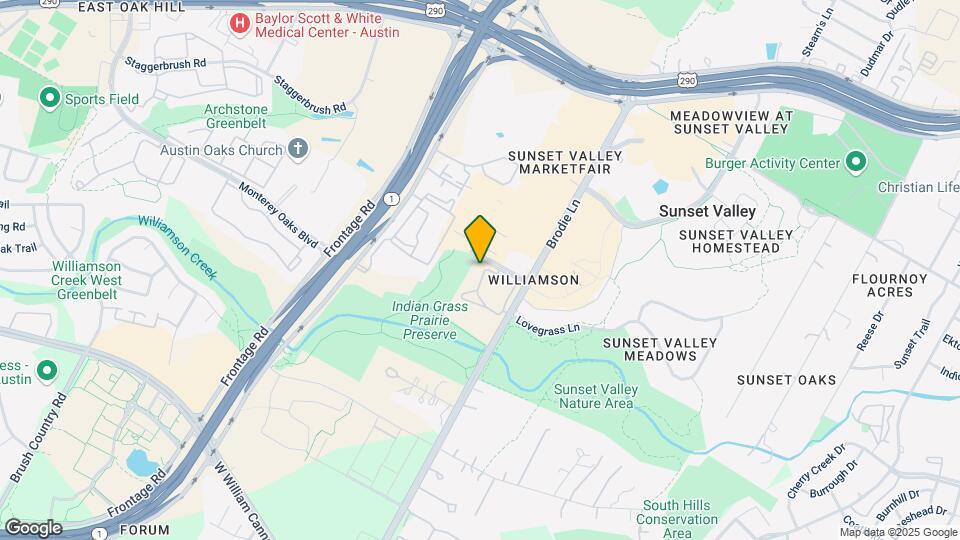
MAA Sunset Valley is located in the Sunset Valley Neighborhood and 78745 Zip code of Austin, TX. This community is professionally managed by MAA
Unique Features and Amenities
- Attached Garage
- Attached Garages
- Bike And Walking Trail
- Business Center With Wifi
- Carports
- Close To Public Transportation
- Close To Shopping
- Coffee Bar
- Courtesy Officer
- Dog Wash Station
- Emergency Maintenance
- Gated Community
- Grilling Area
- No Breed Restrictions
- On Site Laundry
- On Site Maintenance
- Outdoor Grill Area
- Paperless Billing
- Pest Control Service
- Pet Friendly
- Planned Social Events
- Private Yard
- Storage Units
- Sun Deck
- Vegetable Garden
- Walking Trail
- Washer And Dryer
- Wifi
Property Contact Info
- Listed by:
- Agency:
- Vendor Logo:
- Website:
- View Property Website
- Call Us:
- (737) 377-3880
- Disclaimer:
Office Hours
| Monday | 10:00 am–6:00 pm |
| Tuesday | 10:00 am–6:00 pm |
| Wednesday | 10:00 am–6:00 pm |
| Thursday | 10:00 am–6:00 pm |
| Friday | 10:00 am–6:00 pm |
| Saturday | 10:00 am–5:00 pm |
| Sunday | Closed |
Floorplan Pricing and Availability
MAA Sunset Valley offers 1 to 3 Bedroom apartments starting from $1,168 and having 650–1,352 sq ft. Here is the current pricing and availability:
New! Interactive Property Map
1 Bedroom
Burgundy
From $1,168
1 Bed, 1 Bath, 650 sq ftAvailable NowCheapest 1 BedroomThis is the cheapest 1 Bedroom at this PropertyModel Gallery
Floorplans
Availability Details
Price Availability Date Unit Sq Ft Floorplan $1,168 Available Now 03326 650 Unit 03326 Gallery
Floorplans
Unit 03326 Amenities and Features
Features
- Air Conditioning
Unique Features
- Washer And Dryer
Unit 03326 Rent and Fees
Unit Price
- $1,168
Model Rent and Fees
Model Price Range
- $1,168 - $1,968
Apartment Model: BurgundyFrom $1,1681 Bedroom, 1 Bath, 650 sq ftAvailable Now![]()
Burgundy - Floorplan Apartment Unit: 03326Apartment Model: Burgundy$1,1681 Bedroom, 1 Bath, 650 sq ftAvailable Now![]()
Unit: 03326 - Floorplan Chateaux
From $1,383
1 Bed, 1 Bath, 838 sq ftAvailable NowLargest 1 BedroomThis is the largest 1 Bedroom at this PropertyModel Gallery
Floorplans
Availability Details
Price Availability Date Unit Sq Ft Floorplan View Details $1,383 Available Now 02218 838 $1,473 Available Now 02212 838 Model Amenities and Features
Features
- Air Conditioning
Unique Features
- Washer And Dryer
Model Rent and Fees
Model Price Range
- $1,383 - $2,273
Current Available Pricing
- $1,383 - $1,473
Unit 02218 Gallery
Floorplans
Unit 02218 Amenities and Features
Features
- Air Conditioning
Unique Features
- Washer And Dryer
Unit 02218 Rent and Fees
Unit Price
- $1,383
Model Rent and Fees
Model Price Range
- $1,383 - $2,273
Unit 02212 Gallery
Floorplans
Unit 02212 Amenities and Features
Features
- Air Conditioning
Unique Features
- Washer And Dryer
Unit 02212 Rent and Fees
Unit Price
- $1,473
Model Rent and Fees
Model Price Range
- $1,383 - $2,273
Apartment Model: ChateauxFrom $1,3831 Bedroom, 1 Bath, 838 sq ftAvailable Now![]()
Chateaux - Floorplan Apartment Unit: 02218Apartment Model: Chateaux$1,3831 Bedroom, 1 Bath, 838 sq ftAvailable Now![]()
Unit: 02218 - Floorplan Apartment Unit: 02212Apartment Model: Chateaux$1,4731 Bedroom, 1 Bath, 838 sq ftAvailable Now![]()
Unit: 02212 - Floorplan Riviera
From $1,358
1 Bed, 1 Bath, 740 sq ftAvailable Sep 24Model Gallery
Floorplans
Availability Details
Price Availability Date Unit Sq Ft Floorplan View Details $1,358 September 24, 2026 06625 740 $1,448 November 3, 2026 04416 740 Model Amenities and Features
Features
- Air Conditioning
Unique Features
- Attached Garage
- Washer And Dryer
Model Rent and Fees
Model Price Range
- $1,358 - $2,748
Current Available Pricing
- $1,358 - $1,448
Unit 06625 Gallery
Floorplans
Unit 06625 Amenities and Features
Features
- Air Conditioning
Unique Features
- Attached Garage
- Washer And Dryer
Unit 06625 Rent and Fees
Unit Price
- $1,358
Model Rent and Fees
Model Price Range
- $1,358 - $2,748
Unit 04416 Gallery
Floorplans
Unit 04416 Amenities and Features
Features
- Air Conditioning
Unique Features
- Attached Garage
- Washer And Dryer
Unit 04416 Rent and Fees
Unit Price
- $1,448
Model Rent and Fees
Model Price Range
- $1,358 - $2,748
Apartment Model: RivieraFrom $1,3581 Bedroom, 1 Bath, 740 sq ftAvailable September 24, 2026![]()
Riviera - Floorplan Apartment Unit: 06625Apartment Model: Riviera$1,3581 Bedroom, 1 Bath, 740 sq ftAvailable September 24, 2026![]()
Unit: 06625 - Floorplan Apartment Unit: 04416Apartment Model: Riviera$1,4481 Bedroom, 1 Bath, 740 sq ftAvailable November 3, 2026![]()
Unit: 04416 - Floorplan 2 Bedrooms
Provence
From $1,478
2 Beds, 1 Bath, 912 sq ftAvailable NowModel Gallery
Floorplans
Availability Details
Price Availability Date Unit Sq Ft Floorplan View Details $1,503 Available Now 03312 912 $1,723 October 3, 2026 08818 912 $1,478 October 10, 2026 03327 912 Model Amenities and Features
Features
- Air Conditioning
Unique Features
- Private Yard
- Washer And Dryer
Model Rent and Fees
Model Price Range
- $1,478 - $3,308
Current Available Pricing
- $1,478 - $1,723
Unit 03312 Gallery
Floorplans
Unit 03312 Amenities and Features
Features
- Air Conditioning
Unique Features
- Private Yard
- Washer And Dryer
Unit 03312 Rent and Fees
Unit Price
- $1,503
Model Rent and Fees
Model Price Range
- $1,478 - $3,308
Unit 08818 Gallery
Floorplans
Unit 08818 Amenities and Features
Features
- Air Conditioning
Unique Features
- Private Yard
- Washer And Dryer
Unit 08818 Rent and Fees
Unit Price
- $1,723
Model Rent and Fees
Model Price Range
- $1,478 - $3,308
Unit 03327 Gallery
Floorplans
Unit 03327 Amenities and Features
Features
- Air Conditioning
Unique Features
- Private Yard
- Washer And Dryer
Unit 03327 Rent and Fees
Unit Price
- $1,478
Model Rent and Fees
Model Price Range
- $1,478 - $3,308
Apartment Model: ProvenceFrom $1,4782 Bedroom, 1 Bath, 912 sq ftAvailable Now![]()
Provence - Floorplan Apartment Unit: 03312Apartment Model: Provence$1,5032 Bedroom, 1 Bath, 912 sq ftAvailable Now![]()
Unit: 03312 - Floorplan Apartment Unit: 08818Apartment Model: Provence$1,7232 Bedroom, 1 Bath, 912 sq ftAvailable October 3, 2026![]()
Unit: 08818 - Floorplan Apartment Unit: 03327Apartment Model: Provence$1,4782 Bedroom, 1 Bath, 912 sq ftAvailable October 10, 2026![]()
Unit: 03327 - Floorplan Normandy
From $1,628
2 Beds, 2 Baths, 1069 sq ftAvailable Sep 27Model Gallery
Floorplans
Availability Details
Price Availability Date Unit Sq Ft Floorplan View Details $1,658 September 27, 2026 06622 1069 $1,628 November 27, 2026 04417 1069 Model Amenities and Features
Features
- Air Conditioning
Unique Features
- Washer And Dryer
Model Rent and Fees
Model Price Range
- $1,628 - $3,193
Current Available Pricing
- $1,628 - $1,658
Unit 06622 Gallery
Floorplans
Unit 06622 Amenities and Features
Features
- Air Conditioning
Unique Features
- Washer And Dryer
Unit 06622 Rent and Fees
Unit Price
- $1,658
Model Rent and Fees
Model Price Range
- $1,628 - $3,193
Unit 04417 Gallery
Floorplans
Unit 04417 Amenities and Features
Features
- Air Conditioning
Unique Features
- Washer And Dryer
Unit 04417 Rent and Fees
Unit Price
- $1,628
Model Rent and Fees
Model Price Range
- $1,628 - $3,193
Apartment Model: NormandyFrom $1,6282 Bedroom, 2 Bath, 1069 sq ftAvailable September 27, 2026![]()
Normandy - Floorplan Apartment Unit: 06622Apartment Model: Normandy$1,6582 Bedroom, 2 Bath, 1069 sq ftAvailable September 27, 2026![]()
Unit: 06622 - Floorplan Apartment Unit: 04417Apartment Model: Normandy$1,6282 Bedroom, 2 Bath, 1069 sq ftAvailable November 27, 2026![]()
Unit: 04417 - Floorplan 3 Bedrooms
Touraine
From $1,718
3 Beds, 2 Baths, 1352 sq ftAvailable NowModel Gallery
Floorplans
Availability Details
Price Availability Date Unit Sq Ft Floorplan View Details $1,808 Available Now 101021 1352 $1,718 September 24, 2026 101027 1352 $1,773 October 18, 2026 09911 1352 Model Amenities and Features
Features
- Air Conditioning
Unique Features
- Washer And Dryer
Model Rent and Fees
Model Price Range
- $1,718 - $3,588
Current Available Pricing
- $1,718 - $1,808
Unit 101021 Gallery
Floorplans
Unit 101021 Amenities and Features
Features
- Air Conditioning
Unique Features
- Washer And Dryer
Unit 101021 Rent and Fees
Unit Price
- $1,808
Model Rent and Fees
Model Price Range
- $1,718 - $3,588
Unit 101027 Gallery
Floorplans
Unit 101027 Amenities and Features
Features
- Air Conditioning
Unique Features
- Washer And Dryer
Unit 101027 Rent and Fees
Unit Price
- $1,718
Model Rent and Fees
Model Price Range
- $1,718 - $3,588
Unit 09911 Gallery
Floorplans
Unit 09911 Amenities and Features
Features
- Air Conditioning
Unique Features
- Washer And Dryer
Unit 09911 Rent and Fees
Unit Price
- $1,773
Model Rent and Fees
Model Price Range
- $1,718 - $3,588
Apartment Model: TouraineFrom $1,7183 Bedroom, 2 Bath, 1352 sq ftAvailable Now![]()
Touraine - Floorplan Apartment Unit: 101021Apartment Model: Touraine$1,8083 Bedroom, 2 Bath, 1352 sq ftAvailable Now![]()
Unit: 101021 - Floorplan Apartment Unit: 101027Apartment Model: Touraine$1,7183 Bedroom, 2 Bath, 1352 sq ftAvailable September 24, 2026![]()
Unit: 101027 - Floorplan Apartment Unit: 09911Apartment Model: Touraine$1,7733 Bedroom, 2 Bath, 1352 sq ftAvailable October 18, 2026![]()
Unit: 09911 - Floorplan
Schedule a Tour
Videos
3D Tours
Property Information
- 210 Units
- 3 Stories
- Built in 1996
Fees and Policies
The fees listed below are community-provided and may exclude utilities or add-ons. All payments are made directly to the property and are non-refundable unless otherwise specified.
Required Fees
One-Time Basics
- Due at Application
- Application Fee Per ApplicantiCharged per applicant.$60.00
- Due at Move-In
- Administrative FeeiCharged per unit.$160.00
Utilities
- Community FeeiCharged per unit.$18.00/mo
- Amenity FeeiInternet and cable Charged per unit.$85.00/mo
Other Fees and Policies
Pet Fees
- Cat
- Pet FeeiMax of 2. Charged Per Pet.$400.00
- Monthly Pet FeeiMax of 2. Charged Per Pet.$20.00/mo
- Dog
- Pet FeeiMax of 2. Charged Per Pet.$400.00
- Monthly Pet FeeiMax of 2. Charged Per Pet.$20.00/mo
Pet Types Allowed: Dogs, Cats, Fish, Caged Birds.
Max of 2. Pet Fees and Deposits Vary by Property. Please contact the appropriate leasing office with any questions. Assistance animals are always welcome without deposit or fee.
Parking Fees
- Covered
- Parking FeeiCharged Per Vehicle.$30.00
- Garage
- Parking FeeiCharged Per Vehicle.$110.00
- Surface Lot
Included in Quoted Rent.
Additional Parking Options
Property Fee Disclaimer: Based on community-supplied data and independent market research. Subject to change without notice. May exclude fees for mandatory or optional services and usage-based utilities.
Features and Amenities
On-Site Services
- Package Service
- Pet Washing Station
- Planned Social Activities
- Maintenance On Site
- Property Manager On Site
- Community Wide Wi Fi
- Pet Play Area
- Recycling
- Laundry Facilities
Community Features
- Business Center
- Walk Up
Outdoor Features
- Grill
- Courtyard
- Sundeck
- Gated
- Yard
- Deck
- Patio
Recreation and Fitness
- Fitness Center
- Walking/Biking Trails
- Playground
- Pool
Interior Features
- Balcony
- Security System
- Storage Space
- Double Vanities
- Fireplace
- High Speed Internet Access
- Heating
- Cable Ready
- Washer/Dryer
- Air Conditioning
- Wi Fi
Kitchen Amenities
- Microwave
- Dishwasher
- Range
- Refrigerator
- Oven
- Disposal
- Freezer
- Stainless Steel Appliances
- Ice Maker
- Kitchen
Living Area Features
- Walk In Closets
- Vinyl Flooring
- Carpet
- Views
- Hardwood Floors

Map
- Shopping
- Colleges
- Grocery
- Medical
- Parks
- Transportation

Map
Getting Around
50 / 100 Fairly walkable
10 / 100 Minimal public transit
80 / 100 Very Bikeable
100 / 100 Exceptionally car friendly
Getting to Know the Area
70 / 100 Restaurants
70 / 100 Cafes
50 / 100 Nightlife
80 / 100 Shopping
70 / 100 Parks
40 / 100 Noise Level
Frequently Asked Questions about MAA Sunset Valley
Where is MAA Sunset Valley located?
MAA Sunset Valley is located at 5800 Brodie Ln near the Sunset Valley area of Austin, TX
What is the current rent range at MAA Sunset Valley?
1 Bedroom to 3 Bedroom Apartments at MAA Sunset Valley currently range from $1,168 to $3,588
When is the leasing office open?
- The office Hours for MAA Sunset Valley are
- Monday 10:00 am–6:00 pm
- Tuesday 10:00 am–6:00 pm
- Wednesday 10:00 am–6:00 pm
- Thursday 10:00 am–6:00 pm
- Friday 10:00 am–6:00 pm
- Saturday 10:00 am–5:00 pm
- Sunday Closed
Are pets allowed?
Call us today to find out our pet policy and if we allow pets
Are there any rent specials?
The current rent special at MAA Sunset Valley is: Lease Now for FOUR WEEKS free! Certain exclusions may apply..
Renters Reviews and Ratings
Love the location.... (Verified Renter)
I've lived at... (Verified Renter)
Everything has been... (Verified Renter)
I LOVE the... (Verified Renter)
Well-maintained apartment near... (Verified Renter)
I have lived... (Verified Renter)
I absolutely love... (Verified Renter)
so far it... (Verified Renter)
Great room, great... (Verified Renter)
A quiet, easy-going... (Verified Renter)
This is my... (Verified Renter)
Nearby Schools
Sunset Valley Elementary School
Covington Middle
Crockett High School
About GreatSchools Data on ApartmentHomeLiving.com.
Points of Interest
Time and distance from MAA Sunset Valley.
Arts Museums and Landmarks
Big Box and Retail
Walmart
Kohl's
Target
Colleges and Universities
Austin Community College - South Austin Campus
Groceries
Heb
H-E-B
Hospitals
Hotspots
6th Street
Military Bases
Camp Mabry Military Reserve
Parks and Recreation
MAA Sunset Valley has 5 parks within 4.5 miles, including Barton Creek Green Belt, Umlauf Sculpture Garden, Barton Springs Pool, Ladybird Johnson Wildflower Center, and Deep Eddy.
Restaurants and Dining
Green Pastures
Uchi
Romeo's
Shopping Centers
MAA Sunset Valley has 5 shopping centers within 1.0 miles.
Transit Stations
Martin Luther King, Jr. Station-Capital MetroRail
Nearby Neighborhoods
Rental Price Ranges in the Area
| Bedroom | Average Rent | Cheapest Rent | Highest Rent |
|---|---|---|---|
| Austin Studio Apartments | $1,345 | $565 | $5,053 |
| Austin 1 Bedroom Apartments | $1,479 | $526 | $10,000+ |
| Austin 2 Bedroom Apartments | $1,868 | $693 | $10,000+ |
| Austin 3 Bedroom Apartments | $2,185 | $695 | $10,000+ |
| Austin 4 Bedroom Apartments | $1,984 | $575 | $10,000+ |
| Austin 5 Bedroom Apartments | $2,577 | $845 | $8,400 |
| Austin 6 Bedroom Apartments | $2,444 | $814 | $10,000+ |
Browse Top Apartments in Austin
By Price
By Community Type
- Austin Apartments for Rent by Owner
- Austin Apartments with Rent Specials
- Austin Top Rated Apartments
- Austin Corporate Apartments
- Austin Furnished Apartments
- Austin Gated Apartments
- Austin Loft Apartments
- Austin Low Income Apartments
- Austin Military Apartments
- New Austin Apartments
- Austin Senior Apartments
- Austin Short-term Apartments
- Austin Student Apartments
- Austin Apartments with Utilities Included


Max of 2. Pet Fees and Deposits Vary by Property. Please contact the appropriate leasing office with any questions. Assistance animals are always welcome without deposit or fee.