

- 1–3 Bedrooms
- $1,303-$2,063 Pricing
- 826–1,363 Square Feet
Rent Specials
This apartment features plank flooring, stainless steel appliances, and is Move in Ready. Lease Now for 6 weeks Free Certain exclusions may apply.
About MAA Tapestry Park
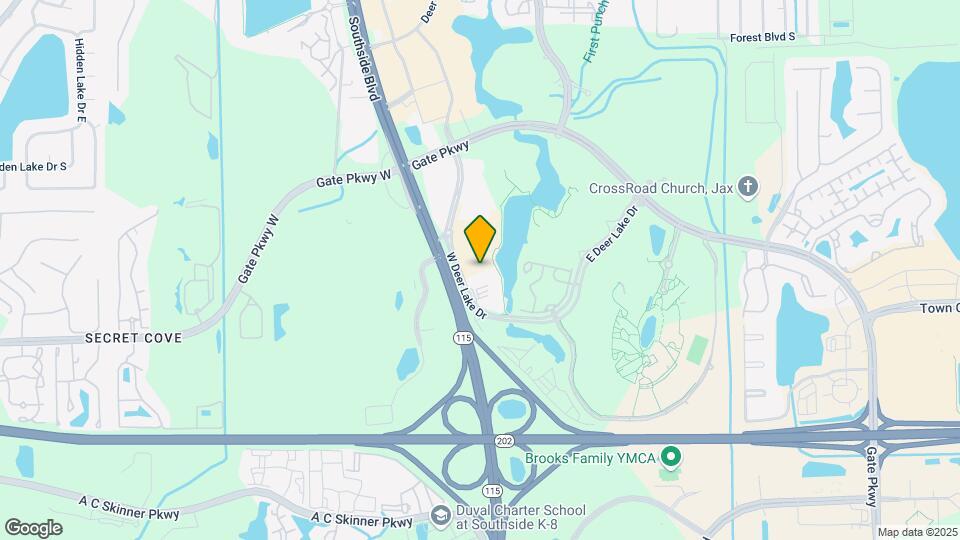
TOUR YOUR WAY! We have a tour to fit your needs- virtual, self-guided, or agent-guided. Find your next home at MAA Tapestry Park in Jacksonville, FL. Crown molding, granite countertops and brushed nickel fixtures set the stylish tone of our one-, two-, and three-bedroom apartment homes. Garden tubs, double vanity sinks, and sophisticated lighting fixtures add a bit of luxury to your life. Our community has something for everyone. Residents lounge by our oversize sparkling pool, enjoy a workout in our gym-quality fitness center, and drink coffee in the community's cyber cafe. The business center, car care center, and valet trash service are conveniences you won't want to live without either. MAA Tapestry Park is located in the center of Jacksonville, just minutes from I-95. Take nearby SR 202, and you're at the beach in no time. Closer to home, there are ample options for shopping, dining, and entertainment.
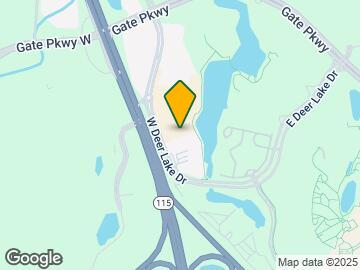
MAA Tapestry Park is located in the Deerwood Neighborhood and 32246 Zip code of Jacksonville, FL. This community is professionally managed by MAA
Unique Features and Amenities
- Bike And Walking Trail
- Bike Rack
- Car Care Center
- Free Weights
- Garage Parking
- Lakefront
- Outdoor Grill Area
- Patio Or Balcony
- Planned Social Events
- Pool Table
- Smart Home Technology
- Valet Trash
- Wifi Hotspot
Property Contact Info
- Listed by:
- Agency:
- Vendor Logo:
- Website:
- View Property Website
- Call Us:
- (904) 664-3648
- Disclaimer:
Office Hours
| Monday | 10:00 am–6:00 pm |
| Tuesday | 10:00 am–6:00 pm |
| Wednesday | 10:00 am–6:00 pm |
| Thursday | 10:00 am–6:00 pm |
| Friday | 10:00 am–6:00 pm |
| Saturday | Closed |
| Sunday | Closed |
Floorplan Pricing and Availability
MAA Tapestry Park offers 1 to 3 Bedroom apartments starting from $1,303 and having 826–1,363 sq ft. Here is the current pricing and availability:
New! Interactive Property Map
1 Bedroom
Argyle
From $1,303
1 Bed, 1 Bath, 885 sq ftAvailable NowModel Gallery
Floorplans
3D Tours
Availability Details
Price Availability Date Unit Sq Ft View Details $1,388 Available Now 01186 885 $1,408 Available Now 04484 885 $1,308 Available Now 02267 885 Model Amenities and Features
Features
- Air Conditioning
- Cable Ready
- Ceiling Fans
- Heating
- Security System
- Tub/Shower
- Washer/Dryer
- Washer/Dryer Hookup
Kitchen
- Dishwasher
- Disposal
- Kitchen
- Microwave
- Range
Living Space
- Carpet
- Dining Room
- Tile Floors
- Walk-In Closets
- Window Coverings
Model Rent and Fees
Model Price Range
- $1,303 - $1,463
Current Available Pricing
- $1,308 - $1,408
Unit 01186 Amenities and Features
Features
- Air Conditioning
- Cable Ready
- Ceiling Fans
- Heating
- Security System
- Tub/Shower
- Washer/Dryer
- Washer/Dryer Hookup
Kitchen
- Dishwasher
- Disposal
- Kitchen
- Microwave
- Range
Living Space
- Carpet
- Dining Room
- Tile Floors
- Walk-In Closets
- Window Coverings
Unique Features
- Argyle 885 sf-FP
- First Floor
- Kitchen and Bath Upgrades
- Patio or Balcony
- Smart Home Technology
- Water/Lake View
Unit 01186 Rent and Fees
Unit Price
- $1,388
View Details and Rent EstimateModel Rent and Fees
Model Price Range
- $1,303 - $1,463
Unit 04484 Amenities and Features
Features
- Air Conditioning
- Cable Ready
- Ceiling Fans
- Heating
- Security System
- Tub/Shower
- Washer/Dryer
- Washer/Dryer Hookup
Kitchen
- Dishwasher
- Disposal
- Kitchen
- Microwave
- Range
Living Space
- Carpet
- Dining Room
- Tile Floors
- Walk-In Closets
- Window Coverings
Unique Features
- Argyle 885 sf-FP
- Fourth
- Kitchen and Bath Upgrades
- Patio or Balcony
- Smart Home Technology
- Water/Lake View
Unit 04484 Rent and Fees
Unit Price
- $1,408
View Details and Rent EstimateModel Rent and Fees
Model Price Range
- $1,303 - $1,463
Unit 02267 Amenities and Features
Features
- Air Conditioning
- Cable Ready
- Ceiling Fans
- Heating
- Security System
- Tub/Shower
- Washer/Dryer
- Washer/Dryer Hookup
Kitchen
- Dishwasher
- Disposal
- Kitchen
- Microwave
- Range
Living Space
- Carpet
- Dining Room
- Tile Floors
- Walk-In Closets
- Window Coverings
Unique Features
- Argyle 885 sf-FP
- Kitchen and Bath Upgrades
- Second Floor
- Smart Home Technology
Unit 02267 Rent and Fees
Unit Price
- $1,308
View Details and Rent EstimateModel Rent and Fees
Model Price Range
- $1,303 - $1,463
Apartment Model: ArgyleFrom $1,3031 Bedroom, 1 Bath, 885 sq ftAvailable NowFloorplans3D Tours![]()
Argyle - Floorplan Argyle - 3D Tour Apartment Unit: 01186Apartment Model: Argyle$1,3881 Bedroom, 1 Bath, 885 sq ftAvailable NowApartment Unit: 04484Apartment Model: Argyle$1,4081 Bedroom, 1 Bath, 885 sq ftAvailable NowApartment Unit: 02267Apartment Model: Argyle$1,3081 Bedroom, 1 Bath, 885 sq ftAvailable NowGlenplaid
1 Bed, 1 Bath, 826 sq ftAvailable SoonModel Gallery
Floorplans
Availability Details
Availability Date Unit Sq Ft Available Soon Glenplaid 826 sq ft Model Amenities and Features
Features
- Air Conditioning
- Cable Ready
- Ceiling Fans
- Heating
- Security System
- Tub/Shower
- Washer/Dryer
- Washer/Dryer Hookup
Kitchen
- Dishwasher
- Disposal
- Kitchen
- Microwave
- Range
Living Space
- Carpet
- Dining Room
- Tile Floors
- Walk-In Closets
- Window Coverings
Apartment Model: GlenplaidCall For Rates1 Bedroom, 1 Bath, 826 sq ftAvailable Soon![]()
Glenplaid - Floorplan 2 Bedrooms
Gingham
From $1,558
2 Beds, 2 Baths, 1164 sq ftAvailable NowModel Gallery
Floorplans
Availability Details
Price Availability Date Unit Sq Ft View Details $1,668 Available Now 04448 1164 $1,558 Available Now 01153 1164 $1,578 Available Now 04479 1164 Model Amenities and Features
Features
- Air Conditioning
- Cable Ready
- Ceiling Fans
- Heating
- Security System
- Tub/Shower
- Washer/Dryer
- Washer/Dryer Hookup
Kitchen
- Dishwasher
- Disposal
- Kitchen
- Microwave
- Range
Living Space
- Carpet
- Dining Room
- Tile Floors
- Walk-In Closets
- Window Coverings
Model Rent and Fees
Model Price Range
- $1,558 - $1,668
Unit 04448 Amenities and Features
Features
- Air Conditioning
- Cable Ready
- Ceiling Fans
- Heating
- Security System
- Tub/Shower
- Washer/Dryer
- Washer/Dryer Hookup
Kitchen
- Dishwasher
- Disposal
- Kitchen
- Microwave
- Range
Living Space
- Carpet
- Dining Room
- Tile Floors
- Walk-In Closets
- Window Coverings
Unique Features
- Fourth
- Gingham 1164 sf-FP
- Kitchen and Bath Upgrades
- Patio or Balcony
- Smart Home Technology
- Water/Lake View
Unit 04448 Rent and Fees
Unit Price
- $1,668
View Details and Rent EstimateModel Rent and Fees
Model Price Range
- $1,558 - $1,668
Unit 01153 Amenities and Features
Features
- Air Conditioning
- Cable Ready
- Ceiling Fans
- Heating
- Security System
- Tub/Shower
- Washer/Dryer
- Washer/Dryer Hookup
Kitchen
- Dishwasher
- Disposal
- Kitchen
- Microwave
- Range
Living Space
- Carpet
- Dining Room
- Tile Floors
- Walk-In Closets
- Window Coverings
Unique Features
- First Floor
- Gingham 1164 sf-FP
- Kitchen and Bath Upgrades
- Smart Home Technology
Unit 01153 Rent and Fees
Unit Price
- $1,558
View Details and Rent EstimateModel Rent and Fees
Model Price Range
- $1,558 - $1,668
Unit 04479 Amenities and Features
Features
- Air Conditioning
- Cable Ready
- Ceiling Fans
- Heating
- Security System
- Tub/Shower
- Washer/Dryer
- Washer/Dryer Hookup
Kitchen
- Dishwasher
- Disposal
- Kitchen
- Microwave
- Range
Living Space
- Carpet
- Dining Room
- Tile Floors
- Walk-In Closets
- Window Coverings
Unique Features
- Fourth
- Gingham 1164 sf-FP
- Kitchen and Bath Upgrades
- Smart Home Technology
Unit 04479 Rent and Fees
Unit Price
- $1,578
View Details and Rent EstimateModel Rent and Fees
Model Price Range
- $1,558 - $1,668
Apartment Model: GinghamFrom $1,5582 Bedroom, 2 Bath, 1164 sq ftAvailable Now![]()
Gingham - Floorplan Apartment Unit: 04448Apartment Model: Gingham$1,6682 Bedroom, 2 Bath, 1164 sq ftAvailable NowApartment Unit: 01153Apartment Model: Gingham$1,5582 Bedroom, 2 Bath, 1164 sq ftAvailable NowApartment Unit: 04479Apartment Model: Gingham$1,5782 Bedroom, 2 Bath, 1164 sq ftAvailable NowMadras
From $1,718
2 Beds, 2 Baths, 1285 sq ftAvailable NowModel Gallery
Floorplans
3D Tours
Availability Details
Price Availability Date Unit Sq Ft View Details $1,718 Available Now 02251 1285 $1,758 Available Now 04423 1285 Model Amenities and Features
Features
- Air Conditioning
- Cable Ready
- Ceiling Fans
- Heating
- Security System
- Tub/Shower
- Washer/Dryer
- Washer/Dryer Hookup
Kitchen
- Dishwasher
- Disposal
- Kitchen
- Microwave
- Range
Living Space
- Carpet
- Dining Room
- Tile Floors
- Walk-In Closets
- Window Coverings
Model Rent and Fees
Model Price Range
- $1,718 - $1,758
Unit 02251 Amenities and Features
Features
- Balcony
Unique Features
- Courtyard View
- Kitchen and Bath Upgrades
- Madras 1285 sf-FP
- Second Floor
- Smart Home Technology
Unit 02251 Rent and Fees
Unit Price
- $1,718
View Details and Rent EstimateModel Rent and Fees
Model Price Range
- $1,718 - $1,758
Unit 04423 Amenities and Features
Features
- Balcony
Unique Features
- Fourth
- Kitchen and Bath Upgrades
- Madras 1285 sf-FP
- Pool View
- Smart Home Technology
Unit 04423 Rent and Fees
Unit Price
- $1,758
View Details and Rent EstimateModel Rent and Fees
Model Price Range
- $1,718 - $1,758
Apartment Model: MadrasFrom $1,7182 Bedroom, 2 Bath, 1285 sq ftAvailable NowFloorplans3D Tours![]()
Madras - Floorplan Madras - 3D Tour Apartment Unit: 02251Apartment Model: Madras$1,7182 Bedroom, 2 Bath, 1285 sq ftAvailable NowApartment Unit: 04423Apartment Model: Madras$1,7582 Bedroom, 2 Bath, 1285 sq ftAvailable Now3 Bedrooms
Tartan
From $2,048
3 Beds, 2 Baths, 1363 sq ftAvailable NowModel Gallery
Floorplans
Availability Details
Price Availability Date Unit Sq Ft View Details $2,048 Available Now 02252 1363 $2,063 October 2, 2026 03342 1363 $2,063 October 30, 2026 01154 1363 Model Amenities and Features
Features
- Air Conditioning
- Cable Ready
- Ceiling Fans
- Heating
- Security System
- Tub/Shower
- Washer/Dryer
- Washer/Dryer Hookup
Kitchen
- Dishwasher
- Disposal
- Kitchen
- Microwave
- Range
Living Space
- Carpet
- Dining Room
- Walk-In Closets
- Window Coverings
Model Rent and Fees
Model Price Range
- $2,048 - $2,063
Unit 02252 Amenities and Features
Features
- Air Conditioning
- Cable Ready
- Ceiling Fans
- Heating
- Security System
- Tub/Shower
- Washer/Dryer
- Washer/Dryer Hookup
Kitchen
- Dishwasher
- Disposal
- Kitchen
- Microwave
- Range
Living Space
- Carpet
- Dining Room
- Walk-In Closets
- Window Coverings
Unique Features
- Kitchen and Bath Upgrades
- Patio or Balcony
- Second Floor
- Smart Home Technology
- Tartan 1363 sf-FP
- Water/Lake View
Unit 02252 Rent and Fees
Unit Price
- $2,048
View Details and Rent EstimateModel Rent and Fees
Model Price Range
- $2,048 - $2,063
Unit 03342 Amenities and Features
Features
- Air Conditioning
- Cable Ready
- Ceiling Fans
- Heating
- Security System
- Tub/Shower
- Washer/Dryer
- Washer/Dryer Hookup
Kitchen
- Dishwasher
- Disposal
- Kitchen
- Microwave
- Range
Living Space
- Carpet
- Dining Room
- Walk-In Closets
- Window Coverings
Unique Features
- Kitchen and Bath Upgrades
- Patio or Balcony
- Smart Home Technology
- Tartan 1363 sf-FP
- Third Floor
- Water/Lake View
Unit 03342 Rent and Fees
Unit Price
- $2,063
View Details and Rent EstimateModel Rent and Fees
Model Price Range
- $2,048 - $2,063
Unit 01154 Amenities and Features
Features
- Air Conditioning
- Cable Ready
- Ceiling Fans
- Heating
- Security System
- Tub/Shower
- Washer/Dryer
- Washer/Dryer Hookup
Kitchen
- Dishwasher
- Disposal
- Kitchen
- Microwave
- Range
Living Space
- Carpet
- Dining Room
- Walk-In Closets
- Window Coverings
Unique Features
- First Floor
- Kitchen and Bath Upgrades
- Patio or Balcony
- Smart Home Technology
- Tartan 1363 sf-FP
- Water/Lake View
Unit 01154 Rent and Fees
Unit Price
- $2,063
View Details and Rent EstimateModel Rent and Fees
Model Price Range
- $2,048 - $2,063
Apartment Model: TartanFrom $2,0483 Bedroom, 2 Bath, 1363 sq ftAvailable Now![]()
Tartan - Floorplan Apartment Unit: 02252Apartment Model: Tartan$2,0483 Bedroom, 2 Bath, 1363 sq ftAvailable NowApartment Unit: 03342Apartment Model: Tartan$2,0633 Bedroom, 2 Bath, 1363 sq ftAvailable October 2, 2026Apartment Unit: 01154Apartment Model: Tartan$2,0633 Bedroom, 2 Bath, 1363 sq ftAvailable October 30, 2026
Schedule a Tour
Videos
3D Tours
Property Information
- 279 Units
- 4 Stories
- Built in 2009
Lease Terms
- 7 - 14 mo
Fees and Policies
The fees listed below are community-provided and may exclude utilities or add-ons. All payments are made directly to the property and are non-refundable unless otherwise specified. Use the Cost Calculator to determine costs based on your needs.
Required Fees
One-Time Basics
- Due at Application
- Application FeeiFor costs related to the apartment rental application, including credit and criminal background screening. Charged Per Applicant.$60.00
- Due at Move-In
- Security DepositiRefundable deposit held as security for fulfillment of lease obligations. Amount varies based on credit screening results. Charged Per Unit.$200.00
- Processing FeesiNon-refundable fee due at application approval to hold the apartment until your move-in date. Non-refundable if your application is canceled more than 48 hours after notice of application approval. Charged per unit.$250.00
Utilities
- Community FeeiHelps pay for costs associated with operation, repair, maintenance of common areas like our green spaces, lawns, sidewalks, breezeways, parking lot and more, along with property taxes and insurance. Charged Per Unit.$18.00/mo
- Valet Trash ServiceiOur premium door-to-door waste and recycling service collects the trash you place outside your door and delivers it to the community's dumpster or compactor. Let us do the dirty work for you! Charged per unit.$16.00/mo
Other Fees and Policies
Pet Fees
- Cat
- Cat Pet FeeiTiered one-time cat fee for all pets. Non-refundable, one-time fee in consideration for the privilege of having a pet at the community. Charged Per Pet.$400.00
- Cat Pet RentiTiered monthly cat rent for all pets. Monthly fee in consideration for the privilege of having a pet at the community. Charged Per Pet.$25.00/mo
- Dog
- Dog Pet FeeiTiered one-time dog fee for all pets. Non-refundable, one-time fee in consideration for the privilege of having a pet at the community. Charged Per Pet.$400.00
- Dog Pet RentiTiered monthly dog rent for all pets. Monthly fee in consideration for the privilege of having a pet at the community. Charged Per Pet.$25.00/mo
- Other Pet
- All Pets Pet FeeiTiered one-time pet fee for all pets. Non-refundable, one-time fee in consideration for the privilege of having a pet at the community. Charged Per Pet.$400.00
- All Pets Pet RentiTiered monthly pet rent for all pets. Monthly fee in consideration for the privilege of having a pet at the community. Charged Per Pet.$25.00/mo
Storage Fees
- General StorageiGeneral Storage available for rent Charged Per Rentable Item.$25.00/mo
Property Fee Disclaimer: Based on community-supplied data and independent market research. Subject to change without notice. May exclude fees for mandatory or optional services and usage-based utilities.
Features and Amenities
On-Site Services
- Maintenance On Site
- Package Service
- Planned Social Activities
- Property Manager On Site
Community Features
- Lounge
- Business Center
- Clubhouse
- Elevator
Outdoor Features
- Grill
- Waterfront
- Gated
- Yard
- Patio
Recreation and Fitness
- Fitness Center
- Walking/Biking Trails
- Playground
- Pool
Interior Features
- Balcony
- Storage Space
- Double Vanities
- Ceiling Fans
- Washer/Dryer
- Air Conditioning
- Wi Fi
Kitchen Amenities
- Microwave
- Dishwasher
- Stainless Steel Appliances
- Granite Countertops
Living Area Features
- Crown Molding

Map
- Shopping
- Colleges
- Grocery
- Medical
- Parks
- Transportation

Map
Getting Around
40 / 100 Fairly walkable
10 / 100 Minimal public transit
30 / 100 Somewhat Bikeable
80 / 100 Very car friendly
Getting to Know the Area
70 / 100 Restaurants
50 / 100 Cafes
70 / 100 Nightlife
70 / 100 Shopping
50 / 100 Parks
40 / 100 Noise Level
Frequently Asked Questions about MAA Tapestry Park
Where is MAA Tapestry Park located?
MAA Tapestry Park is located at 9734 Tapestry Park Cir near the Deerwood area of Jacksonville, FL
What is the current rent range at MAA Tapestry Park?
1 Bedroom to 3 Bedroom Apartments at MAA Tapestry Park currently range from $1,303 to $2,063
When is the leasing office open?
- The office Hours for MAA Tapestry Park are
- Monday 10:00 am–6:00 pm
- Tuesday 10:00 am–6:00 pm
- Wednesday 10:00 am–6:00 pm
- Thursday 10:00 am–6:00 pm
- Friday 10:00 am–6:00 pm
- Saturday Closed
- Sunday Closed
Are pets allowed?
Call us today to find out our pet policy and if we allow pets
Are there any rent specials?
The current rent special at MAA Tapestry Park is: This apartment features plank flooring, stainless steel appliances, and is Move in Ready. Lease Now for 6 weeks Free Certain exclusions may apply..
Renters Reviews and Ratings
Buyer Beware
Property Manager Responded
I have been satisfied living here
Property Manager Responded
Find another place
Property Manager Responded
Worst in the area
Property Manager Responded
Rip-off
Property Manager Responded
Extremely poor management
Property Manager Responded
Walls are thin
Property Manager Responded
HORRIBLE PROPERTY MANAGER
Property Manager Responded
Too bad property management
Noisy
Beautiful Grounds
Nearby Schools
Twin Lakes Academy Middle School
Englewood High School
Hogan-Spring Glen Elementary School
About GreatSchools Data on ApartmentHomeLiving.com.
Points of Interest
Time and distance from MAA Tapestry Park.
Arts Museums and Landmarks
Big Box and Retail
Aldi
Target
Publix
Colleges and Universities
Groceries
Aldi
Publix
Hospitals
Military Bases
Jacksonville Naval Air Station
Mayport Naval Air Station
Parks and Recreation
MAA Tapestry Park has 3 parks within 11.7 miles, including Timucuan Ecological and Historic Preserve, Tillie K. Fowler Regional Park, and Hanna Park.
Restaurants and Dining
Crispers
The Coffee Grinder
Funari's Italian Creamery
Shopping Centers
MAA Tapestry Park has 5 shopping centers within 0.8 miles.
Nearby Neighborhoods
Rental Price Ranges in the Area
| Bedroom | Average Rent | Cheapest Rent | Highest Rent |
|---|---|---|---|
| Jacksonville Studio Apartments | $1,366 | $370 | $3,675 |
| Jacksonville 1 Bedroom Apartments | $1,458 | $546 | $4,336 |
| Jacksonville 2 Bedroom Apartments | $1,749 | $647 | $10,000+ |
| Jacksonville 3 Bedroom Apartments | $2,111 | $795 | $10,000+ |
| Jacksonville 4 Bedroom Apartments | $3,564 | $1,300 | $10,000+ |
| Jacksonville 5 Bedroom Apartments | $8,815 | $4,507 | $10,000+ |
Browse Top Apartments in Jacksonville
By Price
- Cheap Jacksonville Apartments
- Jacksonville Apartments Under $600
- Jacksonville Apartments Under $700
- Jacksonville Apartments Under $800
- Jacksonville Apartments Under $900
- Jacksonville Apartments Under $1000
- Jacksonville Apartments Under $1200
- Jacksonville Apartments Under $1500
- Jacksonville Apartments Under $2000
- Jacksonville Luxury Apartments
By Community Type
- Jacksonville Apartments for Rent by Owner
- Jacksonville Apartments with Rent Specials
- Jacksonville Top Rated Apartments
- Jacksonville Corporate Apartments
- Jacksonville Furnished Apartments
- Jacksonville Gated Apartments
- Jacksonville Loft Apartments
- Jacksonville Low Income Apartments
- Jacksonville Military Apartments
- New Jacksonville Apartments
- Jacksonville Senior Apartments
- Jacksonville Short-term Apartments
- Jacksonville Student Apartments
- Jacksonville Apartments with Utilities Included


Property Manager Responded