- 1–3 Bedrooms
- $1,483-$3,133 Pricing
- 706–1,108 Square Feet
Rent Specials
Lease now for 1 month free! Certain exclusions may apply.
About MAA Twin Lakes
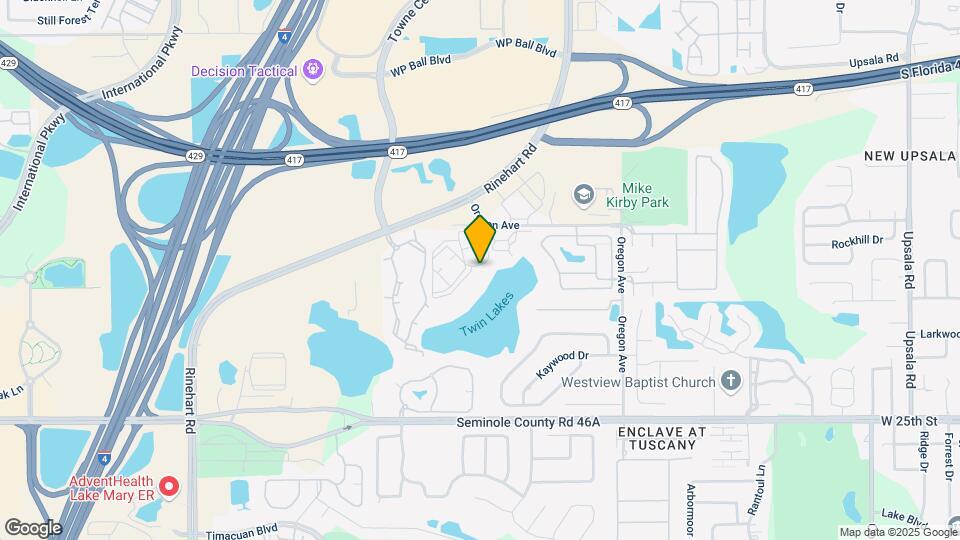
TOUR YOUR WAY! We have a tour to fit your needs- virtual, self-guided, or agent-guided. Find your next home at MAA Twin Lakes in Sanford, FL. Our one-, two-, and three-bedroom apartment homes boast custom interior finishes, large windows, and detached garages. Select homes offer vaulted ceilings and formal dining areas. This pet-friendly community features a beautiful dog park where all breeds are welcome. Unwind as you lounge by the sparkling pool with Wi-Fi, or hang out with neighbors in our grill and picnic area. Our community has direct access to I-4 and SR 417 for a 10-minute drive to Orlando Sanford Airport. The shopping, dining, and entertainment of Town Park is only about five minutes away.
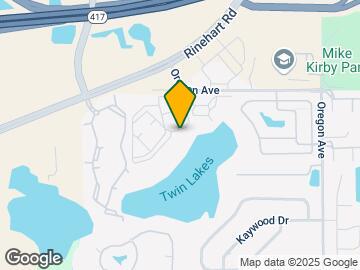
MAA Twin Lakes is located in the Lake Mary Neighborhood and 32771 Zip code of Sanford, FL. This community is professionally managed by MAA
Unique Features and Amenities
- Bike Rack
- Car Washing Station
- No Breed Restrictions
- On Site Maintenance
- On Site Property Manager
- Outdoor Grill Area
- Picnic/bbq Area
- Self Car Wash
- Storage Units
- Wifi Hotspot
Property Contact Info
- Listed by:
- Agency:
- Vendor Logo:
- Website:
- View Property Website
- Call Us:
- (386) 845-8892
- Disclaimer:
Office Hours
| Monday | 10:00 am–6:00 pm |
| Tuesday | 10:00 am–6:00 pm |
| Wednesday | 10:00 am–6:00 pm |
| Thursday | 10:00 am–6:00 pm |
| Friday | 10:00 am–6:00 pm |
| Saturday | 10:00 am–5:00 pm |
| Sunday | Closed |
Floorplan Pricing and Availability
MAA Twin Lakes offers 1 to 3 Bedroom apartments starting from $1,483 and having 706–1,108 sq ft. Here is the current pricing and availability:
New! Interactive Property Map
1 Bedroom
Floorplan 11A
From $1,483
1 Bed, 1 Bath, 706 sq ftAvailable NowModel Gallery
Floorplans
Availability Details
Price Availability Date Unit Sq Ft Floorplan View Details $1,483 Available Now 0110207 706 $1,483 August 12, 2026 014301 706 $1,483 August 13, 2026 011307 706 Model Amenities and Features
Features
- Air Conditioning
Model Rent and Fees
Model Price Range
- $1,483 - $2,443
Current Available Pricing
- $1,483
Unit 0110207 Gallery
Floorplans
Unit 0110207 Amenities and Features
Features
- Air Conditioning
Unit 0110207 Rent and Fees
Unit Price
- $1,483
Model Rent and Fees
Model Price Range
- $1,483 - $2,443
Unit 014301 Gallery
Floorplans
Unit 014301 Amenities and Features
Features
- Air Conditioning
Unit 014301 Rent and Fees
Unit Price
- $1,483
Model Rent and Fees
Model Price Range
- $1,483 - $2,443
Unit 011307 Gallery
Floorplans
Unit 011307 Amenities and Features
Features
- Air Conditioning
Unit 011307 Rent and Fees
Unit Price
- $1,483
Model Rent and Fees
Model Price Range
- $1,483 - $2,443
Apartment Model: 11AFrom $1,4831 Bedroom, 1 Bath, 706 sq ftAvailable Now![]()
11A - Floorplan Apartment Unit: 0110207Apartment Model: 11A$1,4831 Bedroom, 1 Bath, 706 sq ftAvailable Now![]()
Unit: 0110207 - Floorplan Apartment Unit: 014301Apartment Model: 11A$1,4831 Bedroom, 1 Bath, 706 sq ftAvailable August 12, 2026![]()
Unit: 014301 - Floorplan Apartment Unit: 011307Apartment Model: 11A$1,4831 Bedroom, 1 Bath, 706 sq ftAvailable August 13, 2026![]()
Unit: 011307 - Floorplan 2 Bedrooms
Floorplan 22A
From $1,543
2 Beds, 2 Baths, 964 sq ftAvailable NowModel Gallery
Floorplans
Availability Details
Price Availability Date Unit Sq Ft Floorplan View Details $1,673 Available Now 0117303 964 $1,568 Available Now 0115205 964 $1,673 Available Now 0116306 964 Model Amenities and Features
Features
- Air Conditioning
Model Rent and Fees
Model Price Range
- $1,543 - $3,133
Current Available Pricing
- $1,568 - $1,673
Unit 0117303 Gallery
Floorplans
Unit 0117303 Amenities and Features
Features
- Air Conditioning
Unit 0117303 Rent and Fees
Unit Price
- $1,673
Model Rent and Fees
Model Price Range
- $1,543 - $3,133
Unit 0115205 Gallery
Floorplans
Unit 0115205 Amenities and Features
Features
- Air Conditioning
Unit 0115205 Rent and Fees
Unit Price
- $1,568
Model Rent and Fees
Model Price Range
- $1,543 - $3,133
Unit 0116306 Gallery
Floorplans
Unit 0116306 Amenities and Features
Features
- Air Conditioning
Unit 0116306 Rent and Fees
Unit Price
- $1,673
Model Rent and Fees
Model Price Range
- $1,543 - $3,133
Apartment Model: 22AFrom $1,5432 Bedroom, 2 Bath, 964 sq ftAvailable Now![]()
22A - Floorplan Apartment Unit: 0117303Apartment Model: 22A$1,6732 Bedroom, 2 Bath, 964 sq ftAvailable Now![]()
Unit: 0117303 - Floorplan Apartment Unit: 0115205Apartment Model: 22A$1,5682 Bedroom, 2 Bath, 964 sq ftAvailable Now![]()
Unit: 0115205 - Floorplan Apartment Unit: 0116306Apartment Model: 22A$1,6732 Bedroom, 2 Bath, 964 sq ftAvailable Now![]()
Unit: 0116306 - Floorplan 3 Bedrooms
Floorplan 32A
From $1,813
3 Beds, 2 Baths, 1108 sq ftAvailable NowModel Gallery
Floorplans
Availability Details
Price Availability Date Unit Sq Ft Floorplan View Details $1,853 Available Now 015208 1108 $1,853 Available Now 011107 1108 $1,878 Available Now 011202 1108 Model Amenities and Features
Features
- Air Conditioning
Model Rent and Fees
Model Price Range
- $1,813 - $3,008
Current Available Pricing
- $1,853 - $1,878
Unit 015208 Gallery
Floorplans
Unit 015208 Amenities and Features
Features
- Air Conditioning
Unit 015208 Rent and Fees
Unit Price
- $1,853
Model Rent and Fees
Model Price Range
- $1,813 - $3,008
Unit 011107 Gallery
Floorplans
Unit 011107 Amenities and Features
Features
- Air Conditioning
Unit 011107 Rent and Fees
Unit Price
- $1,853
Model Rent and Fees
Model Price Range
- $1,813 - $3,008
Unit 011202 Gallery
Floorplans
Unit 011202 Amenities and Features
Features
- Air Conditioning
Unit 011202 Rent and Fees
Unit Price
- $1,878
Model Rent and Fees
Model Price Range
- $1,813 - $3,008
Apartment Model: 32AFrom $1,8133 Bedroom, 2 Bath, 1108 sq ftAvailable Now![]()
32A - Floorplan Apartment Unit: 015208Apartment Model: 32A$1,8533 Bedroom, 2 Bath, 1108 sq ftAvailable Now![]()
Unit: 015208 - Floorplan Apartment Unit: 011107Apartment Model: 32A$1,8533 Bedroom, 2 Bath, 1108 sq ftAvailable Now![]()
Unit: 011107 - Floorplan Apartment Unit: 011202Apartment Model: 32A$1,8783 Bedroom, 2 Bath, 1108 sq ftAvailable Now![]()
Unit: 011202 - Floorplan
Schedule a Tour
Videos
3D Tours
Property Information
- 460 Units
- 3 Stories
- Built in 2004
Lease Terms
- 7 - 14 mo
Fees and Policies
The fees listed below are community-provided and may exclude utilities or add-ons. All payments are made directly to the property and are non-refundable unless otherwise specified.
Required Fees
One-Time Basics
- Due at Application
- Application Fee Per ApplicantiCharged per applicant.$70.00
- Due at Move-In
- Administrative FeeiCharged per unit.$260.00
Other Fees and Policies
Parking Fees
- Garage
- Parking FeeiCharged Per Vehicle.$89.00/mo
- Surface Lot
Additional Parking Options
Pet Policy and Fees
Cats
- 2 Pet Limit
Comments: Pet Fees and Deposits Vary by Property. Please contact the appropriate leasing office with any questions. Assistance animals are always welcome without deposit or fee.
Dogs
- 2 Pet Limit
Pet Types Allowed: Dogs, Cats, Fish, Caged Birds.
Comments: Pet Fees and Deposits Vary by Property. Please contact the appropriate leasing office with any questions. Assistance animals are always welcome without deposit or fee.
Property Fee Disclaimer: Based on community-supplied data and independent market research. Subject to change without notice. May exclude fees for mandatory or optional services and usage-based utilities.
Features and Amenities
Unique Amenities
- Bike Rack
- Car Washing Station
- No Breed Restrictions
- On Site Maintenance
- On Site Property Manager
- Outdoor Grill Area
- Picnic/bbq Area
- Self Car Wash
- Storage Units
- Wifi Hotspot
On-Site Services
- Car Wash Area
- Maintenance On Site
- Package Service
- Property Manager On Site
- Pet Play Area
- Laundry Facilities
Community Features
- Business Center
- Lounge
- Walk Up
Outdoor Features
- Grill
- Picnic Area
- Courtyard
- Sundeck
- Yard
Recreation and Fitness
- Fitness Center
- Playground
- Pool
Interior Features
- Storage Space
- Wi Fi
Living Area Features
- Dining Room
- Vaulted Ceiling

Map
- Shopping
- Colleges
- Grocery
- Medical
- Parks

Map
Getting Around
50 / 100 Fairly walkable
40 / 100 Fairly bikeable
100 / 100 Exceptionally car friendly
Getting to Know the Area
60 / 100 Restaurants
50 / 100 Cafes
60 / 100 Nightlife
60 / 100 Shopping
60 / 100 Parks
100 / 100 Noise Level
Frequently Asked Questions about MAA Twin Lakes
Where is MAA Twin Lakes located?
MAA Twin Lakes is located at 11500 Myrtlewood Dr near the Lake Mary area of Sanford, FL
What is the current rent range at MAA Twin Lakes?
1 Bedroom to 3 Bedroom Apartments at MAA Twin Lakes currently range from $1,483 to $2,003
When is the leasing office open?
- The office Hours for MAA Twin Lakes are
- Monday 10:00 am–6:00 pm
- Tuesday 10:00 am–6:00 pm
- Wednesday 10:00 am–6:00 pm
- Thursday 10:00 am–6:00 pm
- Friday 10:00 am–6:00 pm
- Saturday 10:00 am–5:00 pm
- Sunday Closed
Are pets allowed?
Call us today to find out our pet policy and if we allow pets
Are there any rent specials?
The current rent special at MAA Twin Lakes is: Lease now for 1 month free! Certain exclusions may apply..
Renters Reviews and Ratings
Love My Apartment
Review of MAA Twin Lakes
Excellent
Property Manager Responded
Maintenance emergencies and staff
Property Manager Responded
Nice place
Property Manager Responded
Excellent place to live
Property Manager Responded
Couldn't ask for more
Property Manager Responded
former renter
Property Manager Responded
Hate this place
Property Manager Responded
It's good for... (Verified Renter)
Great location, nearby... (Verified Renter)
The grounds are... (Verified Renter)
Nearby Schools
Bentley Elementary School
Sanford Middle School
Idyllwilde Elementary School
About GreatSchools Data on ApartmentHomeLiving.com.
Points of Interest
Time and distance from MAA Twin Lakes.
Big Box and Retail
Kohl's
Carmax
Petsmart
Colleges and Universities
Seminole State College of Florida - Sanford - Lake Mary Campus
Seminole State College of Florida - Altamonte Springs Campus
Groceries
Winn Dixie
Publix
Hospitals
Parks and Recreation
MAA Twin Lakes has 1 park within 2.9 miles, including Central Florida Zoo.
Restaurants and Dining
Shopping Centers
MAA Twin Lakes has 5 shopping centers within 1.1 miles.
Nearby Neighborhoods
Rental Price Ranges in the Area
| Bedroom | Average Rent | Cheapest Rent | Highest Rent |
|---|---|---|---|
| Sanford Studio Apartments | $1,426 | $1,125 | $2,249 |
| Sanford 1 Bedroom Apartments | $1,730 | $1,083 | $2,837 |
| Sanford 2 Bedroom Apartments | $2,083 | $1,161 | $7,198 |
| Sanford 3 Bedroom Apartments | $2,446 | $1,493 | $5,211 |
| Sanford 4 Bedroom Apartments | $2,251 | $1,907 | $2,595 |
| 2 Bedroom Homes | $1,622 | $1,025 | $2,100 |
| 3 Bedroom Homes | $2,260 | $800 | $4,800 |
| 4 Bedroom Homes | $2,752 | $1,000 | $4,500 |
| 5 Bedroom Homes | $3,277 | $1,300 | $4,750 |
Browse Top Apartments in Sanford
By Price
By Community Type
- Sanford Apartments for Rent by Owner
- Sanford Apartments with Rent Specials
- Sanford Top Rated Apartments
- Sanford Corporate Apartments
- Sanford Furnished Apartments
- Sanford Gated Apartments
- Sanford Low Income Apartments
- New Sanford Apartments
- Sanford Senior Apartments
- Sanford Short-term Apartments
- Sanford Student Apartments
- Sanford Apartments with Utilities Included


Property Manager Responded