- 1–2 Bedrooms
- $1,338-$3,068 Pricing
- 700–1,030 Square Feet
About MAA Waters Edge
TOUR YOUR WAY! We have a tour to fit your needs- virtual, self-guided, or agent-guided. Find luxury living on the Ashley River at MAA Waters Edge in Summerville, SC. This apartment community includes one- and two-bedroom floor plans with gourmet kitchens, espresso cabinets, and black appliances. Plus, each unit has its own washer/dryer. You'll love relaxing by the gorgeous resort-style swimming pool and staying active on the tennis court or in the fitness center. When you live at MAA Waters Edge, you're a short distance away from the Jessen Boat Landing, walking trails, and fishing docks. Plus, local shopping and dining in Summerville is just a short drive away.
MAA Waters Edge is located in the Summerville Neighborhood and 29485 Zip code of Summerville, SC. This community is professionally managed by MAA
Unique Features and Amenities
- Bike Rack
- Car Wash Station
- Coffee Bar
- Courtesy Officer
- Free Weights
- High Speed Internet
- No Breed Restrictions
- On Site Maintenance
- On Site Property Manager
- Outdoor Grill Area
- Planned Social Events
- Roommate Match
- Self Car Wash
- Smart Home Technology
- Stackable Washer And Dryer
- Storage Units
- Wifi
- Wifi Hotspot
Property Contact Info
- Listed by:
- Agency:
- Vendor Logo:
- Website:
- View Property Website
- Call Us:
- (843) 285-6958
- Disclaimer:
Office Hours
| Monday | 10:00 am–6:00 pm |
| Tuesday | 10:00 am–6:00 pm |
| Wednesday | 10:00 am–6:00 pm |
| Thursday | 10:00 am–6:00 pm |
| Friday | 10:00 am–6:00 pm |
| Saturday | 10:00 am–5:00 pm |
| Sunday | Closed |
Floorplan Pricing and Availability
MAA Waters Edge offers 1 to 2 Bedroom apartments starting from $1,338 and having 700–1,030 sq ft. Here is the current pricing and availability:
New! Interactive Property Map
1 Bedroom
Ashford
From $1,338
1 Bed, 1 Bath, 700 sq ftAvailable NowModel Gallery
Floorplans
Availability Details
Price Availability Date Unit Sq Ft Floorplan View Details $1,338 Available Now 1111E 700 $1,453 October 8, 2026 099B 700 $1,448 November 1, 2026 099H 700 Model Amenities and Features
Features
- Air Conditioning
- Fireplace
Unique Features
- Smart Home Technology
- Stackable Washer And Dryer
Model Rent and Fees
Model Price Range
- $1,338 - $2,573
Current Available Pricing
- $1,338 - $1,453
Unit 1111E Gallery
Floorplans
Unit 1111E Amenities and Features
Features
- Air Conditioning
Unique Features
- Smart Home Technology
- Stackable Washer And Dryer
Unit 1111E Rent and Fees
Unit Price
- $1,338
Model Rent and Fees
Model Price Range
- $1,338 - $2,573
Unit 099B Gallery
Floorplans
Unit 099B Amenities and Features
Features
- Air Conditioning
- Fireplace
Unique Features
- Smart Home Technology
- Stackable Washer And Dryer
Unit 099B Rent and Fees
Unit Price
- $1,453
Model Rent and Fees
Model Price Range
- $1,338 - $2,573
Unit 099H Gallery
Floorplans
Unit 099H Amenities and Features
Features
- Air Conditioning
- Fireplace
Unique Features
- Smart Home Technology
- Stackable Washer And Dryer
Unit 099H Rent and Fees
Unit Price
- $1,448
Model Rent and Fees
Model Price Range
- $1,338 - $2,573
Apartment Model: AshfordFrom $1,3381 Bedroom, 1 Bath, 700 sq ftAvailable Now![]()
Ashford - Floorplan Apartment Unit: 1111EApartment Model: Ashford$1,3381 Bedroom, 1 Bath, 700 sq ftAvailable Now![]()
Unit: 1111E - Floorplan Apartment Unit: 099BApartment Model: Ashford$1,4531 Bedroom, 1 Bath, 700 sq ftAvailable October 8, 2026![]()
Unit: 099B - Floorplan Apartment Unit: 099HApartment Model: Ashford$1,4481 Bedroom, 1 Bath, 700 sq ftAvailable November 1, 2026![]()
Unit: 099H - Floorplan 2 Bedrooms
Belmont
From $1,648
2 Beds, 2 Baths, 1030 sq ftAvailable Sep 25Model Gallery
Floorplans
3D Tours
Availability Details
Price Availability Date Unit Sq Ft Floorplan View Details $1,658 September 25, 2026 044A 1030 $1,668 September 30, 2026 1515A 1030 $1,663 October 2, 2026 1919D 1030 Model Amenities and Features
Features
- Air Conditioning
- Fireplace
Unique Features
- Smart Home Technology
Model Rent and Fees
Model Price Range
- $1,648 - $3,033
Current Available Pricing
- $1,658 - $1,668
Unit 044A Gallery
Floorplans
Unit 044A Amenities and Features
Features
- Air Conditioning
- Fireplace
Unique Features
- Smart Home Technology
Unit 044A Rent and Fees
Unit Price
- $1,658
Model Rent and Fees
Model Price Range
- $1,648 - $3,033
Unit 1515A Gallery
Floorplans
Unit 1515A Rent and Fees
Unit Price
- $1,668
Model Rent and Fees
Model Price Range
- $1,648 - $3,033
Unit 1919D Gallery
Floorplans
Unit 1919D Amenities and Features
Features
- Air Conditioning
- Fireplace
Unique Features
- Smart Home Technology
Unit 1919D Rent and Fees
Unit Price
- $1,663
Model Rent and Fees
Model Price Range
- $1,648 - $3,033
Apartment Model: BelmontFrom $1,6482 Bedroom, 2 Bath, 1030 sq ftAvailable September 25, 2026Floorplans3D Tours![]()
Belmont - Floorplan Belmont - 3D Tour Belmont - 3D Tour Apartment Unit: 044AApartment Model: Belmont$1,6582 Bedroom, 2 Bath, 1030 sq ftAvailable September 25, 2026![]()
Unit: 044A - Floorplan Apartment Unit: 1515AApartment Model: Belmont$1,6682 Bedroom, 2 Bath, 1030 sq ftAvailable September 30, 2026![]()
Unit: 1515A - Floorplan Apartment Unit: 1919DApartment Model: Belmont$1,6632 Bedroom, 2 Bath, 1030 sq ftAvailable October 2, 2026![]()
Unit: 1919D - Floorplan Bradford
From $1,628
2 Beds, 2 Baths, 1010 sq ftAvailable Oct 7Model Gallery
Floorplans
Availability Details
Price Availability Date Unit Sq Ft Floorplan View Details $1,628 October 7, 2026 1010I 1010 $1,628 November 5, 2026 2020C 1010 $1,638 November 11, 2026 066E 1010 Model Amenities and Features
Features
- Air Conditioning
- Fireplace
Unique Features
- Smart Home Technology
Model Rent and Fees
Model Price Range
- $1,628 - $3,068
Current Available Pricing
- $1,628 - $1,638
Unit 1010I Gallery
Floorplans
Unit 1010I Amenities and Features
Features
- Air Conditioning
- Fireplace
Unique Features
- Smart Home Technology
Unit 1010I Rent and Fees
Unit Price
- $1,628
Model Rent and Fees
Model Price Range
- $1,628 - $3,068
Unit 2020C Gallery
Floorplans
Unit 2020C Amenities and Features
Features
- Air Conditioning
Unique Features
- Smart Home Technology
Unit 2020C Rent and Fees
Unit Price
- $1,628
Model Rent and Fees
Model Price Range
- $1,628 - $3,068
Unit 066E Gallery
Floorplans
Unit 066E Amenities and Features
Features
- Air Conditioning
- Fireplace
Unique Features
- Smart Home Technology
Unit 066E Rent and Fees
Unit Price
- $1,638
Model Rent and Fees
Model Price Range
- $1,628 - $3,068
Apartment Model: BradfordFrom $1,6282 Bedroom, 2 Bath, 1010 sq ftAvailable October 7, 2026![]()
Bradford - Floorplan Apartment Unit: 1010IApartment Model: Bradford$1,6282 Bedroom, 2 Bath, 1010 sq ftAvailable October 7, 2026![]()
Unit: 1010I - Floorplan Apartment Unit: 2020CApartment Model: Bradford$1,6282 Bedroom, 2 Bath, 1010 sq ftAvailable November 5, 2026![]()
Unit: 2020C - Floorplan Apartment Unit: 066EApartment Model: Bradford$1,6382 Bedroom, 2 Bath, 1010 sq ftAvailable November 11, 2026![]()
Unit: 066E - Floorplan
Schedule a Tour
Videos
3D Tours
Property Information
- 204 Units
- 2 Stories
- Built in 1985
Fees and Policies
The fees listed below are community-provided and may exclude utilities or add-ons. All payments are made directly to the property and are non-refundable unless otherwise specified.
Required Fees
One-Time Basics
- Due at Application
- Application Fee Per ApplicantiCharged per applicant.$60.00
- Due at Move-In
- Administrative FeeiCharged per unit.$250.00
Pet Policy and Fees
Cats
- 2 Pet Limit
Comments: Pet Fees and Deposits Vary by Property. Please contact the appropriate leasing office with any questions. Assistance animals are always welcome without deposit or fee.
Dogs
- 2 Pet Limit
Pet Types Allowed: Dogs, Cats, Fish, Caged Birds.
Comments: Pet Fees and Deposits Vary by Property. Please contact the appropriate leasing office with any questions. Assistance animals are always welcome without deposit or fee.
Parking Info and Fees
- Surface Lot
Property Fee Disclaimer: Based on community-supplied data and independent market research. Subject to change without notice. May exclude fees for mandatory or optional services and usage-based utilities.
Features and Amenities
On-Site Services
- Car Wash Area
- Maintenance On Site
- Planned Social Activities
- Property Manager On Site
- Pet Play Area
Community Features
- Walk Up
- Business Center
Outdoor Features
- Grill
- Dock
- Sundeck
- Courtyard
- Deck
Recreation and Fitness
- Fitness Center
- Tennis Court
- Walking/Biking Trails
- Playground
- Pool
Interior Features
- Storage Space
- Fireplace
- High Speed Internet Access
- Washer/Dryer
- Air Conditioning
- Wi Fi
Kitchen Amenities
- Kitchen

Map
- Shopping
- Colleges
- Grocery
- Medical
- Parks

Map
Getting Around
50 / 100 Fairly walkable
10 / 100 Minimal public transit
30 / 100 Somewhat Bikeable
100 / 100 Exceptionally car friendly
Getting to Know the Area
50 / 100 Restaurants
30 / 100 Cafes
50 / 100 Nightlife
50 / 100 Shopping
50 / 100 Parks
0 / 100 Noise Level
Frequently Asked Questions about MAA Waters Edge
Where is MAA Waters Edge located?
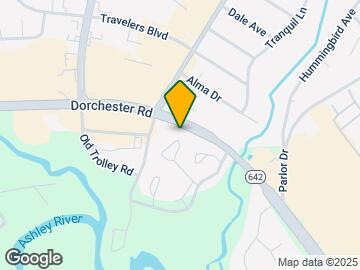
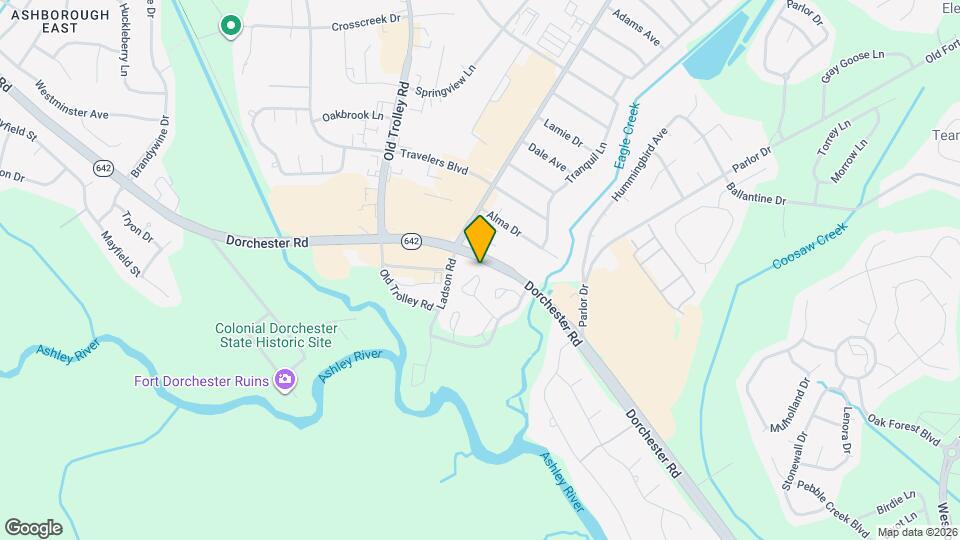
MAA Waters Edge is located at 9989 Dorchester Rd near the Summerville area of Summerville, SC
What is the current rent range at MAA Waters Edge?
1 Bedroom to 2 Bedroom Apartments at MAA Waters Edge currently range from $1,338 to $3,068
When is the leasing office open?
- The office Hours for MAA Waters Edge are
- Monday 10:00 am–6:00 pm
- Tuesday 10:00 am–6:00 pm
- Wednesday 10:00 am–6:00 pm
- Thursday 10:00 am–6:00 pm
- Friday 10:00 am–6:00 pm
- Saturday 10:00 am–5:00 pm
- Sunday Closed
Are pets allowed?
Call us today to find out our pet policy and if we allow pets
Renters Reviews and Ratings
We have lived... (Verified Renter)
To many extra... (Verified Renter)
I love Water's... (Verified Renter)
Overall, I'm happy... (Verified Renter)
Living at Colonial... (Verified Renter)
Everyone from front... (Verified Renter)
Very good. Manager... (Verified Renter)
Quiet neighborhood with... (Verified Renter)
We have lived... (Verified Renter)
Very good and... (Verified Renter)
Points of Interest
Time and distance from MAA Waters Edge.
Big Box and Retail
Walgreens
Aldi
Autozone
Colleges and Universities
Groceries
Aldi
Lidl
Food Lion
Hospitals
Military Bases
Charleston Air Force Base
Parks and Recreation
MAA Waters Edge has 2 parks within 6.9 miles, including Middleton Place, and Magnolia Plantation.
Shopping Centers
MAA Waters Edge has 5 shopping centers within 0.6 miles.
Nearby Neighborhoods
Rental Price Ranges in the Area
| Bedroom | Average Rent | Cheapest Rent | Highest Rent |
|---|---|---|---|
| Summerville Studio Apartments | $1,551 | $1,239 | $1,773 |
| Summerville 1 Bedroom Apartments | $1,594 | $1,045 | $3,019 |
| Summerville 2 Bedroom Apartments | $1,906 | $1,170 | $3,661 |
| Summerville 3 Bedroom Apartments | $2,260 | $1,509 | $4,111 |
| Summerville 4 Bedroom Apartments | $3,315 | $2,550 | $6,617 |
| 2 Bedroom Homes | $1,663 | $1,250 | $2,200 |
| 3 Bedroom Homes | $2,312 | $1,525 | $4,000 |
| 4 Bedroom Homes | $2,543 | $900 | $3,100 |
| 5 Bedroom Homes | $2,872 | $2,400 | $3,600 |
Browse Top Apartments in Summerville
By Price
By Community Type
- Summerville Apartments with Rent Specials
- Summerville Top Rated Apartments
- Summerville Corporate Apartments
- Summerville Furnished Apartments
- Summerville Gated Apartments
- Summerville Loft Apartments
- Summerville Low Income Apartments
- New Summerville Apartments
- Summerville Senior Apartments
- Summerville Short-term Apartments
- Summerville Student Apartments
- Summerville Apartments with Utilities Included


Property Manager Responded