

- 1–2 Bedrooms
- $1,480-$4,175 Pricing
- 657–1,138 Square Feet
Rent Specials
Lease now and save $1000! Certain exclusions may apply.
About MAA West Austin
TOUR YOUR WAY! We have a tour to fit your needs- virtual, self-guided, or agent-guided. Find your next home at MAA West Austin in Austin, TX. These luxury studio, one-, two-, and three-bedroom apartments are fabulously appointed. They offer options such as granite countertops, stainless steel appliances, nine-foot ceilings, and ceramic tile flooring. Residents enjoy our many amenities, including the courtyard firepits, gourmet kitchen in the clubroom, covered lanai, resort-style pool, and more. The MAA West Austin community is conveniently located in Central Austin near downtown, 6th Street, and The University of Texas. It's just off MoPac for travel throughout the Austin area, and there's plenty of great dining and shopping in the neighborhood.
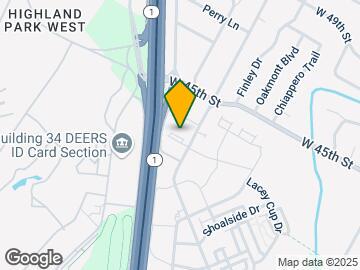
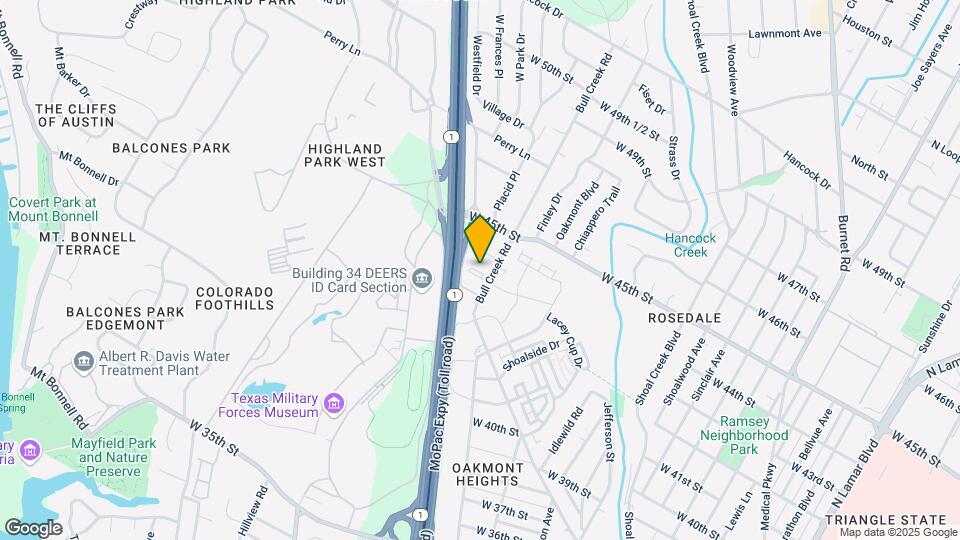
MAA West Austin is located in the Rosedale Neighborhood and 78731 Zip code of Austin, TX. This community is professionally managed by MAA
Unique Features and Amenities
- Additional Storage
- Backsplash
- Bay Window
- Built-In Bookshelves
- Built-In Desk
- Close To Parks
- Clubroom With Gourmet Kitchen
- Convenient Location
- Covered Parking
- Dual Vanities
- Garage
- Gated Community
- Gathering Courtyards With Fire Pit And Fountain
- Granite Countertops
- Handicap Accessible
- Internet Cafã© With Wi-Fi Access
- No Breed Restrictions
- Office/study
- On Site Property Manager
- Outdoor Grill Area
- Pet Friendly
- Planned Social Events
- Renovated Amenity Spaces Coming Soon!
- Resort-Style Pool With Courtyard And Covered Loggi
- Simulated Wood Plank
- Smart Home Technology
- Stainless Steel Appliances
- State-Of-The-Art Fitness Center
- Storage Units
- Washer And Dryer
- Wifi
- Wifi Hotspot
Property Contact Info
- Listed by:
- Agency:
- Vendor Logo:
- Website:
- View Property Website
- Call Us:
- (737) 377-2923
- Disclaimer:
Office Hours
| Monday | 10:00 am–6:00 pm |
| Tuesday | 10:00 am–6:00 pm |
| Wednesday | 10:00 am–6:00 pm |
| Thursday | 10:00 am–6:00 pm |
| Friday | 10:00 am–6:00 pm |
| Saturday | 10:00 am–5:00 pm |
| Sunday | Closed |
Floorplan Pricing and Availability
MAA West Austin offers 1 to 2 Bedroom apartments starting from $1,480 and having 657–1,138 sq ft. Here is the current pricing and availability:
New! Interactive Property Map
1 Bedroom
Traditional 1x1 657-743 SF
From $1,480
1 Bed, 1 Bath, 657-743 sq ftAvailable NowModel Gallery
Floorplans
3D Tours
Availability Details
Price Availability Date Unit Sq Ft Floorplan View Details $1,480 Available Now 2201 719 $1,625 Available Now 2414 719 $1,605 Available Now 3118 690 Model Amenities and Features
Features
- Air Conditioning
Kitchen
- Granite Countertops
- Stainless Steel Appliances
Living Space
- Bay Window
Unique Features
- Smart Home Technology
- Washer And Dryer
Model Rent and Fees
Model Price Range
- $1,480 - $2,725
Current Available Pricing
- $1,480 - $1,625
Unit 2201 Gallery
Floorplans
Unit 2201 Amenities and Features
Features
- Air Conditioning
Kitchen
- Granite Countertops
- Stainless Steel Appliances
Unique Features
- Smart Home Technology
- Washer And Dryer
Unit 2201 Rent and Fees
Unit Price
- $1,480
Model Rent and Fees
Model Price Range
- $1,480 - $2,725
Unit 2414 Gallery
Floorplans
Unit 2414 Amenities and Features
Features
- Air Conditioning
Kitchen
- Granite Countertops
- Stainless Steel Appliances
Unique Features
- Smart Home Technology
- Washer And Dryer
Unit 2414 Rent and Fees
Unit Price
- $1,625
Model Rent and Fees
Model Price Range
- $1,480 - $2,725
Unit 3118 Gallery
Floorplans
Unit 3118 Amenities and Features
Features
- Air Conditioning
Kitchen
- Granite Countertops
- Stainless Steel Appliances
Living Space
- Bay Window
Unique Features
- Smart Home Technology
- Washer And Dryer
Unit 3118 Rent and Fees
Unit Price
- $1,605
Model Rent and Fees
Model Price Range
- $1,480 - $2,725
Apartment Model: Traditional 1x1 657-743 SFFrom $1,4801 Bedroom, 1 Bath, 657-743 sq ftAvailable NowFloorplans3D Tours![]()
Traditional 1x1 657-743 SF - Floorplan Traditional 1x1 657-743 SF - 3D Tour Traditional 1x1 657-743 SF - 3D Tour Traditional 1x1 657-743 SF - 3D Tour Apartment Unit: 2201Apartment Model: Traditional 1x1 657-743 SF$1,4801 Bedroom, 1 Bath, 719 sq ftAvailable Now![]()
Unit: 2201 - Floorplan Apartment Unit: 2414Apartment Model: Traditional 1x1 657-743 SF$1,6251 Bedroom, 1 Bath, 719 sq ftAvailable Now![]()
Unit: 2414 - Floorplan Apartment Unit: 3118Apartment Model: Traditional 1x1 657-743 SF$1,6051 Bedroom, 1 Bath, 690 sq ftAvailable Now![]()
Unit: 3118 - Floorplan Traditional 1x1 835-862 SF
From $1,760
1 Bed, 1 Bath, 835-862 sq ftAvailable NowModel Gallery
Floorplans
Availability Details
Price Availability Date Unit Sq Ft Floorplan View Details $1,760 Available Now 1127 835 $1,780 September 16, 2026 2219 862 $1,790 October 6, 2026 4324 862 Model Amenities and Features
Features
- Air Conditioning
Kitchen
- Granite Countertops
- Stainless Steel Appliances
Living Space
- Bay Window
Unique Features
- Office/study
- Smart Home Technology
- Washer And Dryer
Model Rent and Fees
Model Price Range
- $1,760 - $2,845
Current Available Pricing
- $1,760 - $1,790
Unit 1127 Gallery
Floorplans
Unit 1127 Amenities and Features
Features
- Air Conditioning
Kitchen
- Granite Countertops
- Stainless Steel Appliances
Unique Features
- Office/study
- Smart Home Technology
- Washer And Dryer
Unit 1127 Rent and Fees
Unit Price
- $1,760
Model Rent and Fees
Model Price Range
- $1,760 - $2,845
Unit 2219 Gallery
Floorplans
Unit 2219 Amenities and Features
Features
- Air Conditioning
Kitchen
- Granite Countertops
- Stainless Steel Appliances
Living Space
- Bay Window
Unique Features
- Office/study
- Smart Home Technology
- Washer And Dryer
Unit 2219 Rent and Fees
Unit Price
- $1,780
Model Rent and Fees
Model Price Range
- $1,760 - $2,845
Unit 4324 Gallery
Floorplans
Unit 4324 Amenities and Features
Features
- Air Conditioning
Kitchen
- Granite Countertops
- Stainless Steel Appliances
Living Space
- Bay Window
Unique Features
- Office/study
- Smart Home Technology
- Washer And Dryer
Unit 4324 Rent and Fees
Unit Price
- $1,790
Model Rent and Fees
Model Price Range
- $1,760 - $2,845
Apartment Model: Traditional 1x1 835-862 SFFrom $1,7601 Bedroom, 1 Bath, 835-862 sq ftAvailable Now![]()
Traditional 1x1 835-862 SF - Floorplan Apartment Unit: 1127Apartment Model: Traditional 1x1 835-862 SF$1,7601 Bedroom, 1 Bath, 835 sq ftAvailable Now![]()
Unit: 1127 - Floorplan Apartment Unit: 2219Apartment Model: Traditional 1x1 835-862 SF$1,7801 Bedroom, 1 Bath, 862 sq ftAvailable September 16, 2026![]()
Unit: 2219 - Floorplan Apartment Unit: 4324Apartment Model: Traditional 1x1 835-862 SF$1,7901 Bedroom, 1 Bath, 862 sq ftAvailable October 6, 2026![]()
Unit: 4324 - Floorplan 2 Bedrooms
Traditional 2x2 1043-1162 SF
From $2,400
2 Beds, 2 Baths, 1045-1133 sq ftAvailable NowModel Gallery
Floorplans
Availability Details
Price Availability Date Unit Sq Ft Floorplan View Details $2,400 Available Now 4115 1072 $2,465 Available Soon 2123 1133 $2,415 October 10, 2026 4332 1045 Model Amenities and Features
Features
- Air Conditioning
Kitchen
- Granite Countertops
- Stainless Steel Appliances
Living Space
- Bay Window
- Built-In Bookshelves
Unique Features
- Built-In Desk
- Dual Vanities
- Smart Home Technology
- Washer And Dryer
Model Rent and Fees
Model Price Range
- $2,400 - $4,175
Current Available Pricing
- $2,400 - $2,465
Unit 4115 Gallery
Floorplans
Unit 4115 Amenities and Features
Features
- Air Conditioning
Kitchen
- Granite Countertops
- Stainless Steel Appliances
Living Space
- Bay Window
Unique Features
- Built-In Desk
- Dual Vanities
- Smart Home Technology
- Washer And Dryer
Unit 4115 Rent and Fees
Unit Price
- $2,400
Model Rent and Fees
Model Price Range
- $2,400 - $4,175
Unit 2123 Gallery
Floorplans
Unit 2123 Amenities and Features
Features
- Air Conditioning
Kitchen
- Granite Countertops
- Stainless Steel Appliances
Living Space
- Built-In Bookshelves
Unique Features
- Built-In Desk
- Dual Vanities
- Smart Home Technology
- Washer And Dryer
Unit 2123 Rent and Fees
Unit Price
- $2,465
Model Rent and Fees
Model Price Range
- $2,400 - $4,175
Unit 4332 Gallery
Floorplans
Unit 4332 Amenities and Features
Features
- Air Conditioning
Kitchen
- Granite Countertops
- Stainless Steel Appliances
Unique Features
- Built-In Desk
- Dual Vanities
- Smart Home Technology
- Washer And Dryer
Unit 4332 Rent and Fees
Unit Price
- $2,415
Model Rent and Fees
Model Price Range
- $2,400 - $4,175
Apartment Model: Traditional 2x2 1043-1162 SFFrom $2,4002 Bedroom, 2 Bath, 1045-1133 sq ftAvailable Now![]()
Traditional 2x2 1043-1162 SF - Floorplan Apartment Unit: 4115Apartment Model: Traditional 2x2 1043-1162 SF$2,4002 Bedroom, 2 Bath, 1072 sq ftAvailable Now![]()
Unit: 4115 - Floorplan Apartment Unit: 2123Apartment Model: Traditional 2x2 1043-1162 SF$2,4652 Bedroom, 2 Bath, 1133 sq ftAvailable Soon![]()
Unit: 2123 - Floorplan Apartment Unit: 4332Apartment Model: Traditional 2x2 1043-1162 SF$2,4152 Bedroom, 2 Bath, 1045 sq ftAvailable October 10, 2026![]()
Unit: 4332 - Floorplan Traditional 2x2 1138 SF
From $2,415
2 Beds, 2 Baths, 1138 sq ftAvailable Nov 4Model Gallery
Floorplans
3D Tours
Availability Details
Price Availability Date Unit Sq Ft Floorplan View Details $2,415 November 4, 2026 3108 1138 $2,460 November 17, 2026 3207 1138 Model Amenities and Features
Features
- Air Conditioning
Kitchen
- Granite Countertops
- Stainless Steel Appliances
Unique Features
- Smart Home Technology
- Washer And Dryer
Model Rent and Fees
Model Price Range
- $2,415 - $4,170
Current Available Pricing
- $2,415 - $2,460
Unit 3108 Gallery
Floorplans
Unit 3108 Amenities and Features
Features
- Air Conditioning
Kitchen
- Granite Countertops
- Stainless Steel Appliances
Unique Features
- Smart Home Technology
- Washer And Dryer
Unit 3108 Rent and Fees
Unit Price
- $2,415
Model Rent and Fees
Model Price Range
- $2,415 - $4,170
Unit 3207 Gallery
Floorplans
Unit 3207 Amenities and Features
Features
- Air Conditioning
Kitchen
- Granite Countertops
- Stainless Steel Appliances
Unique Features
- Smart Home Technology
- Washer And Dryer
Unit 3207 Rent and Fees
Unit Price
- $2,460
Model Rent and Fees
Model Price Range
- $2,415 - $4,170
Apartment Model: Traditional 2x2 1138 SFFrom $2,4152 Bedroom, 2 Bath, 1138 sq ftAvailable November 4, 2026Floorplans3D Tours![]()
Traditional 2x2 1138 SF - Floorplan Traditional 2x2 1138 SF - 3D Tour Traditional 2x2 1138 SF - 3D Tour Apartment Unit: 3108Apartment Model: Traditional 2x2 1138 SF$2,4152 Bedroom, 2 Bath, 1138 sq ftAvailable November 4, 2026![]()
Unit: 3108 - Floorplan Apartment Unit: 3207Apartment Model: Traditional 2x2 1138 SF$2,4602 Bedroom, 2 Bath, 1138 sq ftAvailable November 17, 2026![]()
Unit: 3207 - Floorplan
Schedule a Tour
Videos
3D Tours
Property Information
- 334 Units
- 4 Stories
- Built in 2010
Fees and Policies
The fees listed below are community-provided and may exclude utilities or add-ons. All payments are made directly to the property and are non-refundable unless otherwise specified.
Required Fees
One-Time Basics
- Due at Application
- Application Fee Per ApplicantiCharged per applicant.$85.00
- Due at Move-In
- Administrative FeeiCharged per unit.$160.00
Pet Policy and Fees
Cats
- 2 Pet Limit
Comments: Pet Fees and Deposits Vary by Property. Please contact the appropriate leasing office with any questions. Assistance animals are always welcome without deposit or fee.
Dogs
- 2 Pet Limit
Pet Types Allowed: Dogs, Cats, Fish, Caged Birds.
Comments: Pet Fees and Deposits Vary by Property. Please contact the appropriate leasing office with any questions. Assistance animals are always welcome without deposit or fee.
Parking Info and Fees
- Surface LotiIncluded
- CoverediFirst Come, First Serve
Property Fee Disclaimer: Based on community-supplied data and independent market research. Subject to change without notice. May exclude fees for mandatory or optional services and usage-based utilities.
Features and Amenities
On-Site Services
- Maintenance On Site
- Planned Social Activities
- Property Manager On Site
- Car Charging Station
- Online Services
- Recycling
- Community Wide Wi Fi
- Public Transportation
Community Features
- Disposal Chutes
- Elevator
Outdoor Features
- Grill
- Picnic Area
- Courtyard
- Controlled Access
- Patio
- Yard
Recreation and Fitness
- Fitness Center
- Walking/Biking Trails
- Pool
Interior Features
- Balcony
- Storage Space
- Double Vanities
- High Speed Internet Access
- Tub/Shower
- Heating
- Cable Ready
- Washer/Dryer Hookup
- Washer/Dryer
- Air Conditioning
- Wi Fi
Kitchen Amenities
- Microwave
- Oven
- Pantry
- Dishwasher
- Island Kitchen
- Range
- Refrigerator
- Freezer
- Disposal
- Stainless Steel Appliances
- Ice Maker
- Kitchen
- Granite Countertops
Living Area Features
- Walk In Closets
- High Ceilings
- Tile Floors
- Bay Window
- Built In Bookshelves
- Office
- Vinyl Flooring

Map
- Shopping
- Colleges
- Grocery
- Medical
- Parks
- Transportation

Map
Getting Around
60 / 100 Moderately walkable
40 / 100 Some public transit
60 / 100 Moderately bikeable
80 / 100 Very car friendly
Getting to Know the Area
80 / 100 Restaurants
70 / 100 Cafes
70 / 100 Nightlife
80 / 100 Shopping
70 / 100 Parks
30 / 100 Noise Level
Frequently Asked Questions about MAA West Austin
Where is MAA West Austin located?
MAA West Austin is located at 4330 Bull Creek Rd near the Rosedale area of Austin, TX
What is the current rent range at MAA West Austin?
1 Bedroom to 2 Bedroom Apartments at MAA West Austin currently range from $1,480 to $4,175
When is the leasing office open?
- The office Hours for MAA West Austin are
- Monday 10:00 am–6:00 pm
- Tuesday 10:00 am–6:00 pm
- Wednesday 10:00 am–6:00 pm
- Thursday 10:00 am–6:00 pm
- Friday 10:00 am–6:00 pm
- Saturday 10:00 am–5:00 pm
- Sunday Closed
Are pets allowed?
Call us today to find out our pet policy and if we allow pets
Are there any rent specials?
The current rent special at MAA West Austin is: Lease now and save $1000! Certain exclusions may apply..
Renters Reviews and Ratings
Grateful to other Reviwers
Property Manager Responded
Great maintenance, horrible management
Property Manager Responded
Great location, Many Layouts to choose from
Property Manager Responded
MAA West - Best Facade in ATX
Property Manager Responded
Disappointing Experience at MAA West Austin: Security, Transparency, and Maintenance Letdowns
Property Manager Responded
Great location, disappointed with management of property
Property Manager Responded
Would not recommend
Property Manager Responded
Wonderful Place to Live
Property Manager Responded
Austin apartment review
Perfect Location
Nearby Schools
Lamar Middle School
Highland Park Elementary School
McCallum High School
About GreatSchools Data on ApartmentHomeLiving.com.
Points of Interest
Time and distance from MAA West Austin.
Arts Museums and Landmarks
Big Box and Retail
Walgreen's
Walgreens
Lowe's
Colleges and Universities
Groceries
Heb
Hospitals
Hotspots
6th Street
Military Bases
Camp Mabry Military Reserve
Parks and Recreation
MAA West Austin has 5 parks within 3.9 miles, including Mount Bonnell, Hancock Golf Course, Lions Golf Course, Deep Eddy, and Barton Springs Pool.
Restaurants and Dining
Torchy's Tacos
Burger Tex
Hula Hut
Shopping Centers
MAA West Austin has 5 shopping centers within 0.8 miles.
Transit Stations
Martin Luther King, Jr. Station-Capital MetroRail
Nearby Neighborhoods
Rental Price Ranges in the Area
| Bedroom | Average Rent | Cheapest Rent | Highest Rent |
|---|---|---|---|
| Austin Studio Apartments | $1,336 | $565 | $5,053 |
| Austin 1 Bedroom Apartments | $1,471 | $587 | $10,000+ |
| Austin 2 Bedroom Apartments | $1,865 | $624 | $10,000+ |
| Austin 3 Bedroom Apartments | $2,228 | $695 | $10,000+ |
| Austin 4 Bedroom Apartments | $2,097 | $575 | $10,000+ |
| Austin 5 Bedroom Apartments | $3,243 | $845 | $7,875 |
| Austin 6 Bedroom Apartments | $2,657 | $814 | $10,000+ |
Browse Top Apartments in Austin
By Price
By Community Type
- Austin Apartments for Rent by Owner
- Austin Apartments with Rent Specials
- Austin Top Rated Apartments
- Austin Corporate Apartments
- Austin Furnished Apartments
- Austin Gated Apartments
- Austin Loft Apartments
- Austin Low Income Apartments
- Austin Military Apartments
- New Austin Apartments
- Austin Senior Apartments
- Austin Short-term Apartments
- Austin Student Apartments
- Austin Apartments with Utilities Included


Property Manager Responded