

- 1–3 Bedrooms
- $928-$1,528 Pricing
- 612–1,501 Square Feet
About MAA Westover Hills
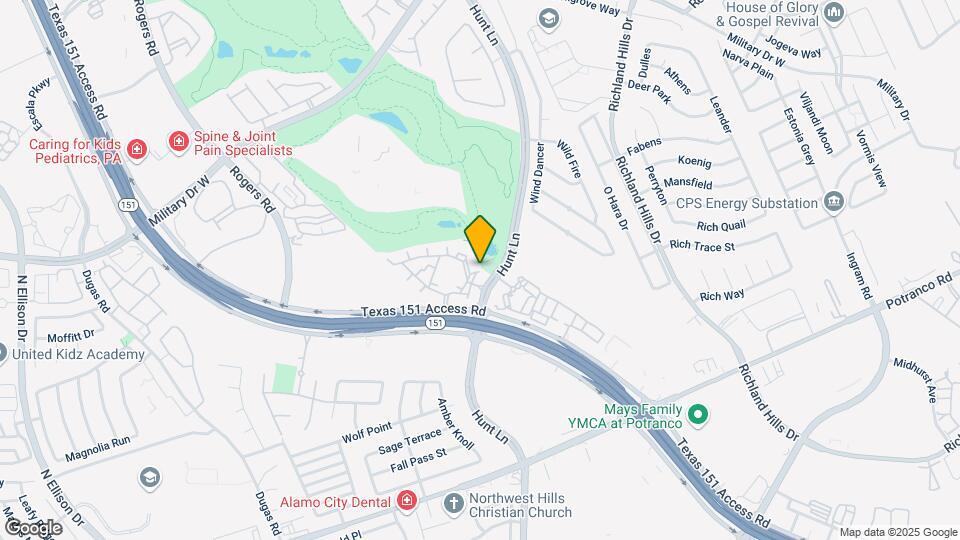
TOUR YOUR WAY! We have a tour to fit your needs- virtual, self-guided, or agent-guided. Discover luxe living at MAA Westover Hills in San Antonio, TX. The one-, two-, and three-bedroom apartments feature innovative floor plans that maximize space and comfort. Options include garden tubs, designer faucets, and private patios. The spacious fitness center is open night and day to fit your schedule, and the resort-style pool is the perfect place for cooling off on a hot day. Residents also enjoy the shaded barbecue area and fireplace. MAA Westover Hills is located in Westover Hills, just off Hwy. 151, near I-410, for convenient travel to all of San Antonio. There are plenty of shopping, dining, and entertainment options in the neighborhood.

MAA Westover Hills is located in the Westover Hills Neighborhood and 78251 Zip code of San Antonio, TX. This community is professionally managed by MAA
Unique Features and Amenities
- Coffee Bar
- Conference Room
- Cordless Blinds
- Gazebo
- Grilling Area
- Internet Café
- Outdoor Fireplace
- Outdoor Grill Area
- Planned Resident Events
- Planned Social Events
- Recycling Services
- Washer And Dryer
- Wifi Hotspot
Property Contact Info
- Listed by:
- Agency:
- Vendor Logo:
- Website:
- View Property Website
- Call Us:
- (210) 940-2546
- Disclaimer:
Office Hours
| Monday | 10:00 am–6:00 pm |
| Tuesday | 10:00 am–6:00 pm |
| Wednesday | 10:00 am–6:00 pm |
| Thursday | 10:00 am–6:00 pm |
| Friday | 10:00 am–6:00 pm |
| Saturday | Closed |
| Sunday | Closed |
Floorplan Pricing and Availability
MAA Westover Hills offers 1 to 3 Bedroom apartments starting from $928 and having 612–1,501 sq ft. Here is the current pricing and availability:
New! Interactive Property Map
1 Bedroom
Copperfield
From $928
1 Bed, 1 Bath, 612 sq ftAvailable NowCheapest 1 BedroomThis is the cheapest 1 Bedroom at this PropertyModel Gallery
Floorplans
Availability Details
Price Availability Date Unit Sq Ft View Details $988 Available Now 04106 612 $928 October 23, 2026 02305 612 $943 October 30, 2026 19203 612 Model Amenities and Features
Features
- Air Conditioning
- Balcony
- Cable Ready
- Double Vanities
- Fireplace
- Heating
- Storage Space
- Washer/Dryer
- Washer/Dryer Hookup
- Wi-Fi
Kitchen
- Dishwasher
- Disposal
- Freezer
- Ice Maker
- Kitchen
- Microwave
- Oven
- Pantry
- Range
- Refrigerator
Model Rent and Fees
Model Price Range
- $928 - $988
Unit 04106 Amenities and Features
Unique Features
- Copperfield 612 sf-FP
- First Floor
- Premium Flooring
- Smart Home Technology
- Washer and Dryer
Unit 04106 Rent and Fees
Unit Price
- $988
View Details and Rent EstimateModel Rent and Fees
Model Price Range
- $928 - $988
Unit 02305 Amenities and Features
Living Space
- Window Coverings
Unique Features
- Copperfield 612 sf-FP
- Smart Home Technology
- Third Floor
- Washer and Dryer
Unit 02305 Rent and Fees
Unit Price
- $928
View Details and Rent EstimateModel Rent and Fees
Model Price Range
- $928 - $988
Unit 19203 Amenities and Features
Unique Features
- Copperfield 612 sf-FP
- Second Floor
- Smart Home Technology
- Washer and Dryer
Unit 19203 Rent and Fees
Unit Price
- $943
View Details and Rent EstimateModel Rent and Fees
Model Price Range
- $928 - $988
Apartment Model: CopperfieldFrom $9281 Bedroom, 1 Bath, 612 sq ftAvailable Now![]()
Copperfield - Floorplan Apartment Unit: 04106Apartment Model: Copperfield$9881 Bedroom, 1 Bath, 612 sq ftAvailable NowApartment Unit: 02305Apartment Model: Copperfield$9281 Bedroom, 1 Bath, 612 sq ftAvailable October 23, 2026Apartment Unit: 19203Apartment Model: Copperfield$9431 Bedroom, 1 Bath, 612 sq ftAvailable October 30, 2026Fenwood
From $943
1 Bed, 1 Bath, 650 sq ftAvailable NowModel Gallery
Floorplans
Availability Details
Price Availability Date Unit Sq Ft View Details $973 Available Now 14305 650 $983 Available Now 06205 650 $943 October 2, 2026 06201 650 Model Amenities and Features
Features
- Air Conditioning
- Balcony
- Cable Ready
- Double Vanities
- Fireplace
- Heating
- Storage Space
- Washer/Dryer
- Washer/Dryer Hookup
- Wi-Fi
Kitchen
- Dishwasher
- Disposal
- Freezer
- Ice Maker
- Kitchen
- Microwave
- Oven
- Pantry
- Range
- Refrigerator
Model Rent and Fees
Model Price Range
- $943 - $1,038
Current Available Pricing
- $943 - $983
Unit 14305 Amenities and Features
Living Space
- Window Coverings
Unique Features
- Computer Desk
- Fenwood 650 sf-FP
- Smart Home Technology
- Third Floor
- Washer and Dryer
Unit 14305 Rent and Fees
Unit Price
- $973
View Details and Rent EstimateModel Rent and Fees
Model Price Range
- $943 - $1,038
Unit 06205 Amenities and Features
Living Space
- Window Coverings
Unique Features
- Computer Desk
- Fenwood 650 sf-FP
- Second Floor
- Smart Home Technology
- Washer and Dryer
Unit 06205 Rent and Fees
Unit Price
- $983
View Details and Rent EstimateModel Rent and Fees
Model Price Range
- $943 - $1,038
Unit 06201 Amenities and Features
Living Space
- Window Coverings
Unique Features
- Computer Desk
- Fenwood 650 sf-FP
- Second Floor
- Smart Home Technology
Unit 06201 Rent and Fees
Unit Price
- $943
View Details and Rent EstimateModel Rent and Fees
Model Price Range
- $943 - $1,038
Apartment Model: FenwoodFrom $9431 Bedroom, 1 Bath, 650 sq ftAvailable Now![]()
Fenwood - Floorplan Apartment Unit: 14305Apartment Model: Fenwood$9731 Bedroom, 1 Bath, 650 sq ftAvailable NowApartment Unit: 06205Apartment Model: Fenwood$9831 Bedroom, 1 Bath, 650 sq ftAvailable NowApartment Unit: 06201Apartment Model: Fenwood$9431 Bedroom, 1 Bath, 650 sq ftAvailable October 2, 2026Foxgrove
From $1,048
1 Bed, 1 Bath, 725 sq ftAvailable Oct 7Model Gallery
Floorplans
Availability Details
Price Availability Date Unit Sq Ft View Details $1,068 October 7, 2026 16203 725 $1,048 October 9, 2026 07202 725 Model Amenities and Features
Features
- Air Conditioning
- Balcony
- Cable Ready
- Double Vanities
- Fireplace
- Heating
- Storage Space
- Washer/Dryer
- Washer/Dryer Hookup
- Wi-Fi
Kitchen
- Dishwasher
- Disposal
- Freezer
- Ice Maker
- Kitchen
- Microwave
- Oven
- Pantry
- Range
- Refrigerator
Model Rent and Fees
Model Price Range
- $1,048 - $1,068
Unit 16203 Amenities and Features
Unique Features
- Computer Desk
- Foxgrove 725 sf-FP
- Second Floor
- Smart Home Technology
- Washer and Dryer
Unit 16203 Rent and Fees
Unit Price
- $1,068
View Details and Rent EstimateModel Rent and Fees
Model Price Range
- $1,048 - $1,068
Unit 07202 Amenities and Features
Unique Features
- Computer Desk
- Foxgrove 725 sf-FP
- Pool View
- Second Floor
- Smart Home Technology
Unit 07202 Rent and Fees
Unit Price
- $1,048
View Details and Rent EstimateModel Rent and Fees
Model Price Range
- $1,048 - $1,068
Apartment Model: FoxgroveFrom $1,0481 Bedroom, 1 Bath, 725 sq ftAvailable October 7, 2026![]()
Foxgrove - Floorplan Apartment Unit: 16203Apartment Model: Foxgrove$1,0681 Bedroom, 1 Bath, 725 sq ftAvailable October 7, 2026Apartment Unit: 07202Apartment Model: Foxgrove$1,0481 Bedroom, 1 Bath, 725 sq ftAvailable October 9, 2026Leander
1 Bed, 1 Bath, 925 sq ftAvailable SoonLargest 1 BedroomThis is the largest 1 Bedroom at this PropertyModel Gallery
Floorplans
Availability Details
Availability Date Unit Sq Ft Available Soon Leander 925 sq ft Model Amenities and Features
Features
- Air Conditioning
- Balcony
- Cable Ready
- Double Vanities
- Fireplace
- Heating
- Storage Space
- Washer/Dryer
- Washer/Dryer Hookup
- Wi-Fi
Kitchen
- Dishwasher
- Disposal
- Freezer
- Ice Maker
- Kitchen
- Microwave
- Oven
- Pantry
- Range
- Refrigerator
Apartment Model: LeanderCall For Rates1 Bedroom, 1 Bath, 925 sq ftAvailable Soon![]()
Leander - Floorplan 2 Bedrooms
Magnolia
$1,423
2 Beds, 2 Baths, 1027 sq ftAvailable Sep 30Cheapest 2 BedroomThis is the cheapest 2 Bedroom at this PropertyModel Gallery
Floorplans
Availability Details
Price Availability Date Unit Sq Ft $1,423 September 30, 2026 17102 1027 Unit 17102 Amenities and Features
Unique Features
- Computer Desk
- First Floor
- Magnolia 1027 sf-FP
- Premium Flooring
- Smart Home Technology
- Washer and Dryer
Unit 17102 Rent and Fees
Unit Price
- $1,423
View Details and Rent EstimateModel Rent and Fees
Price
- $1,423
Apartment Model: Magnolia$1,4232 Bedroom, 2 Bath, 1027 sq ftAvailable September 30, 2026![]()
Magnolia - Floorplan Apartment Unit: 17102Apartment Model: Magnolia$1,4232 Bedroom, 2 Bath, 1027 sq ftAvailable September 30, 2026Prescott
From $1,463
2 Beds, 2 Baths, 1150 sq ftAvailable Oct 2Model Gallery
Floorplans
Photos
3D Tours
Availability Details
Price Availability Date Unit Sq Ft View Details $1,478 October 2, 2026 05202 1150 $1,463 October 29, 2026 05307 1150 $1,528 November 18, 2026 05107 1150 Model Amenities and Features
Features
- Air Conditioning
- Balcony
- Cable Ready
- Double Vanities
- Fireplace
- Heating
- Storage Space
- Washer/Dryer
- Washer/Dryer Hookup
- Wi-Fi
Kitchen
- Dishwasher
- Disposal
- Freezer
- Ice Maker
- Kitchen
- Microwave
- Oven
- Pantry
- Range
- Refrigerator
Model Rent and Fees
Model Price Range
- $1,463 - $1,528
Unit 05202 Amenities and Features
Unique Features
- Computer Desk
- Pool View
- Prescott 1150 sf-FP
- Second Floor
- Smart Home Technology
- Washer and Dryer
Unit 05202 Rent and Fees
Unit Price
- $1,478
View Details and Rent EstimateModel Rent and Fees
Model Price Range
- $1,463 - $1,528
Unit 05307 Amenities and Features
Unique Features
- Computer Desk
- Prescott 1150 sf-FP
- Smart Home Technology
- Third Floor
- Washer and Dryer
Unit 05307 Rent and Fees
Unit Price
- $1,463
View Details and Rent EstimateModel Rent and Fees
Model Price Range
- $1,463 - $1,528
Unit 05107 Amenities and Features
Unique Features
- Computer Desk
- First Floor
- Premium Flooring
- Prescott 1150 sf-FP
- Smart Home Technology
- Washer and Dryer
Unit 05107 Rent and Fees
Unit Price
- $1,528
View Details and Rent EstimateModel Rent and Fees
Model Price Range
- $1,463 - $1,528
Apartment Model: PrescottFrom $1,4632 Bedroom, 2 Bath, 1150 sq ftAvailable October 2, 2026FloorplansPhotos3D Tours![]()
Prescott - Image 1 ![]()
Prescott - Image 2 ![]()
Prescott - Image 3 ![]()
Prescott - Image 4 ![]()
Prescott - Image 5 ![]()
Prescott - Image 6 ![]()
Prescott - Image 7 ![]()
Prescott - Image 8 ![]()
Prescott - Image 9 ![]()
Prescott - Image 10 ![]()
Prescott - Floorplan Prescott - 3D Tour Prescott - 3D Tour Apartment Unit: 05202Apartment Model: Prescott$1,4782 Bedroom, 2 Bath, 1150 sq ftAvailable October 2, 2026Apartment Unit: 05307Apartment Model: Prescott$1,4632 Bedroom, 2 Bath, 1150 sq ftAvailable October 29, 2026Apartment Unit: 05107Apartment Model: Prescott$1,5282 Bedroom, 2 Bath, 1150 sq ftAvailable November 18, 2026Stonegate
From $1,493
2 Beds, 2 Baths, 1225 sq ftAvailable Nov 6Largest 2 BedroomThis is the largest 2 Bedroom at this PropertyModel Gallery
Floorplans
Availability Details
Price Availability Date Unit Sq Ft View Details $1,493 November 6, 2026 11307 1225 $1,508 December 11, 2026 11308 1225 Model Amenities and Features
Features
- Air Conditioning
- Balcony
- Cable Ready
- Double Vanities
- Fireplace
- Heating
- Storage Space
- Washer/Dryer
- Washer/Dryer Hookup
- Wi-Fi
Kitchen
- Dishwasher
- Disposal
- Freezer
- Ice Maker
- Kitchen
- Microwave
- Oven
- Pantry
- Range
- Refrigerator
Model Rent and Fees
Model Price Range
- $1,493 - $1,508
Unit 11307 Amenities and Features
Living Space
- Window Coverings
Unique Features
- Computer Desk
- Smart Home Technology
- Stonegate 1225 sf-FP
- Third Floor
- Washer and Dryer
Unit 11307 Rent and Fees
Unit Price
- $1,493
View Details and Rent EstimateModel Rent and Fees
Model Price Range
- $1,493 - $1,508
Unit 11308 Amenities and Features
Living Space
- Window Coverings
Unique Features
- Computer Desk
- Golf View
- Smart Home Technology
- Stonegate 1225 sf-FP
- Third Floor
- Washer and Dryer
Unit 11308 Rent and Fees
Unit Price
- $1,508
View Details and Rent EstimateModel Rent and Fees
Model Price Range
- $1,493 - $1,508
Apartment Model: StonegateFrom $1,4932 Bedroom, 2 Bath, 1225 sq ftAvailable November 6, 2026![]()
Stonegate - Floorplan Apartment Unit: 11307Apartment Model: Stonegate$1,4932 Bedroom, 2 Bath, 1225 sq ftAvailable November 6, 2026Apartment Unit: 11308Apartment Model: Stonegate$1,5082 Bedroom, 2 Bath, 1225 sq ftAvailable December 11, 20263 Bedrooms
Westbrook
3 Beds, 2 Baths, 1501 sq ftAvailable SoonModel Gallery
Floorplans
Availability Details
Availability Date Unit Sq Ft Available Soon Westbrook 1501 sq ft Model Amenities and Features
Features
- Air Conditioning
- Balcony
- Cable Ready
- Double Vanities
- Fireplace
- Heating
- Storage Space
- Washer/Dryer
- Washer/Dryer Hookup
- Wi-Fi
Kitchen
- Dishwasher
- Disposal
- Freezer
- Ice Maker
- Kitchen
- Microwave
- Oven
- Pantry
- Range
- Refrigerator
Apartment Model: WestbrookCall For Rates3 Bedroom, 2 Bath, 1501 sq ftAvailable Soon![]()
Westbrook - Floorplan
Schedule a Tour
Videos
3D Tours
Property Information
- 400 Units
- 3 Stories
- Built in 2008
Lease Terms
- 3 - 14 mo
- Short Term Lease Options
Fees and Policies
The fees listed below are community-provided and may exclude utilities or add-ons. All payments are made directly to the property and are non-refundable unless otherwise specified. Use the Cost Calculator to determine costs based on your needs.
Required Fees
One-Time Basics
- Due at Application
- Application FeeiFor costs related to the apartment rental application, including credit and criminal background screening. Charged Per Applicant.$60.00
- Application Fee Per ApplicantiCharged per applicant.$60.00
- Due at Move-In
- Administrative FeeiCharged per unit.$160.00
- Processing FeesiNon-refundable fee due at move-in for costs associated with preparation of lease documentation, issuance of access devices, and other administrative costs. Charged per unit.$160.00
Utilities
- Community FeeiHelps pay for costs associated with operation, repair, maintenance of common areas like our green spaces, lawns, sidewalks, breezeways, parking lot and more, along with property taxes and insurance. Charged Per Unit.$18.00/mo
- Application DepositiRequired upon application approval to hold the apartment until your move-in date. Non-refundable if your application is canceled more than 48 hours after notice of application approval. Converted to a refundable security deposit under your lease. Charged per unit.$300.00
Other Fees and Policies
Personal Add-Ons
- Garage RentaliSubject to availability. Please contact a leasing agent for more details. Charged Per Unit.$115.00/mo
- Unreserved Surface LotiUnreserved surface parking available for tenants. Charged per unit.$40.00/mo
Pet Fees
- Cat
- Cat Pet FeeiTiered one-time cat fee for all pets. Non-refundable, one-time fee in consideration for the privilege of having a pet at the community. Charged Per Pet.$400.00
- Cat Pet RentiTiered monthly cat rent for all pets. Monthly fee in consideration for the privilege of having a pet at the community. Charged Per Pet.$20.00/mo
- Dog
- Dog Pet FeeiTiered one-time dog fee for all pets. Non-refundable, one-time fee in consideration for the privilege of having a pet at the community. Charged Per Pet.$400.00
- Dog Pet RentiTiered monthly dog rent for all pets. Monthly fee in consideration for the privilege of having a pet at the community. Charged Per Pet.$20.00/mo
- Other Pet
- All Pets Pet FeeiTiered one-time pet fee for all pets. Non-refundable, one-time fee in consideration for the privilege of having a pet at the community. Charged Per Pet.$400.00
- All Pets Pet RentiTiered monthly pet rent for all pets. Monthly fee in consideration for the privilege of having a pet at the community. Charged Per Pet.$20.00/mo
No weight or breed restrictions. Pet Types Allowed: Dogs, Cats, Fish, Caged Birds. No exotic animals. See office staff for details.
One-time fee per pet. Pet rent per pet per month.
Storage Fees
- Storage Unit
- Storage DepositiCharged per rentable item.$0.00
- Storage RentiCharged per rentable item.$15.00/mo
- General StorageiGeneral Storage available for rent Charged Per Rentable Item.$30.00/mo
Parking Info and Fees
- Other
Property Fee Disclaimer: Based on community-supplied data and independent market research. Subject to change without notice. May exclude fees for mandatory or optional services and usage-based utilities.
Features and Amenities
On-Site Services
- Maintenance On Site
- Package Service
- Planned Social Activities
- Property Manager On Site
- Pet Play Area
- Recycling
- Community Wide Wi Fi
- Laundry Facilities
Community Features
- Business Center
- Clubhouse
- Lounge
- Conference Rooms
- Walk Up
Outdoor Features
- Grill
- Picnic Area
- Controlled Access
- Patio
Recreation and Fitness
- Fitness Center
- Media Center/Movie Theatre
- Pool
Interior Features
- Balcony
- Storage Space
- Double Vanities
- Fireplace
- Heating
- Cable Ready
- Washer/Dryer Hookup
- Washer/Dryer
- Air Conditioning
- Wi Fi
Kitchen Amenities
- Oven
- Pantry
- Dishwasher
- Microwave
- Disposal
- Freezer
- Range
- Refrigerator
- Ice Maker
- Kitchen
Living Area Features
- Walk In Closets
- Views

Map
- Shopping
- Colleges
- Grocery
- Medical
- Parks

Map
Getting Around
50 / 100 Fairly walkable
30 / 100 Limited public transit
40 / 100 Fairly bikeable
100 / 100 Exceptionally car friendly
Getting to Know the Area
70 / 100 Restaurants
70 / 100 Cafes
60 / 100 Nightlife
50 / 100 Shopping
50 / 100 Parks
40 / 100 Noise Level
Frequently Asked Questions about MAA Westover Hills
Where is MAA Westover Hills located?
MAA Westover Hills is located at 9531 State Highway 151 Hwy near the Westover Hills area of San Antonio, TX
What is the current rent range at MAA Westover Hills?
1 Bedroom to 3 Bedroom Apartments at MAA Westover Hills currently range from $928 to $1,528
When is the leasing office open?
- The office Hours for MAA Westover Hills are
- Monday 10:00 am–6:00 pm
- Tuesday 10:00 am–6:00 pm
- Wednesday 10:00 am–6:00 pm
- Thursday 10:00 am–6:00 pm
- Friday 10:00 am–6:00 pm
- Saturday Closed
- Sunday Closed
Are pets allowed?
Call us today to find out our pet policy and if we allow pets
Renters Reviews and Ratings
Persistent Insect Problem
Property Manager Responded
Trash, pest, odor
Property Manager Responded
Trash apartments
Property Manager Responded
Relax at stone house
Property Manager Responded
Fake 5.0 score... sorry ever moved in here
Property Manager Responded
Shady apartments!!!!
Property Manager Responded
Money hungry
Property Manager Responded
Horrible Staff and OVERPRICED
Property Manager Responded
Ok place to live
Property Manager Responded
Helpful staff and parking is pretty good
Wonderful place to live!
Nearby Schools
Evers Elementary School
Warren High School
Jordan Middle School
About GreatSchools Data on ApartmentHomeLiving.com.
Points of Interest
Time and distance from MAA Westover Hills.
Big Box and Retail
Lowe's
Walgreens
Kohl's
Colleges and Universities
Galen College of Nursing-San Antonio
Groceries
H E B Plus
Heb
Lidl
Hospitals
Military Bases
Lackland Air Force Base
Lackland Air Force Base Annex
Kelly Air Force Base
Parks and Recreation
MAA Westover Hills has 3 parks within 10.5 miles, including Sea World, Woodlawn Lake Park, and Six Flags Fiesta Texas.
Restaurants and Dining
Chacho's
P.F. Chang's
Shopping Centers
MAA Westover Hills has 5 shopping centers within 0.7 miles.
Nearby Neighborhoods
Rental Price Ranges in the Area
| Bedroom | Average Rent | Cheapest Rent | Highest Rent |
|---|---|---|---|
| San Antonio Studio Apartments | $1,037 | $443 | $3,059 |
| San Antonio 1 Bedroom Apartments | $1,143 | $481 | $4,610 |
| San Antonio 2 Bedroom Apartments | $1,461 | $351 | $10,000+ |
| San Antonio 3 Bedroom Apartments | $1,819 | $400 | $10,000+ |
| San Antonio 4 Bedroom Apartments | $2,199 | $667 | $10,000+ |
| San Antonio 5 Bedroom Apartments | $6,094 | $869 | $10,000+ |
Browse Top Apartments in San Antonio
By Price
- Cheap San Antonio Apartments
- San Antonio Apartments Under $500
- San Antonio Apartments Under $600
- San Antonio Apartments Under $700
- San Antonio Apartments Under $800
- San Antonio Apartments Under $900
- San Antonio Apartments Under $1000
- San Antonio Apartments Under $1200
- San Antonio Apartments Under $1500
- San Antonio Apartments Under $2000
- San Antonio Luxury Apartments
By Community Type
- San Antonio Apartments for Rent by Owner
- San Antonio Apartments with Rent Specials
- San Antonio Top Rated Apartments
- San Antonio Corporate Apartments
- San Antonio Furnished Apartments
- San Antonio Gated Apartments
- San Antonio Loft Apartments
- San Antonio Low Income Apartments
- San Antonio Military Apartments
- New San Antonio Apartments
- San Antonio Senior Apartments
- San Antonio Short-term Apartments
- San Antonio Student Apartments
- San Antonio Apartments with Utilities Included


One-time fee per pet. Pet rent per pet per month.