- Studio–2 Bedrooms
- $1,203-$3,383 Pricing
- 525–1,124 Square Feet
Rent Specials
Lease Now for 4 weeks free! Certain exclusions may apply.
About MAA at Daybreak
If you won't settle for anything less than extraordinary, then MAA at Daybreak was made for you. Our luxury apartments in South Jordan offer modern, light-filled interiors with features like smart home technology and spacious walk-in closets. Beyond your door, you'll find excellent amenities like a year-round heated pool, fitness center with yoga studio, and gear rentals for your next outdoor adventure. Just down the road, SoDa Row serves as the neighborhood hub for dining and entertainment, with local restaurants, boutiques, and events that bring the community together. Spend weekends exploring the nearby Oquirrh Lake, where kayaking, paddleboarding, and mountain views create the perfect outdoor escape, or wander through more than 40 parks and miles of scenic trails woven throughout the community. The nearby Hale Centre Theatre, Sandy Amphitheater, local festivals, and attractions like the Utah Museum of Fine Arts and Loveland Living Planet Aquarium offer endless options for arts and culture. You can stroll to America First Square to cheer on the Utah Bees, or head into the city to catch a Utah Jazz or Utah Mammoth game at the Delta Center. With the mountains, ski resorts, and scenic lakes all within reach, MAA at Daybreak is the perfect place to live life fully and enjoy the gorgeous scenery of Salt Lake City.
MAA at Daybreak is located in the Daybreak Neighborhood and 84009 Zip code of South Jordan, UT. This community is professionally managed by Mid-America Apartment Communities, Inc.
Unique Features and Amenities
- 1st Floor
- 24-Hour Package Lockers
- 2nd Floor
- 3rd Floor
- 4th Floor
- A1 1x1 550 Sf-Fp
- A10 1x1 817 Sf-Fp
- A5 1x1 720 Sf-Fp
- A6 1x1 720 Sf-Fp
- Accessible
- Additional Storage
- B1 2x2 1024 Sf-Fp
- B2 2x2 1054 Sf-Fp
- B3 2x2 1124 Sf-Fp
- Bark Park
- Bbq/picnic Area
- Bicycle Repair + Wash Station
- Bike Trails
- Brevvie System
- Building 1
- Building 2
- Building 3
- Building 4
- Children's Playroom
- Climate Controlled Hallways
- Coffee Bar
- Community Walking Track
- Corner Unit
- Courtesy E-Bikes
- Covered Parking
- Coworking Lounge
- Den/study
- Dry Heat Sauna
- Dual Vanities
- Electric Vehicle Charging Stations
- End Unit
- Gear-Share Lounge + Repair Shop
- Handicap Accessible
- Heated Outdoor Spa
- Interior Mail Room
- Kitchen Island
- Lake With Walking Trail
- Laundry Room
- No Outdoor Space
- Onsite Restaurants
- Outdoor Firepit
- Outdoor Kitchen
- Package Receiving
- Pet Spa
- Picnic/bbq Area
- Recycling Program
- Resort-Style Pool + Cabanas & Hammocks
- S1 0x1 525 Sf-Fp
- S3 0x1 600 Sf-Fp
- S5 0x1 612 Sf-Fp
- Smart Home Technology
- Spa/hot Tub
- Valet Waste Service
- Walk-In Shower
- Yoga Studio
Property Contact Info

- Listed by:
- Agency:
- Vendor Logo:
- Website:
- View Property Website
- Call Us:
- (385) 308-5069
- Disclaimer:
Office Hours
| Monday | 10:00 am–6:00 pm |
| Tuesday | 10:00 am–6:00 pm |
| Wednesday | 10:00 am–6:00 pm |
| Thursday | 10:00 am–6:00 pm |
| Friday | 10:00 am–6:00 pm |
| Saturday | 10:00 am–5:00 pm |
| Sunday | Closed |
Floorplan Pricing and Availability
MAA at Daybreak offers Studio to 2 Bedroom apartments starting from $1,203 and having 525–1,124 sq ft. Here is the current pricing and availability:
New! Interactive Property Map
Studio
S3 0x1 600 SF-FP
From $1,268
Studio, 1 Bath, 600 sq ftAvailable NowModel Gallery
Floorplans
Availability Details
Price Availability Date Unit Sq Ft Floorplan View Details $1,283 Available Now 3327 600 $1,268 Available Now 3229 600 $1,328 October 5, 2026 4416 600 Model Amenities and Features
Features
- Air Conditioning
Unique Features
- 2nd Floor
- 3rd Floor
- 4th Floor
- Building 1
- Building 3
- Building 4
- No Outdoor Space
- S3 0x1 600 Sf-Fp
- Smart Home Technology
- Walk-In Shower
Model Rent and Fees
Model Price Range
- $1,268 - $2,588
Current Available Pricing
- $1,268 - $1,328
Unit 3327 Gallery
Floorplans
Unit 3327 Amenities and Features
Features
- Air Conditioning
Unique Features
- 2nd Floor
- 3rd Floor
- 4th Floor
- Building 1
- Building 3
- Building 4
- No Outdoor Space
- S3 0x1 600 Sf-Fp
- Smart Home Technology
- Walk-In Shower
Unit 3327 Rent and Fees
Unit Price
- $1,283
Model Rent and Fees
Model Price Range
- $1,268 - $2,588
Unit 3229 Gallery
Floorplans
Unit 3229 Amenities and Features
Features
- Air Conditioning
Unique Features
- 2nd Floor
- 3rd Floor
- 4th Floor
- Building 1
- Building 3
- Building 4
- No Outdoor Space
- S3 0x1 600 Sf-Fp
- Smart Home Technology
- Walk-In Shower
Unit 3229 Rent and Fees
Unit Price
- $1,268
Model Rent and Fees
Model Price Range
- $1,268 - $2,588
Unit 4416 Gallery
Floorplans
Unit 4416 Amenities and Features
Features
- Air Conditioning
Unique Features
- 2nd Floor
- 3rd Floor
- 4th Floor
- Building 1
- Building 3
- Building 4
- No Outdoor Space
- S3 0x1 600 Sf-Fp
- Smart Home Technology
- Walk-In Shower
Unit 4416 Rent and Fees
Unit Price
- $1,328
Model Rent and Fees
Model Price Range
- $1,268 - $2,588
Apartment Model: S3 0x1 600 SF-FPFrom $1,268Studio, 1 Bath, 600 sq ftAvailable Now![]()
S3 0x1 600 SF-FP - Floorplan Apartment Unit: 3327Apartment Model: S3 0x1 600 SF-FP$1,283Studio, 1 Bath, 600 sq ftAvailable Now![]()
Unit: 3327 - Floorplan Apartment Unit: 3229Apartment Model: S3 0x1 600 SF-FP$1,268Studio, 1 Bath, 600 sq ftAvailable Now![]()
Unit: 3229 - Floorplan Apartment Unit: 4416Apartment Model: S3 0x1 600 SF-FP$1,328Studio, 1 Bath, 600 sq ftAvailable October 5, 2026![]()
Unit: 4416 - Floorplan S5 0x1 612 SF-FP
From $1,333
Studio, 1 Bath, 612 sq ftAvailable NowLargest StudioThis is the largest Studio at this PropertyModel Gallery
Floorplans
Availability Details
Price Availability Date Unit Sq Ft Floorplan $1,333 Available Now 2418 612 Unit 2418 Gallery
Floorplans
Unit 2418 Amenities and Features
Features
- Air Conditioning
Unique Features
- 4th Floor
- Building 2
- No Outdoor Space
- S5 0x1 612 Sf-Fp
- Smart Home Technology
Unit 2418 Rent and Fees
Unit Price
- $1,333
Model Rent and Fees
Model Price Range
- $1,333 - $2,553
Apartment Model: S5 0x1 612 SF-FPFrom $1,333Studio, 1 Bath, 612 sq ftAvailable Now![]()
S5 0x1 612 SF-FP - Floorplan Apartment Unit: 2418Apartment Model: S5 0x1 612 SF-FP$1,333Studio, 1 Bath, 612 sq ftAvailable Now![]()
Unit: 2418 - Floorplan S1 0x1 525 SF-FP
From $1,203
Studio, 1 Bath, 525 sq ftAvailable Sep 21Cheapest StudioThis is the cheapest Studio at this PropertyModel Gallery
Floorplans
Availability Details
Price Availability Date Unit Sq Ft Floorplan View Details $1,243 September 21, 2026 4419 525 $1,203 October 24, 2026 4219 525 Model Amenities and Features
Features
- Air Conditioning
Unique Features
- 2nd Floor
- 4th Floor
- Building 4
- No Outdoor Space
- S1 0x1 525 Sf-Fp
- Smart Home Technology
- Walk-In Shower
Model Rent and Fees
Model Price Range
- $1,203 - $2,468
Current Available Pricing
- $1,203 - $1,243
Unit 4419 Gallery
Floorplans
Unit 4419 Amenities and Features
Features
- Air Conditioning
Unique Features
- 2nd Floor
- 4th Floor
- Building 4
- No Outdoor Space
- S1 0x1 525 Sf-Fp
- Smart Home Technology
- Walk-In Shower
Unit 4419 Rent and Fees
Unit Price
- $1,243
Model Rent and Fees
Model Price Range
- $1,203 - $2,468
Unit 4219 Gallery
Floorplans
Unit 4219 Amenities and Features
Features
- Air Conditioning
Unique Features
- 2nd Floor
- 4th Floor
- Building 4
- No Outdoor Space
- S1 0x1 525 Sf-Fp
- Smart Home Technology
- Walk-In Shower
Unit 4219 Rent and Fees
Unit Price
- $1,203
Model Rent and Fees
Model Price Range
- $1,203 - $2,468
Apartment Model: S1 0x1 525 SF-FPFrom $1,203Studio, 1 Bath, 525 sq ftAvailable September 21, 2026![]()
S1 0x1 525 SF-FP - Floorplan Apartment Unit: 4419Apartment Model: S1 0x1 525 SF-FP$1,243Studio, 1 Bath, 525 sq ftAvailable September 21, 2026![]()
Unit: 4419 - Floorplan Apartment Unit: 4219Apartment Model: S1 0x1 525 SF-FP$1,203Studio, 1 Bath, 525 sq ftAvailable October 24, 2026![]()
Unit: 4219 - Floorplan 1 Bedroom
A1 1x1 550 SF-FP
From $1,443
1 Bed, 1 Bath, 550 sq ftAvailable NowCheapest 1 BedroomThis is the cheapest 1 Bedroom at this PropertyModel Gallery
Floorplans
Availability Details
Price Availability Date Unit Sq Ft Floorplan $1,443 Available Now 3423 550 Unit 3423 Gallery
Floorplans
Unit 3423 Amenities and Features
Features
- Air Conditioning
Unique Features
- 4th Floor
- A1 1x1 550 Sf-Fp
- Building 3
- No Outdoor Space
- Smart Home Technology
- Walk-In Shower
Unit 3423 Rent and Fees
Unit Price
- $1,443
Model Rent and Fees
Model Price Range
- $1,443 - $3,008
Apartment Model: A1 1x1 550 SF-FPFrom $1,4431 Bedroom, 1 Bath, 550 sq ftAvailable Now![]()
A1 1x1 550 SF-FP - Floorplan Apartment Unit: 3423Apartment Model: A1 1x1 550 SF-FP$1,4431 Bedroom, 1 Bath, 550 sq ftAvailable Now![]()
Unit: 3423 - Floorplan A6 1x1 720 SF-FP
From $1,558
1 Bed, 1 Bath, 720 sq ftAvailable NowModel Gallery
Floorplans
Availability Details
Price Availability Date Unit Sq Ft Floorplan View Details $1,558 Available Now 1220 720 $1,573 September 17, 2026 1312 720 $1,608 September 17, 2026 2403 720 Model Amenities and Features
Features
- Air Conditioning
- Balcony
Unique Features
- 2nd Floor
- 3rd Floor
- 4th Floor
- A6 1x1 720 Sf-Fp
- Building 1
- Building 2
- Building 3
- Kitchen Island
- No Outdoor Space
- Smart Home Technology
Model Rent and Fees
Model Price Range
- $1,558 - $3,173
Current Available Pricing
- $1,558 - $1,608
Unit 1220 Gallery
Floorplans
Unit 1220 Amenities and Features
Features
- Air Conditioning
- Balcony
Unique Features
- 2nd Floor
- 3rd Floor
- 4th Floor
- A6 1x1 720 Sf-Fp
- Building 1
- Building 2
- Building 3
- Kitchen Island
- No Outdoor Space
- Smart Home Technology
Unit 1220 Rent and Fees
Unit Price
- $1,558
Model Rent and Fees
Model Price Range
- $1,558 - $3,173
Unit 1312 Gallery
Floorplans
Unit 1312 Amenities and Features
Features
- Air Conditioning
- Balcony
Unique Features
- 2nd Floor
- 3rd Floor
- 4th Floor
- A6 1x1 720 Sf-Fp
- Building 1
- Building 2
- Building 3
- Kitchen Island
- No Outdoor Space
- Smart Home Technology
Unit 1312 Rent and Fees
Unit Price
- $1,573
Model Rent and Fees
Model Price Range
- $1,558 - $3,173
Unit 2403 Gallery
Floorplans
Unit 2403 Amenities and Features
Features
- Air Conditioning
- Balcony
Unique Features
- 2nd Floor
- 3rd Floor
- 4th Floor
- A6 1x1 720 Sf-Fp
- Building 1
- Building 2
- Building 3
- Kitchen Island
- No Outdoor Space
- Smart Home Technology
Unit 2403 Rent and Fees
Unit Price
- $1,608
Model Rent and Fees
Model Price Range
- $1,558 - $3,173
Apartment Model: A6 1x1 720 SF-FPFrom $1,5581 Bedroom, 1 Bath, 720 sq ftAvailable Now![]()
A6 1x1 720 SF-FP - Floorplan Apartment Unit: 1220Apartment Model: A6 1x1 720 SF-FP$1,5581 Bedroom, 1 Bath, 720 sq ftAvailable Now![]()
Unit: 1220 - Floorplan Apartment Unit: 1312Apartment Model: A6 1x1 720 SF-FP$1,5731 Bedroom, 1 Bath, 720 sq ftAvailable September 17, 2026![]()
Unit: 1312 - Floorplan Apartment Unit: 2403Apartment Model: A6 1x1 720 SF-FP$1,6081 Bedroom, 1 Bath, 720 sq ftAvailable September 17, 2026![]()
Unit: 2403 - Floorplan A10 1x1 817 SF-FP
From $1,673
1 Bed, 1 Bath, 817 sq ftAvailable Sep 21Largest 1 BedroomThis is the largest 1 Bedroom at this PropertyModel Gallery
Floorplans
Availability Details
Price Availability Date Unit Sq Ft Floorplan View Details $1,673 September 21, 2026 2320 817 $1,673 September 21, 2026 3320 817 $1,673 November 21, 2026 4325 817 Model Amenities and Features
Features
- Air Conditioning
Unique Features
- 3rd Floor
- A10 1x1 817 Sf-Fp
- Building 2
- Building 3
- Building 4
- Den/study
- Kitchen Island
- Laundry Room
- No Outdoor Space
- Smart Home Technology
- Walk-In Shower
Model Rent and Fees
Model Price Range
- $1,673 - $3,238
Current Available Pricing
- $1,673
Unit 2320 Gallery
Floorplans
Unit 2320 Amenities and Features
Features
- Air Conditioning
Unique Features
- 3rd Floor
- A10 1x1 817 Sf-Fp
- Building 2
- Building 3
- Building 4
- Den/study
- Kitchen Island
- Laundry Room
- No Outdoor Space
- Smart Home Technology
- Walk-In Shower
Unit 2320 Rent and Fees
Unit Price
- $1,673
Model Rent and Fees
Model Price Range
- $1,673 - $3,238
Unit 3320 Gallery
Floorplans
Unit 3320 Amenities and Features
Features
- Air Conditioning
Unique Features
- 3rd Floor
- A10 1x1 817 Sf-Fp
- Building 2
- Building 3
- Building 4
- Den/study
- Kitchen Island
- Laundry Room
- No Outdoor Space
- Smart Home Technology
- Walk-In Shower
Unit 3320 Rent and Fees
Unit Price
- $1,673
Model Rent and Fees
Model Price Range
- $1,673 - $3,238
Unit 4325 Gallery
Floorplans
Unit 4325 Amenities and Features
Features
- Air Conditioning
Unique Features
- 3rd Floor
- A10 1x1 817 Sf-Fp
- Building 2
- Building 3
- Building 4
- Den/study
- Kitchen Island
- Laundry Room
- No Outdoor Space
- Smart Home Technology
- Walk-In Shower
Unit 4325 Rent and Fees
Unit Price
- $1,673
Model Rent and Fees
Model Price Range
- $1,673 - $3,238
Apartment Model: A10 1x1 817 SF-FPFrom $1,6731 Bedroom, 1 Bath, 817 sq ftAvailable September 21, 2026![]()
A10 1x1 817 SF-FP - Floorplan Apartment Unit: 2320Apartment Model: A10 1x1 817 SF-FP$1,6731 Bedroom, 1 Bath, 817 sq ftAvailable September 21, 2026![]()
Unit: 2320 - Floorplan Apartment Unit: 3320Apartment Model: A10 1x1 817 SF-FP$1,6731 Bedroom, 1 Bath, 817 sq ftAvailable September 21, 2026![]()
Unit: 3320 - Floorplan Apartment Unit: 4325Apartment Model: A10 1x1 817 SF-FP$1,6731 Bedroom, 1 Bath, 817 sq ftAvailable November 21, 2026![]()
Unit: 4325 - Floorplan A5 1x1 720 SF-FP
From $1,508
1 Bed, 1 Bath, 720 sq ftAvailable Oct 19Model Gallery
Floorplans
Availability Details
Price Availability Date Unit Sq Ft Floorplan $1,508 October 19, 2026 2210 720 Unit 2210 Gallery
Floorplans
Unit 2210 Amenities and Features
Features
- Air Conditioning
- Balcony
Unique Features
- 2nd Floor
- A5 1x1 720 Sf-Fp
- Accessible
- Building 2
- Smart Home Technology
Unit 2210 Rent and Fees
Unit Price
- $1,508
Model Rent and Fees
Model Price Range
- $1,508 - $2,018
Apartment Model: A5 1x1 720 SF-FPFrom $1,5081 Bedroom, 1 Bath, 720 sq ftAvailable October 19, 2026![]()
A5 1x1 720 SF-FP - Floorplan Apartment Unit: 2210Apartment Model: A5 1x1 720 SF-FP$1,5081 Bedroom, 1 Bath, 720 sq ftAvailable October 19, 2026![]()
Unit: 2210 - Floorplan 2 Bedrooms
B3 2x2 1124 SF-FP
From $2,003
2 Beds, 2 Baths, 1124 sq ftAvailable Sep 16Largest 2 BedroomThis is the largest 2 Bedroom at this PropertyModel Gallery
Floorplans
Availability Details
Price Availability Date Unit Sq Ft Floorplan View Details $2,003 September 16, 2026 2202 1124 $2,118 September 30, 2026 4402 1124 $2,103 October 7, 2026 4102 1124 Model Amenities and Features
Features
- Air Conditioning
- Balcony
Unique Features
- 1st Floor
- 2nd Floor
- 4th Floor
- B3 2x2 1124 Sf-Fp
- Building 2
- Building 4
- Dual Vanities
- End Unit
- Kitchen Island
- Smart Home Technology
- Walk-In Shower
Model Rent and Fees
Model Price Range
- $2,003 - $3,383
Current Available Pricing
- $2,003 - $2,118
Unit 2202 Gallery
Floorplans
Unit 2202 Amenities and Features
Features
- Air Conditioning
- Balcony
Unique Features
- 1st Floor
- 2nd Floor
- 4th Floor
- B3 2x2 1124 Sf-Fp
- Building 2
- Building 4
- Dual Vanities
- End Unit
- Kitchen Island
- Smart Home Technology
- Walk-In Shower
Unit 2202 Rent and Fees
Unit Price
- $2,003
Model Rent and Fees
Model Price Range
- $2,003 - $3,383
Unit 4402 Gallery
Floorplans
Unit 4402 Amenities and Features
Features
- Air Conditioning
- Balcony
Unique Features
- 1st Floor
- 2nd Floor
- 4th Floor
- B3 2x2 1124 Sf-Fp
- Building 2
- Building 4
- Dual Vanities
- End Unit
- Kitchen Island
- Smart Home Technology
- Walk-In Shower
Unit 4402 Rent and Fees
Unit Price
- $2,118
Model Rent and Fees
Model Price Range
- $2,003 - $3,383
Unit 4102 Gallery
Floorplans
Unit 4102 Amenities and Features
Features
- Air Conditioning
- Balcony
Unique Features
- 1st Floor
- 2nd Floor
- 4th Floor
- B3 2x2 1124 Sf-Fp
- Building 2
- Building 4
- Dual Vanities
- End Unit
- Kitchen Island
- Smart Home Technology
- Walk-In Shower
Unit 4102 Rent and Fees
Unit Price
- $2,103
Model Rent and Fees
Model Price Range
- $2,003 - $3,383
Apartment Model: B3 2x2 1124 SF-FPFrom $2,0032 Bedroom, 2 Bath, 1124 sq ftAvailable September 16, 2026![]()
B3 2x2 1124 SF-FP - Floorplan Apartment Unit: 2202Apartment Model: B3 2x2 1124 SF-FP$2,0032 Bedroom, 2 Bath, 1124 sq ftAvailable September 16, 2026![]()
Unit: 2202 - Floorplan Apartment Unit: 4402Apartment Model: B3 2x2 1124 SF-FP$2,1182 Bedroom, 2 Bath, 1124 sq ftAvailable September 30, 2026![]()
Unit: 4402 - Floorplan Apartment Unit: 4102Apartment Model: B3 2x2 1124 SF-FP$2,1032 Bedroom, 2 Bath, 1124 sq ftAvailable October 7, 2026![]()
Unit: 4102 - Floorplan B1 2x2 1024 SF-FP
From $1,993
2 Beds, 2 Baths, 1024 sq ftAvailable Sep 21Cheapest 2 BedroomThis is the cheapest 2 Bedroom at this PropertyModel Gallery
Floorplans
Availability Details
Price Availability Date Unit Sq Ft Floorplan View Details $1,993 September 21, 2026 3406 1024 $2,003 October 21, 2026 1406 1024 Model Amenities and Features
Features
- Air Conditioning
- Balcony
Unique Features
- 4th Floor
- B1 2x2 1024 Sf-Fp
- Building 1
- Building 3
- Dual Vanities
- Kitchen Island
- Smart Home Technology
- Walk-In Shower
Model Rent and Fees
Model Price Range
- $1,993 - $3,318
Current Available Pricing
- $1,993 - $2,003
Unit 3406 Gallery
Floorplans
Unit 3406 Amenities and Features
Features
- Air Conditioning
- Balcony
Unique Features
- 4th Floor
- B1 2x2 1024 Sf-Fp
- Building 1
- Building 3
- Dual Vanities
- Kitchen Island
- Smart Home Technology
- Walk-In Shower
Unit 3406 Rent and Fees
Unit Price
- $1,993
Model Rent and Fees
Model Price Range
- $1,993 - $3,318
Unit 1406 Gallery
Floorplans
Unit 1406 Amenities and Features
Features
- Air Conditioning
- Balcony
Unique Features
- 4th Floor
- B1 2x2 1024 Sf-Fp
- Building 1
- Building 3
- Dual Vanities
- Kitchen Island
- Smart Home Technology
- Walk-In Shower
Unit 1406 Rent and Fees
Unit Price
- $2,003
Model Rent and Fees
Model Price Range
- $1,993 - $3,318
Apartment Model: B1 2x2 1024 SF-FPFrom $1,9932 Bedroom, 2 Bath, 1024 sq ftAvailable September 21, 2026![]()
B1 2x2 1024 SF-FP - Floorplan Apartment Unit: 3406Apartment Model: B1 2x2 1024 SF-FP$1,9932 Bedroom, 2 Bath, 1024 sq ftAvailable September 21, 2026![]()
Unit: 3406 - Floorplan Apartment Unit: 1406Apartment Model: B1 2x2 1024 SF-FP$2,0032 Bedroom, 2 Bath, 1024 sq ftAvailable October 21, 2026![]()
Unit: 1406 - Floorplan B2 2x2 1054 SF-FP
From $2,008
2 Beds, 2 Baths, 1054 sq ftAvailable Oct 1Model Gallery
Floorplans
Availability Details
Price Availability Date Unit Sq Ft Floorplan View Details $2,043 October 1, 2026 3401 1054 $2,008 October 7, 2026 2313 1054 $2,018 November 11, 2026 1310 1054 Model Amenities and Features
Features
- Air Conditioning
- Balcony
Unique Features
- 3rd Floor
- 4th Floor
- B2 2x2 1054 Sf-Fp
- Building 1
- Building 2
- Building 3
- Corner Unit
- Dual Vanities
- End Unit
- Kitchen Island
- Smart Home Technology
- Walk-In Shower
Model Rent and Fees
Model Price Range
- $2,008 - $3,168
Current Available Pricing
- $2,008 - $2,043
Unit 3401 Gallery
Floorplans
Unit 3401 Amenities and Features
Features
- Air Conditioning
- Balcony
Unique Features
- 3rd Floor
- 4th Floor
- B2 2x2 1054 Sf-Fp
- Building 1
- Building 2
- Building 3
- Corner Unit
- Dual Vanities
- End Unit
- Kitchen Island
- Smart Home Technology
- Walk-In Shower
Unit 3401 Rent and Fees
Unit Price
- $2,043
Model Rent and Fees
Model Price Range
- $2,008 - $3,168
Unit 2313 Gallery
Floorplans
Unit 2313 Amenities and Features
Features
- Air Conditioning
- Balcony
Unique Features
- 3rd Floor
- 4th Floor
- B2 2x2 1054 Sf-Fp
- Building 1
- Building 2
- Building 3
- Corner Unit
- Dual Vanities
- End Unit
- Kitchen Island
- Smart Home Technology
- Walk-In Shower
Unit 2313 Rent and Fees
Unit Price
- $2,008
Model Rent and Fees
Model Price Range
- $2,008 - $3,168
Unit 1310 Gallery
Floorplans
Unit 1310 Amenities and Features
Features
- Air Conditioning
- Balcony
Unique Features
- 3rd Floor
- 4th Floor
- B2 2x2 1054 Sf-Fp
- Building 1
- Building 2
- Building 3
- Corner Unit
- Dual Vanities
- End Unit
- Kitchen Island
- Smart Home Technology
- Walk-In Shower
Unit 1310 Rent and Fees
Unit Price
- $2,018
Model Rent and Fees
Model Price Range
- $2,008 - $3,168
Apartment Model: B2 2x2 1054 SF-FPFrom $2,0082 Bedroom, 2 Bath, 1054 sq ftAvailable October 1, 2026![]()
B2 2x2 1054 SF-FP - Floorplan Apartment Unit: 3401Apartment Model: B2 2x2 1054 SF-FP$2,0432 Bedroom, 2 Bath, 1054 sq ftAvailable October 1, 2026![]()
Unit: 3401 - Floorplan Apartment Unit: 2313Apartment Model: B2 2x2 1054 SF-FP$2,0082 Bedroom, 2 Bath, 1054 sq ftAvailable October 7, 2026![]()
Unit: 2313 - Floorplan Apartment Unit: 1310Apartment Model: B2 2x2 1054 SF-FP$2,0182 Bedroom, 2 Bath, 1054 sq ftAvailable November 11, 2026![]()
Unit: 1310 - Floorplan
Schedule a Tour
3D Tours
Property Information
- 400 Units
- 4 Stories
- Built in 2023
- Furnished
Lease Terms
- 12 - 15 mo
Fees and Policies
Pet Policy and Fees
Cats
Comments: Pet Fees and Deposits Vary by Property. Please contact the appropriate leasing office with any questions. Assistance animals are always welcome without deposit or fee.
Dogs
Pet Types Allowed: Dogs, Cats, Fish, Caged Birds.
Comments: Pet Fees and Deposits Vary by Property. Please contact the appropriate leasing office with any questions. Assistance animals are always welcome without deposit or fee.
- Storage Unit
Property Fee Disclaimer: Based on community-supplied data and independent market research. Subject to change without notice. May exclude fees for mandatory or optional services and usage-based utilities.
Features and Amenities
On-Site Services
- Maintenance On Site
- Package Service
- Property Manager On Site
- Pet Play Area
- Recycling
- 24 Hour Access
- Pet Washing Station
Community Features
- Business Center
- Lounge
Outdoor Features
- Grill
- Roof Terrace
- Cabana
- Courtyard
- Controlled Access
Recreation and Fitness
- Fitness Center
- Bicycle Storage
- Gameroom
- Volleyball Court
- Pool
Interior Features
- Ceiling Fans
- Tub/Shower
- Heating
- Air Conditioning
- Wi Fi
Kitchen Amenities
- Dishwasher
- Microwave
- Island Kitchen
- Oven
- Refrigerator
- Stainless Steel Appliances
- Kitchen
- Disposal
- Freezer
Living Area Features
- Carpet

Map
- Shopping
- Colleges
- Grocery
- Medical
- Parks

Map
Getting Around
20 / 100 Somewhat walkable
80 / 100 Strong public transit
50 / 100 Fairly bikeable
90 / 100 Exceptionally car friendly
Getting to Know the Area
50 / 100 Restaurants
30 / 100 Cafes
20 / 100 Nightlife
30 / 100 Shopping
40 / 100 Noise Level
Frequently Asked Questions about MAA at Daybreak
Where is MAA at Daybreak located?
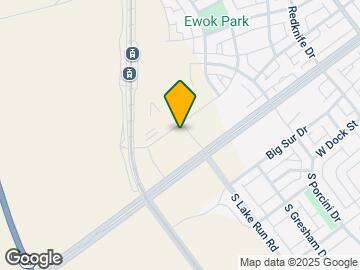
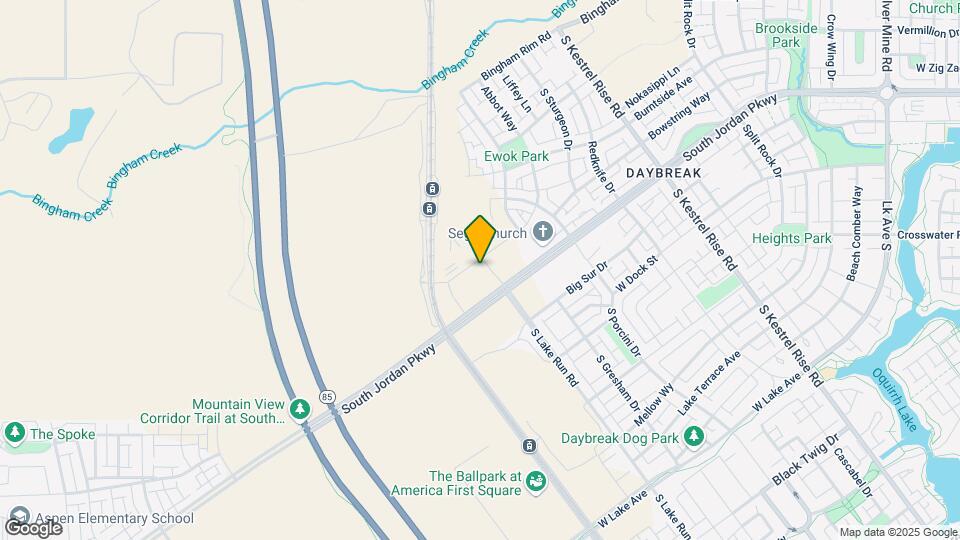
MAA at Daybreak is located at 10678 Lake Run Rd near the Daybreak area of South Jordan, UT
What is the current rent range at MAA at Daybreak?
Studio to 2 Bedroom Apartments at MAA at Daybreak currently range from $1,203 to $3,383
When is the leasing office open?
- The office Hours for MAA at Daybreak are
- Monday 10:00 am–6:00 pm
- Tuesday 10:00 am–6:00 pm
- Wednesday 10:00 am–6:00 pm
- Thursday 10:00 am–6:00 pm
- Friday 10:00 am–6:00 pm
- Saturday 10:00 am–5:00 pm
- Sunday Closed
Are pets allowed?
Call us today to find out our pet policy and if we allow pets
Are there any rent specials?
The current rent special at MAA at Daybreak is: Lease Now for 4 weeks free! Certain exclusions may apply..
Renters Reviews and Ratings
Oktoberfest Social Event
Property Manager Responded
Great place and events
Property Manager Responded
A place to know your neighbors & enjoy the quiet beauty of your surroundings
Property Manager Responded
Apartment Community!!!
Property Manager Responded
Great property and great staff
Property Manager Responded
Beautiful Apartment and Outstanding Team at Novel Daybreak!
Property Manager Responded
It's an apartment community, not just an apartment complex
Property Manager Responded
Incredible place to call home!
Property Manager Responded
An exceptional living experience in Daybreak!
Property Manager Responded
PHENOMENAL COMMUNITY & EXCEPTIONAL RESIDENT EXPERIENCE
Property Manager Responded
Top Tier Staff
Property Manager Responded
Nearby Schools
Herriman High School
About GreatSchools Data on ApartmentHomeLiving.com.
Points of Interest
Time and distance from MAA at Daybreak.
Big Box and Retail
Albertson's
Costco
Lowe's
Colleges and Universities
Salt Lake Community College - Taylorsville Redwood Campus
Groceries
Winco Foods
Albertson's
Sprouts Farmers Market
Hospitals
Jordan Valley Medical Center
Riverton Hospital
Lone Peak Hospital
Parks and Recreation
MAA at Daybreak has 3 parks within 12.1 miles, including Great Salt Lake, Wheeler Historic Park, and Sugar House Park.
Shopping Centers
MAA at Daybreak has 5 shopping centers within 2.2 miles.
Nearby Neighborhoods
Rental Price Ranges in the Area
| Bedroom | Average Rent | Cheapest Rent | Highest Rent |
|---|---|---|---|
| South Jordan Studio Apartments | $1,310 | $800 | $1,912 |
| South Jordan 1 Bedroom Apartments | $1,535 | $895 | $2,778 |
| South Jordan 2 Bedroom Apartments | $1,820 | $995 | $3,736 |
| South Jordan 3 Bedroom Apartments | $2,379 | $1,500 | $3,830 |
| South Jordan 4 Bedroom Apartments | $3,313 | $2,440 | $4,830 |
| 2 Bedroom Homes | $1,797 | $1,035 | $2,600 |
| 3 Bedroom Homes | $2,170 | $650 | $2,800 |
| 4 Bedroom Homes | $2,538 | $530 | $3,500 |
| 5 Bedroom Homes | $2,926 | $650 | $4,995 |
| 6 Bedroom Homes | $3,152 | $3,025 | $3,500 |
Browse Top Apartments in South Jordan
By Price
By Community Type
- South Jordan Apartments for Rent by Owner
- South Jordan Apartments with Rent Specials
- South Jordan Top Rated Apartments
- South Jordan Corporate Apartments
- South Jordan Furnished Apartments
- South Jordan Gated Apartments
- South Jordan Low Income Apartments
- New South Jordan Apartments
- South Jordan Senior Apartments
- South Jordan Short-term Apartments
- South Jordan Apartments with Utilities Included


Property Manager Responded