


- Studio Bedrooms
- $1,200-$1,300 Pricing
- 435–545 Square Feet
About MARQUAM MANOR APARTMENTS (MCM03)
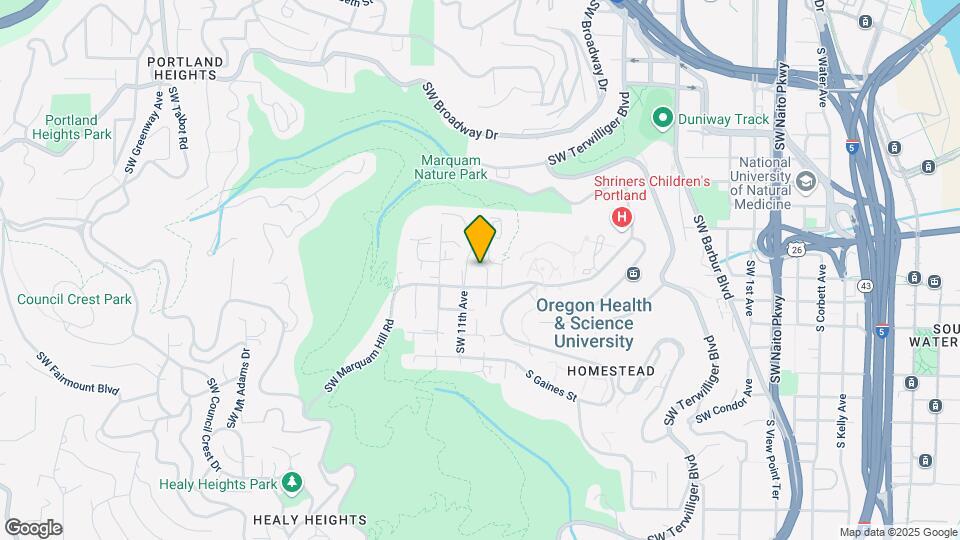
Marquam Manor is a 1930's charmer designed in the Art Deco style. Located above the City on Marquam Hill, this historic classic is conveniently located near OHSU's Medical and Dental schools, plus the West Hills'. Fairmount running loop is nearby. It's a quick ride on the tram to Portland's riverfront. Charming Studio, One and Two Bedroom flats offer hardwood floors, high ceilings and walk-in closets. Original hex tile flooring, B&W accents as well as glass hutches are sweet features. Some floor plans offer views. Off-street parking is an option.
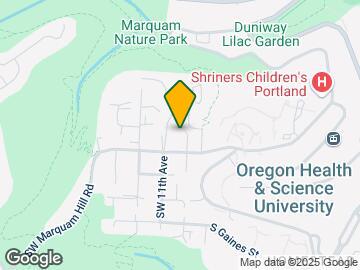
MARQUAM MANOR APARTMENTS (MCM03) is located in the Homestead Council Crest Neighborhood and 97239 Zip code of Portland, OR. This community is professionally managed by KBC Management, Inc.
Unique Features and Amenities
- Black & White Accents
- Black & White Tile Counters
- Built-in Storage
- Hex Tile Bath Floors
- Laundry in Bldg
- Leaded-glass dining hutch
- Off Street Parking
- Oven/Stovetop
- Storage On Site
- Walk-in closet
Property Contact Info

- Listed by:
- Agency:
- Vendor Logo:
- Website:
- View Property Website
- Call Us:
- (971) 302-4091
- Disclaimer:
Floorplan Pricing and Availability
MARQUAM MANOR APARTMENTS (MCM03) offers Studio apartments starting from $1,200 and having 435–545 sq ft. Here is the current pricing and availability:
New! Interactive Property Map
Studio
Studio (435sq ft '01s, '02s, '03s, '04s, '08s &...
From $1,200
Studio, 1 Bath, 435 sq ftAvailable NowModel Gallery
Photos
Availability Details
Price Availability Date Unit Sq Ft Deposit View Details $1,200 Available Now 201 435 $500 $1,225 Available Now 301 435 $500 $1,275 Available Now 401 435 $500 Model Amenities and Features
Features
- High Speed Internet Access
- Smoke Free
Kitchen
- Refrigerator
Living Space
- Hardwood Floors
Unique Features
- Black & White Accents
- Black & White Tile Counters
- Built-in Storage
- Hex Tile Bath Floors
- Laundry in Bldg
- Leaded-glass dining hutch
- Off Street Parking
- Oven/Stovetop
- Walk-in closet
Model Rent and Fees
Model Price Range
- $1,200 - $1,275
Deposit
- $500 deposit
Unit 201 Amenities and Features
Kitchen
- Refrigerator
Living Space
- Hardwood Floors
Unique Features
- Black & White Accents
- Black & White Tile Counters
- Built-in Storage
- Hex Tile Bath Floors
- Laundry in Bldg
- Leaded-glass dining hutch
- Off Street Parking
- Oven/Stovetop
- Walk-in closet
Unit 201 Rent and Fees
Unit Price
- $1,200
Deposit
- $500 deposit
Model Rent and Fees
Model Price Range
- $1,200 - $1,275
Unit 301 Amenities and Features
Kitchen
- Refrigerator
Living Space
- Hardwood Floors
Unique Features
- Black & White Accents
- Black & White Tile Counters
- Built-in Storage
- Hex Tile Bath Floors
- Laundry in Bldg
- Leaded-glass dining hutch
- Off Street Parking
- Oven/Stovetop
- Walk-in closet
Unit 301 Rent and Fees
Unit Price
- $1,225
Deposit
- $500 deposit
Model Rent and Fees
Model Price Range
- $1,200 - $1,275
Unit 401 Amenities and Features
Kitchen
- Refrigerator
Living Space
- Hardwood Floors
Unique Features
- Black & White Accents
- Black & White Tile Counters
- Built-in Storage
- Hex Tile Bath Floors
- Laundry in Bldg
- Leaded-glass dining hutch
- Off Street Parking
- Oven/Stovetop
- Walk-in closet
Unit 401 Rent and Fees
Unit Price
- $1,275
Deposit
- $500 deposit
Model Rent and Fees
Model Price Range
- $1,200 - $1,275
Apartment Model: Studio (435sq ft '01s, '02s, '03s, '04s, '08s &...From $1,200Studio, 1 Bath, 435 sq ftAvailable Now![]()
Studio (435sq ft '01s, '02s, '03s, '04s, '08s &... - Image 1 ![]()
Studio (435sq ft '01s, '02s, '03s, '04s, '08s &... - Image 2 ![]()
Studio (435sq ft '01s, '02s, '03s, '04s, '08s &... - Image 3 ![]()
Studio (435sq ft '01s, '02s, '03s, '04s, '08s &... - Image 4 ![]()
Studio (435sq ft '01s, '02s, '03s, '04s, '08s &... - Image 5 ![]()
Studio (435sq ft '01s, '02s, '03s, '04s, '08s &... - Image 6 ![]()
Studio (435sq ft '01s, '02s, '03s, '04s, '08s &... - Image 7 ![]()
Studio (435sq ft '01s, '02s, '03s, '04s, '08s &... - Image 8 ![]()
Studio (435sq ft '01s, '02s, '03s, '04s, '08s &... - Image 9 ![]()
Studio (435sq ft '01s, '02s, '03s, '04s, '08s &... - Image 10 Apartment Unit: 201Apartment Model: Studio (435sq ft '01s, '02s, '03s, '04s, '08s &...$1,200Studio, 1 Bath, 435 sq ftAvailable NowApartment Unit: 301Apartment Model: Studio (435sq ft '01s, '02s, '03s, '04s, '08s &...$1,225Studio, 1 Bath, 435 sq ftAvailable NowApartment Unit: 401Apartment Model: Studio (435sq ft '01s, '02s, '03s, '04s, '08s &...$1,275Studio, 1 Bath, 435 sq ftAvailable NowStudio City View (545sq ft '07s)
$1,300
Studio, 1 Bath, 545 sq ftAvailable Aug 8Model Gallery
Photos
Availability Details
Price Availability Date Unit Sq Ft Deposit $1,300 August 8, 2026 207 545 $500 Unit 207 Amenities and Features
Kitchen
- Refrigerator
Living Space
- Hardwood Floors
Unique Features
- Black & White Accents
- Black & White Tile Counters
- Built-in Storage
- Hex Tile Bath Floors
- Laundry in Bldg
- Leaded-glass dining hutch
- Off Street Parking
- Oven/Stovetop
- Storage On Site
- Walk-in closet
Unit 207 Rent and Fees
Unit Price
- $1,300
Deposit
- $500 deposit
Model Rent and Fees
Price
- $1,300
Apartment Model: Studio City View (545sq ft '07s)$1,300Studio, 1 Bath, 545 sq ftAvailable August 8, 2026![]()
Studio City View (545sq ft '07s) - Image 1 ![]()
Studio City View (545sq ft '07s) - Image 2 ![]()
Studio City View (545sq ft '07s) - Image 3 ![]()
Studio City View (545sq ft '07s) - Image 4 ![]()
Studio City View (545sq ft '07s) - Image 5 ![]()
Studio City View (545sq ft '07s) - Image 6 ![]()
Studio City View (545sq ft '07s) - Image 7 ![]()
Studio City View (545sq ft '07s) - Image 8 ![]()
Studio City View (545sq ft '07s) - Image 9 ![]()
Studio City View (545sq ft '07s) - Image 10 Apartment Unit: 207Apartment Model: Studio City View (545sq ft '07s)$1,300Studio, 1 Bath, 545 sq ftAvailable August 8, 2026
Schedule a Tour
Property Information
- 32 Units
- 4 Stories
- Built in 1930
Features and Amenities
Unique Amenities
- Black & White Accents
- Black & White Tile Counters
- Built-in Storage
- Hex Tile Bath Floors
- Laundry in Bldg
- Leaded-glass dining hutch
- Off Street Parking
- Oven/Stovetop
- Storage On Site
- Walk-in closet
Interior Features
- Windows

Map
- Shopping
- Colleges
- Grocery
- Medical
- Parks
- Transportation

Map
Getting Around
70 / 100 Moderately walkable
50 / 100 Some public transit
60 / 100 Moderately bikeable
80 / 100 Very car friendly
Getting to Know the Area
80 / 100 Restaurants
80 / 100 Cafes
80 / 100 Nightlife
80 / 100 Shopping
100 / 100 Parks
90 / 100 Noise Level
Frequently Asked Questions about MARQUAM MANOR APARTMENTS (MCM03)
Where is MARQUAM MANOR APARTMENTS (MCM03) located?
MARQUAM MANOR APARTMENTS (MCM03) is located at 3211 SW 10th Ave near the Homestead Council Crest area of Portland, OR
What is the current rent range at MARQUAM MANOR APARTMENTS (MCM03)?
Studio at MARQUAM MANOR APARTMENTS (MCM03) currently start from $1,200. Call today for more info!
Are pets allowed?
Call us today to find out our pet policy and if we allow pets
Renters Reviews and Ratings
Power goes out and things break repeatedly
Meh
Nearby Schools
West Sylvan Middle School
Ainsworth Elementary School
Lincoln High School
About GreatSchools Data on ApartmentHomeLiving.com.
Points of Interest
Time and distance from MARQUAM MANOR APARTMENTS (MCM03).
Arts Museums and Landmarks
Big Box and Retail
Safeway
Walgreens
Colleges and Universities
Oregon Health and Science University - South Waterfront Campus
Groceries
Trader Joe's
Cash & Carry
Safeway
Hospitals
Ohsu Hospital And Clinics
Shriners Children's Portland
Legacy Good Samaritan Medical Center
Military Bases
Portland Airport Air Guard Station
Camp Withycombe National Guard
Parks and Recreation
MARQUAM MANOR APARTMENTS (MCM03) has 2 parks within 2.5 miles, including Pittcock Mansion, and Oaks Amusement Park.
Shopping Centers
MARQUAM MANOR APARTMENTS (MCM03) has 5 shopping centers within 1.5 miles.
Transit Stations
SW 3rd & Harrison-Portland Streetcar
SW Moody & Gibbs-Portland Streetcar
SW Harrison Street-Portland Streetcar
Nearby Neighborhoods
Rental Price Ranges in the Area
| Bedroom | Average Rent | Cheapest Rent | Highest Rent |
|---|---|---|---|
| Portland Studio Apartments | $1,356 | $320 | $9,818 |
| Portland 1 Bedroom Apartments | $1,748 | $698 | $6,421 |
| Portland 2 Bedroom Apartments | $2,070 | $837 | $8,630 |
| Portland 3 Bedroom Apartments | $2,502 | $1,395 | $10,000+ |
| Portland 4 Bedroom Apartments | $5,577 | $1,902 | $10,000+ |
| Portland 5 Bedroom Apartments | $9,015 | $5,098 | $10,000+ |
Browse Top Apartments in Portland
By Price
- Cheap Portland Apartments
- Portland Apartments Under $500
- Portland Apartments Under $600
- Portland Apartments Under $700
- Portland Apartments Under $800
- Portland Apartments Under $900
- Portland Apartments Under $1000
- Portland Apartments Under $1200
- Portland Apartments Under $1500
- Portland Apartments Under $2000
- Portland Luxury Apartments
By Community Type
- Portland Apartments for Rent by Owner
- Portland Apartments with Rent Specials
- Portland Top Rated Apartments
- Portland Corporate Apartments
- Portland Furnished Apartments
- Portland Gated Apartments
- Portland Loft Apartments
- Portland Low Income Apartments
- Portland Military Apartments
- New Portland Apartments
- Portland Senior Apartments
- Portland Short-term Apartments
- Portland Student Apartments
- Portland Apartments with Utilities Included


