- Studio–1 Bedrooms
- $1,349-$1,625
Total Monthly Price
Base Rent$1,349 - $1,625Total Monthly Price$1,349 - $1,625 - 285–453 Square Feet
About MERX Slabtown
Brand new studio and one-bedroom apartments in Northwest Portland, Oregon with everything you need. Rent your way — choose from fully furnished short term rentals or standard 12 month leases! Custom cabinetry is used throughout to create more storage, durable materials for a low-maintenance lifestyle, and architectural details offering both high style and functionality. Experience comfort and style in our brand new Slabtown apartments, perfect for any lifestyle. Venture out to one of the many thoughtful spaces we've carved out for working or chatting with neighbors or unwind on the rooftop deck with stunning NW Portland views. Now is the time to call MERX home. Schedule a tour!

MERX Slabtown is located in the Uptown Portland Neighborhood and 97209 Zip code of Portland, OR. This community is professionally managed by Avenue5 Residential
Unique Features and Amenities
- A/C Available to Rent
- Ample Storage
- Ceiling Fan
- Dog Washing Station
- Easy Freeway Access
- Hood-Mounted Microwave
- In Home Washer & Dryer
- Near the Bustling Pearl District
- Online Resident Portal
- Outdoor Terrace with BBQ Areas
- Oversized Windows
- Resident Referral Program
- Secure Bicycle Storage
- Subway Tile Backsplash
- Vinyl Wood-Inspired Flooring
Property Contact Info

- Listed by:
- Agency:
- Vendor Logo:
- Website:
- View Property Website
- Call Us:
- (888) 468-9912
- Disclaimer:
Floorplan Pricing and Availability
MERX Slabtown offers Studio to 1 Bedroom apartments starting from $1,349 and having 285–453 sq ft. Here is the current pricing and availability:
New! Interactive Property Map
Studio
Show Unavailable FloorplansStudio G
$1,349
Studio, 1 Bath, 320 sq ftTotal Monthly PriceAvailable Jun 7Total Monthly Price
Base Rent$1,349Total Monthly Price$1,349Model Gallery
Floorplans
Availability Details
Prices shown for this property are the Total Monthly Price including Fees.Price Availability Date Unit Sq Ft $1,349 June 7, 2026 306 321 Model Amenities and Features
Features
- Air Conditioning
- Ceiling Fans
- Washer/Dryer
Kitchen
- Dishwasher
- Microwave
- Quartz Countertops
- Stainless Steel Appliances
Unit 306 Lease Information
Unit Price
- $1,349Base Rent: $1,349Required Monthly Fees: None
View Details and Rent EstimateModel Lease Information
Price
- $1,349
Apartment Model: Studio G$1,349Studio, 1 Bath, 320 sq ftAvailable June 7, 2026Floor plans are artist's rendering. All dimensions are approximate. Actual product and specifications may vary in dimension or detail. Not all features are available in every rental home. Please see a representative for details.
![]()
Studio G - Floorplan Apartment Unit: 306Apartment Model: Studio G$1,349Studio, 1 Bath, 321 sq ftAvailable June 7, 2026Studio E Fully Furnished
Studio, 1 Bath, 285 sq ftModel Gallery
Floorplans
Availability Details
Prices shown for this property are the Total Monthly Price including Fees.Availability Date Unit Sq Ft Call for Availability Studio E Fully Furnished 285 sq ft Model Amenities and Features
Features
- Air Conditioning
- Ceiling Fans
- Washer/Dryer
Kitchen
- Dishwasher
- Microwave
- Quartz Countertops
- Stainless Steel Appliances
Apartment Model: Studio E Fully FurnishedCall For RatesStudio, 1 Bath, 285 sq ftUnavailableFloor plans are artist's rendering. All dimensions are approximate. Actual product and specifications may vary in dimension or detail. Not all features are available in every rental home. Please see a representative for details.
![]()
Studio E Fully Furnished - Floorplan Studio D
Studio, 1 Bath, 294 sq ftModel Gallery
Floorplans
Availability Details
Prices shown for this property are the Total Monthly Price including Fees.Availability Date Unit Sq Ft Call for Availability Studio D 294 sq ft Model Amenities and Features
Features
- Air Conditioning
- Ceiling Fans
- Washer/Dryer
Kitchen
- Dishwasher
- Microwave
- Quartz Countertops
- Stainless Steel Appliances
Apartment Model: Studio DCall For RatesStudio, 1 Bath, 294 sq ftUnavailableFloor plans are artist's rendering. All dimensions are approximate. Actual product and specifications may vary in dimension or detail. Not all features are available in every rental home. Please see a representative for details.
![]()
Studio D - Floorplan Studio E
Studio, 1 Bath, 294-311 sq ftModel Gallery
Floorplans
Availability Details
Prices shown for this property are the Total Monthly Price including Fees.Availability Date Unit Sq Ft Call for Availability Studio E 294-311 sq ft Model Amenities and Features
Features
- Air Conditioning
- Ceiling Fans
- Washer/Dryer
Kitchen
- Dishwasher
- Microwave
- Quartz Countertops
- Stainless Steel Appliances
Apartment Model: Studio ECall For RatesStudio, 1 Bath, 294-311 sq ftUnavailableFloor plans are artist's rendering. All dimensions are approximate. Actual product and specifications may vary in dimension or detail. Not all features are available in every rental home. Please see a representative for details.
![]()
Studio E - Floorplan Studio H
Studio, 1 Bath, 297 sq ftModel Gallery
Floorplans
Availability Details
Prices shown for this property are the Total Monthly Price including Fees.Availability Date Unit Sq Ft Call for Availability Studio H 297 sq ft Model Amenities and Features
Features
- Air Conditioning
- Ceiling Fans
- Washer/Dryer
Kitchen
- Dishwasher
- Microwave
- Quartz Countertops
- Stainless Steel Appliances
Apartment Model: Studio HCall For RatesStudio, 1 Bath, 297 sq ftUnavailableFloor plans are artist's rendering. All dimensions are approximate. Actual product and specifications may vary in dimension or detail. Not all features are available in every rental home. Please see a representative for details.
![]()
Studio H - Floorplan Studio A
Studio, 1 Bath, 326-348 sq ftModel Gallery
Floorplans
Availability Details
Prices shown for this property are the Total Monthly Price including Fees.Availability Date Unit Sq Ft Call for Availability Studio A 326-348 sq ft Model Amenities and Features
Features
- Air Conditioning
- Ceiling Fans
- Washer/Dryer
Kitchen
- Dishwasher
- Microwave
- Quartz Countertops
- Stainless Steel Appliances
Apartment Model: Studio ACall For RatesStudio, 1 Bath, 326-348 sq ftUnavailableFloor plans are artist's rendering. All dimensions are approximate. Actual product and specifications may vary in dimension or detail. Not all features are available in every rental home. Please see a representative for details.
![]()
Studio A - Floorplan Studio A Fully Furnished
Studio, 1 Bath, 326 sq ftModel Gallery
Floorplans
Availability Details
Prices shown for this property are the Total Monthly Price including Fees.Availability Date Unit Sq Ft Call for Availability Studio A Fully Furnished 326 sq ft Model Amenities and Features
Features
- Air Conditioning
- Ceiling Fans
- Washer/Dryer
Kitchen
- Dishwasher
- Microwave
- Quartz Countertops
- Stainless Steel Appliances
Apartment Model: Studio A Fully FurnishedCall For RatesStudio, 1 Bath, 326 sq ftUnavailableFloor plans are artist's rendering. All dimensions are approximate. Actual product and specifications may vary in dimension or detail. Not all features are available in every rental home. Please see a representative for details.
![]()
Studio A Fully Furnished - Floorplan Studio B
Studio, 1 Bath, 326-331 sq ftModel Gallery
Floorplans
Availability Details
Prices shown for this property are the Total Monthly Price including Fees.Availability Date Unit Sq Ft Call for Availability Studio B 326-331 sq ft Model Amenities and Features
Features
- Air Conditioning
- Ceiling Fans
- Washer/Dryer
Kitchen
- Dishwasher
- Microwave
- Quartz Countertops
- Stainless Steel Appliances
Apartment Model: Studio BCall For RatesStudio, 1 Bath, 326-331 sq ftUnavailableFloor plans are artist's rendering. All dimensions are approximate. Actual product and specifications may vary in dimension or detail. Not all features are available in every rental home. Please see a representative for details.
![]()
Studio B - Floorplan Studio B Fully Furnished
Studio, 1 Bath, 327 sq ftModel Gallery
Floorplans
Availability Details
Prices shown for this property are the Total Monthly Price including Fees.Availability Date Unit Sq Ft Call for Availability Studio B Fully Furnished 327 sq ft Model Amenities and Features
Features
- Air Conditioning
- Ceiling Fans
- Washer/Dryer
Kitchen
- Dishwasher
- Microwave
- Quartz Countertops
- Stainless Steel Appliances
Apartment Model: Studio B Fully FurnishedCall For RatesStudio, 1 Bath, 327 sq ftUnavailableFloor plans are artist's rendering. All dimensions are approximate. Actual product and specifications may vary in dimension or detail. Not all features are available in every rental home. Please see a representative for details.
![]()
Studio B Fully Furnished - Floorplan Studio F
Studio, 1 Bath, 344 sq ftModel Gallery
Floorplans
Availability Details
Prices shown for this property are the Total Monthly Price including Fees.Availability Date Unit Sq Ft Call for Availability Studio F 344 sq ft Model Amenities and Features
Features
- Air Conditioning
- Ceiling Fans
- Washer/Dryer
Kitchen
- Dishwasher
- Microwave
- Quartz Countertops
- Stainless Steel Appliances
Apartment Model: Studio FCall For RatesStudio, 1 Bath, 344 sq ftUnavailableFloor plans are artist's rendering. All dimensions are approximate. Actual product and specifications may vary in dimension or detail. Not all features are available in every rental home. Please see a representative for details.
![]()
Studio F - Floorplan Studio C
Studio, 1 Bath, 433 sq ftLargest StudioThis is the largest Studio at this PropertyModel Gallery
Floorplans
Availability Details
Prices shown for this property are the Total Monthly Price including Fees.Availability Date Unit Sq Ft Call for Availability Studio C 433 sq ft Model Amenities and Features
Features
- Air Conditioning
- Ceiling Fans
- Washer/Dryer
Kitchen
- Dishwasher
- Microwave
- Quartz Countertops
- Stainless Steel Appliances
Apartment Model: Studio CCall For RatesStudio, 1 Bath, 433 sq ftUnavailableFloor plans are artist's rendering. All dimensions are approximate. Actual product and specifications may vary in dimension or detail. Not all features are available in every rental home. Please see a representative for details.
![]()
Studio C - Floorplan 1 Bedroom
Show Unavailable Floorplans1x1 B
From $1,574
1 Bed, 1 Bath, 453 sq ftTotal Monthly PriceAvailable NowTotal Monthly Price
Base Rent$1,574 - $1,625Total Monthly Price$1,574 - $1,625Model Gallery
Floorplans
Availability Details
Prices shown for this property are the Total Monthly Price including Fees.Price Availability Date Unit Sq Ft View Details $1,574 Available Now 417 453 $1,625 Available Now 617 453 Model Amenities and Features
Features
- Air Conditioning
- Ceiling Fans
- Washer/Dryer
Kitchen
- Dishwasher
- Microwave
- Quartz Countertops
- Stainless Steel Appliances
Model Lease Information
Model Price Range
- $1,574 - $1,625Base Rent: $1,574 - $1,625Required Monthly Fees: None
Unit 417 Lease Information
Unit Price
- $1,574Base Rent: $1,574Required Monthly Fees: None
View Details and Rent EstimateModel Lease Information
Model Price Range
- $1,574 - $1,625
Unit 617 Lease Information
Unit Price
- $1,625Base Rent: $1,625Required Monthly Fees: None
View Details and Rent EstimateModel Lease Information
Model Price Range
- $1,574 - $1,625
Apartment Model: 1x1 BFrom $1,5741 Bedroom, 1 Bath, 453 sq ftAvailable NowFloor plans are artist's rendering. All dimensions are approximate. Actual product and specifications may vary in dimension or detail. Not all features are available in every rental home. Please see a representative for details.
![]()
1x1 B - Floorplan Apartment Unit: 417Apartment Model: 1x1 B$1,5741 Bedroom, 1 Bath, 453 sq ftAvailable NowApartment Unit: 617Apartment Model: 1x1 B$1,6251 Bedroom, 1 Bath, 453 sq ftAvailable Now1x1 A
1 Bed, 1 Bath, 453 sq ftModel Gallery
Floorplans
Availability Details
Prices shown for this property are the Total Monthly Price including Fees.Availability Date Unit Sq Ft Call for Availability 1x1 A 453 sq ft Model Amenities and Features
Features
- Air Conditioning
- Ceiling Fans
- Washer/Dryer
Kitchen
- Dishwasher
- Microwave
- Quartz Countertops
- Stainless Steel Appliances
Apartment Model: 1x1 ACall For Rates1 Bedroom, 1 Bath, 453 sq ftUnavailableFloor plans are artist's rendering. All dimensions are approximate. Actual product and specifications may vary in dimension or detail. Not all features are available in every rental home. Please see a representative for details.
![]()
1x1 A - Floorplan
Schedule a Tour
3D Tours
Property Information
- 126 Units
- 7 Stories
- Built in 2024
- Furnished
Lease Terms
- 6 - 9, 12 mo
Fees and Policies
The fees listed below are community-provided and may exclude utilities or add-ons. All payments are made directly to the property and are non-refundable unless otherwise specified. Use the Cost Calculator to determine costs based on your needs.
Required Fees
One-Time Basics
- Due at Move-In
- Security DepositiRefundable deposit for damages or lease obligations. Charged Per Unit.Varies
Other Fees and Policies
Situational Fees
- Late FeeiLate payment fee. Charged Per Unit.$200.00/per occurrence
- NSF Tenant FeeiReturned or declined payment fee. Charged Per Unit.$35.00/per occurrence
- Early Termination FeeiFee to terminate lease early. Charged Per Unit.150.0% of base rent/per occurrence
- MTM Flat FeeiFee for month-to-month tenancy Charged Per Unit.$0.00/mo
Pet Policy and Fees
Cats
- 2 Pet Limit
None
Comments: | Restrictions: None
Dogs
- 2 Pet Limit
None
Comments: | Restrictions: None
Parking Info and Fees
- Other
Property Fee Disclaimer: Based on community-supplied data and independent market research. Subject to change without notice. May exclude fees for mandatory or optional services and usage-based utilities.
Features and Amenities
On-Site Services
- Package Service
Community Features
- Clubhouse
- Elevator
Outdoor Features
- Grill
- Sundeck
- Gated
- Deck
Recreation and Fitness
- Fitness Center
- Bicycle Storage
Interior Features
- Ceiling Fans
- Washer/Dryer
- Air Conditioning
Kitchen Amenities
- Dishwasher
- Microwave
- Stainless Steel Appliances
- Quartz Countertops
Living Area Features
- High Ceilings

Map
- Shopping
- Colleges
- Grocery
- Medical
- Parks
- Transportation

Map
Hours and Contact Info
| Monday | 9:00 am–6:00 pm |
| Tuesday | 9:00 am–6:00 pm |
| Wednesday | 9:00 am–6:00 pm |
| Thursday | 9:00 am–6:00 pm |
| Friday | 9:00 am–6:00 pm |
| Saturday | 10:00 am–5:00 pm |
| Sunday | 10:00 am–5:00 pm |
Frequently Asked Questions about MERX Slabtown
Where is MERX Slabtown located?
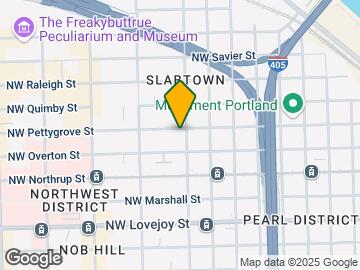
MERX Slabtown is located at 1910 NW Pettygrove St near the Uptown Portland area of Portland, OR
What is the current rent range at MERX Slabtown?
Studio to 1 Bedroom Apartments at MERX Slabtown currently range from $1,349 to $1,625
When is the leasing office open?
- The office Hours for MERX Slabtown are
- Monday 9:00 am–6:00 pm
- Tuesday 9:00 am–6:00 pm
- Wednesday 9:00 am–6:00 pm
- Thursday 9:00 am–6:00 pm
- Friday 9:00 am–6:00 pm
- Saturday 10:00 am–5:00 pm
- Sunday 10:00 am–5:00 pm
Are pets allowed?
Call us today to find out our pet policy and if we allow pets
Lifestyle Ratings
Learn more about Lifestyle SearchRenters Reviews and Ratings
Been here for 2 years and love it.
May 18, 2026Apartments are cute. Love to have washer, dryer and dish washer in each unit. Staff has always been incredibly lovely, welcoming, caring and attentive if i had ever lost anything. Hallways are always brightly lit and clean. The walls are pretty nice and sound proof, i never hear my neighbors (but also the tennants in the complex are also just incredibly nice). In all, it was an excellent apartment to move into the city. (And for my gamers, the internet you can get in the complex has been super ...fast).Property Manager Responded
May 22, 2026Hello! Thank you for your kind words and detailed review of MERX Slabtown! We are thrilled to hear you've had such a positive experience. If you'd like to contact us here in the office, we'd love to chat with you further about your review and anything else we can help you with - (971) 339-2749 or merx@avenue5apt.com. Hope you have a wonderful day!
Read MoreReview from Apartments.com
come live at the MERX! :)
November 13, 2025the MERX apartments is absolutely lovely, with a lovely community! if you’re looking a new, adorable small apartment with a rooftop, lovely lobby, courtyard & gym all in the building. i 10000% recommend MERX. i moved in to the first floor back in April 2025. i will make a note for any future MERX first floor tenants that move in, its a bit loud down here. you’re either across the hall from the garbage doors which are loud & big, or you’re across from the Amazon lockers & common walking areas. ...it’s really not as bad as i thought it was gonna be, & my cat & i got used to it fast. but if you’re sensitive to noise right outside your door, i’d recommend goin up on floors. also - street parking is really not that bad at all. MERX just went through a management change from CloudTen to Avenue 5. as a ex-property manager, these are both amazing companies, who have done wonderful things. of course never perfect, just like us! i do have to say the CloudTen team will NEVER be forgotten with their amazing responsiveness, friendliness, vibes, etc. they always waved to you walking in the front door, always said hi as they could, and soooo lovely to talk too. they were the reason i even chose MERX compared to other nearby comparable complexes. the Avenue 5 team is also amazing! i’m sure they are still settling into this big change in taking over a property they are still getting to know, & busy answering everyone’s questions. they have been super responsive to me with questions so far. i hope to see the team become more interactive via social media, events & saying hi as time goes on. a simple wave from the office brings lots of good vibes!! :) i love living here at the MERX. i’ve met some phenomenal neighbors & people who live here. i’ve made so many friends as a woman in her 20s living here. what an amazing area, across the street is an amazing pasta place that plays live music you get to hear sometimes, and you also get a phenomenal thai place across the street. i’ll make another review when i decide to move out - which isn’t anytime soon! thanks for all your efforts so far Levi, Hailey & team!Read MoreReview from Apartments.com
Nearby Schools
Chapman Elementary School
Lincoln High School
West Sylvan Middle School
About GreatSchools Data on ApartmentHomeLiving.com.
Points of Interest
Time and distance from MERX Slabtown.
Arts Museums and Landmarks
Big Box and Retail
Walgreens
Safeway
Walgreen's
Colleges and Universities
Groceries
Cash & Carry
Trader Joe's
New Seasons Market
Hospitals
Legacy Good Samaritan Medical Center
Legacy Emanuel Medical Center
Shriners Hospital For Children - Portland
Military Bases
Portland Airport Air Guard Station
Camp Withycombe National Guard
Parks and Recreation
MERX Slabtown has 2 parks within 4.4 miles, including Pittcock Mansion, and Oaks Amusement Park.
Shopping Centers
MERX Slabtown has 5 shopping centers within 0.5 miles.
Transit Stations
NW 18th & Lovejoy-Portland Streetcar
NW 18th & Northrup-Portland Streetcar
NW 21st & Northrup-Portland Streetcar
Nearby Neighborhoods
Rental Price Ranges in the Area
| Bedroom | Average Rent | Cheapest Rent | Highest Rent |
|---|---|---|---|
| Portland Studio Apartments | $1,354 | $470 | $6,236 |
| Portland 1 Bedroom Apartments | $1,752 | $650 | $6,650 |
| Portland 2 Bedroom Apartments | $2,109 | $837 | $8,930 |
| Portland 3 Bedroom Apartments | $2,574 | $1,158 | $10,000+ |
| Portland 4 Bedroom Apartments | $5,010 | $2,053 | $10,000+ |
| Portland 5 Bedroom Apartments | $7,928 | $4,726 | $10,000+ |
Browse Top Apartments in Portland
By Price
- Cheap Portland Apartments
- Portland Apartments Under $500
- Portland Apartments Under $600
- Portland Apartments Under $700
- Portland Apartments Under $800
- Portland Apartments Under $900
- Portland Apartments Under $1000
- Portland Apartments Under $1200
- Portland Apartments Under $1500
- Portland Apartments Under $2000
- Portland Luxury Apartments
By Community Type
- Portland Apartments for Rent by Owner
- Portland Apartments with Rent Specials
- Portland Top Rated Apartments
- Portland Corporate Apartments
- Portland Furnished Apartments
- Portland Gated Apartments
- Portland Loft Apartments
- Portland Low Income Apartments
- Portland Military Apartments
- New Portland Apartments
- Portland Senior Apartments
- Portland Short-term Apartments
- Portland Student Apartments
- Portland Apartments with Utilities Included