


- 1–3 Bedrooms
- $1,960-$2,885 Pricing
- 850–1,448 Square Feet
About MI PLACE AT BRIGHTMOOR
Welcome to Mi-Place® at Brightmoor — a modern, gated community in Winslow Township, Camden County, NJ, offering spacious 1-, 2-, and 3-bedroom apartments designed for comfort and style. Enjoy resort-style community amenities including a state-of-the-art fitness center, game and entertainment lounge with pool table and fooze ball, sparkling pool with patio, BBQ grilling areas, and a tot lot — perfect for relaxation and recreation. Perfectly situated between Philadelphia and the Jersey Shore, our location offers easy access to Routes 30, 322, 70, 73, 42, 55, 295, and the NJ Turnpike, plus we’re just 1.5 miles from the NJ Transit Avandale Park & Ride. Each apartment home features stainless-steel appliances, quartz countertops, full-size washer and dryer, and smart-home technology for modern living. From the moment you enter our beautiful gated community, you’ll feel at home. Experience a brighter way to live, work, and play at Mi-Place™ at Brightmoor — a lifestyle you’ll love to lease.
MI PLACE AT BRIGHTMOOR is located in the 08081 Zip code of Sicklerville, NJ. This community is professionally managed by Fernmoor
Unique Features and Amenities
- Easy Commute
- Fire Pits
- Lvt Flooring In Living Area
- Lvt Flooring In Main Living Area
- Lvt Flooring Living Area
- Passive Recreation Area
- Pet Spa
- Tot Lot
Property Contact Info

- Listed by:
- Agency:
- Vendor Logo:
- Website:
- View Property Website
- Call Us:
- (848) 285-6202
- Disclaimer:
Office Hours
| Monday | 10:00 am–5:00 pm |
| Tuesday | 10:00 am–5:00 pm |
| Wednesday | 10:00 am–5:00 pm |
| Thursday | 10:00 am–5:00 pm |
| Friday | 10:00 am–5:00 pm |
| Saturday | Closed |
| Sunday | 10:00 am–5:00 pm |
Floorplan Pricing and Availability
MI PLACE AT BRIGHTMOOR offers 1 to 3 Bedroom apartments starting from $1,960 and having 850–1,448 sq ft. Here is the current pricing and availability:
New! Interactive Property Map
 ApartmentHomeLiving.com's new Interactive Property Map allows you to see where every available unit is located at this community.Try It Now >
1 Bedroom
Pointe
From $2,120
1 Bed, 1 Bath, 947 sq ftAvailable NowModel Gallery
Floorplans
Availability Details
Price Availability Date Unit Sq Ft View Details $2,120 Available Now 828 947 $2,135 Available Now 728 947 $2,200 Available Now 618 947 Model Amenities and Features
Features
- Air Conditioning
- Balcony
- Heating
- High Speed Internet Access
- Smoke Free
- Storage Space
- Tub/Shower
- Washer/Dryer
- Wi-Fi
Kitchen
- Dishwasher
- Island Kitchen
- Kitchen
- Microwave
- Oven
- Quartz Countertops
- Range
- Refrigerator
- Stainless Steel Appliances
Model Rent and Fees
Model Price Range
- $2,120 - $2,200
Deposit
- $2,678 deposit
Unit 828 Rent and Fees
Unit Price
- $2,120
Deposit
- $2,678 deposit
Model Rent and Fees
Model Price Range
- $2,120 - $2,200
Unit 728 Rent and Fees
Unit Price
- $2,135
Deposit
- $2,678 deposit
Model Rent and Fees
Model Price Range
- $2,120 - $2,200
Unit 618 Rent and Fees
Unit Price
- $2,200
Deposit
- $2,678 deposit
Model Rent and Fees
Model Price Range
- $2,120 - $2,200
Apartment Model: PointeFrom $2,1201 Bedroom, 1 Bath, 947 sq ftAvailable Now![]()
Pointe - Floorplan 1 ![]()
Pointe - Floorplan 2 Apartment Unit: 828Apartment Model: Pointe$2,1201 Bedroom, 1 Bath, 947 sq ftAvailable NowApartment Unit: 728Apartment Model: Pointe$2,1351 Bedroom, 1 Bath, 947 sq ftAvailable NowApartment Unit: 618Apartment Model: Pointe$2,2001 Bedroom, 1 Bath, 947 sq ftAvailable NowHaddon
From $1,960
1 Bed, 1 Bath, 850 sq ftAvailable Sep 19Model Gallery
Floorplans
Availability Details
Price Availability Date Unit Sq Ft View Details $2,010 September 19, 2026 815 850 $1,960 September 29, 2026 725 850 $1,975 September 30, 2026 1035 850 Model Amenities and Features
Features
- Air Conditioning
- Balcony
- Heating
- High Speed Internet Access
- Smoke Free
- Storage Space
- Tub/Shower
- Washer/Dryer
- Wi-Fi
Kitchen
- Dishwasher
- Island Kitchen
- Kitchen
- Microwave
- Oven
- Quartz Countertops
- Range
- Refrigerator
- Stainless Steel Appliances
Model Rent and Fees
Model Price Range
- $1,960 - $2,010
Deposit
- $2,550 deposit
Unit 815 Rent and Fees
Unit Price
- $2,010
Deposit
- $2,550 deposit
Model Rent and Fees
Model Price Range
- $1,960 - $2,010
Unit 725 Rent and Fees
Unit Price
- $1,960
Deposit
- $2,550 deposit
Model Rent and Fees
Model Price Range
- $1,960 - $2,010
Unit 1035 Rent and Fees
Unit Price
- $1,975
Deposit
- $2,550 deposit
Model Rent and Fees
Model Price Range
- $1,960 - $2,010
Apartment Model: HaddonFrom $1,9601 Bedroom, 1 Bath, 850 sq ftAvailable September 19, 2026![]()
Haddon - Floorplan 1 ![]()
Haddon - Floorplan 2 Apartment Unit: 815Apartment Model: Haddon$2,0101 Bedroom, 1 Bath, 850 sq ftAvailable September 19, 2026Apartment Unit: 725Apartment Model: Haddon$1,9601 Bedroom, 1 Bath, 850 sq ftAvailable September 29, 2026Apartment Unit: 1035Apartment Model: Haddon$1,9751 Bedroom, 1 Bath, 850 sq ftAvailable September 30, 20262 Bedrooms
Cooper
From $2,225
2 Beds, 2 Baths, 1146 sq ftAvailable NowCheapest 2 BedroomThis is the cheapest 2 Bedroom at this PropertyModel Gallery
Floorplans
Availability Details
Price Availability Date Unit Sq Ft View Details $2,245 Available Now 1023 1146 $2,280 Available Now 733 1146 $2,250 Available Now 233 1146 Model Amenities and Features
Features
- Air Conditioning
- Balcony
- Heating
- High Speed Internet Access
- Smoke Free
- Storage Space
- Tub/Shower
- Washer/Dryer
- Wi-Fi
Kitchen
- Dishwasher
- Island Kitchen
- Kitchen
- Microwave
- Oven
- Quartz Countertops
- Range
- Refrigerator
- Stainless Steel Appliances
Model Rent and Fees
Model Price Range
- $2,225 - $2,280
Current Available Pricing
- $2,245 - $2,280
Deposit
- $2,902 deposit
Unit 1023 Rent and Fees
Unit Price
- $2,245
Deposit
- $2,902 deposit
Model Rent and Fees
Model Price Range
- $2,225 - $2,280
Unit 733 Rent and Fees
Unit Price
- $2,280
Deposit
- $2,902 deposit
Model Rent and Fees
Model Price Range
- $2,225 - $2,280
Unit 233 Rent and Fees
Unit Price
- $2,250
Deposit
- $2,902 deposit
Model Rent and Fees
Model Price Range
- $2,225 - $2,280
Apartment Model: CooperFrom $2,2252 Bedroom, 2 Bath, 1146 sq ftAvailable Now![]()
Cooper - Floorplan 1 ![]()
Cooper - Floorplan 2 Apartment Unit: 1023Apartment Model: Cooper$2,2452 Bedroom, 2 Bath, 1146 sq ftAvailable NowApartment Unit: 733Apartment Model: Cooper$2,2802 Bedroom, 2 Bath, 1146 sq ftAvailable NowApartment Unit: 233Apartment Model: Cooper$2,2502 Bedroom, 2 Bath, 1146 sq ftAvailable NowMonroe
From $2,260
2 Beds, 2 Baths, 1196 sq ftAvailable NowModel Gallery
Floorplans
Availability Details
Price Availability Date Unit Sq Ft View Details $2,270 Available Now 1332 1196 $2,260 Available Now 1322 1196 $2,265 October 1, 2026 1232 1196 Model Amenities and Features
Features
- Air Conditioning
- Balcony
- Heating
- High Speed Internet Access
- Smoke Free
- Storage Space
- Tub/Shower
- Washer/Dryer
- Wi-Fi
Kitchen
- Dishwasher
- Island Kitchen
- Kitchen
- Microwave
- Oven
- Quartz Countertops
- Range
- Refrigerator
- Stainless Steel Appliances
Model Rent and Fees
Model Price Range
- $2,260 - $2,290
Current Available Pricing
- $2,260 - $2,270
Deposit
- $3,015 deposit
Unit 1332 Rent and Fees
Unit Price
- $2,270
Deposit
- $3,015 deposit
Model Rent and Fees
Model Price Range
- $2,260 - $2,290
Unit 1322 Rent and Fees
Unit Price
- $2,260
Deposit
- $3,015 deposit
Model Rent and Fees
Model Price Range
- $2,260 - $2,290
Unit 1232 Rent and Fees
Unit Price
- $2,265
Deposit
- $3,015 deposit
Model Rent and Fees
Model Price Range
- $2,260 - $2,290
Apartment Model: MonroeFrom $2,2602 Bedroom, 2 Bath, 1196 sq ftAvailable Now![]()
Monroe - Floorplan 1 ![]()
Monroe - Floorplan 2 Apartment Unit: 1332Apartment Model: Monroe$2,2702 Bedroom, 2 Bath, 1196 sq ftAvailable NowApartment Unit: 1322Apartment Model: Monroe$2,2602 Bedroom, 2 Bath, 1196 sq ftAvailable NowApartment Unit: 1232Apartment Model: Monroe$2,2652 Bedroom, 2 Bath, 1196 sq ftAvailable October 1, 2026Braddock
$2,295
2 Beds, 2 Baths, 1196 sq ftAvailable Oct 17Model Gallery
Floorplans
Availability Details
Price Availability Date Unit Sq Ft $2,295 October 17, 2026 836 1196 Model Amenities and Features
Features
- Air Conditioning
- Balcony
- Heating
- High Speed Internet Access
- Smoke Free
- Storage Space
- Tub/Shower
- Washer/Dryer
- Wi-Fi
Kitchen
- Dishwasher
- Island Kitchen
- Kitchen
- Microwave
- Oven
- Quartz Countertops
- Range
- Refrigerator
- Stainless Steel Appliances
Unit 836 Rent and Fees
Unit Price
- $2,295
Deposit
- $3,015 deposit
Model Rent and Fees
Price
- $2,295
Apartment Model: Braddock$2,2952 Bedroom, 2 Bath, 1196 sq ftAvailable October 17, 2026![]()
Braddock - Floorplan 1 ![]()
Braddock - Floorplan 2 Apartment Unit: 836Apartment Model: Braddock$2,2952 Bedroom, 2 Bath, 1196 sq ftAvailable October 17, 20263 Bedrooms
Washington
$2,885
3 Beds, 2 Baths, 1448 sq ftAvailable NowModel Gallery
Floorplans
Availability Details
Price Availability Date Unit Sq Ft $2,885 Available Now 1117 1448 Unit 1117 Amenities and Features
Features
- Air Conditioning
- Heating
- Smoke Free
- Washer/Dryer
Kitchen
- Dishwasher
- Island Kitchen
- Kitchen
- Microwave
- Oven
- Range
- Refrigerator
- Stainless Steel Appliances
Unique Features
- Lvt Flooring In Living Area
Unit 1117 Rent and Fees
Unit Price
- $2,885
Deposit
- $3,412 deposit
Model Rent and Fees
Price
- $2,885
Apartment Model: Washington$2,8853 Bedroom, 2 Bath, 1448 sq ftAvailable Now![]()
Washington - Floorplan 1 ![]()
Washington - Floorplan 2 Apartment Unit: 1117Apartment Model: Washington$2,8853 Bedroom, 2 Bath, 1448 sq ftAvailable Now


Schedule a Tour
Property Information
- 312 Units
- 3 Stories
- Built in 2023
Lease Terms
- 2 - 15 mo
Fees and Policies
The fees listed below are community-provided and may exclude utilities or add-ons. All payments are made directly to the property and are non-refundable unless otherwise specified.
Required Fees
One-Time Basics
- Due at Application
- Application Fee Per ApplicantiCharged per applicant.$50.00
Other Fees and Policies
Parking Fees
- Surface Lot
- Parking DepositiCharged per vehicle.$0.00
Property Fee Disclaimer: Based on community-supplied data and independent market research. Subject to change without notice. May exclude fees for mandatory or optional services and usage-based utilities.
Features and Amenities
Unique Amenities
- Easy Commute
- Fire Pits
- Lvt Flooring In Living Area
- Lvt Flooring In Main Living Area
- Lvt Flooring Living Area
- Passive Recreation Area
- Pet Spa
- Tot Lot
On-Site Services
- Car Wash Area
- Maintenance On Site
- Pet Washing Station
- Planned Social Activities
- Car Charging Station
- Renters Insurance Program
- 24 Hour Access
Community Features
- Walk Up
- Lounge
- Clubhouse
Outdoor Features
- Grill
- Gated
- Patio
Recreation and Fitness
- Fitness Center
- Spa
- Gameroom
- Pool
Interior Features
- Balcony
- Storage Space
- High Speed Internet Access
- Tub/Shower
- Heating
- Washer/Dryer
- Air Conditioning
- Wi Fi
- Smoke Free
Kitchen Amenities
- Island Kitchen
- Range
- Refrigerator
- Stainless Steel Appliances
- Kitchen
- Oven
- Dishwasher
- Microwave
- Quartz Countertops
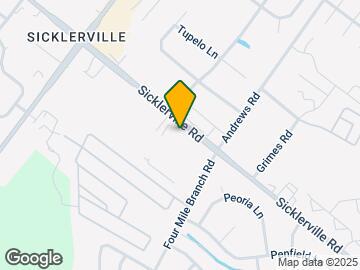
Map
- Shopping
- Colleges
- Grocery
- Medical
- Transportation
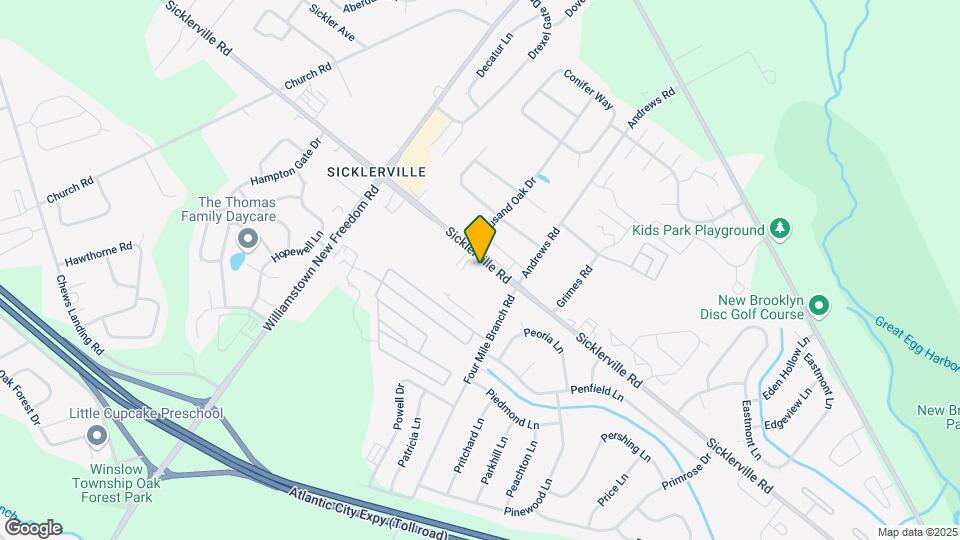
Map
Getting Around
50 / 100 Fairly walkable
30 / 100 Limited public transit
40 / 100 Fairly bikeable
100 / 100 Exceptionally car friendly
 details
Getting to Know the Area
50 / 100 Restaurants
40 / 100 Cafes
30 / 100 Nightlife
30 / 100 Shopping
80 / 100 Parks
50 / 100 Noise Level
Frequently Asked Questions about MI PLACE AT BRIGHTMOOR
Where is MI PLACE AT BRIGHTMOOR located?
MI PLACE AT BRIGHTMOOR is located at 301 Sicklerville Rd, Sicklerville, NJ
What is the current rent range at MI PLACE AT BRIGHTMOOR?
1 Bedroom to 3 Bedroom Apartments at MI PLACE AT BRIGHTMOOR currently range from $1,960 to $2,885
When is the leasing office open?
- The office Hours for MI PLACE AT BRIGHTMOOR are
- Monday 10:00 am–5:00 pm
- Tuesday 10:00 am–5:00 pm
- Wednesday 10:00 am–5:00 pm
- Thursday 10:00 am–5:00 pm
- Friday 10:00 am–5:00 pm
- Saturday Closed
- Sunday 10:00 am–5:00 pm
Are pets allowed?
Call us today to find out our pet policy and if we allow pets
New Jersey Social Services Information
Statewide service is free, confidential, multilingual and always open. Three easy ways to reach Social Services in NJ: Dial 2-1-1; text your zip code to 898-211; or chat at https://www.nj211.org
Nearby Schools
Winslow Township School No. 3 Elementary School
Winslow Township School No. 5 Elementary School
Winslow Twp Middle School
Winslow Twp High School
About GreatSchools Data on ApartmentHomeLiving.com.
Points of Interest
Time and distance from MI PLACE AT BRIGHTMOOR.
Big Box and Retail
Walgreens
Goodwill
Carmax
Colleges and Universities
Groceries
Shoprite
Save-A-Lot
Aldi
Hospitals
Jefferson Washington Township Hospital
Northbrook Behavioral Health Hospital
Shopping Centers
MI PLACE AT BRIGHTMOOR has 5 shopping centers within 1.8 miles.
Transit Stations
Nearby Neighborhoods
Rental Price Ranges in the Area
| Bedroom | Average Rent | Cheapest Rent | Highest Rent |
|---|---|---|---|
| Sicklerville Studio Apartments | $1,035 | $1,035 | $1,035 |
| Sicklerville 1 Bedroom Apartments | $1,724 | $1,200 | $2,776 |
| Sicklerville 2 Bedroom Apartments | $2,233 | $682 | $3,100 |
| Sicklerville 3 Bedroom Apartments | $2,529 | $814 | $3,001 |
| 2 Bedroom Homes | $2,040 | $1,850 | $2,400 |
| 3 Bedroom Homes | $2,660 | $1,700 | $3,300 |
| 4 Bedroom Homes | $3,050 | $3,050 | $3,050 |
Browse Top Apartments in Sicklerville
By Price
By Community Type
- Sicklerville Apartments with Rent Specials
- Sicklerville Top Rated Apartments
- Sicklerville Corporate Apartments
- Sicklerville Furnished Apartments
- Sicklerville Gated Apartments
- Sicklerville Loft Apartments
- Sicklerville Low Income Apartments
- New Sicklerville Apartments
- Sicklerville Senior Apartments
- Sicklerville Short-term Apartments
- Sicklerville Apartments with Utilities Included