

- 1–2 Bedrooms
- $985-$1,361 Pricing
- 620–920 Square Feet
Rent Specials
4 weeks free rent!~~Receive 4 weeks free rent applied to your 4th month. *Call the office for details.
About MadEry Apartments
The MadEry in Tempe, AZ a community ideally located in the lively heart of Tempe, offering easy access to Phoenix International Airport, the university, diverse dining, shopping, and entertainment. Amenities Tailored for Your Lifestyle: • Enjoy our stunning pool, perfect for relaxation and refreshment. • Pet-friendly community with nearby scenic public parks. • Clubhouse and picnic area ideal for unwinding or hosting gatherings. Experience the Heart of Tempe: • Located in the dynamic center of Tempe, AZ. • Close to exciting nightlife, golf courses, and regional parks. • Embrace the convenience of living near essential amenities and leisure spots. At the MadEry, we blend comfort with convenience to create the perfect living space for you. Discover a gracious, relaxing lifestyle in Tempe, Arizona.
MadEry Apartments is located in the Alameda Neighborhood and 85282 Zip code of Tempe, AZ. This community is professionally managed by Next Wave Property Management, LLC
Unique Features and Amenities
- Balcony in select units
- BBQ Area
- Carport
- Flex Pay
- Large Patios with Grass (select units)
- Large Pet Areas
- Modern Paint Color Design
- New High-End Appliances
- NightPatrol
- Online Maintenance Requests
- Renovated Units
- Resident Events
- Zero Deposit Program
Property Contact Info
- Listed by:
- Agency:
- Vendor Logo:
- Website:
- View Property Website
- Call Us:
- (480) 256-2874
- Disclaimer:
Office Hours
| Monday | 9:00 am–5:00 pm |
| Tuesday | 9:00 am–5:00 pm |
| Wednesday | 9:00 am–5:00 pm |
| Thursday | 9:00 am–5:00 pm |
| Friday | 9:00 am–5:00 pm |
| Saturday | 10:00 am–5:00 pm |
| Sunday | Closed |
Floorplan Pricing and Availability
MadEry Apartments offers 1 to 2 Bedroom apartments starting from $985 and having 620–920 sq ft. Here is the current pricing and availability:
New! Interactive Property Map
1 Bedroom
Bartlett
From $985
1 Bed, 1 Bath, 620 sq ftAvailable Aug 15Model Gallery
Floorplans
3D Tours
Availability Details
Price Availability Date Unit Sq Ft Deposit View Details $985 August 15, 2026 2-227 620 $600 $985 August 21, 2026 1-131 620 $600 $985 August 27, 2026 1-111 620 $600 Model Amenities and Features
Living Space
- Walk-In Closets
Outdoor Space
- Picnic Area
Unique Features
- Balcony in select units
- Carport
- Large Patios with Grass (select units)
- Modern Paint Color Design
- New High-End Appliances
- Renovated Units
- Zero Deposit Program
Model Rent and Fees
Model Price Range
- $985 - $1,311
Current Available Pricing
- $985 - $1,020
Deposit
- $600 deposit
Unit 2-227 Amenities and Features
Living Space
- Walk-In Closets
Outdoor Space
- Picnic Area
Unique Features
- Balcony in select units
- Carport
- Large Patios with Grass (select units)
- Modern Paint Color Design
- New High-End Appliances
- Renovated Units
- Zero Deposit Program
Unit 2-227 Rent and Fees
Unit Price
- From $985
View Details and Rent EstimateDeposit
- $600 deposit
Model Rent and Fees
Model Price Range
- $985 - $1,311
Unit 1-131 Amenities and Features
Living Space
- Walk-In Closets
Outdoor Space
- Picnic Area
Unique Features
- Balcony in select units
- Carport
- Large Patios with Grass (select units)
- Modern Paint Color Design
- New High-End Appliances
- Renovated Units
- Zero Deposit Program
Unit 1-131 Rent and Fees
Unit Price
- From $985
View Details and Rent EstimateDeposit
- $600 deposit
Model Rent and Fees
Model Price Range
- $985 - $1,311
Unit 1-111 Amenities and Features
Living Space
- Walk-In Closets
Outdoor Space
- Picnic Area
Unique Features
- Balcony in select units
- Carport
- Large Patios with Grass (select units)
- Modern Paint Color Design
- New High-End Appliances
- Renovated Units
- Zero Deposit Program
Unit 1-111 Rent and Fees
Unit Price
- From $985
View Details and Rent EstimateDeposit
- $600 deposit
Model Rent and Fees
Model Price Range
- $985 - $1,311
Apartment Model: BartlettFrom $9851 Bedroom, 1 Bath, 620 sq ftAvailable August 15, 2026Floorplans3D Tours![]()
Bartlett - Floorplan Bartlett - 3D Tour Apartment Unit: 2-227Apartment Model: BartlettFrom $9851 Bedroom, 1 Bath, 620 sq ftAvailable August 15, 2026Apartment Unit: 1-131Apartment Model: BartlettFrom $9851 Bedroom, 1 Bath, 620 sq ftAvailable August 21, 2026Apartment Unit: 1-111Apartment Model: BartlettFrom $9851 Bedroom, 1 Bath, 620 sq ftAvailable August 27, 20262 Bedrooms
Show Unavailable FloorplansSaguaro
From $1,100
2 Beds, 1 Bath, 816 sq ftAvailable Aug 7Model Gallery
Floorplans
3D Tours
Availability Details
Price Availability Date Unit Sq Ft Deposit View Details $1,100 August 7, 2026 4-424 816 $600 $1,100 August 14, 2026 5-514 816 $600 $1,100 September 4, 2026 3-301 816 $600 Model Amenities and Features
Living Space
- Walk-In Closets
Outdoor Space
- Picnic Area
Unique Features
- Balcony in select units
- Carport
- Large Patios with Grass (select units)
- Modern Paint Color Design
- New High-End Appliances
- Renovated Units
- Zero Deposit Program
Model Rent and Fees
Model Price Range
- $1,100 - $1,361
Current Available Pricing
- $1,100 - $1,146
Deposit
- $600 deposit
Unit 4-424 Amenities and Features
Living Space
- Walk-In Closets
Outdoor Space
- Picnic Area
Unique Features
- Balcony in select units
- Carport
- Large Patios with Grass (select units)
- Modern Paint Color Design
- New High-End Appliances
- Renovated Units
- Zero Deposit Program
Unit 4-424 Rent and Fees
Unit Price
- From $1,100
View Details and Rent EstimateDeposit
- $600 deposit
Model Rent and Fees
Model Price Range
- $1,100 - $1,361
Unit 5-514 Amenities and Features
Living Space
- Walk-In Closets
Outdoor Space
- Picnic Area
Unique Features
- Balcony in select units
- Carport
- Large Patios with Grass (select units)
- Modern Paint Color Design
- New High-End Appliances
- Renovated Units
- Zero Deposit Program
Unit 5-514 Rent and Fees
Unit Price
- From $1,100
View Details and Rent EstimateDeposit
- $600 deposit
Model Rent and Fees
Model Price Range
- $1,100 - $1,361
Unit 3-301 Amenities and Features
Living Space
- Walk-In Closets
Outdoor Space
- Picnic Area
Unique Features
- Balcony in select units
- Carport
- Large Patios with Grass (select units)
- Modern Paint Color Design
- New High-End Appliances
- Renovated Units
- Zero Deposit Program
Unit 3-301 Rent and Fees
Unit Price
- From $1,100
View Details and Rent EstimateDeposit
- $600 deposit
Model Rent and Fees
Model Price Range
- $1,100 - $1,361
Apartment Model: SaguaroFrom $1,1002 Bedroom, 1 Bath, 816 sq ftAvailable August 7, 2026Floorplans3D Tours![]()
Saguaro - Floorplan 1 ![]()
Saguaro - Floorplan 2 Saguaro - 3D Tour Saguaro - 3D Tour Apartment Unit: 4-424Apartment Model: SaguaroFrom $1,1002 Bedroom, 1 Bath, 816 sq ftAvailable August 7, 2026Apartment Unit: 5-514Apartment Model: SaguaroFrom $1,1002 Bedroom, 1 Bath, 816 sq ftAvailable August 14, 2026Apartment Unit: 3-301Apartment Model: SaguaroFrom $1,1002 Bedroom, 1 Bath, 816 sq ftAvailable September 4, 2026Canyon
2 Beds, 1.5 Baths, 920 sq ftModel Gallery
Floorplans
3D Tours
Availability Details
Price Availability Date Unit Sq Ft $1,275 Call for Availability Canyon 920 sq ft Model Amenities and Features
Living Space
- Walk-In Closets
Outdoor Space
- Picnic Area
Unique Features
- Balcony in select units
- Carport
- Large Patios with Grass (select units)
- Modern Paint Color Design
- New High-End Appliances
- Renovated Units
- Zero Deposit Program
Model Rent and Fees
Model Price
- $1,275
Apartment Model: Canyon$1,2752 Bedroom, 1.5 Bath, 920 sq ftUnavailableFloorplans3D Tours![]()
Canyon - Floorplan 1 ![]()
Canyon - Floorplan 2 Canyon - 3D Tour
Schedule a Tour
3D Tours
Property Information
- 262 Units
- 3 Stories
- Built in 1972
Lease Terms
- 6, 9, 12, 13, 15 mo
Fees and Policies
The fees listed below are community-provided and may exclude utilities or add-ons. All payments are made directly to the property and are non-refundable unless otherwise specified. Use the Cost Calculator to determine costs based on your needs.
Required Fees
One-Time Basics
- Due at Application
- Administrative FeeiCharged Per Unit.$200.00
- Application Fee Per ApplicantiCharged per applicant.$50.00
- Application FeeiCharged Per Applicant.$50.00
- Due at Move-In
- Security DepositiCharged Per Unit.$600.00
Utilities
- Utility Service FeeiCharged Per Unit.$205.00/mo
Other Fees and Policies
Pet Fees
- Cat
- One-Time Pet FeeiMax of 1. Charged Per Pet.$350.00
- Monthly Pet FeeiMax of 1. Charged Per Pet.$40.00
- Dog
- One-Time Pet FeeiMax of 1. Charged Per Pet.$350.00
- Monthly Pet FeeiMax of 1. Charged Per Pet.$40.00
- Pet FeeiCharged Per Pet.$350.00
- Pet RentiCharged Per Pet.$40.00/mo
No aggressive breeds.
Max of 1. Dog.
Property Fee Disclaimer: Based on community-supplied data and independent market research. Subject to change without notice. May exclude fees for mandatory or optional services and usage-based utilities.
Features and Amenities
On-Site Services
- Maintenance On Site
- Pet Care
- Laundry Facilities
Community Features
- Corporate Housing
- Clubhouse
Outdoor Features
- Grill
Recreation and Fitness
- Pool
Interior Features
- Balcony
- Tub/Shower
- Heating
- Ceiling Fans
- Cable Ready
- Air Conditioning
Kitchen Amenities
- Dishwasher
- Range
- Kitchen
- Disposal
Living Area Features
- Walk In Closets
- Dining Room
- Vinyl Flooring
- Carpet
- Window Coverings

Map
- Shopping
- Colleges
- Grocery
- Medical
- Transportation

Map
Frequently Asked Questions about MadEry Apartments
Where is MadEry Apartments located?
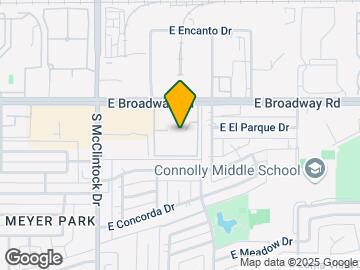
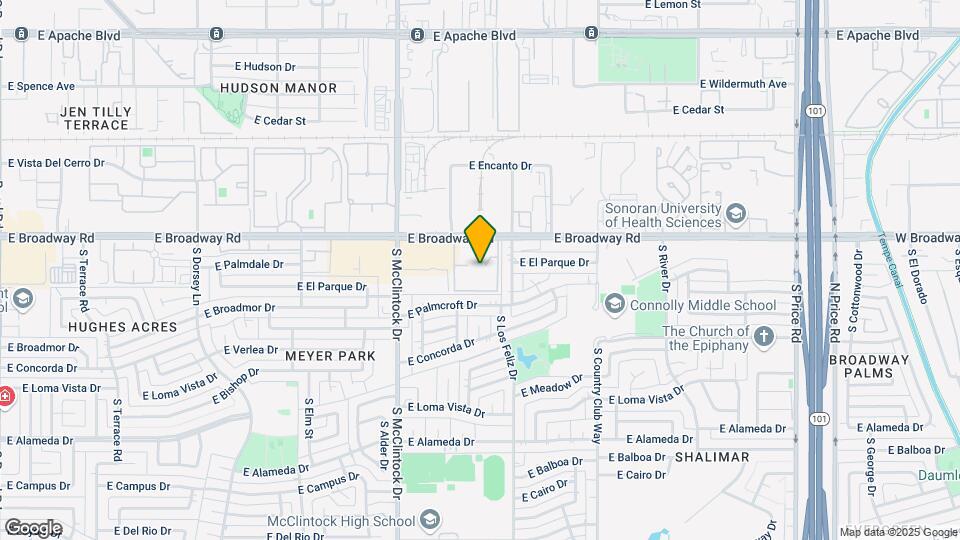
MadEry Apartments is located at 1865 E Broadway Rd near the Alameda area of Tempe, AZ
What is the current rent range at MadEry Apartments?
1 Bedroom to 2 Bedroom Apartments at MadEry Apartments currently range from $985 to $1,146
When is the leasing office open?
- The office Hours for MadEry Apartments are
- Monday 9:00 am–5:00 pm
- Tuesday 9:00 am–5:00 pm
- Wednesday 9:00 am–5:00 pm
- Thursday 9:00 am–5:00 pm
- Friday 9:00 am–5:00 pm
- Saturday 10:00 am–5:00 pm
- Sunday Closed
Are pets allowed?
Call us today to find out our pet policy and if we allow pets
Are there any rent specials?
The current rent special at MadEry Apartments is: 4 weeks free rent!~~Receive 4 weeks free rent applied to your 4th month. *Call the office for details..
Renters Reviews and Ratings
DONT MOVE HERE
Nearby Schools
Connolly Middle School
McClintock High School
About GreatSchools Data on ApartmentHomeLiving.com.
Points of Interest
Time and distance from MadEry Apartments.
Big Box and Retail
Safeway
Target
Jcpenney
Colleges and Universities
Arizona State University - The Sidney Poitier New American Film School
Mesa Community College - Southern and Dobson Campus
Groceries
Safeway
Winco Foods
Aldi
Hospitals
Military Bases
Phoenix Sky Harbor Airport Air Guard Station
Restaurants and Dining
Shopping Centers
MadEry Apartments has 5 shopping centers within 0.3 miles.
Transit Stations
Tempe Transportation Center-METRO Light Rail
Nearby Neighborhoods
Rental Price Ranges in the Area
| Bedroom | Average Rent | Cheapest Rent | Highest Rent |
|---|---|---|---|
| Tempe Studio Apartments | $1,440 | $649 | $3,968 |
| Tempe 1 Bedroom Apartments | $1,607 | $825 | $10,000+ |
| Tempe 2 Bedroom Apartments | $1,897 | $899 | $10,000+ |
| Tempe 3 Bedroom Apartments | $2,720 | $801 | $10,000+ |
| Tempe 4 Bedroom Apartments | $1,803 | $676 | $10,000+ |
Browse Top Apartments in Tempe
By Price
By Community Type
- Tempe Apartments for Rent by Owner
- Tempe Apartments with Rent Specials
- Tempe Top Rated Apartments
- Tempe Corporate Apartments
- Tempe Furnished Apartments
- Tempe Gated Apartments
- Tempe Loft Apartments
- Tempe Low Income Apartments
- Tempe Military Apartments
- New Tempe Apartments
- Tempe Senior Apartments
- Tempe Short-term Apartments
- Tempe Student Apartments
- Tempe Apartments with Utilities Included


Max of 1. Cat.