


- 1–2 Bedrooms
- $1,049-$1,499 Pricing
- 642–1,049 Square Feet
About Maddox
Conveniently located near Downtown Gilbert, The Maddox is minutes from major freeways, top-rated Mesa schools, and countless shopping and dining destinations at the Heritage District. Our spacious floor plans have been beautifully elevated with custom-designed interior features, such as gourmet kitchens with quartz countertops, in-home washers and dryers, and plenty of storage space to accommodate your lifestyle. Entertain your family and friends by one of our two sparkling swimming pools, spoil your pets at our private dog park, and enjoy endless hours of fun at our community playground. Isn’t it time you loved where you live? Call and Schedule your tour today!!!!
Maddox is located in the Superstition Springs Neighborhood and 85204 Zip code of Mesa, AZ. This community is professionally managed by Apartment Management Consultants L.L.C.
Unique Features and Amenities
- 1 Assigned Covered Parking Spot
- 1 Uncovered Unassigned Parking Spot
- 2' Stylized Wood Blinds
- 24/7 Package Concierge Text/email Alert
- Basketball Court
- Beautifully Landscaped Common Areas
- Built-in Microwave in Select Homes
- Conveniently located off the US-60
- Conveniently Located Onsite Car Wash
- Courtyard Lounge Seating
- Cox Quick Connect - 1 Month Free*
- Energy Efficient Stainless Appliances*
- Ev - Electronic Car Charging Stations
- Expansive Tanning Areas With Hot Tub
- Expansive Vaulted Ceilings*
- Extra Outdoor Storage Rooms
- Gas Barbeque Grills Throughout Community
- Hammock Park
- High Speed Internet Available
- In Home Washer And Dryer
- Individual Strength Training Machines
- Multiple Private Pool Ramada's With Tv
- Newly Renovated Homes* Classic Options*
- Online Resident Services And Rent Pay
- Paperless Options
- Quartz Countertop*
- Relaxing Outdoor Fireplace
- Resident Referral Program
- Resort Style Pool And Spa
- Rich Wood Inspired Flooring*
- Spacious Walk In Closets*
- Stern Risk Liability Options*
- Washer and Dryer in Home
- Water Efficient Plumbing Features*
- We Love Pets! Enjoy Our Bark Park!
- Wood Burning Firepits In Home*
Property Contact Info

- Listed by:
- Agency:
- Vendor Logo:
- Website:
- View Property Website
- Call Us:
- (833) 488-2156
- Disclaimer:
Office Hours
| Monday | 9:00 am–6:00 pm |
| Tuesday | 9:00 am–6:00 pm |
| Wednesday | 9:00 am–6:00 pm |
| Thursday | 9:00 am–6:00 pm |
| Friday | 9:00 am–6:00 pm |
| Saturday | 10:00 am–5:00 pm |
| Sunday | Closed |
Floorplan Pricing and Availability
Maddox offers 1 to 2 Bedroom apartments starting from $1,049 and having 642–1,049 sq ft. Here is the current pricing and availability:
New! Interactive Property Map
1 Bedroom
Windsor
From $1,099
1 Bed, 1 Bath, 740 sq ftAvailable NowLargest 1 BedroomThis is the largest 1 Bedroom at this PropertyAvailability Details
Price Availability Date Unit Sq Ft Deposit View Details $1,099 Available Now 1071 740 $200 $1,299 September 11, 2026 1091 740 $200 Model Amenities and Features
Features
- Air Conditioning
- Balcony
- Cable Ready
- Ceiling Fans
- Close to Public Transportation
- Fireplace
- Framed Mirrors
- Heating
- High Speed Internet Access
- Storage Space
- Tub/Shower
- Washer/Dryer
- Wi-Fi
Kitchen
- Dishwasher
- Disposal
- Freezer
- Granite Countertops
- Kitchen
- Microwave
- Oven
- Pantry
- Quartz Countertops
- Range
- Refrigerator
- Stainless Steel Appliances
- Warming Drawer
Model Rent and Fees
Model Price Range
- $1,099 - $1,299
Unit 1071 Rent and Fees
Unit Price
- $1,099
View Details and Rent EstimateDeposit
- $200 deposit
Model Rent and Fees
Model Price Range
- $1,099 - $1,299
Unit 1091 Rent and Fees
Unit Price
- $1,299
View Details and Rent EstimateDeposit
- $200 deposit
Model Rent and Fees
Model Price Range
- $1,099 - $1,299
Apartment Unit: 1071Apartment Model: Windsor$1,0991 Bedroom, 1 Bath, 740 sq ftAvailable NowApartment Unit: 1091Apartment Model: Windsor$1,2991 Bedroom, 1 Bath, 740 sq ftAvailable September 11, 2026Admiral
$1,150
1 Bed, 1 Bath, 704 sq ftAvailable NowAvailability Details
Price Availability Date Unit Sq Ft Deposit $1,150 Available Now 2004 704 $200 Model Amenities and Features
Features
- Air Conditioning
- Balcony
- Cable Ready
- Ceiling Fans
- Close to Public Transportation
- Fireplace
- Framed Mirrors
- Heating
- High Speed Internet Access
- Storage Space
- Tub/Shower
- Washer/Dryer
- Wi-Fi
Kitchen
- Dishwasher
- Disposal
- Freezer
- Granite Countertops
- Kitchen
- Microwave
- Oven
- Pantry
- Quartz Countertops
- Range
- Refrigerator
- Stainless Steel Appliances
- Warming Drawer
Unit 2004 Rent and Fees
Unit Price
- $1,150
View Details and Rent EstimateDeposit
- $200 deposit
Model Rent and Fees
Price
- $1,150
Apartment Unit: 2004Apartment Model: Admiral$1,1501 Bedroom, 1 Bath, 704 sq ftAvailable NowEmpire
From $1,199
1 Bed, 1 Bath, 688 sq ftAvailable NowAvailability Details
Price Availability Date Unit Sq Ft Deposit View Details $1,199 Available Now 2013 688 $200 $1,285 September 7, 2026 2061 688 $200 $1,300 September 10, 2026 2025 688 $200 Model Amenities and Features
Features
- Air Conditioning
- Balcony
- Cable Ready
- Ceiling Fans
- Close to Public Transportation
- Fireplace
- Framed Mirrors
- Heating
- High Speed Internet Access
- Storage Space
- Tub/Shower
- Washer/Dryer
- Wi-Fi
Kitchen
- Dishwasher
- Disposal
- Freezer
- Granite Countertops
- Kitchen
- Microwave
- Oven
- Pantry
- Quartz Countertops
- Range
- Refrigerator
- Stainless Steel Appliances
- Warming Drawer
Model Rent and Fees
Model Price Range
- $1,199 - $1,300
Unit 2013 Rent and Fees
Unit Price
- $1,199
View Details and Rent EstimateDeposit
- $200 deposit
Model Rent and Fees
Model Price Range
- $1,199 - $1,300
Unit 2061 Rent and Fees
Unit Price
- $1,285
View Details and Rent EstimateDeposit
- $200 deposit
Model Rent and Fees
Model Price Range
- $1,199 - $1,300
Unit 2025 Rent and Fees
Unit Price
- $1,300
View Details and Rent EstimateDeposit
- $200 deposit
Model Rent and Fees
Model Price Range
- $1,199 - $1,300
Apartment Unit: 2013Apartment Model: Empire$1,1991 Bedroom, 1 Bath, 688 sq ftAvailable NowApartment Unit: 2061Apartment Model: Empire$1,2851 Bedroom, 1 Bath, 688 sq ftAvailable September 7, 2026Apartment Unit: 2025Apartment Model: Empire$1,3001 Bedroom, 1 Bath, 688 sq ftAvailable September 10, 2026Berkeley
From $1,049
1 Bed, 1 Bath, 642 sq ftAvailable Aug 28Cheapest 1 BedroomThis is the cheapest 1 Bedroom at this PropertyAvailability Details
Price Availability Date Unit Sq Ft Deposit View Details $1,049 August 28, 2026 2019 642 $200 $1,300 September 10, 2026 2034 642 $200 $1,149 September 18, 2026 2082 642 $200 Model Amenities and Features
Features
- Air Conditioning
- Balcony
- Cable Ready
- Ceiling Fans
- Close to Public Transportation
- Fireplace
- Framed Mirrors
- Heating
- High Speed Internet Access
- Storage Space
- Tub/Shower
- Washer/Dryer
- Wi-Fi
Kitchen
- Dishwasher
- Disposal
- Freezer
- Granite Countertops
- Kitchen
- Microwave
- Oven
- Pantry
- Quartz Countertops
- Range
- Refrigerator
- Stainless Steel Appliances
- Warming Drawer
Model Rent and Fees
Model Price Range
- $1,049 - $1,300
Unit 2019 Rent and Fees
Unit Price
- $1,049
View Details and Rent EstimateDeposit
- $200 deposit
Model Rent and Fees
Model Price Range
- $1,049 - $1,300
Unit 2034 Rent and Fees
Unit Price
- $1,300
View Details and Rent EstimateDeposit
- $200 deposit
Model Rent and Fees
Model Price Range
- $1,049 - $1,300
Unit 2082 Rent and Fees
Unit Price
- $1,149
View Details and Rent EstimateDeposit
- $200 deposit
Model Rent and Fees
Model Price Range
- $1,049 - $1,300
Apartment Unit: 2019Apartment Model: Berkeley$1,0491 Bedroom, 1 Bath, 642 sq ftAvailable August 28, 2026Apartment Unit: 2034Apartment Model: Berkeley$1,3001 Bedroom, 1 Bath, 642 sq ftAvailable September 10, 2026Apartment Unit: 2082Apartment Model: Berkeley$1,1491 Bedroom, 1 Bath, 642 sq ftAvailable September 18, 20262 Bedrooms
Oxford
From $1,369
2 Beds, 2 Baths, 982 sq ftAvailable NowCheapest 2 BedroomThis is the cheapest 2 Bedroom at this PropertyAvailability Details
Price Availability Date Unit Sq Ft Deposit View Details $1,369 Available Now 2065 982 $200 $1,399 Available Now 2109 982 $200 $1,399 Available Now 2059 982 $200 Model Amenities and Features
Features
- Air Conditioning
- Balcony
- Cable Ready
- Ceiling Fans
- Close to Public Transportation
- Fireplace
- Framed Mirrors
- Heating
- High Speed Internet Access
- Storage Space
- Tub/Shower
- Washer/Dryer
- Wi-Fi
Kitchen
- Dishwasher
- Disposal
- Freezer
- Granite Countertops
- Kitchen
- Microwave
- Oven
- Pantry
- Quartz Countertops
- Range
- Refrigerator
- Stainless Steel Appliances
- Warming Drawer
Model Rent and Fees
Model Price Range
- $1,369 - $1,399
Unit 2065 Rent and Fees
Unit Price
- $1,369
View Details and Rent EstimateDeposit
- $200 deposit
Model Rent and Fees
Model Price Range
- $1,369 - $1,399
Unit 2109 Rent and Fees
Unit Price
- $1,399
View Details and Rent EstimateDeposit
- $200 deposit
Model Rent and Fees
Model Price Range
- $1,369 - $1,399
Unit 2059 Rent and Fees
Unit Price
- $1,399
View Details and Rent EstimateDeposit
- $200 deposit
Model Rent and Fees
Model Price Range
- $1,369 - $1,399
Apartment Unit: 2065Apartment Model: Oxford$1,3692 Bedroom, 2 Bath, 982 sq ftAvailable NowApartment Unit: 2109Apartment Model: Oxford$1,3992 Bedroom, 2 Bath, 982 sq ftAvailable NowApartment Unit: 2059Apartment Model: Oxford$1,3992 Bedroom, 2 Bath, 982 sq ftAvailable NowImperial
$1,379
2 Beds, 2 Baths, 932 sq ftAvailable Sep 3Availability Details
Price Availability Date Unit Sq Ft Deposit View Details $1,379 September 3, 2026 2054 932 $200 $1,379 September 10, 2026 2003 932 $200 Model Amenities and Features
Features
- Air Conditioning
- Balcony
- Cable Ready
- Ceiling Fans
- Close to Public Transportation
- Fireplace
- Framed Mirrors
- Heating
- High Speed Internet Access
- Storage Space
- Tub/Shower
- Washer/Dryer
- Wi-Fi
Kitchen
- Dishwasher
- Disposal
- Freezer
- Granite Countertops
- Kitchen
- Microwave
- Oven
- Pantry
- Quartz Countertops
- Range
- Refrigerator
- Stainless Steel Appliances
- Warming Drawer
Model Rent and Fees
Model Price
- $1,379
Unit 2054 Rent and Fees
Unit Price
- $1,379
View Details and Rent EstimateDeposit
- $200 deposit
Model Rent and Fees
Price
- $1,379
Unit 2003 Rent and Fees
Unit Price
- $1,379
View Details and Rent EstimateDeposit
- $200 deposit
Model Rent and Fees
Price
- $1,379
Apartment Unit: 2054Apartment Model: Imperial$1,3792 Bedroom, 2 Bath, 932 sq ftAvailable September 3, 2026Apartment Unit: 2003Apartment Model: Imperial$1,3792 Bedroom, 2 Bath, 932 sq ftAvailable September 10, 2026Esquire
$1,399
2 Beds, 2 Baths, 964 sq ftAvailable Sep 7Availability Details
Price Availability Date Unit Sq Ft Deposit $1,399 September 7, 2026 1032 964 $200 Model Amenities and Features
Features
- Air Conditioning
- Balcony
- Cable Ready
- Ceiling Fans
- Close to Public Transportation
- Fireplace
- Framed Mirrors
- Heating
- High Speed Internet Access
- Storage Space
- Tub/Shower
- Washer/Dryer
- Wi-Fi
Kitchen
- Dishwasher
- Disposal
- Freezer
- Granite Countertops
- Kitchen
- Microwave
- Oven
- Pantry
- Quartz Countertops
- Range
- Refrigerator
- Stainless Steel Appliances
- Warming Drawer
Unit 1032 Rent and Fees
Unit Price
- $1,399
View Details and Rent EstimateDeposit
- $200 deposit
Model Rent and Fees
Price
- $1,399
Apartment Unit: 1032Apartment Model: Esquire$1,3992 Bedroom, 2 Bath, 964 sq ftAvailable September 7, 2026Royal
$1,499
2 Beds, 2 Baths, 1049 sq ftAvailable Oct 10Largest 2 BedroomThis is the largest 2 Bedroom at this PropertyAvailability Details
Price Availability Date Unit Sq Ft Deposit $1,499 October 10, 2026 2044 1049 $200 Model Amenities and Features
Features
- Air Conditioning
- Balcony
- Cable Ready
- Ceiling Fans
- Close to Public Transportation
- Fireplace
- Framed Mirrors
- Heating
- High Speed Internet Access
- Storage Space
- Tub/Shower
- Washer/Dryer
- Wi-Fi
Kitchen
- Dishwasher
- Disposal
- Freezer
- Granite Countertops
- Kitchen
- Microwave
- Oven
- Pantry
- Quartz Countertops
- Range
- Refrigerator
- Stainless Steel Appliances
- Warming Drawer
Unit 2044 Rent and Fees
Unit Price
- $1,499
View Details and Rent EstimateDeposit
- $200 deposit
Model Rent and Fees
Price
- $1,499
Apartment Unit: 2044Apartment Model: Royal$1,4992 Bedroom, 2 Bath, 1049 sq ftAvailable October 10, 2026
Schedule a Tour
Property Information
- 224 Units
- 2 Stories
- Built in 1986
Lease Terms
- 9 - 12 mo
- Short Term Lease Options
Fees and Policies
The fees listed below are community-provided and may exclude utilities or add-ons. All payments are made directly to the property and are non-refundable unless otherwise specified. Use the Cost Calculator to determine costs based on your needs.
Required Fees
One-Time Basics
- Due at Application
- Application Fee Per Applicantinon-refundable Charged Per Applicant.$70.00
- Due at Move-In
- Administrative Feeinon-refundable Charged Per Unit.$280.00
- Security Deposit - RefundableiCharged Per Unit.Varies
Utilities
- Package ServicesiParcel Pending Fee Charged Per Unit.$20.00/mo
- Building & Facility FeeiReal Estate Tax Charged Per Unit.$15.00/mo
- Utility - Water/SeweriWater, Sewer, Trash, & CAM Fees Charged Per Unit.$130-$200/mo
- Utility - ElectriciSRP (Salt River Project) Charged Per Unit. Payable to Third Party.Usage-Based/mo
- High Speed Internet AccessiCOX Quick Connect - available for convenient setup Charged Per Unit. Payable to Third Party.Varies/mo
Other Fees and Policies
Pet Fees
- Cat
- One-Time Pet FeeiMax of 2. Charged Per Pet.$350.00
- Monthly Pet FeeiMax of 2. Charged Per Pet.$45.00/mo
- Dog
- One-Time Pet FeeiMax of 2. Charged Per Pet.$350.00
- Monthly Pet FeeiMax of 2. Charged Per Pet.$45.00/mo
*Breed restrictions apply (Pit Bulls (Including Bull Terriers & American Staffordshire Terriers), Rottweilers, German Shepherds, Chow Chows, Huskies, and Akitas)
Max of 2. 2 Pets Maximum.
Parking Fees
- Covered
- Parking FeeiCharged Per Vehicle.$0.00/mo
- Surface Lot
1 Cover Space per Apartment.
Additional Parking Options
Property Fee Disclaimer: Based on community-supplied data and independent market research. Subject to change without notice. May exclude fees for mandatory or optional services and usage-based utilities.
Features and Amenities
On-Site Services
- Car Wash Area
- Maintenance On Site
- Package Service
- Pet Washing Station
- Planned Social Activities
- Property Manager On Site
- Car Charging Station
- Online Services
- Pet Play Area
- Renters Insurance Program
- Public Transportation
- Concierge
Community Features
- Walk Up
- Lounge
- Multi Use Room
- Business Center
- Clubhouse
Outdoor Features
- Grill
- Pond
- Courtyard
- Cabana
- Picnic Area
- Porch
- Patio
Recreation and Fitness
- Fitness Center
- Spa
- Basketball Court
- Bicycle Storage
- Playground
- Pool
Interior Features
- Close To Public Transportation
- Balcony
- Storage Space
- Ceiling Fans
- Fireplace
- High Speed Internet Access
- Tub/Shower
- Framed Mirrors
- Heating
- Cable Ready
- Washer/Dryer
- Air Conditioning
- Wi Fi
Kitchen Amenities
- Microwave
- Dishwasher
- Range
- Refrigerator
- Oven
- Pantry
- Disposal
- Freezer
- Warming Drawer
- Stainless Steel Appliances
- Kitchen
- Quartz Countertops
- Granite Countertops
Living Area Features
- High Ceilings
- Walk In Closets
- Built In Bookshelves
- Vaulted Ceiling
- Dining Room
- Vinyl Flooring
- Family Room
- Large Bedrooms
- Window Coverings
- Carpet
- Linen Closet
- Hardwood Floors

Map
- Shopping
- Colleges
- Grocery
- Medical
- Transportation

Map
Getting Around
40 / 100 Fairly walkable
20 / 100 Limited public transit
40 / 100 Fairly bikeable
100 / 100 Exceptionally car friendly
Getting to Know the Area
70 / 100 Restaurants
70 / 100 Cafes
70 / 100 Nightlife
70 / 100 Shopping
60 / 100 Parks
0 / 100 Noise Level
Frequently Asked Questions about Maddox
Where is Maddox located?
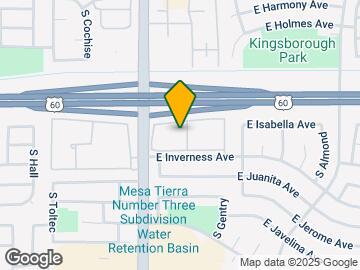
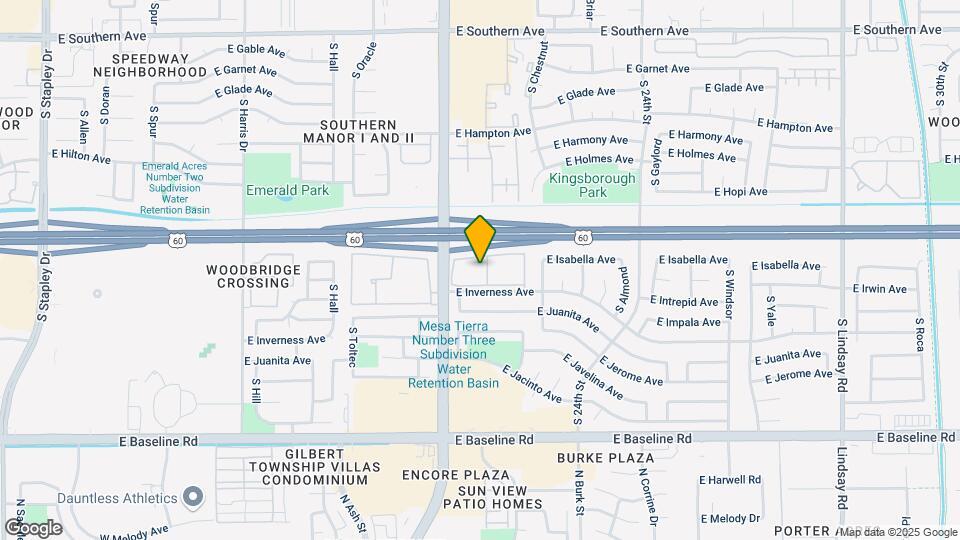
Maddox is located at 2020 E Inverness Ave near the Superstition Springs area of Mesa, AZ
What is the current rent range at Maddox?
1 Bedroom to 2 Bedroom Apartments at Maddox currently range from $1,049 to $1,499
When is the leasing office open?
- The office Hours for Maddox are
- Monday 9:00 am–6:00 pm
- Tuesday 9:00 am–6:00 pm
- Wednesday 9:00 am–6:00 pm
- Thursday 9:00 am–6:00 pm
- Friday 9:00 am–6:00 pm
- Saturday 10:00 am–5:00 pm
- Sunday Closed
Are pets allowed?
Call us today to find out our pet policy and if we allow pets
Renters Reviews and Ratings
DO NOT RENT HERE
Property Manager Responded
Repair Request
Property Manager Responded
BED BUGS INFECTED
Property Manager Responded
You Don't want to live here
Property Manager Responded
Take your money elsewhere!
peaceful and green
horrible
Windmere apts
Windmere Apartments
Bad management
Renter Beware
Nearby Schools
Gilbert High School
Harris Elementary School
Mesquite Jr High School
About GreatSchools Data on ApartmentHomeLiving.com.
Points of Interest
Time and distance from Maddox.
Big Box and Retail
Target
Michael's
Walgreens
Colleges and Universities
Groceries
El Super
Natural Grocers
Safeway
Hospitals
Arizona Spine And Joint Hospital
Banner Gateway Medical Center
Oasis Behavioral Health Hospital
Restaurants and Dining
Shopping Centers
Maddox has 5 shopping centers within 0.7 miles.
Transit Stations
Tempe Transportation Center-METRO Light Rail
Nearby Neighborhoods
Rental Price Ranges in the Area
| Bedroom | Average Rent | Cheapest Rent | Highest Rent |
|---|---|---|---|
| Mesa Studio Apartments | $1,437 | $779 | $3,609 |
| Mesa 1 Bedroom Apartments | $1,510 | $831 | $9,999 |
| Mesa 2 Bedroom Apartments | $1,784 | $945 | $5,590 |
| Mesa 3 Bedroom Apartments | $2,395 | $801 | $7,531 |
| Mesa 4 Bedroom Apartments | $3,350 | $676 | $8,294 |
Browse Top Apartments in Mesa
By Price
By Community Type
- Mesa Apartments for Rent by Owner
- Mesa Apartments with Rent Specials
- Mesa Top Rated Apartments
- Mesa Corporate Apartments
- Mesa Furnished Apartments
- Mesa Gated Apartments
- Mesa Loft Apartments
- Mesa Low Income Apartments
- New Mesa Apartments
- Mesa Senior Apartments
- Mesa Short-term Apartments
- Mesa Student Apartments
- Mesa Apartments with Utilities Included

Max of 2. 2 Pets Maximum.