


- 1–3 Bedrooms
- $1,479-$2,340 Pricing
- 738–1,367 Square Feet
About Madison Apex
Madison Apex sets a new standard for luxurious living, merging modern elegance with unparalleled convenience. Our residences are designed to reflect your sophisticated style, offering an exquisite living experience in every detail. Elevate your everyday life and indulge in the comfort you deserve. At Madison Apex, your home is a testament to refined living. Located in Apex, NC.
Madison Apex is located in the Cary Crossroads Apex Neighborhood and 27539 Zip code of Apex, NC. This community is professionally managed by Madison Communities
Unique Features and Amenities
- 9’+ ceilings
- Air Conditioner
- Bark Park
- BBQ/Picnic Area
- Ceiling Fan
- Cyber Lounge & Flexible Workspaces
- Full sized washer and dryers
- Off Street Parking
- Private outdoor patios and balconies
- Stainless-steel GE appliances
Property Contact Info

- Listed by:
- Agency:
- Vendor Logo:
- Website:
- View Property Website
- Call Us:
- (980) 303-2300
- Disclaimer:
Office Hours
| Monday | 9:00 am–6:00 pm |
| Tuesday | 9:00 am–6:00 pm |
| Wednesday | 9:00 am–6:00 pm |
| Thursday | 9:00 am–6:00 pm |
| Friday | 9:00 am–6:00 pm |
| Saturday | 10:00 am–5:00 pm |
| Sunday | Closed |
Floorplan Pricing and Availability
Madison Apex offers 1 to 3 Bedroom apartments starting from $1,479 and having 738–1,367 sq ft. Here is the current pricing and availability:
New! Interactive Property Map
 ApartmentHomeLiving.com's new Interactive Property Map allows you to see where every available unit is located at this community.Try It Now >
1 Bedroom
Floorplan A2
From $1,519
1 Bed, 1 Bath, 828 sq ftAvailable Sep 16Model Gallery
Floorplans
Availability Details
Price Availability Date Unit Sq Ft View Details $1,519 September 16, 2026 3100 828 $1,554 September 16, 2026 3102 828 $1,554 September 16, 2026 3105 828 Model Amenities and Features
Features
- Air Conditioning
- Balcony
- Ceiling Fans
- Wheelchair Accessible
- Wi-Fi
Kitchen
- Dishwasher
- Disposal
- Granite Countertops
- Microwave
- Refrigerator
Model Rent and Fees
Model Price Range
- $1,519 - $1,599
Current Available Pricing
- $1,519 - $1,554
Unit 3100 Rent and Fees
Unit Price
- $1,519
View Details and Rent EstimateModel Rent and Fees
Model Price Range
- $1,519 - $1,599
Unit 3102 Rent and Fees
Unit Price
- $1,554
View Details and Rent EstimateModel Rent and Fees
Model Price Range
- $1,519 - $1,599
Unit 3105 Rent and Fees
Unit Price
- $1,554
View Details and Rent EstimateModel Rent and Fees
Model Price Range
- $1,519 - $1,599
Apartment Model: A2From $1,5191 Bedroom, 1 Bath, 828 sq ftAvailable September 16, 2026![]()
A2 - Floorplan Apartment Unit: 3100Apartment Model: A2$1,5191 Bedroom, 1 Bath, 828 sq ftAvailable September 16, 2026Apartment Unit: 3102Apartment Model: A2$1,5541 Bedroom, 1 Bath, 828 sq ftAvailable September 16, 2026Apartment Unit: 3105Apartment Model: A2$1,5541 Bedroom, 1 Bath, 828 sq ftAvailable September 16, 2026Floorplan A1
From $1,479
1 Bed, 1 Bath, 738 sq ftAvailable Oct 9Model Gallery
Floorplans
Availability Details
Price Availability Date Unit Sq Ft View Details $1,514 October 9, 2026 6101 738 $1,539 October 9, 2026 6103 738 $1,479 October 9, 2026 6106 738 Model Amenities and Features
Features
- Air Conditioning
- Balcony
- Ceiling Fans
- Wheelchair Accessible
- Wi-Fi
Kitchen
- Dishwasher
- Disposal
- Granite Countertops
- Microwave
- Refrigerator
Model Rent and Fees
Model Price Range
- $1,479 - $1,559
Current Available Pricing
- $1,479 - $1,539
Unit 6101 Rent and Fees
Unit Price
- $1,514
View Details and Rent EstimateModel Rent and Fees
Model Price Range
- $1,479 - $1,559
Unit 6103 Rent and Fees
Unit Price
- $1,539
View Details and Rent EstimateModel Rent and Fees
Model Price Range
- $1,479 - $1,559
Unit 6106 Rent and Fees
Unit Price
- $1,479
View Details and Rent EstimateModel Rent and Fees
Model Price Range
- $1,479 - $1,559
Apartment Model: A1From $1,4791 Bedroom, 1 Bath, 738 sq ftAvailable October 9, 2026![]()
A1 - Floorplan Apartment Unit: 6101Apartment Model: A1$1,5141 Bedroom, 1 Bath, 738 sq ftAvailable October 9, 2026Apartment Unit: 6103Apartment Model: A1$1,5391 Bedroom, 1 Bath, 738 sq ftAvailable October 9, 2026Apartment Unit: 6106Apartment Model: A1$1,4791 Bedroom, 1 Bath, 738 sq ftAvailable October 9, 20262 Bedrooms
Floorplan B1
From $1,799
2 Beds, 2 Baths, 1018 sq ftAvailable Sep 16Model Gallery
Floorplans
Availability Details
Price Availability Date Unit Sq Ft View Details $1,834 September 16, 2026 1102 1018 $1,859 September 16, 2026 1104 1018 $1,834 September 16, 2026 1105 1018 Model Amenities and Features
Features
- Air Conditioning
- Balcony
- Ceiling Fans
- Wheelchair Accessible
- Wi-Fi
Kitchen
- Dishwasher
- Disposal
- Granite Countertops
- Microwave
- Refrigerator
Model Rent and Fees
Model Price Range
- $1,799 - $1,884
Current Available Pricing
- $1,834 - $1,859
Unit 1102 Rent and Fees
Unit Price
- $1,834
View Details and Rent EstimateModel Rent and Fees
Model Price Range
- $1,799 - $1,884
Unit 1104 Rent and Fees
Unit Price
- $1,859
View Details and Rent EstimateModel Rent and Fees
Model Price Range
- $1,799 - $1,884
Unit 1105 Rent and Fees
Unit Price
- $1,834
View Details and Rent EstimateModel Rent and Fees
Model Price Range
- $1,799 - $1,884
Apartment Model: B1From $1,7992 Bedroom, 2 Bath, 1018 sq ftAvailable September 16, 2026![]()
B1 - Floorplan Apartment Unit: 1102Apartment Model: B1$1,8342 Bedroom, 2 Bath, 1018 sq ftAvailable September 16, 2026Apartment Unit: 1104Apartment Model: B1$1,8592 Bedroom, 2 Bath, 1018 sq ftAvailable September 16, 2026Apartment Unit: 1105Apartment Model: B1$1,8342 Bedroom, 2 Bath, 1018 sq ftAvailable September 16, 2026Floorplan B2
From $1,892
2 Beds, 2 Baths, 1103 sq ftAvailable Sep 16Model Gallery
Floorplans
Availability Details
Price Availability Date Unit Sq Ft View Details $1,937 September 16, 2026 3101 1103 $1,937 September 16, 2026 3103 1103 $1,937 September 16, 2026 3104 1103 Model Amenities and Features
Features
- Air Conditioning
- Balcony
- Ceiling Fans
- Wheelchair Accessible
- Wi-Fi
Kitchen
- Dishwasher
- Disposal
- Granite Countertops
- Microwave
- Refrigerator
Model Rent and Fees
Model Price Range
- $1,892 - $1,987
Current Available Pricing
- $1,937
Unit 3101 Rent and Fees
Unit Price
- $1,937
View Details and Rent EstimateModel Rent and Fees
Model Price Range
- $1,892 - $1,987
Unit 3103 Rent and Fees
Unit Price
- $1,937
View Details and Rent EstimateModel Rent and Fees
Model Price Range
- $1,892 - $1,987
Unit 3104 Rent and Fees
Unit Price
- $1,937
View Details and Rent EstimateModel Rent and Fees
Model Price Range
- $1,892 - $1,987
Apartment Model: B2From $1,8922 Bedroom, 2 Bath, 1103 sq ftAvailable September 16, 2026![]()
B2 - Floorplan Apartment Unit: 3101Apartment Model: B2$1,9372 Bedroom, 2 Bath, 1103 sq ftAvailable September 16, 2026Apartment Unit: 3103Apartment Model: B2$1,9372 Bedroom, 2 Bath, 1103 sq ftAvailable September 16, 2026Apartment Unit: 3104Apartment Model: B2$1,9372 Bedroom, 2 Bath, 1103 sq ftAvailable September 16, 20263 Bedrooms
Floorplan C1
From $2,280
3 Beds, 2 Baths, 1367 sq ftAvailable Sep 16Model Gallery
Floorplans
Availability Details
Price Availability Date Unit Sq Ft View Details $2,280 September 16, 2026 1101 1367 $2,340 September 16, 2026 1103 1367 $2,315 September 16, 2026 1106 1367 Model Amenities and Features
Features
- Air Conditioning
- Balcony
- Ceiling Fans
- Wheelchair Accessible
- Wi-Fi
Kitchen
- Dishwasher
- Disposal
- Granite Countertops
- Microwave
- Refrigerator
Model Rent and Fees
Model Price Range
- $2,280 - $2,371
Current Available Pricing
- $2,280 - $2,340
Unit 1101 Rent and Fees
Unit Price
- $2,280
View Details and Rent EstimateModel Rent and Fees
Model Price Range
- $2,280 - $2,371
Unit 1103 Rent and Fees
Unit Price
- $2,340
View Details and Rent EstimateModel Rent and Fees
Model Price Range
- $2,280 - $2,371
Unit 1106 Rent and Fees
Unit Price
- $2,315
View Details and Rent EstimateModel Rent and Fees
Model Price Range
- $2,280 - $2,371
Apartment Model: C1From $2,2803 Bedroom, 2 Bath, 1367 sq ftAvailable September 16, 2026![]()
C1 - Floorplan Apartment Unit: 1101Apartment Model: C1$2,2803 Bedroom, 2 Bath, 1367 sq ftAvailable September 16, 2026Apartment Unit: 1103Apartment Model: C1$2,3403 Bedroom, 2 Bath, 1367 sq ftAvailable September 16, 2026Apartment Unit: 1106Apartment Model: C1$2,3153 Bedroom, 2 Bath, 1367 sq ftAvailable September 16, 2026


Schedule a Tour
Property Information
- 218 Units
- 3 Stories
- Built in 2026
Lease Terms
- 12 - 15 mo
Fees and Policies
The fees listed below are community-provided and may exclude utilities or add-ons. All payments are made directly to the property and are non-refundable unless otherwise specified. Use the Cost Calculator to determine costs based on your needs.
Required Fees
One-Time Basics
- Due at Application
- Application Fee Per ApplicantiCharged Per Unit.$65.00
- Administrative FeeiCharged Per Unit.$250.00
- Due at Move-In
- Security Deposit - RefundableiBased on credit screening. Refundable after move out pending any applicable final charges. Charged Per Unit.$300.00
Utilities
- Valet TrashiCharged Per Unit.$40.00/mo
- Pest ControliCharged Per Unit.$5.00/mo
- Liability InsuranceiCharged Per Unit.$14.00/mo
- High Speed Internet AccessiCharged Per Unit.$85.00/mo
Other Fees and Policies
Pet Fees
- Cat
- Cat FeeiMax of 2. Charged Per Pet.$350.00
- Cat RentiCharged Per Pet.$25.00/mo
- Dog
- Dog FeeiMax of 2. Charged Per Pet.$350.00
- Dog RentiCharged Per Pet.$25.00/mo
*Breed restrictions, please contact office for details
*Breed restrictions, please contact office for details
Max of 2.
Parking Info and Fees
- Surface Lot
Property Fee Disclaimer: Based on community-supplied data and independent market research. Subject to change without notice. May exclude fees for mandatory or optional services and usage-based utilities.
Features and Amenities
Unique Amenities
- 9’+ ceilings
- Air Conditioner
- Bark Park
- BBQ/Picnic Area
- Ceiling Fan
- Cyber Lounge & Flexible Workspaces
- Full sized washer and dryers
- Off Street Parking
- Private outdoor patios and balconies
- Stainless-steel GE appliances
On-Site Services
- Maintenance On Site
- Package Service
- Pet Washing Station
- Trash Pickup Door To Door
- Property Manager On Site
- 24 Hour Access
Community Features
- Clubhouse
- Lounge
Outdoor Features
- Grill
- Picnic Area
- Patio
Recreation and Fitness
- Fitness Center
- Pool
Interior Features
- Balcony
- Ceiling Fans
- Air Conditioning
- Wi Fi
- Wheelchair Accessible
Kitchen Amenities
- Microwave
- Dishwasher
- Disposal
- Refrigerator
- Granite Countertops
Living Area Features
- Hardwood Floors
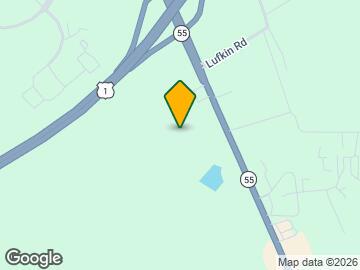
Map
- Shopping
- Colleges
- Grocery
- Medical
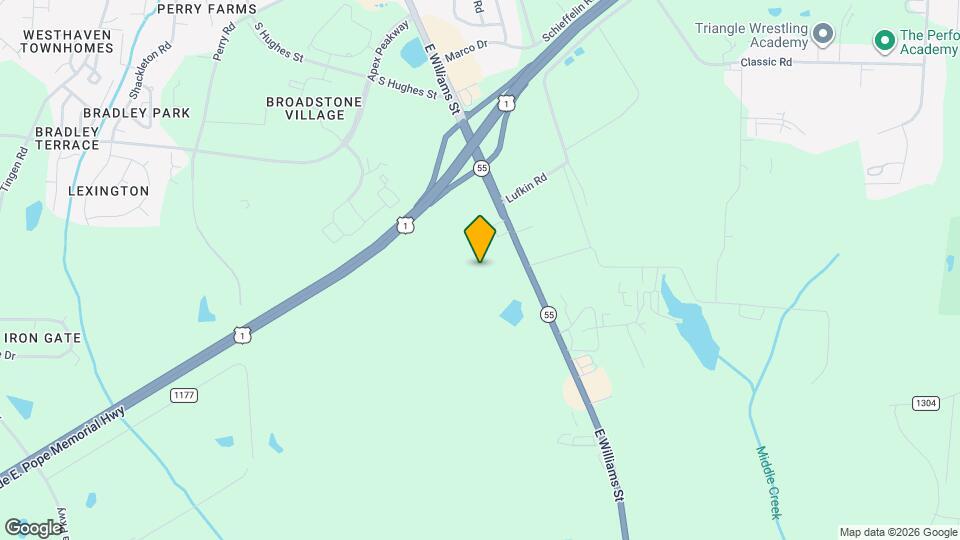
Map
Getting Around
40 / 100 Fairly walkable
20 / 100 Limited public transit
20 / 100 Somewhat Bikeable
100 / 100 Exceptionally car friendly
 details
Getting to Know the Area
60 / 100 Restaurants
30 / 100 Cafes
20 / 100 Nightlife
40 / 100 Shopping
70 / 100 Noise Level
Frequently Asked Questions about Madison Apex
Where is Madison Apex located?
Madison Apex is located at 1528 E Williams St near the Cary Crossroads Apex area of Apex, NC
What is the current rent range at Madison Apex?
1 Bedroom to 3 Bedroom Apartments at Madison Apex currently range from $1,479 to $2,371
When is the leasing office open?
- The office Hours for Madison Apex are
- Monday 9:00 am–6:00 pm
- Tuesday 9:00 am–6:00 pm
- Wednesday 9:00 am–6:00 pm
- Thursday 9:00 am–6:00 pm
- Friday 9:00 am–6:00 pm
- Saturday 10:00 am–5:00 pm
- Sunday Closed
Are pets allowed?
Call us today to find out our pet policy and if we allow pets
Nearby Schools
Lufkin Road Middle
About GreatSchools Data on ApartmentHomeLiving.com.
Points of Interest
Time and distance from Madison Apex.
Arts Museums and Landmarks
Big Box and Retail
Walmart
Autozone
Walgreens
Colleges and Universities
Wake Technical Community College - Western Wake Campus
North Carolina State University - Centennial Campus
Groceries
Harris Teeter
Publix
Aldi
Hospitals
Wakemed Cary Hospital
Rex Hospital
Restaurants and Dining
Shopping Centers
Madison Apex has 5 shopping centers within 0.9 miles.
Nearby Neighborhoods
Rental Price Ranges in the Area
| Bedroom | Average Rent | Cheapest Rent | Highest Rent |
|---|---|---|---|
| Apex Studio Apartments | $1,386 | $1,303 | $1,739 |
| Apex 1 Bedroom Apartments | $1,558 | $1,033 | $3,092 |
| Apex 2 Bedroom Apartments | $1,915 | $1,195 | $5,047 |
| Apex 3 Bedroom Apartments | $2,223 | $1,349 | $4,195 |
| Apex 4 Bedroom Apartments | $2,336 | $2,028 | $3,260 |
| 2 Bedroom Homes | $1,697 | $1,350 | $2,250 |
| 3 Bedroom Homes | $2,220 | $1,550 | $4,200 |
| 4 Bedroom Homes | $2,582 | $2,050 | $4,000 |
| 5 Bedroom Homes | $3,099 | $2,650 | $5,000 |
Max of 2.