

Request Notification
Madison Ellis Preserve
Newtown Square, PA 19073

- Studio–3 Bedrooms
- 538–1,565 Square Feet
About Madison Ellis Preserve
Experience a new era of apartment living at Madison Ellis Preserve. Nestled within the prestigious Ellis Preserve master-planned community, this unique development offers an unparalleled suburban lifestyle. Residents enjoy immediate access to Newtown Square's vibrant scene – explore the latest fitness studios, indulge in diverse dining options, and conveniently shop at the nearby Whole Foods. Madison Ellis Preserve seamlessly blends modern aesthetics with the rich history and natural beauty of the surrounding environment. Discover a collection of thoughtfully designed studio, 1, 2, and 3-bedroom apartments, where upscale living meets walkable convenience. Experience luxury living in Newtown Square, Pennsylvania.
Madison Ellis Preserve is located in the Main Line Delaware Neighborhood and 19073 Zip code of Newtown Square, PA.
Unique Features and Amenities
- 5-Burner Gas Ranges with Griddles
- 9 Ft Ceilings
- Balconies/patios*
- Bicycle Storage and Workstation
- Billiards Room
- Breakfast Bars with Modern Pendant Lighting
- Breakfast bars*
- Brushed Nickel Hardware
- Car Charging Stations
- Ceramic tile flooring in bathrooms
- Counter-depth refrigerators
- Frameless, contemporary wood grain cabinetry with soft-close features
- Full-Size Washer/Dryers Included
- GE stainless Energy Star appliance package with gas cooking
- GE Stainless Steel Energy Star Appliances
- Grilling Areas with Gas Grills and Seating
- Heated pool, outdoor fireplace
- Kitchen Pantries*
- Located in the Marple Newtown School District
- Modern pendant lighting
- Open, spacious floor plans
- Open, Spacious Floor Plans with 9' Ceilings
- Outdoor Fire Lounge
- Outdoor Kitchen with Seating and TVs
- Outdoor Yoga Space
- Preferred Employer Program
- Private Balconies*
- Private Patios*
- Programmable Thermostats
- Putting Green
- Quartz countertops with ceramic backsplash
- Quartz Countertops with Ceramic Backsplashes
- Smoke Free Community
- Storage Lockers Available
- Sun Lounge
- USB Charging Outlets
- Walk-In/Walk-Through Closets
Property Contact Info
Office Hours
| Monday | 9:00 am–6:00 pm |
| Tuesday | 9:00 am–6:00 pm |
| Wednesday | 9:00 am–6:00 pm |
| Thursday | 9:00 am–6:00 pm |
| Friday | 9:00 am–6:00 pm |
| Saturday | 9:00 am–4:00 pm |
| Sunday | Closed |
Floorplan Pricing and Availability
New! Interactive Property Map
Studio
Show Unavailable FloorplansThe Ashmore
Studio, 1 Bath, 538 sq ftAvailable NowModel Gallery
Floorplans
Availability Details
Availability Date Unit Sq Ft Available Now C-411 538 Apartment Model: The AshmoreStudio, 1 Bath, 538 sq ftAvailable Now![]()
The Ashmore - Floorplan Apartment Unit: C-411Apartment Model: The AshmoreStudio, 1 Bath, 538 sq ftAvailable NowThe Buckman
Studio, 1 Bath, 649 sq ftModel Gallery
Floorplans
Availability Details
Availability Date Unit Sq Ft Unavailable The Buckman 649 sq ft Apartment Model: The BuckmanStudio, 1 Bath, 649 sq ftUnavailable![]()
The Buckman - Floorplan 1 Bedroom
Show Unavailable FloorplansThe Hampton
1 Bed, 1 Bath, 847 sq ftAvailable NowModel Gallery
Floorplans
Availability Details
Availability Date Unit Sq Ft Available Now B-101 847 Apartment Model: The Hampton1 Bedroom, 1 Bath, 847 sq ftAvailable Now![]()
The Hampton - Floorplan Apartment Unit: B-101Apartment Model: The Hampton1 Bedroom, 1 Bath, 847 sq ftAvailable NowThe Ellis
1 Bed, 1 Bath, 780 sq ftAvailable Aug 5Model Gallery
Floorplans
Availability Details
Availability Date Unit Sq Ft View Details August 5, 2026 B-204 780 October 22, 2026 B-404 780 Unit B-204 Amenities and Features
Unique Features
- Private Balconies*
Unit B-404 Amenities and Features
Unique Features
- Private Balconies*
Apartment Model: The Ellis1 Bedroom, 1 Bath, 780 sq ftAvailable August 5, 2026![]()
The Ellis - Floorplan Apartment Unit: B-204Apartment Model: The Ellis1 Bedroom, 1 Bath, 780 sq ftAvailable August 5, 2026Apartment Unit: B-404Apartment Model: The Ellis1 Bedroom, 1 Bath, 780 sq ftAvailable October 22, 2026The Florence
1 Bed, 1 Bath, 720 sq ftAvailable Oct 8Model Gallery
Floorplans
Availability Details
Availability Date Unit Sq Ft October 8, 2026 B-110 720 October 11, 2026 B-213 720 Apartment Model: The Florence1 Bedroom, 1 Bath, 720 sq ftAvailable October 8, 2026![]()
The Florence - Floorplan Apartment Unit: B-110Apartment Model: The Florence1 Bedroom, 1 Bath, 720 sq ftAvailable October 8, 2026Apartment Unit: B-213Apartment Model: The Florence1 Bedroom, 1 Bath, 720 sq ftAvailable October 11, 2026The Godfrey
1 Bed, 1 Bath, 799 sq ftAvailable Oct 9Cheapest 1 BedroomThis is the cheapest 1 Bedroom at this PropertyModel Gallery
Floorplans
Availability Details
Availability Date Unit Sq Ft October 9, 2026 C-312 799 Unit C-312 Amenities and Features
Unique Features
- Private Balconies*
Apartment Model: The Godfrey1 Bedroom, 1 Bath, 799 sq ftAvailable October 9, 2026![]()
The Godfrey - Floorplan Apartment Unit: C-312Apartment Model: The Godfrey1 Bedroom, 1 Bath, 799 sq ftAvailable October 9, 2026The Duncan
1 Bed, 1 Bath, 716 sq ftModel Gallery
Floorplans
Availability Details
Availability Date Unit Sq Ft Unavailable The Duncan 716 sq ft Apartment Model: The Duncan1 Bedroom, 1 Bath, 716 sq ftUnavailable![]()
The Duncan - Floorplan The Jamiesen
1 Bed, 1 Bath, 968 sq ftLargest 1 BedroomThis is the largest 1 Bedroom at this PropertyModel Gallery
Floorplans
Availability Details
Availability Date Unit Sq Ft Unavailable The Jamiesen 968 sq ft Apartment Model: The Jamiesen1 Bedroom, 1 Bath, 968 sq ftUnavailable![]()
The Jamiesen - Floorplan 2 Bedrooms
Show Unavailable FloorplansThe Milner
2 Beds, 2 Baths, 1092 sq ftAvailable NowCheapest 2 BedroomThis is the cheapest 2 Bedroom at this PropertyModel Gallery
Floorplans
Availability Details
Availability Date Unit Sq Ft View Details Available Now B-108 1092 September 6, 2026 C-105 1092 October 7, 2026 C-115 1092 Unit B-108 Amenities and Features
Unique Features
- Private Patios*
Unit C-105 Amenities and Features
Unique Features
- Private Patios*
Unit C-115 Amenities and Features
Unique Features
- Private Patios*
Apartment Model: The Milner2 Bedroom, 2 Bath, 1092 sq ftAvailable Now![]()
The Milner - Floorplan Apartment Unit: B-108Apartment Model: The Milner2 Bedroom, 2 Bath, 1092 sq ftAvailable NowApartment Unit: C-105Apartment Model: The Milner2 Bedroom, 2 Bath, 1092 sq ftAvailable September 6, 2026Apartment Unit: C-115Apartment Model: The Milner2 Bedroom, 2 Bath, 1092 sq ftAvailable October 7, 2026The Parker
2 Beds, 2 Baths, 1124 sq ftAvailable NowModel Gallery
Floorplans
Availability Details
Availability Date Unit Sq Ft View Details Available Now B-307 1124 August 14, 2026 A-219 1124 October 21, 2026 A-319 1124 Unit B-307 Amenities and Features
Unique Features
- Private Balconies*
Unit A-219 Amenities and Features
Unique Features
- Private Balconies*
Unit A-319 Amenities and Features
Unique Features
- Private Balconies*
Apartment Model: The Parker2 Bedroom, 2 Bath, 1124 sq ftAvailable Now![]()
The Parker - Floorplan Apartment Unit: B-307Apartment Model: The Parker2 Bedroom, 2 Bath, 1124 sq ftAvailable NowApartment Unit: A-219Apartment Model: The Parker2 Bedroom, 2 Bath, 1124 sq ftAvailable August 14, 2026Apartment Unit: A-319Apartment Model: The Parker2 Bedroom, 2 Bath, 1124 sq ftAvailable October 21, 2026The Stratton
2 Beds, 2 Baths, 1565 sq ftAvailable Sep 19Largest 2 BedroomThis is the largest 2 Bedroom at this PropertyModel Gallery
Floorplans
Availability Details
Availability Date Unit Sq Ft View Details September 19, 2026 B-312 1565 September 28, 2026 A-312 1565 Unit B-312 Amenities and Features
Unique Features
- Private Balconies*
Unit A-312 Amenities and Features
Unique Features
- Private Balconies*
Apartment Model: The Stratton2 Bedroom, 2 Bath, 1565 sq ftAvailable September 19, 2026![]()
The Stratton - Floorplan Apartment Unit: B-312Apartment Model: The Stratton2 Bedroom, 2 Bath, 1565 sq ftAvailable September 19, 2026Apartment Unit: A-312Apartment Model: The Stratton2 Bedroom, 2 Bath, 1565 sq ftAvailable September 28, 2026The Logan
2 Beds, 2 Baths, 987 sq ftModel Gallery
Floorplans
Availability Details
Availability Date Unit Sq Ft Unavailable The Logan 987 sq ft Apartment Model: The Logan2 Bedroom, 2 Bath, 987 sq ftUnavailable![]()
The Logan - Floorplan The Reinhard
2 Beds, 2 Baths, 1284 sq ftModel Gallery
Floorplans
Availability Details
Availability Date Unit Sq Ft Unavailable The Reinhard 1284 sq ft Apartment Model: The Reinhard2 Bedroom, 2 Bath, 1284 sq ftUnavailable![]()
The Reinhard - Floorplan 3 Bedrooms
The Turner
3 Beds, 2 Baths, 1284 sq ftAvailable Sep 4Model Gallery
Floorplans
Availability Details
Availability Date Unit Sq Ft View Details September 4, 2026 A-125 1284 October 8, 2026 B-425 1284 Unit A-125 Amenities and Features
Unique Features
- Private Patios*
Unit B-425 Amenities and Features
Unique Features
- Private Balconies*
Apartment Model: The Turner3 Bedroom, 2 Bath, 1284 sq ftAvailable September 4, 2026![]()
The Turner - Floorplan Apartment Unit: A-125Apartment Model: The Turner3 Bedroom, 2 Bath, 1284 sq ftAvailable September 4, 2026Apartment Unit: B-425Apartment Model: The Turner3 Bedroom, 2 Bath, 1284 sq ftAvailable October 8, 2026
Property Information
- 252 Units
- 4 Stories
- Built in 2017
Lease Terms
- 6 - 15 mo
Fees and Policies
The fees listed below are community-provided and may exclude utilities or add-ons. All payments are made directly to the property and are non-refundable unless otherwise specified.
Required Fees
One-Time Basics
- Due at Application
- Application Fee Per ApplicantiCharged per applicant.$40.00
- Due at Move-In
- Administrative FeeiCharged per unit.$250.00
Other Fees and Policies
Pet Fees
- Cat
- Cat RentiCharged Per Pet.$40.00/mo
- Dog
- Dog RentiCharged Per Pet.$40.00/mo
None
None
| Restrictions: None.
Parking Info and Fees
- Covered
- Garage Parking
- Other
Property Fee Disclaimer: Based on community-supplied data and independent market research. Subject to change without notice. May exclude fees for mandatory or optional services and usage-based utilities.
Features and Amenities
Living Area Features
- Walk In Closets
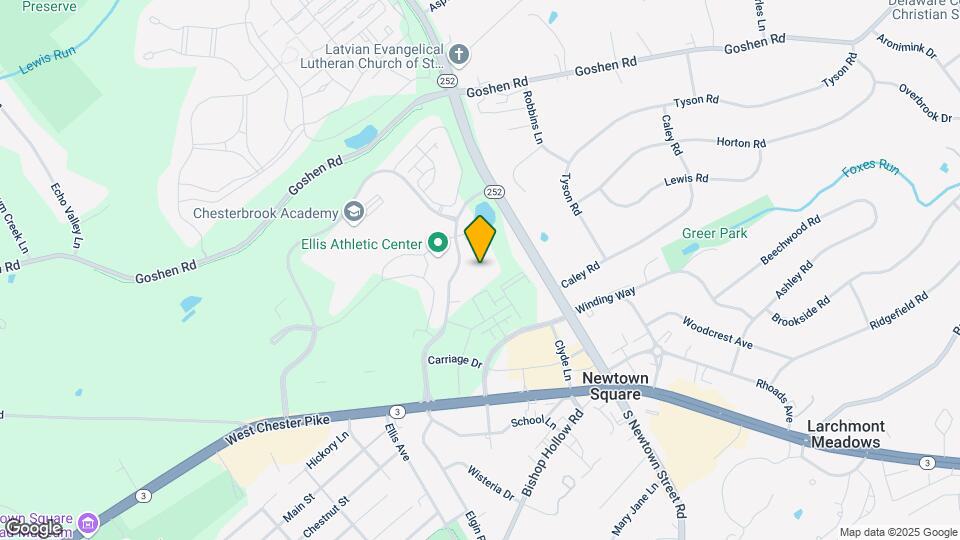
Map
- Shopping
- Colleges
- Grocery
- Medical
- Parks
- Transportation
- Nearby Properties

Map
Getting Around
40 / 100 Fairly walkable
20 / 100 Limited public transit
30 / 100 Somewhat Bikeable
100 / 100 Exceptionally car friendly
Getting to Know the Area
50 / 100 Restaurants
40 / 100 Cafes
40 / 100 Nightlife
40 / 100 Shopping
30 / 100 Parks
20 / 100 Noise Level
Renters Reviews and Ratings
Verified Renter
Property Manager Responded
Verified Renter
Property Manager Responded
Verified Renter
Property Manager Responded
Verified Renter
Property Manager Responded
Verified Renter
Property Manager Responded
Verified Renter
Property Manager Responded
Verified Renter
Property Manager Responded
Verified Renter
Property Manager Responded
Verified Renter
Property Manager Responded
Verified Renter
Property Manager Responded
Verified Renter
Property Manager Responded
Verified Renter
Property Manager Responded
Nearby Schools
Paxon Hollow Middle School
Culbertson Elementary School
Marple Newtown Senior High School
About GreatSchools Data on ApartmentHomeLiving.com.
Points of Interest
Time and distance from Madison Ellis Preserve.
Big Box and Retail
Cvs/Pharmacy
Walgreens
Macy’s
Colleges and Universities
Delaware County Community College - Marple Campus
Groceries
Whole Foods
Trader Joes
Wegmans
Hospitals
Bryn Mawr Hospital
Riddle Memorial Hospital
Paoli Hospital
Parks and Recreation
Madison Ellis Preserve has 1 park within 11.9 miles, including Morris Arboretum.
Shopping Centers
Madison Ellis Preserve has 5 shopping centers within 1.1 miles.
Transit Stations
Nearby Neighborhoods
Rental Price Ranges in the Area
| Bedroom | Average Rent | Cheapest Rent | Highest Rent |
|---|---|---|---|
| Newtown Square Studio Apartments | $1,490 | $1,490 | $1,490 |
| Newtown Square 1 Bedroom Apartments | $2,251 | $1,350 | $3,441 |
| Newtown Square 2 Bedroom Apartments | $2,377 | $1,635 | $5,890 |
| Newtown Square 3 Bedroom Apartments | $3,172 | $2,615 | $4,407 |
| 2 Bedroom Homes | $2,088 | $1,600 | $2,700 |
| 3 Bedroom Homes | $3,916 | $2,050 | $6,500 |
| 4 Bedroom Homes | $4,420 | $3,650 | $5,500 |
| 5 Bedroom Homes | $6,400 | $4,800 | $8,000 |
| 6 Bedroom Homes | $6,750 | $4,600 | $8,900 |
Nearby Apartments
Nearby Homes
Did You Know?
The average Apartment shopper researches 4 properties in detail before signing a lease.


| Restrictions: None.