


- 1–2 Bedrooms
- $1,935-$2,645 Pricing
- 741–1,374 Square Feet
About Madison Farms
Discover Madison Farms, a luxurious collection of smartly designed, spacious 1- and 2-bedroom apartments in Bethlehem, PA.Residents of Madison Farms are treated to a resort-style swimming pool and expansive clubhouse featuring a state-of-the-art fitness studio, billiards lounge, conference and business center, yoga room and clubroom with a fireplace.Nestled in the heart of the Lehigh Valley, Madison Farms includes a collection of shopping options right at your doorstep. Anchored by ShopRite and Lightbridge Academy daycare center, The Shops at Madison Farms are just next door.
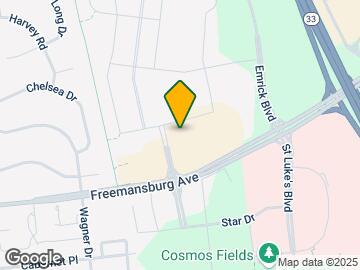
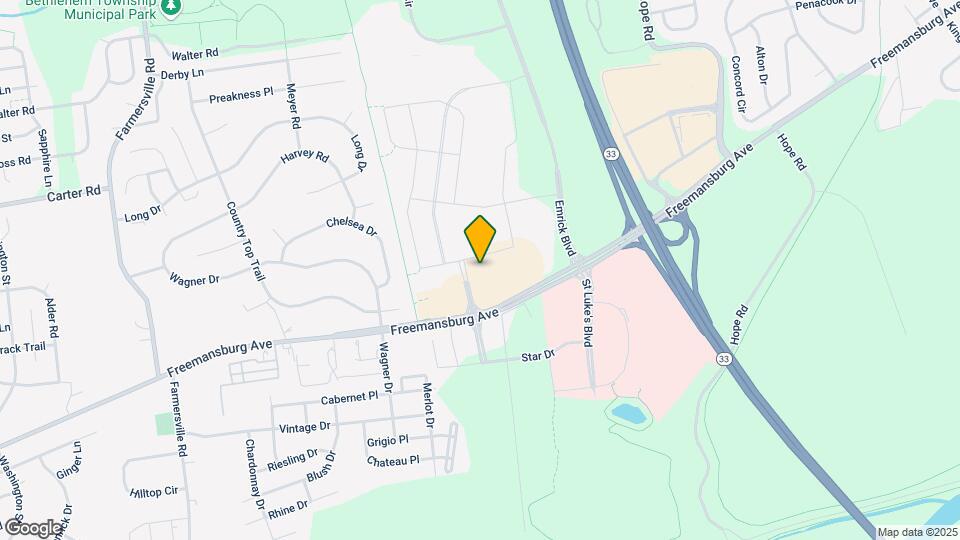
Madison Farms is located in the Hellertown Saucon Valley Neighborhood and 18020 Zip code of Bethlehem, PA. This community is professionally managed by The KRE Group
Unique Features and Amenities
- BBQ/Picnic Area
- Billiards Table and Ping Pong Table
- Brand New Luxury Construction
- Breakfast Island
- Carpeting
- Designer Maple Kitchen Cabinetry
- Fire Sprinkler System in Buildings
- Fully Equipped Serving Area
- Fully Sprinklered Buildings
- Granite Kitchen Countertops
- Indoor Storage
- Media Room
- Outdoor Fire Pit
- ShopRite at Bethlehem
- Valet Garbage Pickup at Door
- Walking and Jogging Trails
- Walking Trails
- Yoga Studio
Property Contact Info

- Listed by:
- Agency:
- Vendor Logo:
- Website:
- View Property Website
- Call Us:
- (610) 810-5069
- Disclaimer:
Office Hours
| Monday | 10:00 am–5:00 pm |
| Tuesday | 10:00 am–5:00 pm |
| Wednesday | 10:00 am–5:00 pm |
| Thursday | 10:00 am–5:00 pm |
| Friday | 10:00 am–5:00 pm |
| Saturday | 10:00 am–5:00 pm |
| Sunday | Closed |
Floorplan Pricing and Availability
Madison Farms offers 1 to 2 Bedroom apartments starting from $1,930 and having 741–1,374 sq ft. Here is the current pricing and availability:
New! Interactive Property Map
1 Bedroom
Dogwood
From $1,940
1 Bed, 1 Bath, 791-920 sq ftAvailable NowModel Gallery
Floorplans
Availability Details
Price Availability Date Unit Sq Ft View Details $1,950 Available Now G4685 791 $1,940 Available Now I2651 791 $1,940 Available Now K2410 791 Model Amenities and Features
Features
- Air Conditioning
- Balcony
- Cable Ready
- Fireplace
- Heating
- High Speed Internet Access
- Intercom
- Smoke Free
- Sprinkler System
- Storage Space
- Tub/Shower
- Washer/Dryer
- Wheelchair Accessible (Rooms)
- Wi-Fi
Kitchen
- Dishwasher
- Freezer
- Gas Range
- Granite Countertops
- Ice Maker
- Island Kitchen
- Kitchen
- Microwave
- Oven
- Range
- Refrigerator
- Stainless Steel Appliances
Model Rent and Fees
Model Price Range
- $1,940 - $2,415
Current Available Pricing
- $1,940 - $1,950
Unit G4685 Rent and Fees
Unit Price
- $1,950
Model Rent and Fees
Model Price Range
- $1,940 - $2,415
Unit I2651 Rent and Fees
Unit Price
- $1,940
Model Rent and Fees
Model Price Range
- $1,940 - $2,415
Unit K2410 Rent and Fees
Unit Price
- $1,940
Model Rent and Fees
Model Price Range
- $1,940 - $2,415
Apartment Model: DogwoodFrom $1,9401 Bedroom, 1 Bath, 791-920 sq ftAvailable Now![]()
Dogwood - Floorplan Apartment Unit: G4685Apartment Model: Dogwood$1,9501 Bedroom, 1 Bath, 791 sq ftAvailable NowApartment Unit: I2651Apartment Model: Dogwood$1,9401 Bedroom, 1 Bath, 791 sq ftAvailable NowApartment Unit: K2410Apartment Model: Dogwood$1,9401 Bedroom, 1 Bath, 791 sq ftAvailable NowFloorplan Elm
From $2,035
1 Bed, 1 Bath, 900 sq ftAvailable NowModel Gallery
Floorplans
Availability Details
Price Availability Date Unit Sq Ft View Details $2,035 Available Now E2132 900 $2,050 October 14, 2026 I2649 900 Model Amenities and Features
Features
- Air Conditioning
- Balcony
- Cable Ready
- Fireplace
- Heating
- High Speed Internet Access
- Intercom
- Smoke Free
- Sprinkler System
- Storage Space
- Tub/Shower
- Washer/Dryer
- Wheelchair Accessible (Rooms)
- Wi-Fi
Kitchen
- Dishwasher
- Freezer
- Gas Range
- Granite Countertops
- Ice Maker
- Island Kitchen
- Kitchen
- Microwave
- Oven
- Range
- Refrigerator
- Stainless Steel Appliances
Model Rent and Fees
Model Price Range
- $2,035 - $2,310
Current Available Pricing
- $2,035 - $2,050
Unit E2132 Rent and Fees
Unit Price
- $2,035
Model Rent and Fees
Model Price Range
- $2,035 - $2,310
Unit I2649 Rent and Fees
Unit Price
- $2,050
Model Rent and Fees
Model Price Range
- $2,035 - $2,310
Apartment Model: ElmFrom $2,0351 Bedroom, 1 Bath, 900 sq ftAvailable Now![]()
Elm - Floorplan Apartment Unit: E2132Apartment Model: Elm$2,0351 Bedroom, 1 Bath, 900 sq ftAvailable NowApartment Unit: I2649Apartment Model: Elm$2,0501 Bedroom, 1 Bath, 900 sq ftAvailable October 14, 2026Floorplan Ash
From $1,955
1 Bed, 1 Bath, 797 sq ftAvailable Aug 14Model Gallery
Floorplans
Availability Details
Price Availability Date Unit Sq Ft $1,955 August 14, 2026 K2412 797 Model Amenities and Features
Features
- Air Conditioning
- Balcony
- Cable Ready
- Fireplace
- Heating
- High Speed Internet Access
- Intercom
- Smoke Free
- Sprinkler System
- Storage Space
- Tub/Shower
- Washer/Dryer
- Wheelchair Accessible (Rooms)
- Wi-Fi
Kitchen
- Dishwasher
- Freezer
- Gas Range
- Granite Countertops
- Ice Maker
- Island Kitchen
- Kitchen
- Microwave
- Oven
- Range
- Refrigerator
- Stainless Steel Appliances
Unit K2412 Rent and Fees
Unit Price
- $1,955
Model Rent and Fees
Model Price Range
- $1,955 - $2,205
Apartment Model: AshFrom $1,9551 Bedroom, 1 Bath, 797 sq ftAvailable August 14, 2026![]()
Ash - Floorplan Apartment Unit: K2412Apartment Model: Ash$1,9551 Bedroom, 1 Bath, 797 sq ftAvailable August 14, 2026Pine
From $2,095
1 Bed, 1 Bath, 1027 sq ftAvailable Aug 14Largest 1 BedroomThis is the largest 1 Bedroom at this PropertyModel Gallery
Floorplans
Availability Details
Price Availability Date Unit Sq Ft $2,095 August 14, 2026 K2454 1027 Model Amenities and Features
Features
- Air Conditioning
- Balcony
- Cable Ready
- Fireplace
- Heating
- High Speed Internet Access
- Intercom
- Smoke Free
- Sprinkler System
- Storage Space
- Tub/Shower
- Washer/Dryer
- Wheelchair Accessible (Rooms)
- Wi-Fi
Kitchen
- Dishwasher
- Freezer
- Gas Range
- Granite Countertops
- Ice Maker
- Island Kitchen
- Kitchen
- Microwave
- Oven
- Range
- Refrigerator
- Stainless Steel Appliances
Unit K2454 Rent and Fees
Unit Price
- $2,095
Model Rent and Fees
Model Price Range
- $2,095 - $2,350
Apartment Model: PineFrom $2,0951 Bedroom, 1 Bath, 1027 sq ftAvailable August 14, 2026![]()
Pine - Floorplan Apartment Unit: K2454Apartment Model: Pine$2,0951 Bedroom, 1 Bath, 1027 sq ftAvailable August 14, 2026Birch
From $1,930
1 Bed, 1 Bath, 741 sq ftAvailable Oct 14Cheapest 1 BedroomThis is the cheapest 1 Bedroom at this PropertyModel Gallery
Floorplans
Availability Details
Price Availability Date Unit Sq Ft $1,930 October 14, 2026 L2881 741 Model Amenities and Features
Features
- Air Conditioning
- Balcony
- Cable Ready
- Fireplace
- Heating
- High Speed Internet Access
- Intercom
- Smoke Free
- Sprinkler System
- Storage Space
- Tub/Shower
- Washer/Dryer
- Wheelchair Accessible (Rooms)
- Wi-Fi
Kitchen
- Dishwasher
- Freezer
- Gas Range
- Granite Countertops
- Ice Maker
- Island Kitchen
- Kitchen
- Microwave
- Oven
- Range
- Refrigerator
- Stainless Steel Appliances
Unit L2881 Rent and Fees
Unit Price
- $1,930
Model Rent and Fees
Model Price Range
- $1,930 - $2,190
Apartment Model: BirchFrom $1,9301 Bedroom, 1 Bath, 741 sq ftAvailable October 14, 2026![]()
Birch - Floorplan Apartment Unit: L2881Apartment Model: Birch$1,9301 Bedroom, 1 Bath, 741 sq ftAvailable October 14, 20262 Bedrooms
Floorplan Oak
From $2,265
2 Beds, 2 Baths, 1177-1374 sq ftAvailable Sep 14Largest 2 BedroomThis is the largest 2 Bedroom at this PropertyModel Gallery
Floorplans
Availability Details
Price Availability Date Unit Sq Ft View Details $2,265 September 14, 2026 J2749 1177 $2,265 September 14, 2026 L2865 1177 Model Amenities and Features
Features
- Air Conditioning
- Balcony
- Cable Ready
- Fireplace
- Heating
- High Speed Internet Access
- Intercom
- Smoke Free
- Sprinkler System
- Storage Space
- Tub/Shower
- Washer/Dryer
- Wheelchair Accessible (Rooms)
- Wi-Fi
Kitchen
- Dishwasher
- Freezer
- Gas Range
- Granite Countertops
- Ice Maker
- Island Kitchen
- Kitchen
- Microwave
- Oven
- Range
- Refrigerator
- Stainless Steel Appliances
Model Rent and Fees
Model Price Range
- $2,265 - $2,540
Current Available Pricing
- $2,265
Unit J2749 Rent and Fees
Unit Price
- $2,265
Model Rent and Fees
Model Price Range
- $2,265 - $2,540
Unit L2865 Rent and Fees
Unit Price
- $2,265
Model Rent and Fees
Model Price Range
- $2,265 - $2,540
Apartment Model: OakFrom $2,2652 Bedroom, 2 Bath, 1177-1374 sq ftAvailable September 14, 2026![]()
Oak - Floorplan Apartment Unit: J2749Apartment Model: Oak$2,2652 Bedroom, 2 Bath, 1177 sq ftAvailable September 14, 2026Apartment Unit: L2865Apartment Model: Oak$2,2652 Bedroom, 2 Bath, 1177 sq ftAvailable September 14, 2026Sequoia
From $2,265
2 Beds, 2 Baths, 1180 sq ftAvailable Sep 14Model Gallery
Floorplans
Availability Details
Price Availability Date Unit Sq Ft View Details $2,375 September 14, 2026 A2215 1180 $2,265 September 14, 2026 I2697 1180 Model Amenities and Features
Features
- Air Conditioning
- Balcony
- Cable Ready
- Fireplace
- Heating
- High Speed Internet Access
- Intercom
- Smoke Free
- Sprinkler System
- Storage Space
- Tub/Shower
- Washer/Dryer
- Wheelchair Accessible (Rooms)
- Wi-Fi
Kitchen
- Dishwasher
- Freezer
- Gas Range
- Granite Countertops
- Ice Maker
- Island Kitchen
- Kitchen
- Microwave
- Oven
- Range
- Refrigerator
- Stainless Steel Appliances
Model Rent and Fees
Model Price Range
- $2,265 - $2,655
Current Available Pricing
- $2,265 - $2,375
Unit A2215 Rent and Fees
Unit Price
- $2,375
Model Rent and Fees
Model Price Range
- $2,265 - $2,655
Unit I2697 Rent and Fees
Unit Price
- $2,265
Model Rent and Fees
Model Price Range
- $2,265 - $2,655
Apartment Model: SequoiaFrom $2,2652 Bedroom, 2 Bath, 1180 sq ftAvailable September 14, 2026![]()
Sequoia - Floorplan Apartment Unit: A2215Apartment Model: Sequoia$2,3752 Bedroom, 2 Bath, 1180 sq ftAvailable September 14, 2026Apartment Unit: I2697Apartment Model: Sequoia$2,2652 Bedroom, 2 Bath, 1180 sq ftAvailable September 14, 2026Redwood
From $2,210
2 Beds, 2 Baths, 1169 sq ftAvailable Oct 14Cheapest 2 BedroomThis is the cheapest 2 Bedroom at this PropertyModel Gallery
Floorplans
Availability Details
Price Availability Date Unit Sq Ft $2,210 October 14, 2026 N3133 1169 Model Amenities and Features
Features
- Air Conditioning
- Balcony
- Cable Ready
- Fireplace
- Heating
- High Speed Internet Access
- Intercom
- Smoke Free
- Sprinkler System
- Storage Space
- Tub/Shower
- Washer/Dryer
- Wheelchair Accessible (Rooms)
- Wi-Fi
Kitchen
- Dishwasher
- Freezer
- Gas Range
- Granite Countertops
- Ice Maker
- Island Kitchen
- Kitchen
- Microwave
- Oven
- Range
- Refrigerator
- Stainless Steel Appliances
Unit N3133 Rent and Fees
Unit Price
- $2,210
Model Rent and Fees
Model Price Range
- $2,210 - $2,420
Apartment Model: RedwoodFrom $2,2102 Bedroom, 2 Bath, 1169 sq ftAvailable October 14, 2026![]()
Redwood - Floorplan Apartment Unit: N3133Apartment Model: Redwood$2,2102 Bedroom, 2 Bath, 1169 sq ftAvailable October 14, 2026
Schedule a Tour
Videos
3D Tours
Property Information
- 583 Units
- 4 Stories
- Built in 2015
- Furnished Units Available
Lease Terms
- 12 - 24 mo
Fees and Policies
The fees listed below are community-provided and may exclude utilities or add-ons. All payments are made directly to the property and are non-refundable unless otherwise specified.
Required Fees
One-Time Basics
- Due at Application
- Application Fee Per ApplicantiCharged per applicant.$50.00
Other Fees and Policies
Parking Fees
- Surface Lot
- Parking FeeiMax of 2. Charged per vehicle.$0.00/mo
- Garage Parking
Additional Parking Options
Pet Policy and Fees
Cats
None
Comments: 2 pet limit
Dogs
- 40 Lb Weight Limit
Breed restrictions apply.
Comments: 2 pet limit
Property Fee Disclaimer: Based on community-supplied data and independent market research. Subject to change without notice. May exclude fees for mandatory or optional services and usage-based utilities.
Features and Amenities
On-Site Services
- Maintenance On Site
- On Site Retail
- Package Service
- Grocery Service
- Property Manager On Site
- Trash Pickup Door To Door
- Recycling
- 24 Hour Access
Community Features
- Conference Rooms
- Lounge
- Multi Use Room
- Business Center
- Clubhouse
- Corporate Housing
- Elevator
Outdoor Features
- Grill
- Sundeck
- Picnic Area
- Gated
- Patio
Recreation and Fitness
- Fitness Center
- Gameroom
- Walking/Biking Trails
- Pool
Interior Features
- Balcony
- Storage Space
- Fireplace
- High Speed Internet Access
- Heating
- Tub/Shower
- Sprinkler System
- Intercom
- Cable Ready
- Washer/Dryer
- Air Conditioning
- Wi Fi
- Wheelchair Accessible (Rooms)
- Smoke Free
Kitchen Amenities
- Gas Range
- Kitchen
- Ice Maker
- Stainless Steel Appliances
- Freezer
- Range
- Refrigerator
- Island Kitchen
- Oven
- Microwave
- Dishwasher
- Granite Countertops
Living Area Features
- Walk In Closets
- Carpet
- Linen Closet
- Tile Floors
- Window Coverings
- Hardwood Floors
- Loft Layout

Map
- Shopping
- Colleges
- Grocery
- Medical
- Parks

Map
Getting Around
50 / 100 Fairly walkable
30 / 100 Limited public transit
50 / 100 Fairly bikeable
100 / 100 Exceptionally car friendly
Getting to Know the Area
70 / 100 Restaurants
70 / 100 Cafes
40 / 100 Nightlife
60 / 100 Shopping
50 / 100 Parks
40 / 100 Noise Level
Frequently Asked Questions about Madison Farms
Where is Madison Farms located?
Madison Farms is located at 4883 Riley Rd near the Hellertown Saucon Valley area of Bethlehem, PA
What is the current rent range at Madison Farms?
1 Bedroom to 2 Bedroom Apartments at Madison Farms currently range from $1,930 to $2,655
When is the leasing office open?
- The office Hours for Madison Farms are
- Monday 10:00 am–5:00 pm
- Tuesday 10:00 am–5:00 pm
- Wednesday 10:00 am–5:00 pm
- Thursday 10:00 am–5:00 pm
- Friday 10:00 am–5:00 pm
- Saturday 10:00 am–5:00 pm
- Sunday Closed
Are pets allowed?
Call us today to find out our pet policy and if we allow pets
Renters Reviews and Ratings
Noise, rudeness, small, not luxury
FOLLOW UP FROM 11/18/2021 REVIEW
Modern apartments in a Great location
Excellent
Luxury style apartment at an affordable price
Average at most
Nearby Schools
Wilson Area Intermediate School
Freedom High School
East Hills Middle School
Forks El School
Farmersville El School
About GreatSchools Data on ApartmentHomeLiving.com.
Points of Interest
Time and distance from Madison Farms.
Arts Museums and Landmarks
Big Box and Retail
Lowe's
Walgreens
Autozone
Colleges and Universities
Northampton Community College - Fowler Family Southside Center
Groceries
Wegmans
Pricerite
Weis Markets
Hospitals
St. Luke's Hospital - Anderson Campus
Easton Hospital
Coordinated Health Orthopedic Hospital
Parks and Recreation
Madison Farms has 2 parks within 10.4 miles, including America On Wheels, and Lehigh Valley Grand Prix.
Restaurants and Dining
Shopping Centers
Madison Farms has 5 shopping centers within 2.4 miles.
Nearby Neighborhoods
Rental Price Ranges in the Area
| Bedroom | Average Rent | Cheapest Rent | Highest Rent |
|---|---|---|---|
| Bethlehem Studio Apartments | $1,611 | $1,235 | $2,678 |
| Bethlehem 1 Bedroom Apartments | $1,710 | $1,125 | $2,395 |
| Bethlehem 2 Bedroom Apartments | $2,073 | $1,450 | $3,490 |
| Bethlehem 3 Bedroom Apartments | $2,335 | $1,595 | $3,238 |
| Bethlehem 4 Bedroom Apartments | $2,259 | $2,000 | $2,519 |
| 2 Bedroom Homes | $1,923 | $1,190 | $2,500 |
| 3 Bedroom Homes | $2,242 | $1,450 | $2,995 |
| 4 Bedroom Homes | $2,678 | $2,000 | $4,995 |
| 5 Bedroom Homes | $2,083 | $795 | $3,199 |
| 6 Bedroom Homes | $1,650 | $1,650 | $1,650 |
Browse Top Apartments in Bethlehem
By Price
By Community Type
- Bethlehem Apartments for Rent by Owner
- Bethlehem Apartments with Rent Specials
- Bethlehem Top Rated Apartments
- Bethlehem Corporate Apartments
- Bethlehem Furnished Apartments
- Bethlehem Gated Apartments
- Bethlehem Loft Apartments
- New Bethlehem Apartments
- Bethlehem Senior Apartments
- Bethlehem Short-term Apartments
- Bethlehem Student Apartments
- Bethlehem Apartments with Utilities Included


Max of 2. Call for Details.