- Studio–2 Bedrooms
- $999-$1,450 Total Monthly Price
Total Monthly Price
Base Rent$999 - $1,450Total Monthly Price$999 - $1,450 - 450–835 Square Feet
Rent Specials
Lease Today & Receive Up to ONE MONTH FREE! Look & Lease Within 48 Hours & Receive An Additional $300 Off Move In Costs!
About Madison Grove
Welcome to Madison Grove apartments located in North Phoenix, AZ, situated between Piestewa Peak Park and Scottsdale. Madison Grove offers four different floor plans so you can find the perfect fit for you. All apartments are equipped with energy-efficient windows, stainless-steel appliances, quartz countertops, hardwood floors, an electronic thermostat. Outside your home awaits more amenities designed with your comfort and convenience in mind. Unwind after work in our state-of-the-art fitness center or in our resort-style pool. Relax in the evening by our fire pits or walk with your four-legged family member to our bark park. Madison Grove is conveniently located on 7th Street. Be minutes away from restaurant row, shopping, and parks. Enjoy all the fun and excitement our city has to offer in downtown Phoenix, uptown Phoenix, Biltmore, and Melrose District.
Madison Grove is located in the North Phoenix Neighborhood and 85020 Zip code of Phoenix, AZ. This community is professionally managed by CAM Properties
Unique Features and Amenities
- Air Conditioner
- Bark Park
- Ceiling Fan
- Electronic Thermostat
- Energy-Efficient Windows
- Fire Pit with Soft Seating
- Hardwood Flooring
- High End Pental Quartz Countertops
- Large Closets
- Mounted Smart TV
- Parcel Pending Package Service
- Preinstalled WiFi with 1st Month Free from Cox
- Sparkling Pool
- Stainless-Steel Appliances
- Storage Units Available
- Studio, One, and Two Bedrooms
- Two-Tone Paint
- Washer/Dryer *
- Wheelchair Access
Property Contact Info

- Listed by:
- Agency:
- Vendor Logo:
- Website:
- View Property Website
- Call Us:
- (623) 526-6939
- Disclaimer:
Office Hours
| Monday | 9:00 am–5:00 pm |
| Tuesday | 9:00 am–5:00 pm |
| Wednesday | 9:00 am–5:00 pm |
| Thursday | 9:00 am–5:00 pm |
| Friday | 9:00 am–5:00 pm |
| Saturday | 10:00 am–5:00 pm |
| Sunday | Closed |
Floorplan Pricing and Availability
Madison Grove offers Studio to 2 Bedroom apartments starting from $999 and having 450–835 sq ft. Here is the current pricing and availability:
New! Interactive Property Map
Studio
Studio
$999
Studio, 1 Bath, 450 sq ftTotal Monthly PriceAvailable NowTotal Monthly Price
Base Rent$999Total Monthly Price$999Model Gallery
Floorplans
Availability Details
Prices shown for this property are the Total Monthly Price including Fees.Price Availability Date Unit Sq Ft View Details $999 Available Now 203 450 $999 Available Now 184 450 $999 September 28, 2026 104 450 Model Amenities and Features
Features
- Air Conditioning
- Ceiling Fans
- High Speed Internet Access
- Storage Space
- Washer/Dryer
- Wi-Fi
Kitchen
- Dishwasher
- Disposal
- Microwave
- Quartz Countertops
- Stainless Steel Appliances
Model Lease Information
Model Price
- $999Total Monthly PriceBase Rent: $999Required Monthly Fees: None
Unit 203 Lease Information
Unit Price
- $999Total Monthly PriceBase Rent: $999Required Monthly Fees: None
View Details and Rent EstimateModel Lease Information
Price
- $999Total Monthly Price
Unit 184 Lease Information
Unit Price
- $999Total Monthly PriceBase Rent: $999Required Monthly Fees: None
View Details and Rent EstimateModel Lease Information
Price
- $999Total Monthly Price
Unit 104 Lease Information
Unit Price
- $999Total Monthly PriceBase Rent: $999Required Monthly Fees: None
View Details and Rent EstimateModel Lease Information
Price
- $999Total Monthly Price
Apartment Model: StudioFrom $999Studio, 1 Bath, 450 sq ftAvailable NowFloor plans are artist's rendering. All dimensions are approximate. Actual product and specifications may vary in dimension or detail. Not all features are available in every rental home. Please see a representative for details.
![]()
Studio - Floorplan Apartment Unit: 203Apartment Model: Studio$999Studio, 1 Bath, 450 sq ftAvailable NowApartment Unit: 184Apartment Model: Studio$999Studio, 1 Bath, 450 sq ftAvailable NowApartment Unit: 104Apartment Model: Studio$999Studio, 1 Bath, 450 sq ftAvailable September 28, 20261 Bedroom
One Bedroom
From $1,195
1 Bed, 1 Bath, 560 sq ftTotal Monthly PriceAvailable NowTotal Monthly Price
Base Rent$1,070 - $1,450Total Monthly Price$1,070 - $1,450Model Gallery
Floorplans
3D Tours
Availability Details
Prices shown for this property are the Total Monthly Price including Fees.Price Availability Date Unit Sq Ft View Details $1,450 Available Now 244 560 $1,195 Available Now 268 560 $1,195 Available Now 219 560 Model Amenities and Features
Features
- Air Conditioning
- Ceiling Fans
- High Speed Internet Access
- Storage Space
- Washer/Dryer
- Wi-Fi
Kitchen
- Dishwasher
- Disposal
- Microwave
- Quartz Countertops
- Stainless Steel Appliances
Model Lease Information
Model Price Range
- $1,070 - $1,450Total Monthly PriceBase Rent: $1,070 - $1,450Required Monthly Fees: None
Current Available Pricing
- $1,195 - $1,450 Total Monthly Price
Unit 244 Lease Information
Unit Price
- $1,450Total Monthly PriceBase Rent: $1,450Required Monthly Fees: None
View Details and Rent EstimateModel Lease Information
Model Price Range
- $1,070 - $1,450Total Monthly Price
Unit 268 Lease Information
Unit Price
- $1,195Total Monthly PriceBase Rent: $1,195Required Monthly Fees: None
View Details and Rent EstimateModel Lease Information
Model Price Range
- $1,070 - $1,450Total Monthly Price
Unit 219 Lease Information
Unit Price
- $1,195Total Monthly PriceBase Rent: $1,195Required Monthly Fees: None
View Details and Rent EstimateModel Lease Information
Model Price Range
- $1,070 - $1,450Total Monthly Price
Apartment Model: One BedroomFrom $1,0701 Bedroom, 1 Bath, 560 sq ftAvailable NowFloorplans3D ToursFloor plans are artist's rendering. All dimensions are approximate. Actual product and specifications may vary in dimension or detail. Not all features are available in every rental home. Please see a representative for details.
![]()
One Bedroom - Floorplan One Bedroom - 3D Tour One Bedroom - 3D Tour Apartment Unit: 244Apartment Model: One Bedroom$1,4501 Bedroom, 1 Bath, 560 sq ftAvailable NowApartment Unit: 268Apartment Model: One Bedroom$1,1951 Bedroom, 1 Bath, 560 sq ftAvailable NowApartment Unit: 219Apartment Model: One Bedroom$1,1951 Bedroom, 1 Bath, 560 sq ftAvailable NowOne Bedroom Large
1 Bed, 1 Bath, 630 sq ftAvailable SoonModel Gallery
Floorplans
3D Tours
Availability Details
Prices shown for this property are the Total Monthly Price including Fees.Availability Date Unit Sq Ft Available Soon One Bedroom Large 630 sq ft Model Amenities and Features
Features
- Air Conditioning
- Ceiling Fans
- High Speed Internet Access
- Storage Space
- Washer/Dryer
- Wi-Fi
Kitchen
- Dishwasher
- Disposal
- Microwave
- Quartz Countertops
- Stainless Steel Appliances
Apartment Model: One Bedroom LargeCall For Rates1 Bedroom, 1 Bath, 630 sq ftAvailable SoonFloorplans3D ToursFloor plans are artist's rendering. All dimensions are approximate. Actual product and specifications may vary in dimension or detail. Not all features are available in every rental home. Please see a representative for details.
![]()
One Bedroom Large - Floorplan One Bedroom Large - 3D Tour 2 Bedrooms
Two Bedroom
2 Beds, 2 Baths, 835 sq ftAvailable SoonModel Gallery
Floorplans
Availability Details
Prices shown for this property are the Total Monthly Price including Fees.Availability Date Unit Sq Ft Available Soon Two Bedroom 835 sq ft Model Amenities and Features
Features
- Air Conditioning
- Ceiling Fans
- High Speed Internet Access
- Storage Space
- Washer/Dryer
- Wi-Fi
Kitchen
- Dishwasher
- Disposal
- Microwave
- Quartz Countertops
- Stainless Steel Appliances
Apartment Model: Two BedroomCall For Rates2 Bedroom, 2 Bath, 835 sq ftAvailable SoonFloor plans are artist's rendering. All dimensions are approximate. Actual product and specifications may vary in dimension or detail. Not all features are available in every rental home. Please see a representative for details.
![]()
Two Bedroom - Floorplan
Schedule a Tour
3D Tours
Property Information
- Renovated In Dec 2016
- 171 Units
- 2 Stories
- Built in 2016
Lease Terms
- 6 - 12 mo
- Short Term Lease Options
Fees and Policies
The fees listed below are community-provided and may exclude utilities or add-ons. All payments are made directly to the property and are non-refundable unless otherwise specified. Use the Cost Calculator to determine costs based on your needs.
Required Fees
One-Time Basics
- Due at Application
- Application Fee Per ApplicantiCharged per applicant.$50.00
- Due at Move-In
- Administrative FeeiCharged per unit.$250.00
Other Fees and Policies
Situational Fees
- NSF Tenant FeeiNSF Tenant Fee Charged Per Unit.$50.00
- Early Termination FeeiEarly Termination Fee Charged Per Unit.100.0% of base rent
- MTM Flat FeeiMonth to Month Flat Fee Charged Per Unit.$200.00/mo
- Debit CardiDebit Card Charged per unit.$3-$9/per occurrence
- Initial Late FeeiLate Fee Charged per unit.$50.00
- Credit Card (Visa, Mastercard, Discover)iCredit Card (Visa, Mastercard, Discover) Charged per unit.Varies/per occurrence
- eCheck/ACHieCheck/ACH Charged per unit.Varies/per occurrence
Pet Fees
- Cat
- Cat DepositiMax of 2. Charged Per Pet.$200.00
- Cat FeeiMax of 2. Charged Per Pet.$200.00
- Cat RentiCharged Per Pet.$25.00/mo
- Dog
- Dog DepositiMax of 2. Charged Per Pet.$200.00
- Dog FeeiMax of 2. Charged Per Pet.$200.00
- Dog RentiCharged Per Pet.$25.00/mo
No Aggressive Breed
No Aggressive Breed
Max of 2. | Restrictions: No Aggressive Breed.
Parking Info and Fees
- Covered
Property Fee Disclaimer: Based on community-supplied data and independent market research. Subject to change without notice. May exclude fees for mandatory or optional services and usage-based utilities.
Features and Amenities
On-Site Services
- Package Service
- Laundry Facilities
Community Features
- Walk Up
Outdoor Features
- Gated
Recreation and Fitness
- Fitness Center
- Pool
Interior Features
- Storage Space
- Ceiling Fans
- High Speed Internet Access
- Washer/Dryer
- Air Conditioning
- Wi Fi
Kitchen Amenities
- Disposal
- Stainless Steel Appliances
- Dishwasher
- Microwave
- Quartz Countertops
Living Area Features
- Window Coverings
- Hardwood Floors

Map
- Shopping
- Colleges
- Grocery
- Medical
- Transportation

Map
Getting Around
60 / 100 Moderately walkable
50 / 100 Some public transit
70 / 100 Moderately bikeable
100 / 100 Exceptionally car friendly
Getting to Know the Area
80 / 100 Restaurants
70 / 100 Cafes
80 / 100 Nightlife
60 / 100 Shopping
60 / 100 Parks
20 / 100 Noise Level
Frequently Asked Questions about Madison Grove
Where is Madison Grove located?
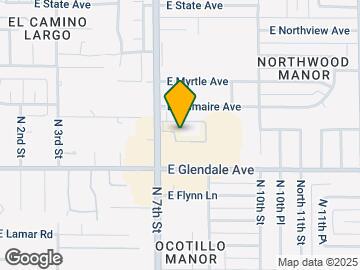
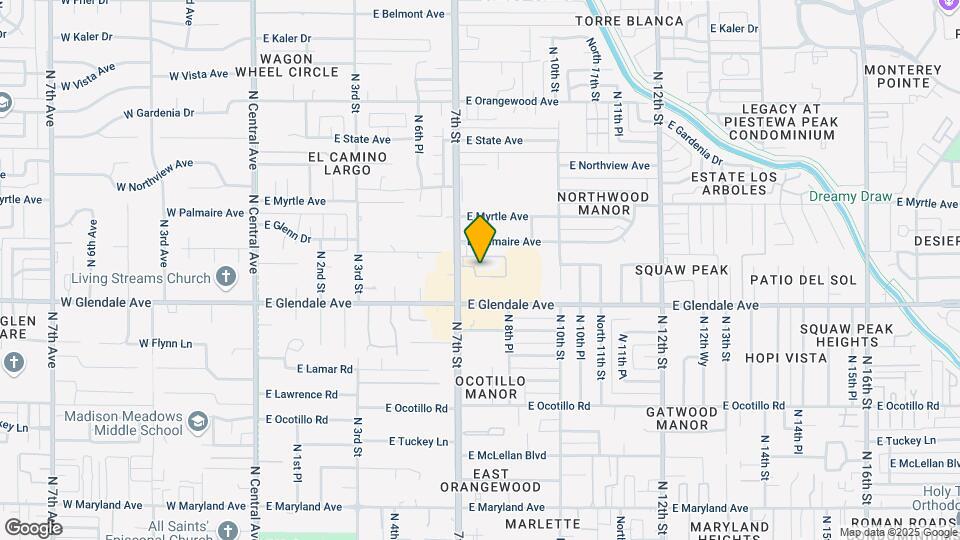
Madison Grove is located at 7045 N 7th St near the North Phoenix area of Phoenix, AZ
What is the current rent range at Madison Grove?
Studio to 2 Bedroom Apartments at Madison Grove currently range from $999 to $1,450
When is the leasing office open?
- The office Hours for Madison Grove are
- Monday 9:00 am–5:00 pm
- Tuesday 9:00 am–5:00 pm
- Wednesday 9:00 am–5:00 pm
- Thursday 9:00 am–5:00 pm
- Friday 9:00 am–5:00 pm
- Saturday 10:00 am–5:00 pm
- Sunday Closed
Are pets allowed?
Call us today to find out our pet policy and if we allow pets
Are there any rent specials?
The current rent special at Madison Grove is: Lease Today & Receive Up to ONE MONTH FREE! Look & Lease Within 48 Hours & Receive An Additional $300 Off Move In Costs!.
Renters Reviews and Ratings
BEST STAFF EVER
Property Manager Responded
The worst
Property Manager Responded
Don’t move here!!
Property Manager Responded
EXCELLENT CUSTOMER CARE
Property Manager Responded
Soon to be resident...
The little things in life....
A place for me and my daughter!
Nearby Schools
Madison Richard Simis School
Madison Meadows School
North High School
About GreatSchools Data on ApartmentHomeLiving.com.
Points of Interest
Time and distance from Madison Grove.
Big Box and Retail
Safeway
Walgreens
Autozone
Colleges and Universities
Groceries
Safeway
Smart & Final
Central Market
Hospitals
Military Bases
Phoenix Sky Harbor Airport Air Guard Station
Restaurants and Dining
Feeney's
Tarbell's
Different Pointe of View
Shopping Centers
Madison Grove has 5 shopping centers within 0.7 miles.
Transit Stations
Tempe Transportation Center-METRO Light Rail
Nearby Neighborhoods
Rental Price Ranges in the Area
| Bedroom | Average Rent | Cheapest Rent | Highest Rent |
|---|---|---|---|
| Phoenix Studio Apartments | $1,332 | $609 | $5,070 |
| Phoenix 1 Bedroom Apartments | $1,561 | $659 | $10,000+ |
| Phoenix 2 Bedroom Apartments | $1,907 | $749 | $10,000+ |
| Phoenix 3 Bedroom Apartments | $2,568 | $775 | $10,000+ |
| Phoenix 4 Bedroom Apartments | $5,837 | $650 | $10,000+ |
| Phoenix 5 Bedroom Apartments | $12,898 | $875 | $10,000+ |
| Phoenix 6 Bedroom Apartments | $19,307 | $10,000 | $10,000+ |
Browse Top Apartments in Phoenix
By Price
By Community Type
- Phoenix Apartments for Rent by Owner
- Phoenix Apartments with Rent Specials
- Phoenix Top Rated Apartments
- Phoenix Corporate Apartments
- Phoenix Furnished Apartments
- Phoenix Gated Apartments
- Phoenix Loft Apartments
- Phoenix Low Income Apartments
- Phoenix Military Apartments
- New Phoenix Apartments
- Phoenix Senior Apartments
- Phoenix Short-term Apartments
- Phoenix Student Apartments
- Phoenix Apartments with Utilities Included


Max of 2. | Restrictions: No Aggressive Breed.