Request Notification
Madison New Britain
Chalfont, PA 18914

- 1–2 Bedrooms
- 837–1,540 Square Feet
About Madison New Britain
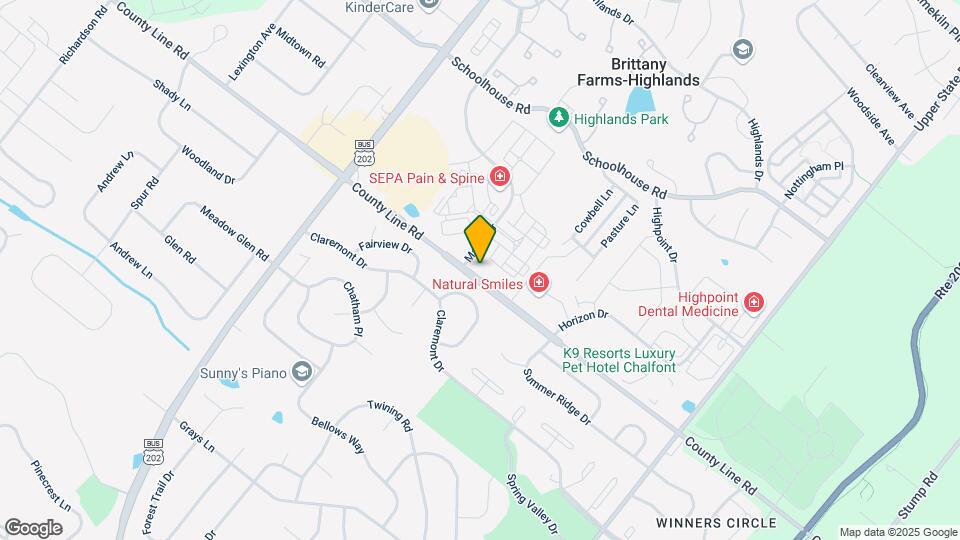
Do not pass up the opportunity to call one of the most desirable apartment communities in Chalfont, Pennsylvania, home. Imagine arriving at your home each day to the warm embrace of meticulously landscaped grounds, comfortable homes, and thoughtful amenities designed to make your life easier and more enjoyable. Madison New Britain provides convenient access to both County Line Road and Bus 202, is only a few minutes drive from KEMA USA, in addition to all of the shopping, dining, and entertainment options that our Chalfont, PA apartments have to offer.
Madison New Britain is located in the 18914 Zip code of Chalfont, PA.
Unique Features and Amenities
- 14 Floor Plans with One and Two Bedroom Options
- 9 Foot Ceilings
- 9 Ft Ceiling Heights
- Air Conditioner
- Billiards Room
- Breakfast Bars with Pendant Lighting
- Clubhouse with WiFi and Full Kitchen
- Community Garden
- Community Garden, Dog Park, and Sundeck
- Cyber Cafe
- Electric Car Charging Station
- Expansive Walk-In Closets
- Fitness Club, Billiards Room, and Clubroom
- Full Size Washer and Dryer
- Full Size Washer/Dryer In apartment unit
- Garage Spaces Available
- Granite Countertops
- Granite Countertops and Maple Cabinetry
- Half Bath
- Kitchen
- On-Site Dog Park with Agility Equipment
- Outdoor Fireplace
- Oversized Windows for Abundant Natural Light
- Premium - 1 Bedroom
- Premium Open Kitchens with Energy Star Appliances
- Premium Open Kitchens with Maple Cabinetry and Energy Star Appliances
- Private Patios and Balconies
- Private Patios/Balconies
Property Contact Info
Office Hours
| Monday | 9:00 am–6:00 pm |
| Tuesday | 9:00 am–6:00 pm |
| Wednesday | 9:00 am–6:00 pm |
| Thursday | 9:00 am–6:00 pm |
| Friday | 9:00 am–6:00 pm |
| Saturday | 10:00 am–4:00 pm |
| Sunday | Closed |
Floorplan Pricing and Availability
New! Interactive Property Map
1 Bedroom
Show Unavailable FloorplansLivingston
1 Bed, 1 Bath, 837 sq ftAvailable NowCheapest 1 BedroomThis is the cheapest 1 Bedroom at this PropertyModel Gallery
Floorplans
Availability Details
Availability Date Unit Sq Ft View Details Available Now 1206 837 Available Soon 0910 837 August 28, 2026 0402 837 Model Amenities and Features
Features
- Air Conditioning
- Ceiling Fans
- Skylights
- Washer/Dryer
Living Space
- Walk-In Closets
Unit 1206 Amenities and Features
Features
- Air Conditioning
- Ceiling Fans
- Skylights
- Washer/Dryer
Living Space
- Walk-In Closets
Unit 0910 Amenities and Features
Features
- Air Conditioning
- Ceiling Fans
- Skylights
- Washer/Dryer
Living Space
- Walk-In Closets
Unit 0402 Amenities and Features
Features
- Air Conditioning
- Ceiling Fans
- Skylights
- Washer/Dryer
Living Space
- Walk-In Closets
Apartment Model: Livingston1 Bedroom, 1 Bath, 837 sq ftAvailable Now![]()
Livingston - Floorplan 1 ![]()
Livingston - Floorplan 2 Apartment Unit: 1206Apartment Model: Livingston1 Bedroom, 1 Bath, 837 sq ftAvailable NowApartment Unit: 0910Apartment Model: Livingston1 Bedroom, 1 Bath, 837 sq ftAvailable SoonApartment Unit: 0402Apartment Model: Livingston1 Bedroom, 1 Bath, 837 sq ftAvailable August 28, 2026Ross
1 Bed, 1 Bath, 902 sq ftAvailable Aug 31Model Gallery
Floorplans
Availability Details
Availability Date Unit Sq Ft August 31, 2026 0908 902 Unit 0908 Amenities and Features
Features
- Air Conditioning
- Ceiling Fans
- Skylights
- Washer/Dryer
Living Space
- Walk-In Closets
Apartment Model: Ross1 Bedroom, 1 Bath, 902 sq ftAvailable August 31, 2026![]()
Ross - Floorplan 1 ![]()
Ross - Floorplan 2 Apartment Unit: 0908Apartment Model: Ross1 Bedroom, 1 Bath, 902 sq ftAvailable August 31, 2026Penn
1 Bed, 1 Bath, 901 sq ftAvailable Sep 14Model Gallery
Floorplans
Availability Details
Availability Date Unit Sq Ft September 14, 2026 0807 901 Unit 0807 Amenities and Features
Features
- Air Conditioning
- Ceiling Fans
- Skylights
- Washer/Dryer
Living Space
- Walk-In Closets
Apartment Model: Penn1 Bedroom, 1 Bath, 901 sq ftAvailable September 14, 2026![]()
Penn - Floorplan Apartment Unit: 0807Apartment Model: Penn1 Bedroom, 1 Bath, 901 sq ftAvailable September 14, 2026Middleton
1 Bed, 1 Bath, 901 sq ftModel Gallery
Floorplans
Availability Details
Availability Date Unit Sq Ft Unavailable Middleton 901 sq ft Apartment Model: Middleton1 Bedroom, 1 Bath, 901 sq ftUnavailable![]()
Middleton - Floorplan Rutledge
1 Bed, 1 Bath, 964 sq ftModel Gallery
Floorplans
Availability Details
Availability Date Unit Sq Ft Unavailable Rutledge 964 sq ft Model Amenities and Features
Features
- Air Conditioning
- Ceiling Fans
- Skylights
- Washer/Dryer
Living Space
- Walk-In Closets
Apartment Model: Rutledge1 Bedroom, 1 Bath, 964 sq ftUnavailable![]()
Rutledge - Floorplan 1 ![]()
Rutledge - Floorplan 2 Harrison (Den)
1 Bed, 1 Bath, 968 sq ftModel Gallery
Floorplans
Availability Details
Availability Date Unit Sq Ft Unavailable Harrison (Den) 968 sq ft Model Amenities and Features
Features
- Air Conditioning
- Ceiling Fans
- Skylights
- Washer/Dryer
Living Space
- Walk-In Closets
Apartment Model: Harrison (Den)1 Bedroom, 1 Bath, 968 sq ftUnavailable![]()
Harrison (Den) - Floorplan 1 ![]()
Harrison (Den) - Floorplan 2 The Hancock with Den
1 Bed, 1 Bath, 1033 sq ftAvailability Details
Availability Date Unit Sq Ft Unavailable The Hancock with Den 1033 sq ft Jefferson (Den)
1 Bed, 1.5 Baths, 1160 sq ftLargest 1 BedroomThis is the largest 1 Bedroom at this PropertyModel Gallery
Floorplans
Availability Details
Availability Date Unit Sq Ft Unavailable Jefferson (Den) 1160 sq ft Model Amenities and Features
Features
- Air Conditioning
- Ceiling Fans
- Skylights
- Washer/Dryer
Living Space
- Walk-In Closets
Apartment Model: Jefferson (Den)1 Bedroom, 1.5 Bath, 1160 sq ftUnavailable![]()
Jefferson (Den) - Floorplan 2 Bedrooms
Show Unavailable FloorplansMorris
2 Beds, 2 Baths, 1114 sq ftAvailable NowModel Gallery
Floorplans
Availability Details
Availability Date Unit Sq Ft View Details Available Now 0909 1114 November 2, 2026 0301 1114 Model Amenities and Features
Features
- Air Conditioning
- Ceiling Fans
- Skylights
- Washer/Dryer
Living Space
- Walk-In Closets
Unit 0909 Amenities and Features
Features
- Air Conditioning
- Ceiling Fans
- Skylights
- Washer/Dryer
Living Space
- Walk-In Closets
Unit 0301 Amenities and Features
Features
- Air Conditioning
- Ceiling Fans
- Skylights
- Washer/Dryer
Living Space
- Walk-In Closets
Apartment Model: Morris2 Bedroom, 2 Bath, 1114 sq ftAvailable Now![]()
Morris - Floorplan Apartment Unit: 0909Apartment Model: Morris2 Bedroom, 2 Bath, 1114 sq ftAvailable NowApartment Unit: 0301Apartment Model: Morris2 Bedroom, 2 Bath, 1114 sq ftAvailable November 2, 2026Adams (Den)
2 Beds, 2 Baths, 1308 sq ftAvailable Sep 28Model Gallery
Floorplans
Availability Details
Availability Date Unit Sq Ft September 28, 2026 0411 1308 Unit 0411 Amenities and Features
Features
- Air Conditioning
- Ceiling Fans
- Skylights
- Washer/Dryer
Living Space
- Walk-In Closets
Apartment Model: Adams (Den)2 Bedroom, 2 Bath, 1308 sq ftAvailable September 28, 2026![]()
Adams (Den) - Floorplan 1 ![]()
Adams (Den) - Floorplan 2 Apartment Unit: 0411Apartment Model: Adams (Den)2 Bedroom, 2 Bath, 1308 sq ftAvailable September 28, 2026Franklin
2 Beds, 2 Baths, 1099 sq ftAvailable Oct 13Cheapest 2 BedroomThis is the cheapest 2 Bedroom at this PropertyModel Gallery
Floorplans
Availability Details
Availability Date Unit Sq Ft October 13, 2026 0209 1099 Unit 0209 Amenities and Features
Features
- Air Conditioning
- Ceiling Fans
- Skylights
- Washer/Dryer
Living Space
- Walk-In Closets
Apartment Model: Franklin2 Bedroom, 2 Bath, 1099 sq ftAvailable October 13, 2026![]()
Franklin - Floorplan 1 ![]()
Franklin - Floorplan 2 Apartment Unit: 0209Apartment Model: Franklin2 Bedroom, 2 Bath, 1099 sq ftAvailable October 13, 2026Franklin
2 Beds, 2 Baths, from 1099 sq ftAvailability Details
Availability Date Unit Sq Ft Unavailable Franklin from 1099 sq ft Braxton
2 Beds, 2 Baths, 1191 sq ftModel Gallery
Floorplans
Availability Details
Availability Date Unit Sq Ft Unavailable Braxton 1191 sq ft Model Amenities and Features
Features
- Air Conditioning
- Ceiling Fans
- Skylights
- Washer/Dryer
Living Space
- Walk-In Closets
Apartment Model: Braxton2 Bedroom, 2 Bath, 1191 sq ftUnavailable![]()
Braxton - Floorplan 1 ![]()
Braxton - Floorplan 2 Wolcott
2 Beds, 2 Baths, 1199 sq ftModel Gallery
Floorplans
Availability Details
Availability Date Unit Sq Ft Unavailable Wolcott 1199 sq ft Model Amenities and Features
Features
- Air Conditioning
- Ceiling Fans
- Skylights
- Washer/Dryer
Living Space
- Walk-In Closets
Apartment Model: Wolcott2 Bedroom, 2 Bath, 1199 sq ftUnavailable![]()
Wolcott - Floorplan 1 ![]()
Wolcott - Floorplan 2 Bartlett
2 Beds, 2 Baths, 1253 sq ftModel Gallery
Floorplans
Availability Details
Availability Date Unit Sq Ft Unavailable Bartlett 1253 sq ft Model Amenities and Features
Features
- Air Conditioning
- Ceiling Fans
- Skylights
- Washer/Dryer
Living Space
- Walk-In Closets
Apartment Model: Bartlett2 Bedroom, 2 Bath, 1253 sq ftUnavailable![]()
Bartlett - Floorplan 1 ![]()
Bartlett - Floorplan 2 McKean
2 Beds, 2 Baths, 1254 sq ftModel Gallery
Floorplans
Availability Details
Availability Date Unit Sq Ft Unavailable McKean 1254 sq ft Model Amenities and Features
Features
- Air Conditioning
- Ceiling Fans
- Skylights
- Washer/Dryer
Living Space
- Walk-In Closets
Apartment Model: McKean2 Bedroom, 2 Bath, 1254 sq ftUnavailable![]()
McKean - Floorplan 1 ![]()
McKean - Floorplan 2 Stockton (Den)
2 Beds, 2 Baths, 1412 sq ftModel Gallery
Floorplans
Availability Details
Availability Date Unit Sq Ft Unavailable Stockton (Den) 1412 sq ft Model Amenities and Features
Features
- Air Conditioning
- Ceiling Fans
- Skylights
- Washer/Dryer
Living Space
- Walk-In Closets
Apartment Model: Stockton (Den)2 Bedroom, 2 Bath, 1412 sq ftUnavailable![]()
Stockton (Den) - Floorplan 1 ![]()
Stockton (Den) - Floorplan 2 Witherspoon (Den)
2 Beds, 2 Baths, 1540 sq ftLargest 2 BedroomThis is the largest 2 Bedroom at this PropertyModel Gallery
Floorplans
Availability Details
Availability Date Unit Sq Ft Unavailable Witherspoon (Den) 1540 sq ft Model Amenities and Features
Features
- Air Conditioning
- Ceiling Fans
- Skylights
- Washer/Dryer
Living Space
- Walk-In Closets
Apartment Model: Witherspoon (Den)2 Bedroom, 2 Bath, 1540 sq ftUnavailable![]()
Witherspoon (Den) - Floorplan 1 ![]()
Witherspoon (Den) - Floorplan 2
Property Information
- 233 Units
- 3 Stories
- Built in 2013
Lease Terms
- 12 mo
Fees and Policies
The fees listed below are community-provided and may exclude utilities or add-ons. All payments are made directly to the property and are non-refundable unless otherwise specified.
Required Fees
One-Time Basics
- Due at Application
- Application Fee Per ApplicantiCharged per applicant.$65.00
Pet Policy and Fees
Cats
None
Comments: | Restrictions: None
Dogs
None
Comments: | Restrictions: None
Parking Info and Fees
- Garage Parking
- Other
Property Fee Disclaimer: Based on community-supplied data and independent market research. Subject to change without notice. May exclude fees for mandatory or optional services and usage-based utilities.
Features and Amenities
Living Area Features
- Walk In Closets
Map
- Shopping
- Colleges
- Grocery
- Medical
- Transportation
- Nearby Properties

Map
Getting Around
50 / 100 Fairly walkable
40 / 100 Fairly bikeable
100 / 100 Exceptionally car friendly
Getting to Know the Area
50 / 100 Restaurants
50 / 100 Cafes
30 / 100 Nightlife
50 / 100 Shopping
50 / 100 Parks
50 / 100 Noise Level
Renters Reviews and Ratings
Poor business practices and "sleezy" management
Walls Paper thin
Not good
Not worth the Price
HOME AWAY FROM HOME
Madison @ New Britain
Ground floor 1 bedroom, laundry room, porch
Madison New Britain
Not as good as it once was.
Madison New Britain In chalfont pa
A perfect spot
Nearby Schools
Butler El School
Central Bucks High School-South
Unami Middle School
About GreatSchools Data on ApartmentHomeLiving.com.
Points of Interest
Time and distance from Madison New Britain.
Big Box and Retail
Lowe's
Costco
Walgreens
Colleges and Universities
Groceries
Wegmans
Shoprite
Giant Food
Hospitals
Jefferson Lansdale Hospital
Foundations Behavioral Health
Doylestown Hospital
Military Bases
Willow Grove Air Force Reserve Station
Willow Grove Naval Air Station
Naval Air Development Center
Shopping Centers
Madison New Britain has 5 shopping centers within 1.4 miles.
Transit Stations
Nearby Neighborhoods
Rental Price Ranges in the Area
| Bedroom | Average Rent | Cheapest Rent | Highest Rent |
|---|---|---|---|
| Chalfont Studio Apartments | $1,674 | $1,190 | $2,266 |
| Chalfont 1 Bedroom Apartments | $1,931 | $1,145 | $3,381 |
| Chalfont 2 Bedroom Apartments | $2,384 | $1,300 | $4,441 |
| Chalfont 3 Bedroom Apartments | $3,223 | $2,585 | $3,960 |
| 2 Bedroom Homes | $2,427 | $1,850 | $3,800 |
| 3 Bedroom Homes | $2,923 | $1,950 | $3,700 |
| 4 Bedroom Homes | $3,585 | $2,725 | $6,000 |
| 7 Bedroom Homes | $4,000 | $4,000 | $4,000 |
Nearby Apartments
Nearby Homes
Did You Know?
The average 4 Bedroom Homes is $3,585.