- Studio–4 Bedrooms
- $675-$1,415 Pricing
- 500–1,596 Square Feet
Rent Specials
Looking for your new home for summer? Apply today to secure up to $500 off! *Restrictions apply. Exclusive to new residents. Call the office for details.
About Madison Park Apartments & Townhomes
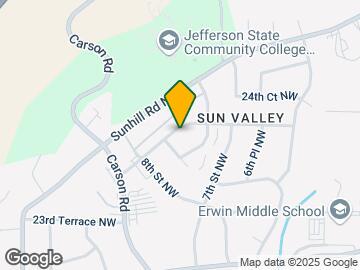
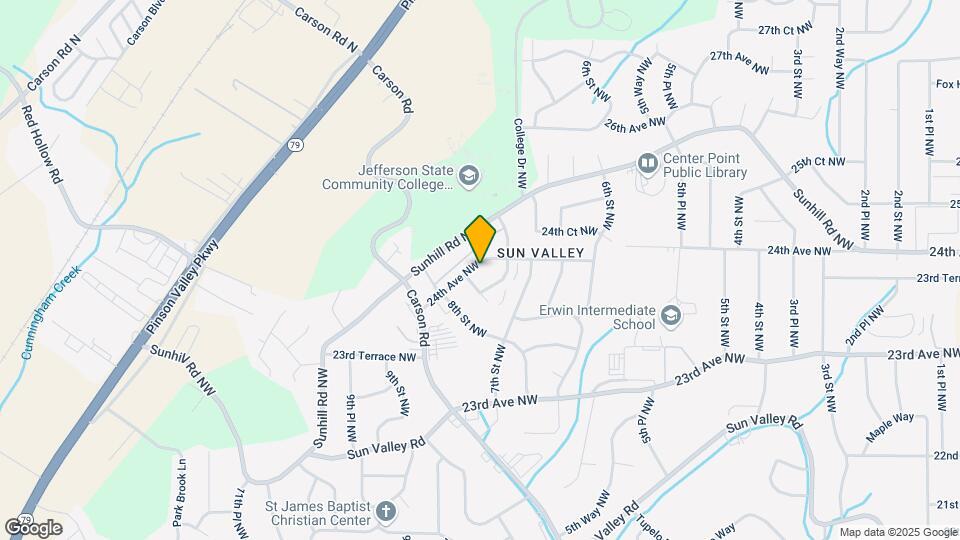
Welcome to Madison Park, a professionally managed apartment community located at 2349 8th St NW in Birmingham, Alabama 35215. Offering studio, one-, two-, three-, and four-bedroom townhome-style residences ranging from 500 to 1,596 square feet, Madison Park delivers spacious living located in northeast Birmingham near Center Point and Roebuck. For residents searching for apartments in 35215 with convenient access to Center Point, Roebuck, Huffman, and major Birmingham roadways, Madison Park offers a practical balance of space, accessibility, and long-term livability. Positioned near Center Point Parkway, Roebuck Parkway, I-59, and I-459, residents enjoy direct connectivity to downtown Birmingham, Birmingham-Shuttlesworth International Airport, and major employment corridors throughout Jefferson County. With multiple floor plan sizes, including rare four-bedroom townhomes, Madison Park provides flexible housing options not commonly found in competing communities in the 35215 zip code.
Madison Park Apartments & Townhomes is located in the Sun Valley Neighborhood and 35215 Zip code of Birmingham, AL. This community is professionally managed by The Sterling Group, Inc.
Unique Features and Amenities
- 24/7 Maintenance Team
- Bark Park (Dog Park)
- Breakfast Bar in Three Bedroom*
- Brushed Nickel Lighting Package*
- Ceiling Fan
- Central Air Conditioning
- Community Room
- Expansive Walk-in Closets
- Exterior Renovation in Progress
- Garbage Disposal
- Open Air Dining Space with BBQ Grilling Areas
- Resident Lounge in Clubhouse
- Resort-style Swimming Pool
- Rockport Gray Plank Flooring*
- Stainless Steel Appliance Package*
- W/D Hookup
- White Shaker Cabinetry*
Property Contact Info

- Listed by:
- Agency:
- Vendor Logo:
- Website:
- View Property Website
- Call Us:
- (205) 852-3339
- Disclaimer:
Office Hours
| Monday | 10:00 am–6:00 pm |
| Tuesday | 10:00 am–6:00 pm |
| Wednesday | 10:00 am–6:00 pm |
| Thursday | 10:00 am–6:00 pm |
| Friday | 10:00 am–6:00 pm |
| Saturday | 10:00 am–4:00 pm |
| Sunday | Closed |
Floorplan Pricing and Availability
Madison Park Apartments & Townhomes offers Studio to 4 Bedroom apartments starting from $675 and having 500–1,596 sq ft. Here is the current pricing and availability:
New! Interactive Property Map
Studio
Show Unavailable FloorplansA1 Studio
From $675
Studio, 1 Bath, 500 sq ftAvailable NowModel Gallery
Floorplans
Availability Details
Price Availability Date Unit Sq Ft View Details $675 Available Now 2341-07 500 $700 Available Now 2341-16 500 $700 Available Now 2341-15 500 Model Amenities and Features
Features
- Air Conditioning
- Cable Ready
- Ceiling Fans
- Heating
- Tub/Shower
- Washer/Dryer Hookup
Kitchen
- Dishwasher
- Disposal
- Kitchen
- Range
Living Space
- Carpet
- Dining Room
- Vinyl Flooring
- Walk-In Closets
- Window Coverings
Model Rent and Fees
Model Price Range
- $675 - $725
Current Available Pricing
- $675 - $700
Unit 2341-07 Amenities and Features
Features
- Air Conditioning
- Cable Ready
- Ceiling Fans
- Heating
- Tub/Shower
- Washer/Dryer Hookup
Kitchen
- Dishwasher
- Disposal
- Kitchen
- Range
Living Space
- Carpet
- Dining Room
- Vinyl Flooring
- Walk-In Closets
- Window Coverings
Unit 2341-07 Rent and Fees
Unit Price
- $675
View Details and Rent EstimateModel Rent and Fees
Model Price Range
- $675 - $725
Unit 2341-16 Amenities and Features
Features
- Air Conditioning
- Cable Ready
- Ceiling Fans
- Heating
- Tub/Shower
- Washer/Dryer Hookup
Kitchen
- Dishwasher
- Disposal
- Kitchen
- Range
Living Space
- Carpet
- Dining Room
- Vinyl Flooring
- Walk-In Closets
- Window Coverings
Unit 2341-16 Rent and Fees
Unit Price
- $700
View Details and Rent EstimateModel Rent and Fees
Model Price Range
- $675 - $725
Unit 2341-15 Amenities and Features
Features
- Air Conditioning
- Cable Ready
- Ceiling Fans
- Heating
- Tub/Shower
- Washer/Dryer Hookup
Kitchen
- Dishwasher
- Disposal
- Kitchen
- Range
Living Space
- Carpet
- Dining Room
- Vinyl Flooring
- Walk-In Closets
- Window Coverings
Unit 2341-15 Rent and Fees
Unit Price
- $700
View Details and Rent EstimateModel Rent and Fees
Model Price Range
- $675 - $725
Apartment Model: A1 StudioFrom $675Studio, 1 Bath, 500 sq ftAvailable Now![]()
A1 Studio - Floorplan Apartment Unit: 2341-07Apartment Model: A1 Studio$675Studio, 1 Bath, 500 sq ftAvailable NowApartment Unit: 2341-16Apartment Model: A1 Studio$700Studio, 1 Bath, 500 sq ftAvailable NowApartment Unit: 2341-15Apartment Model: A1 Studio$700Studio, 1 Bath, 500 sq ftAvailable NowA1 Studio Renovated
Studio, 1 Bath, 500 sq ftModel Gallery
Floorplans
Availability Details
Availability Date Unit Sq Ft Call for Availability A1 Studio Renovated 500 sq ft Model Amenities and Features
Features
- Air Conditioning
- Balcony
- Cable Ready
- Ceiling Fans
- Heating
- Tub/Shower
- Washer/Dryer Hookup
Kitchen
- Dishwasher
- Disposal
- Freezer
- Kitchen
- Microwave
- Oven
- Range
- Refrigerator
- Stainless Steel Appliances
Apartment Model: A1 Studio RenovatedCall For RatesStudio, 1 Bath, 500 sq ftUnavailable![]()
A1 Studio Renovated - Floorplan 1 Bedroom
A2 One Bedroom
$760
1 Bed, 1 Bath, 682 sq ftAvailable NowCheapest 1 BedroomThis is the cheapest 1 Bedroom at this PropertyModel Gallery
Floorplans
Availability Details
Price Availability Date Unit Sq Ft View Details $760 Available Now 09-716M 682 $760 Available Now 27-2348L 682 $760 July 13, 2026 27-2348J 682 Model Amenities and Features
Features
- Air Conditioning
- Balcony
- Cable Ready
- Ceiling Fans
- Heating
- Tub/Shower
- Washer/Dryer Hookup
Kitchen
- Dishwasher
- Disposal
- Freezer
- Kitchen
- Microwave
- Oven
- Range
- Refrigerator
- Stainless Steel Appliances
Model Rent and Fees
Model Price
- $760
Unit 09-716M Rent and Fees
Unit Price
- $760
View Details and Rent EstimateModel Rent and Fees
Price
- $760
Unit 27-2348L Rent and Fees
Unit Price
- $760
View Details and Rent EstimateModel Rent and Fees
Price
- $760
Unit 27-2348J Rent and Fees
Unit Price
- $760
View Details and Rent EstimateModel Rent and Fees
Price
- $760
Apartment Model: A2 One BedroomFrom $7601 Bedroom, 1 Bath, 682 sq ftAvailable Now![]()
A2 One Bedroom - Floorplan Apartment Unit: 09-716MApartment Model: A2 One Bedroom$7601 Bedroom, 1 Bath, 682 sq ftAvailable NowApartment Unit: 27-2348LApartment Model: A2 One Bedroom$7601 Bedroom, 1 Bath, 682 sq ftAvailable NowApartment Unit: 27-2348JApartment Model: A2 One Bedroom$7601 Bedroom, 1 Bath, 682 sq ftAvailable July 13, 2026A2 One Bedroom Renovated
From $790
1 Bed, 1 Bath, 682 sq ftAvailable NowModel Gallery
Floorplans
Availability Details
Price Availability Date Unit Sq Ft View Details $825 Available Now 23-2345N 682 $790 September 7, 2026 18-709I 682 Model Amenities and Features
Features
- Air Conditioning
- Balcony
- Cable Ready
- Ceiling Fans
- Heating
- Tub/Shower
- Washer/Dryer Hookup
Kitchen
- Dishwasher
- Disposal
- Freezer
- Kitchen
- Microwave
- Oven
- Range
- Refrigerator
- Stainless Steel Appliances
Model Rent and Fees
Model Price Range
- $790 - $825
Unit 23-2345N Rent and Fees
Unit Price
- $825
View Details and Rent EstimateModel Rent and Fees
Model Price Range
- $790 - $825
Unit 18-709I Rent and Fees
Unit Price
- $790
View Details and Rent EstimateModel Rent and Fees
Model Price Range
- $790 - $825
Apartment Model: A2 One Bedroom RenovatedFrom $7901 Bedroom, 1 Bath, 682 sq ftAvailable Now![]()
A2 One Bedroom Renovated - Floorplan Apartment Unit: 23-2345NApartment Model: A2 One Bedroom Renovated$8251 Bedroom, 1 Bath, 682 sq ftAvailable NowApartment Unit: 18-709IApartment Model: A2 One Bedroom Renovated$7901 Bedroom, 1 Bath, 682 sq ftAvailable September 7, 2026A3 One Bedroom
From $795
1 Bed, 1 Bath, 730 sq ftAvailable NowModel Gallery
Floorplans
Availability Details
Price Availability Date Unit Sq Ft View Details $795 Available Now 03-721H 730 $845 Available Now 03-721P 730 Model Amenities and Features
Features
- Air Conditioning
- Balcony
- Cable Ready
- Ceiling Fans
- Heating
- Tub/Shower
- Washer/Dryer Hookup
Kitchen
- Dishwasher
- Disposal
- Freezer
- Kitchen
- Microwave
- Oven
- Range
- Refrigerator
- Stainless Steel Appliances
Model Rent and Fees
Model Price Range
- $795 - $845
Unit 03-721H Rent and Fees
Unit Price
- $795
View Details and Rent EstimateModel Rent and Fees
Model Price Range
- $795 - $845
Unit 03-721P Rent and Fees
Unit Price
- $845
View Details and Rent EstimateModel Rent and Fees
Model Price Range
- $795 - $845
Apartment Model: A3 One BedroomFrom $7951 Bedroom, 1 Bath, 730 sq ftAvailable Now![]()
A3 One Bedroom - Floorplan Apartment Unit: 03-721HApartment Model: A3 One Bedroom$7951 Bedroom, 1 Bath, 730 sq ftAvailable NowApartment Unit: 03-721PApartment Model: A3 One Bedroom$8451 Bedroom, 1 Bath, 730 sq ftAvailable NowA3 One Bedroom Renovated
$925
1 Bed, 1 Bath, 730 sq ftAvailable Jul 15Model Gallery
Floorplans
Availability Details
Price Availability Date Unit Sq Ft $925 July 15, 2026 2350-11 730 Model Amenities and Features
Features
- Air Conditioning
- Balcony
- Cable Ready
- Ceiling Fans
- Heating
- Tub/Shower
- Washer/Dryer Hookup
Kitchen
- Dishwasher
- Disposal
- Freezer
- Kitchen
- Microwave
- Oven
- Range
- Refrigerator
- Stainless Steel Appliances
Unit 2350-11 Rent and Fees
Unit Price
- $925
View Details and Rent EstimateModel Rent and Fees
Price
- $925
Apartment Model: A3 One Bedroom Renovated$9251 Bedroom, 1 Bath, 730 sq ftAvailable July 15, 2026![]()
A3 One Bedroom Renovated - Floorplan Apartment Unit: 2350-11Apartment Model: A3 One Bedroom Renovated$9251 Bedroom, 1 Bath, 730 sq ftAvailable July 15, 20262 Bedrooms
Show Unavailable FloorplansB2 Two Bedroom Townhome
From $1,025
2 Beds, 1.5 Baths, 1360 sq ftAvailable NowCheapest 2 BedroomThis is the cheapest 2 Bedroom at this PropertyModel Gallery
Floorplans
Availability Details
Price Availability Date Unit Sq Ft View Details $1,025 Available Now 12-2408A 1360 $1,075 Available Now 22-2344G 1360 Model Amenities and Features
Features
- Air Conditioning
- Cable Ready
- Ceiling Fans
- Heating
- Tub/Shower
- Washer/Dryer Hookup
Kitchen
- Dishwasher
- Disposal
- Kitchen
- Range
Living Space
- Carpet
- Dining Room
- Vinyl Flooring
- Walk-In Closets
- Window Coverings
Model Rent and Fees
Model Price Range
- $1,025 - $1,075
Unit 12-2408A Amenities and Features
Features
- Air Conditioning
- Cable Ready
- Ceiling Fans
- Heating
- Tub/Shower
- Washer/Dryer Hookup
Kitchen
- Dishwasher
- Disposal
- Kitchen
- Range
Living Space
- Carpet
- Dining Room
- Vinyl Flooring
- Walk-In Closets
- Window Coverings
Unit 12-2408A Rent and Fees
Unit Price
- $1,025
View Details and Rent EstimateModel Rent and Fees
Model Price Range
- $1,025 - $1,075
Unit 22-2344G Amenities and Features
Features
- Air Conditioning
- Cable Ready
- Ceiling Fans
- Heating
- Tub/Shower
- Washer/Dryer Hookup
Kitchen
- Dishwasher
- Disposal
- Kitchen
- Range
Living Space
- Carpet
- Dining Room
- Vinyl Flooring
- Walk-In Closets
- Window Coverings
Unit 22-2344G Rent and Fees
Unit Price
- $1,075
View Details and Rent EstimateModel Rent and Fees
Model Price Range
- $1,025 - $1,075
Apartment Model: B2 Two Bedroom TownhomeFrom $1,0252 Bedroom, 1.5 Bath, 1360 sq ftAvailable Now![]()
B2 Two Bedroom Townhome - Floorplan Apartment Unit: 12-2408AApartment Model: B2 Two Bedroom Townhome$1,0252 Bedroom, 1.5 Bath, 1360 sq ftAvailable NowApartment Unit: 22-2344GApartment Model: B2 Two Bedroom Townhome$1,0752 Bedroom, 1.5 Bath, 1360 sq ftAvailable NowB1 Two Bedroom One Bathroom Renovated
$1,040
2 Beds, 1 Bath, 1130 sq ftAvailable NowModel Gallery
Floorplans
Availability Details
Price Availability Date Unit Sq Ft $1,040 Available Now 14-2409H 1130 Model Amenities and Features
Features
- Air Conditioning
- Balcony
- Cable Ready
- Ceiling Fans
- Heating
- Tub/Shower
- Washer/Dryer Hookup
Kitchen
- Dishwasher
- Disposal
- Freezer
- Kitchen
- Microwave
- Oven
- Range
- Refrigerator
- Stainless Steel Appliances
Unit 14-2409H Rent and Fees
Unit Price
- $1,040
View Details and Rent EstimateModel Rent and Fees
Price
- $1,040
Apartment Model: B1 Two Bedroom One Bathroom Renovated$1,0402 Bedroom, 1 Bath, 1130 sq ftAvailable Now![]()
B1 Two Bedroom One Bathroom Renovated - Floorplan Apartment Unit: 14-2409HApartment Model: B1 Two Bedroom One Bathroom Renovated$1,0402 Bedroom, 1 Bath, 1130 sq ftAvailable NowB2 Two Bedroom Townhome Renovated
From $1,175
2 Beds, 1.5 Baths, 1360 sq ftAvailable NowModel Gallery
Floorplans
Availability Details
Price Availability Date Unit Sq Ft View Details $1,245 Available Now 01-713D 1360 $1,245 Available Now 22-2344A 1360 $1,175 July 15, 2026 07-724F 1360 Model Amenities and Features
Features
- Air Conditioning
- Balcony
- Cable Ready
- Ceiling Fans
- Heating
- Tub/Shower
- Washer/Dryer Hookup
Kitchen
- Dishwasher
- Disposal
- Freezer
- Kitchen
- Microwave
- Oven
- Range
- Refrigerator
- Stainless Steel Appliances
Model Rent and Fees
Model Price Range
- $1,175 - $1,245
Unit 01-713D Rent and Fees
Unit Price
- $1,245
View Details and Rent EstimateModel Rent and Fees
Model Price Range
- $1,175 - $1,245
Unit 22-2344A Rent and Fees
Unit Price
- $1,245
View Details and Rent EstimateModel Rent and Fees
Model Price Range
- $1,175 - $1,245
Unit 07-724F Rent and Fees
Unit Price
- $1,175
View Details and Rent EstimateModel Rent and Fees
Model Price Range
- $1,175 - $1,245
Apartment Model: B2 Two Bedroom Townhome RenovatedFrom $1,1752 Bedroom, 1.5 Bath, 1360 sq ftAvailable Now![]()
B2 Two Bedroom Townhome Renovated - Floorplan Apartment Unit: 01-713DApartment Model: B2 Two Bedroom Townhome Renovated$1,2452 Bedroom, 1.5 Bath, 1360 sq ftAvailable NowApartment Unit: 22-2344AApartment Model: B2 Two Bedroom Townhome Renovated$1,2452 Bedroom, 1.5 Bath, 1360 sq ftAvailable NowApartment Unit: 07-724FApartment Model: B2 Two Bedroom Townhome Renovated$1,1752 Bedroom, 1.5 Bath, 1360 sq ftAvailable July 15, 2026B1 Two Bedroom One Bath
2 Beds, 1 Bath, 1130 sq ftModel Gallery
Floorplans
Availability Details
Availability Date Unit Sq Ft Call for Availability B1 Two Bedroom One Bath 1130 sq ft Model Amenities and Features
Features
- Air Conditioning
- Balcony
- Cable Ready
- Ceiling Fans
- Heating
- Tub/Shower
- Washer/Dryer Hookup
Kitchen
- Dishwasher
- Disposal
- Freezer
- Kitchen
- Microwave
- Oven
- Range
- Refrigerator
- Stainless Steel Appliances
Apartment Model: B1 Two Bedroom One BathCall For Rates2 Bedroom, 1 Bath, 1130 sq ftUnavailable![]()
B1 Two Bedroom One Bath - Floorplan 3 Bedrooms
C1 Three Bedroom Townhome
$1,265
3 Beds, 2.5 Baths, 1446 sq ftAvailable NowModel Gallery
Floorplans
Availability Details
Price Availability Date Unit Sq Ft $1,265 Available Now 09-716C 1446 Model Amenities and Features
Features
- Air Conditioning
- Balcony
- Cable Ready
- Ceiling Fans
- Heating
- Tub/Shower
- Washer/Dryer Hookup
Kitchen
- Dishwasher
- Disposal
- Freezer
- Kitchen
- Microwave
- Oven
- Range
- Refrigerator
- Stainless Steel Appliances
Unit 09-716C Rent and Fees
Unit Price
- $1,265
View Details and Rent EstimateModel Rent and Fees
Price
- $1,265
Apartment Model: C1 Three Bedroom Townhome$1,2653 Bedroom, 2.5 Bath, 1446 sq ftAvailable Now![]()
C1 Three Bedroom Townhome - Floorplan Apartment Unit: 09-716CApartment Model: C1 Three Bedroom Townhome$1,2653 Bedroom, 2.5 Bath, 1446 sq ftAvailable NowC1 Three Bedroom Townhome Renovated
$1,295
3 Beds, 2.5 Baths, 1446 sq ftAvailable NowModel Gallery
Floorplans
Availability Details
Price Availability Date Unit Sq Ft View Details $1,295 Available Now 25-2340B 1446 $1,295 July 14, 2026 10-712C 1446 Model Amenities and Features
Features
- Air Conditioning
- Cable Ready
- Heating
- Tub/Shower
- Washer/Dryer Hookup
Kitchen
- Dishwasher
- Disposal
- Kitchen
- Range
Living Space
- Carpet
- Dining Room
- Vinyl Flooring
- Walk-In Closets
- Window Coverings
Model Rent and Fees
Model Price
- $1,295
Unit 25-2340B Amenities and Features
Features
- Air Conditioning
- Cable Ready
- Heating
- Tub/Shower
- Washer/Dryer Hookup
Kitchen
- Dishwasher
- Disposal
- Kitchen
- Range
Living Space
- Carpet
- Dining Room
- Vinyl Flooring
- Walk-In Closets
- Window Coverings
Unit 25-2340B Rent and Fees
Unit Price
- $1,295
View Details and Rent EstimateModel Rent and Fees
Price
- $1,295
Unit 10-712C Amenities and Features
Features
- Air Conditioning
- Cable Ready
- Heating
- Tub/Shower
- Washer/Dryer Hookup
Kitchen
- Dishwasher
- Disposal
- Kitchen
- Range
Living Space
- Carpet
- Dining Room
- Vinyl Flooring
- Walk-In Closets
- Window Coverings
Unit 10-712C Rent and Fees
Unit Price
- $1,295
View Details and Rent EstimateModel Rent and Fees
Price
- $1,295
Apartment Model: C1 Three Bedroom Townhome Renovated$1,2953 Bedroom, 2.5 Bath, 1446 sq ftAvailable Now![]()
C1 Three Bedroom Townhome Renovated - Floorplan Apartment Unit: 25-2340BApartment Model: C1 Three Bedroom Townhome Renovated$1,2953 Bedroom, 2.5 Bath, 1446 sq ftAvailable NowApartment Unit: 10-712CApartment Model: C1 Three Bedroom Townhome Renovated$1,2953 Bedroom, 2.5 Bath, 1446 sq ftAvailable July 14, 20264 Bedrooms
Show Unavailable FloorplansD1 Four Bedroom Townhome
$1,415
4 Beds, 2.5 Baths, 1596 sq ftAvailable Sep 8Model Gallery
Floorplans
Availability Details
Price Availability Date Unit Sq Ft $1,415 September 8, 2026 14-2409F 1596 Model Amenities and Features
Features
- Air Conditioning
- Balcony
- Cable Ready
- Ceiling Fans
- Heating
- Tub/Shower
- Washer/Dryer Hookup
Kitchen
- Dishwasher
- Disposal
- Freezer
- Kitchen
- Microwave
- Oven
- Range
- Refrigerator
- Stainless Steel Appliances
Unit 14-2409F Rent and Fees
Unit Price
- $1,415
View Details and Rent EstimateModel Rent and Fees
Price
- $1,415
Apartment Model: D1 Four Bedroom Townhome$1,4154 Bedroom, 2.5 Bath, 1596 sq ftAvailable September 8, 2026![]()
D1 Four Bedroom Townhome - Floorplan Apartment Unit: 14-2409FApartment Model: D1 Four Bedroom Townhome$1,4154 Bedroom, 2.5 Bath, 1596 sq ftAvailable September 8, 2026D1 Four Bedroom Townhome Renovated
4 Beds, 2.5 Baths, 1596 sq ftModel Gallery
Floorplans
Availability Details
Availability Date Unit Sq Ft Call for Availability D1 Four Bedroom Townhome Renovated 1596 sq ft Model Amenities and Features
Features
- Air Conditioning
- Balcony
- Cable Ready
- Ceiling Fans
- Heating
- Tub/Shower
- Washer/Dryer Hookup
Kitchen
- Dishwasher
- Disposal
- Freezer
- Kitchen
- Microwave
- Oven
- Range
- Refrigerator
- Stainless Steel Appliances
Apartment Model: D1 Four Bedroom Townhome RenovatedCall For Rates4 Bedroom, 2.5 Bath, 1596 sq ftUnavailable![]()
D1 Four Bedroom Townhome Renovated - Floorplan
Schedule a Tour
Property Information
- 332 Units
- 2 Stories
- Built in 1980
Lease Terms
- 7 - 15 mo
Fees and Policies
The fees listed below are community-provided and may exclude utilities or add-ons. All payments are made directly to the property and are non-refundable unless otherwise specified. Use the Cost Calculator to determine costs based on your needs.
Required Fees
One-Time Basics
- Due at Application
- Application Fee Per ApplicantiCharged per applicant.$50.00
- Due at Move-In
- Administrative FeeiCharged per unit.$150.00
Utilities
- Building protection planiWe encourage residents to purchase renters insurance for personal property. Charged per unit.$12.00/mo
Other Fees and Policies
Pet Fees
- Cat
- Cat FeeiMax of 2. Charged Per Pet.$350.00
- Cat RentiCharged Per Pet.$15.00/mo
- Dog
- Dog FeeiMax of 2. Charged Per Pet.$350.00
- Dog RentiCharged Per Pet.$15.00/mo
None
None
Max of 2. We require a non-refundable pet fee of $350 per pet. Pet rent is $15/month for the first pet and an additional $25/month for the second pet.
Property Fee Disclaimer: Based on community-supplied data and independent market research. Subject to change without notice. May exclude fees for mandatory or optional services and usage-based utilities.
Features and Amenities
Community Features
- Clubhouse
- Lounge
- Walk Up
Outdoor Features
- Grill
- Sundeck
- Patio
Recreation and Fitness
- Basketball Court
- Playground
- Pool
Interior Features
- Balcony
- Tub/Shower
- Heating
- Ceiling Fans
- Cable Ready
- Washer/Dryer Hookup
- Air Conditioning
Kitchen Amenities
- Dishwasher
- Microwave
- Range
- Refrigerator
- Oven
- Stainless Steel Appliances
- Kitchen
- Disposal
- Freezer
Living Area Features
- Walk In Closets
- Dining Room
- Vinyl Flooring
- Carpet
- Window Coverings

Map
- Shopping
- Colleges
- Grocery
- Medical

Map
Frequently Asked Questions about Madison Park Apartments & Townhomes
Where is Madison Park Apartments & Townhomes located?
Madison Park Apartments & Townhomes is located at 2349 8th St NW near the Sun Valley area of Birmingham, AL
What is the current rent range at Madison Park Apartments & Townhomes?
Studio to 4 Bedroom Apartments at Madison Park Apartments & Townhomes currently range from $675 to $1,415
When is the leasing office open?
- The office Hours for Madison Park Apartments & Townhomes are
- Monday 10:00 am–6:00 pm
- Tuesday 10:00 am–6:00 pm
- Wednesday 10:00 am–6:00 pm
- Thursday 10:00 am–6:00 pm
- Friday 10:00 am–6:00 pm
- Saturday 10:00 am–4:00 pm
- Sunday Closed
Are pets allowed?
Call us today to find out our pet policy and if we allow pets
Are there any rent specials?
The current rent special at Madison Park Apartments & Townhomes is: Looking for your new home for summer? Apply today to secure up to $500 off! *Restrictions apply. Exclusive to new residents. Call the office for details..
Renters Reviews and Ratings
Madison Park Apartments& Townhomes
Property Manager Responded
Great customer service!!
Property Manager Responded
Great tour and customer service!!!!
Property Manager Responded
Great tour!
Property Manager Responded
New management
Property Manager Responded
Unnecessary charges
Property Manager Responded
PLEASE DO NOT MOVE HERE
Waste Of Time And Money !!!!!!!
Property Manager Responded
Excellent Staff
Property Manager Responded
Do NOT live here.
Property Manager Responded
Waste of my time
Property Manager Responded
Dont't Waste Your Time or Money
Property Manager Responded
Nearby Schools
Sun Valley Elementary School
About GreatSchools Data on ApartmentHomeLiving.com.
Points of Interest
Time and distance from Madison Park Apartments & Townhomes.
Arts Museums and Landmarks
Big Box and Retail
Walgreens
Kohl's
Lowe's
Colleges and Universities
Jefferson State Community College - Jefferson Campus
Groceries
Aldi
Publix
Piggly Wiggly
Hospitals
St. Vincent's East
Hill Crest Behavioral Health Services
St. Vincent's Birmingham
Military Bases
Navy/Marine Training Center
Restaurants and Dining
Shopping Centers
Madison Park Apartments & Townhomes has 5 shopping centers within 1.6 miles.
Nearby Neighborhoods
Rental Price Ranges in the Area
| Bedroom | Average Rent | Cheapest Rent | Highest Rent |
|---|---|---|---|
| Birmingham Studio Apartments | $1,293 | $625 | $2,336 |
| Birmingham 1 Bedroom Apartments | $1,440 | $530 | $10,000+ |
| Birmingham 2 Bedroom Apartments | $1,684 | $565 | $8,156 |
| Birmingham 3 Bedroom Apartments | $1,854 | $665 | $4,687 |
| Birmingham 4 Bedroom Apartments | $1,597 | $659 | $4,086 |
Browse Top Apartments in Birmingham
By Price
- Cheap Birmingham Apartments
- Birmingham Apartments Under $600
- Birmingham Apartments Under $700
- Birmingham Apartments Under $800
- Birmingham Apartments Under $900
- Birmingham Apartments Under $1000
- Birmingham Apartments Under $1200
- Birmingham Apartments Under $1500
- Birmingham Apartments Under $2000
- Birmingham Luxury Apartments
By Community Type
- Birmingham Apartments for Rent by Owner
- Birmingham Apartments with Rent Specials
- Birmingham Top Rated Apartments
- Birmingham Corporate Apartments
- Birmingham Furnished Apartments
- Birmingham Gated Apartments
- Birmingham Loft Apartments
- Birmingham Low Income Apartments
- Birmingham Military Apartments
- New Birmingham Apartments
- Birmingham Senior Apartments
- Birmingham Short-term Apartments
- Birmingham Student Apartments
- Birmingham Apartments with Utilities Included


Max of 2. We require a non-refundable pet fee of $350 per pet. Pet rent is $15/month for the first pet and an additional $25/month for the second pet.