


- 1–3 Bedrooms
- $1,507-$5,261 Pricing
- 738–1,367 Square Feet
Rent Specials
Limited Time Offer: Get Up To 1 Month Of Free Rent On Two Bedroom Floor Plans. *New Applications Only. Restrictions may apply.
About Madison Ridge
Madison Ridge is a brand new, luxury apartment community located in the heart of Indian Land, SC. With a close proximity to Charlotte, NC and Fort Mill, SC, Indian Land offers the best of both worlds!
Madison Ridge is located in the Lancaster County Neighborhood and 29707 Zip code of Indian Land, SC. This community is professionally managed by Madison Communities
Unique Features and Amenities
- 24 Hour Package Lockers
- Air Conditioner
- Carpeting
- Ceiling Fan
- Controlled Access to Amenities
- Designer Lighting and Hardware
- Elegant Hardwood Style Flooring
- Front Load Washer and Dryer
- High Speed Internet and Cable
- Internet Cafe
- Large Closets
- Night Patrol
- Outdoor Grilling Pavilion
- Outdoor Kitchen
- Private Patio/Balcony
- Sleek Stainless Appliances
- State of Art Fitness Center
Property Contact Info

- Listed by:
- Agency:
- Vendor Logo:
- Website:
- View Property Website
- Call Us:
- (980) 300-6826
- Disclaimer:
Office Hours
| Monday | 9:00 am–6:00 pm |
| Tuesday | 9:00 am–6:00 pm |
| Wednesday | 9:00 am–6:00 pm |
| Thursday | 9:00 am–6:00 pm |
| Friday | 9:00 am–6:00 pm |
| Saturday | 10:00 am–5:00 pm |
| Sunday | Closed |
Floorplan Pricing and Availability
Madison Ridge offers 1 to 3 Bedroom apartments starting from $1,507 and having 738–1,367 sq ft. Here is the current pricing and availability:
New! Interactive Property Map
1 Bedroom
Floorplan A2
From $1,601
1 Bed, 1 Bath, 828 sq ftAvailable NowModel Gallery
Floorplans
Availability Details
Price Availability Date Unit Sq Ft View Details $1,601 Available Now 1-207 828 $1,652 Available Now 6-207 828 $1,678 September 7, 2026 6-307 828 Model Amenities and Features
Features
- Air Conditioning
- Balcony
- Ceiling Fans
- High Speed Internet Access
- Washer/Dryer
- Wheelchair Accessible
- Wi-Fi
Kitchen
- Dishwasher
- Disposal
- Granite Countertops
- Ice Maker
- Island Kitchen
- Kitchen
- Microwave
- Oven
- Refrigerator
- Stainless Steel Appliances
Model Rent and Fees
Model Price Range
- $1,601 - $3,523
Current Available Pricing
- $1,601 - $1,678
Unit 1-207 Rent and Fees
Unit Price
- $1,601
View Details and Rent EstimateModel Rent and Fees
Model Price Range
- $1,601 - $3,523
Unit 6-207 Rent and Fees
Unit Price
- $1,652
View Details and Rent EstimateModel Rent and Fees
Model Price Range
- $1,601 - $3,523
Unit 6-307 Rent and Fees
Unit Price
- $1,678
View Details and Rent EstimateModel Rent and Fees
Model Price Range
- $1,601 - $3,523
Apartment Model: A2From $1,6011 Bedroom, 1 Bath, 828 sq ftAvailable Now![]()
A2 - Floorplan Apartment Unit: 1-207Apartment Model: A2$1,6011 Bedroom, 1 Bath, 828 sq ftAvailable NowApartment Unit: 6-207Apartment Model: A2$1,6521 Bedroom, 1 Bath, 828 sq ftAvailable NowApartment Unit: 6-307Apartment Model: A2$1,6781 Bedroom, 1 Bath, 828 sq ftAvailable September 7, 2026Floorplan A1
From $1,606
1 Bed, 1 Bath, 738 sq ftAvailable NowModel Gallery
Floorplans
3D Tours
Availability Details
Price Availability Date Unit Sq Ft $1,606 Available Now 4-207 738 Model Amenities and Features
Features
- Air Conditioning
- Balcony
- Ceiling Fans
- High Speed Internet Access
- Washer/Dryer
- Wheelchair Accessible
- Wi-Fi
Kitchen
- Dishwasher
- Disposal
- Granite Countertops
- Ice Maker
- Island Kitchen
- Kitchen
- Microwave
- Oven
- Refrigerator
- Stainless Steel Appliances
Unit 4-207 Rent and Fees
Unit Price
- $1,606
View Details and Rent EstimateModel Rent and Fees
Model Price Range
- $1,606 - $3,385
Apartment Model: A1From $1,6061 Bedroom, 1 Bath, 738 sq ftAvailable NowFloorplans3D Tours![]()
A1 - Floorplan 1 ![]()
A1 - Floorplan 2 ![]()
A1 - Floorplan 3 ![]()
A1 - Floorplan 4 ![]()
A1 - Floorplan 5 A1 - 3D Tour Apartment Unit: 4-207Apartment Model: A1$1,6061 Bedroom, 1 Bath, 738 sq ftAvailable Now2 Bedrooms
Floorplan B1
From $1,507
2 Beds, 2 Baths, 1018 sq ftAvailable NowModel Gallery
Floorplans
3D Tours
Availability Details
Price Availability Date Unit Sq Ft View Details $1,507 Available Now 9-304 1018 $1,526 Available Now 5-205 1018 $1,560 Available Now 7-305 1018 Model Amenities and Features
Features
- Air Conditioning
- Balcony
- Ceiling Fans
- High Speed Internet Access
- Washer/Dryer
- Wheelchair Accessible
- Wi-Fi
Kitchen
- Dishwasher
- Disposal
- Granite Countertops
- Ice Maker
- Island Kitchen
- Kitchen
- Microwave
- Oven
- Refrigerator
- Stainless Steel Appliances
Model Rent and Fees
Model Price Range
- $1,507 - $4,078
Current Available Pricing
- $1,507 - $1,560
Unit 9-304 Rent and Fees
Unit Price
- $1,507
View Details and Rent EstimateModel Rent and Fees
Model Price Range
- $1,507 - $4,078
Unit 5-205 Rent and Fees
Unit Price
- $1,526
View Details and Rent EstimateModel Rent and Fees
Model Price Range
- $1,507 - $4,078
Unit 7-305 Rent and Fees
Unit Price
- $1,560
View Details and Rent EstimateModel Rent and Fees
Model Price Range
- $1,507 - $4,078
Apartment Model: B1From $1,5072 Bedroom, 2 Bath, 1018 sq ftAvailable NowFloorplans3D Tours![]()
B1 - Floorplan B1 - 3D Tour Apartment Unit: 9-304Apartment Model: B1$1,5072 Bedroom, 2 Bath, 1018 sq ftAvailable NowApartment Unit: 5-205Apartment Model: B1$1,5262 Bedroom, 2 Bath, 1018 sq ftAvailable NowApartment Unit: 7-305Apartment Model: B1$1,5602 Bedroom, 2 Bath, 1018 sq ftAvailable NowFloorplan B2
From $1,619
2 Beds, 2 Baths, 1103 sq ftAvailable NowModel Gallery
Floorplans
Availability Details
Price Availability Date Unit Sq Ft View Details $1,619 Available Now 1-306 1103 $1,630 Available Now 2-304 1103 $1,652 September 22, 2026 6-105 1103 Model Amenities and Features
Features
- Air Conditioning
- Balcony
- Ceiling Fans
- High Speed Internet Access
- Washer/Dryer
- Wheelchair Accessible
- Wi-Fi
Kitchen
- Dishwasher
- Disposal
- Granite Countertops
- Ice Maker
- Island Kitchen
- Kitchen
- Microwave
- Oven
- Refrigerator
- Stainless Steel Appliances
Model Rent and Fees
Model Price Range
- $1,619 - $3,623
Current Available Pricing
- $1,619 - $1,652
Unit 1-306 Rent and Fees
Unit Price
- $1,619
View Details and Rent EstimateModel Rent and Fees
Model Price Range
- $1,619 - $3,623
Unit 2-304 Rent and Fees
Unit Price
- $1,630
View Details and Rent EstimateModel Rent and Fees
Model Price Range
- $1,619 - $3,623
Unit 6-105 Rent and Fees
Unit Price
- $1,652
View Details and Rent EstimateModel Rent and Fees
Model Price Range
- $1,619 - $3,623
Apartment Model: B2From $1,6192 Bedroom, 2 Bath, 1103 sq ftAvailable Now![]()
B2 - Floorplan Apartment Unit: 1-306Apartment Model: B2$1,6192 Bedroom, 2 Bath, 1103 sq ftAvailable NowApartment Unit: 2-304Apartment Model: B2$1,6302 Bedroom, 2 Bath, 1103 sq ftAvailable NowApartment Unit: 6-105Apartment Model: B2$1,6522 Bedroom, 2 Bath, 1103 sq ftAvailable September 22, 20263 Bedrooms
Floorplan C1
From $2,134
3 Beds, 2 Baths, 1367 sq ftAvailable Sep 8Model Gallery
Floorplans
Availability Details
Price Availability Date Unit Sq Ft View Details $2,134 September 8, 2026 8-307 1367 $2,171 October 28, 2026 9-308 1367 $2,218 December 8, 2026 9-002 1367 Model Amenities and Features
Features
- Air Conditioning
- Balcony
- Ceiling Fans
- High Speed Internet Access
- Washer/Dryer
- Wheelchair Accessible
- Wi-Fi
Kitchen
- Dishwasher
- Disposal
- Granite Countertops
- Ice Maker
- Island Kitchen
- Kitchen
- Microwave
- Oven
- Refrigerator
- Stainless Steel Appliances
Model Rent and Fees
Model Price Range
- $2,134 - $5,261
Current Available Pricing
- $2,134 - $2,218
Unit 8-307 Rent and Fees
Unit Price
- $2,134
View Details and Rent EstimateModel Rent and Fees
Model Price Range
- $2,134 - $5,261
Unit 9-308 Rent and Fees
Unit Price
- $2,171
View Details and Rent EstimateModel Rent and Fees
Model Price Range
- $2,134 - $5,261
Unit 9-002 Rent and Fees
Unit Price
- $2,218
View Details and Rent EstimateModel Rent and Fees
Model Price Range
- $2,134 - $5,261
Apartment Model: C1From $2,1343 Bedroom, 2 Bath, 1367 sq ftAvailable September 8, 2026![]()
C1 - Floorplan Apartment Unit: 8-307Apartment Model: C1$2,1343 Bedroom, 2 Bath, 1367 sq ftAvailable September 8, 2026Apartment Unit: 9-308Apartment Model: C1$2,1713 Bedroom, 2 Bath, 1367 sq ftAvailable October 28, 2026Apartment Unit: 9-002Apartment Model: C1$2,2183 Bedroom, 2 Bath, 1367 sq ftAvailable December 8, 2026
Schedule a Tour
Videos
3D Tours
Property Information
- 240 Units
- 3 Stories
- Built in 2023
Lease Terms
- 3 - 15 mo
- Short Term Lease Options
Fees and Policies
The fees listed below are community-provided and may exclude utilities or add-ons. All payments are made directly to the property and are non-refundable unless otherwise specified. Use the Cost Calculator to determine costs based on your needs.
Required Fees
One-Time Basics
- Due at Application
- Application Fee Per ApplicantiCharged per applicant.$75.00
- Due at Move-In
- Security Deposit - Refundablei*Based on credit screening. Refundable after move out pending any applicable final charges. Charged Per Unit.$300.00
- Administrative FeeiCharged per unit.$250.00
Utilities
- Valet TrashiCharged Per Unit.$32.00/mo
- Pest ControliCharged Per Unit.$7.00/mo
- Liability InsuranceiCharged Per Unit.$14.00/mo
- Amenity FeeiCharged Per Unit.$15.00/mo
- High Speed Internet AccessiCharged Per Unit.$85.00/mo
Other Fees and Policies
Pet Fees
- Cat
- Cat FeeiMax of 2. Charged Per Pet.$350.00
- Cat RentiCharged Per Pet.$20.00/mo
- Dog
- Dog FeeiMax of 2. Charged Per Pet.$350.00
- Dog RentiCharged Per Pet.$20.00/mo
*Breed restrictions, please contact office for details
Max of 2.
Property Fee Disclaimer: Based on community-supplied data and independent market research. Subject to change without notice. May exclude fees for mandatory or optional services and usage-based utilities.
Features and Amenities
On-Site Services
- Package Service
- Pet Care
- Planned Social Activities
- Maintenance On Site
- Property Manager On Site
- Trash Pickup Door To Door
- Pet Play Area
- Renters Insurance Program
- Community Wide Wi Fi
- 24 Hour Access
Community Features
- Walk Up
- Clubhouse
Outdoor Features
- Grill
- Sundeck
- Controlled Access
- Patio
Recreation and Fitness
- Fitness Center
- Pool
Interior Features
- Balcony
- Ceiling Fans
- High Speed Internet Access
- Washer/Dryer
- Air Conditioning
- Wi Fi
- Wheelchair Accessible
Kitchen Amenities
- Island Kitchen
- Dishwasher
- Disposal
- Refrigerator
- Oven
- Stainless Steel Appliances
- Ice Maker
- Kitchen
- Microwave
- Granite Countertops
Living Area Features
- High Ceilings
- Window Coverings
- Hardwood Floors

Map
- Shopping
- Colleges
- Grocery
- Medical
- Transportation

Map
Getting Around
20 / 100 Somewhat walkable
30 / 100 Somewhat Bikeable
90 / 100 Exceptionally car friendly
Getting to Know the Area
40 / 100 Restaurants
20 / 100 Cafes
20 / 100 Nightlife
30 / 100 Shopping
80 / 100 Noise Level
Frequently Asked Questions about Madison Ridge
Where is Madison Ridge located?
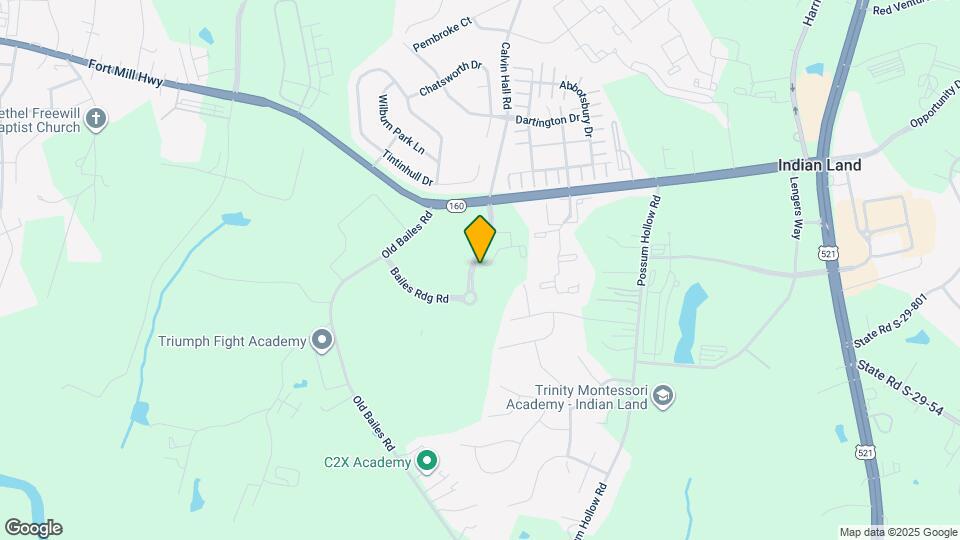
Madison Ridge is located at 3506 Buster Ln near the Lancaster County area of Indian Land, SC
What is the current rent range at Madison Ridge?
1 Bedroom to 3 Bedroom Apartments at Madison Ridge currently range from $1,507 to $5,261
When is the leasing office open?
- The office Hours for Madison Ridge are
- Monday 9:00 am–6:00 pm
- Tuesday 9:00 am–6:00 pm
- Wednesday 9:00 am–6:00 pm
- Thursday 9:00 am–6:00 pm
- Friday 9:00 am–6:00 pm
- Saturday 10:00 am–5:00 pm
- Sunday Closed
Are pets allowed?
Call us today to find out our pet policy and if we allow pets
Are there any rent specials?
The current rent special at Madison Ridge is: Limited Time Offer: Get Up To 1 Month Of Free Rent On Two Bedroom Floor Plans. *New Applications Only. Restrictions may apply..
Renters Reviews and Ratings
Outstanding Customer Service
Property Manager Responded
Homey and beautiful
Property Manager Responded
Beautiful!
Property Manager Responded
Great Place to Live
Property Manager Responded
Love living here!
Property Manager Responded
Living in style
Property Manager Responded
Perfect Balance
Property Manager Responded
Great place to live!
Property Manager Responded
Great place to live!
Property Manager Responded
Amazing Property
Property Manager Responded
Peace and quiet
Property Manager Responded
Nearby Schools
Indian Land Middle School
About GreatSchools Data on ApartmentHomeLiving.com.
Points of Interest
Time and distance from Madison Ridge.
Big Box and Retail
Lowe's
Autozone
Walmart
Colleges and Universities
Central Piedmont Community College - Harper Campus
Central Piedmont Community College - Levine Campus
Groceries
Lidl
Sprouts Farmers Market
Publix
Hospitals
Shopping Centers
Madison Ridge has 5 shopping centers within 2.4 miles.
Transit Stations
Nearby Neighborhoods
Rental Price Ranges in the Area
| Bedroom | Average Rent | Cheapest Rent | Highest Rent |
|---|---|---|---|
| Indian Land Studio Apartments | $1,349 | $1,080 | $1,504 |
| Indian Land 1 Bedroom Apartments | $1,554 | $1,100 | $4,305 |
| Indian Land 2 Bedroom Apartments | $1,838 | $1,150 | $4,249 |
| Indian Land 3 Bedroom Apartments | $2,280 | $1,450 | $4,078 |
| 2 Bedroom Homes | $1,836 | $1,300 | $2,599 |
| 3 Bedroom Homes | $2,254 | $1,675 | $3,500 |
| 4 Bedroom Homes | $2,849 | $2,349 | $4,100 |
| 5 Bedroom Homes | $3,823 | $2,700 | $8,000 |
| 6 Bedroom Homes | $5,250 | $3,500 | $7,000 |
Browse Top Apartments in Indian Land
By Price
By Community Type
- Indian Land Apartments with Rent Specials
- Indian Land Top Rated Apartments
- Indian Land Corporate Apartments
- Indian Land Furnished Apartments
- Indian Land Gated Apartments
- Indian Land Loft Apartments
- Indian Land Military Apartments
- New Indian Land Apartments
- Indian Land Senior Apartments
- Indian Land Short-term Apartments
- Indian Land Student Apartments
- Indian Land Apartments with Utilities Included


Max of 2. | Restrictions: None.