


- 1–3 Bedrooms
- $1,093-$1,530 Pricing
- 930–1,266 Square Feet
About Madison Woods
Live Well Take a look around, you're home. Madison Woods in Greensboro, North Carolina offers stylish and comfortable 2- and 3-bedroom apartment homes for you to call your own. Choose a floor plan that fits your every need and experience the difference at Madison Woods.
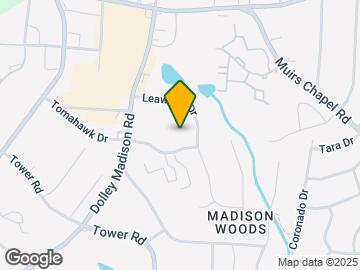
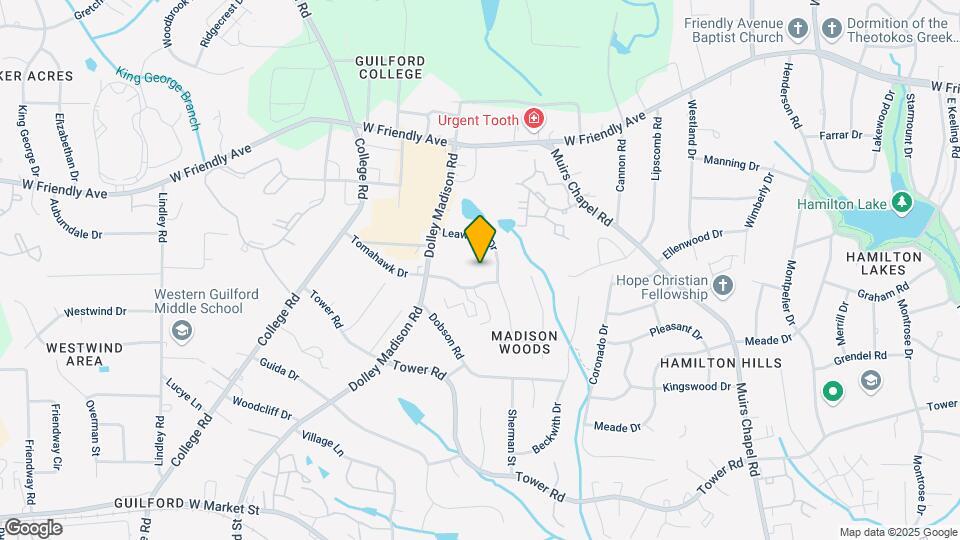
Madison Woods is located in the Madison Woods Neighborhood and 27410 Zip code of Greensboro, NC. This community is professionally managed by Hawthorne Residential Partners
Unique Features and Amenities
- Additional Storage Spaces
- Air Conditioner
- Ceramic Tile Baths
- Electric Heat
- Emergency Maintenance
- On-Site Management
- Pet-Friendly Community
- Private Patio/Balcony
- Smart Electronic Locker System
- Spacious 1, 2 and 3 Bedroom Apartment Homes
- Sparkling Swimming Pool
- UPGRADED INTERIORS WITH GRANITE!
- Valet Trash Service
- Washer/Dryer Rentals Available
Property Contact Info

- Listed by:
- Agency:
- Vendor Logo:
- Website:
- View Property Website
- Call Us:
- (743) 229-2042
- Disclaimer:
Office Hours
| Monday | 9:00 am–6:00 pm |
| Tuesday | 9:00 am–6:00 pm |
| Wednesday | 9:00 am–6:00 pm |
| Thursday | 9:00 am–6:00 pm |
| Friday | 9:00 am–6:00 pm |
| Saturday | 10:00 am–4:00 pm |
| Sunday | Closed |
Floorplan Pricing and Availability
Madison Woods offers 1 to 3 Bedroom apartments starting from $1,093 and having 930–1,266 sq ft. Here is the current pricing and availability:
New! Interactive Property Map
1 Bedroom
Spruce
1 Bed, 1 Bath, 941 sq ftAvailability Details
Availability Date Unit Sq Ft Call for Availability Spruce 941 sq ft Model Amenities and Features
Features
- Air Conditioning
- Balcony
- Cable Ready
- Ceiling Fans
- Heating
- High Speed Internet Access
- Storage Space
- Tub/Shower
- Washer/Dryer
- Washer/Dryer Hookup
- Wi-Fi
Kitchen
- Dishwasher
- Disposal
- Eat-in Kitchen
- Granite Countertops
- Ice Maker
- Kitchen
- Range
- Refrigerator
- Stainless Steel Appliances
2 Bedrooms
Show Unavailable FloorplansEvergreen
From $1,093
2 Beds, 1.5 Baths, 930 sq ftAvailable NowCheapest 2 BedroomThis is the cheapest 2 Bedroom at this PropertyModel Gallery
Floorplans
3D Tours
Availability Details
Price Availability Date Unit Sq Ft $1,093 Available Now 5520B 930 Unit 5520B Amenities and Features
Features
- Air Conditioning
- Cable Ready
- Ceiling Fans
- Heating
- Tub/Shower
- Washer/Dryer
- Washer/Dryer Hookup
Kitchen
- Dishwasher
- Disposal
- Eat-in Kitchen
- Kitchen
- Range
Living Space
- Carpet
- Dining Room
- Tile Floors
- Vinyl Flooring
- Walk-In Closets
- Window Coverings
Unit 5520B Rent and Fees
Unit Price
- $1,093
Model Rent and Fees
Model Price Range
- $1,093 - $2,333
Apartment Model: EvergreenFrom $1,0932 Bedroom, 1.5 Bath, 930 sq ftAvailable NowFloorplans3D Tours![]()
Evergreen - Floorplan Evergreen - 3D Tour Evergreen - 3D Tour Apartment Unit: 5520BApartment Model: 2 Beds, 1.5 baths$1,0932 Bedroom, 1.5 Bath, 930 sq ftAvailable NowEvergreen Ritz
From $1,241
2 Beds, 1.5 Baths, 930 sq ftAvailable Aug 1Model Gallery
Floorplans
Availability Details
Price Availability Date Unit Sq Ft View Details $1,301 August 1, 2026 5517C 930 $1,241 September 15, 2026 5509A 930 Model Amenities and Features
Features
- Air Conditioning
- Balcony
- Cable Ready
- Ceiling Fans
- Heating
- High Speed Internet Access
- Storage Space
- Tub/Shower
- Washer/Dryer
- Washer/Dryer Hookup
- Wi-Fi
Kitchen
- Dishwasher
- Disposal
- Eat-in Kitchen
- Granite Countertops
- Ice Maker
- Kitchen
- Range
- Refrigerator
- Stainless Steel Appliances
Model Rent and Fees
Model Price Range
- $1,241 - $2,672
Current Available Pricing
- $1,241 - $1,301
Unit 5517C Rent and Fees
Unit Price
- $1,301
Model Rent and Fees
Model Price Range
- $1,241 - $2,672
Unit 5509A Rent and Fees
Unit Price
- $1,241
Model Rent and Fees
Model Price Range
- $1,241 - $2,672
Apartment Model: Evergreen RitzFrom $1,2412 Bedroom, 1.5 Bath, 930 sq ftAvailable August 1, 2026![]()
Evergreen Ritz - Floorplan Apartment Unit: 5517CApartment Model: Evergreen Ritz$1,3012 Bedroom, 1.5 Bath, 930 sq ftAvailable August 1, 2026Apartment Unit: 5509AApartment Model: Evergreen Ritz$1,2412 Bedroom, 1.5 Bath, 930 sq ftAvailable September 15, 2026Red Oak Ritz
From $1,372
2 Beds, 1.5 Baths, 1066 sq ftAvailable Aug 7Model Gallery
Floorplans
Availability Details
Price Availability Date Unit Sq Ft $1,372 August 7, 2026 5510G 1066 Model Amenities and Features
Features
- Air Conditioning
- Balcony
- Cable Ready
- Ceiling Fans
- Heating
- High Speed Internet Access
- Storage Space
- Tub/Shower
- Washer/Dryer
- Washer/Dryer Hookup
- Wi-Fi
Kitchen
- Dishwasher
- Disposal
- Eat-in Kitchen
- Granite Countertops
- Ice Maker
- Kitchen
- Range
- Refrigerator
- Stainless Steel Appliances
Unit 5510G Rent and Fees
Unit Price
- $1,372
Model Rent and Fees
Model Price Range
- $1,372 - $2,820
Apartment Model: Red Oak RitzFrom $1,3722 Bedroom, 1.5 Bath, 1066 sq ftAvailable August 7, 2026![]()
Red Oak Ritz - Floorplan Apartment Unit: 5510GApartment Model: Red Oak Ritz$1,3722 Bedroom, 1.5 Bath, 1066 sq ftAvailable August 7, 2026Red Oak
From $1,342
2 Beds, 1.5 Baths, 1066 sq ftAvailable Sep 9Model Gallery
Floorplans
Availability Details
Price Availability Date Unit Sq Ft $1,342 September 9, 2026 5518F 1066 Unit 5518F Amenities and Features
Features
- Air Conditioning
- Cable Ready
- Ceiling Fans
- Heating
- Tub/Shower
- Washer/Dryer
- Washer/Dryer Hookup
Kitchen
- Dishwasher
- Disposal
- Eat-in Kitchen
- Kitchen
- Range
Living Space
- Carpet
- Den
- Dining Room
- Tile Floors
- Vinyl Flooring
- Walk-In Closets
- Window Coverings
Unit 5518F Rent and Fees
Unit Price
- $1,342
Model Rent and Fees
Model Price Range
- $1,342 - $2,681
Apartment Model: Red OakFrom $1,3422 Bedroom, 1.5 Bath, 1066 sq ftAvailable September 9, 2026![]()
Red Oak - Floorplan Apartment Unit: 5518FApartment Model: Red Oak$1,3422 Bedroom, 1.5 Bath, 1066 sq ftAvailable September 9, 2026Bonsai
2 Beds, 1.5 Baths, 936 sq ftModel Gallery
Floorplans
3D Tours
Availability Details
Availability Date Unit Sq Ft Call for Availability Bonsai 936 sq ft Model Amenities and Features
Features
- Air Conditioning
- Cable Ready
- Ceiling Fans
- Heating
- Tub/Shower
- Washer/Dryer
Kitchen
- Dishwasher
- Disposal
- Eat-in Kitchen
- Kitchen
- Range
Living Space
- Carpet
- Dining Room
- Tile Floors
- Vinyl Flooring
- Walk-In Closets
- Window Coverings
Apartment Model: BonsaiCall For Rates2 Bedroom, 1.5 Bath, 936 sq ftUnavailableFloorplans3D Tours![]()
Bonsai - Floorplan Bonsai - 3D Tour Bonsai Ritz
2 Beds, 1.5 Baths, 936 sq ftModel Gallery
Floorplans
Availability Details
Availability Date Unit Sq Ft Call for Availability Bonsai Ritz 936 sq ft Model Amenities and Features
Features
- Air Conditioning
- Balcony
- Cable Ready
- Ceiling Fans
- Heating
- High Speed Internet Access
- Storage Space
- Tub/Shower
- Washer/Dryer
- Washer/Dryer Hookup
- Wi-Fi
Kitchen
- Dishwasher
- Disposal
- Eat-in Kitchen
- Granite Countertops
- Ice Maker
- Kitchen
- Range
- Refrigerator
- Stainless Steel Appliances
Apartment Model: Bonsai RitzCall For Rates2 Bedroom, 1.5 Bath, 936 sq ftUnavailable![]()
Bonsai Ritz - Floorplan Birch
2 Beds, 1.5 Baths, 1069 sq ftLargest 2 BedroomThis is the largest 2 Bedroom at this PropertyModel Gallery
Floorplans
Availability Details
Availability Date Unit Sq Ft Call for Availability Birch 1069 sq ft Model Amenities and Features
Features
- Air Conditioning
- Balcony
- Cable Ready
- Ceiling Fans
- Heating
- High Speed Internet Access
- Storage Space
- Tub/Shower
- Washer/Dryer
- Washer/Dryer Hookup
- Wi-Fi
Kitchen
- Dishwasher
- Disposal
- Eat-in Kitchen
- Granite Countertops
- Ice Maker
- Kitchen
- Range
- Refrigerator
- Stainless Steel Appliances
Apartment Model: BirchCall For Rates2 Bedroom, 1.5 Bath, 1069 sq ftUnavailable![]()
Birch - Floorplan 3 Bedrooms
Show Unavailable FloorplansWashington Hawthorn
From $1,510
3 Beds, 2 Baths, 1266 sq ftAvailable Sep 6Cheapest 3 BedroomThis is the cheapest 3 Bedroom at this PropertyModel Gallery
Floorplans
Availability Details
Price Availability Date Unit Sq Ft $1,510 September 6, 2026 5505G 1266 Unit 5505G Amenities and Features
Features
- Air Conditioning
- Cable Ready
- Ceiling Fans
- Heating
- Tub/Shower
- Washer/Dryer
- Washer/Dryer Hookup
Kitchen
- Dishwasher
- Disposal
- Eat-in Kitchen
- Kitchen
- Range
Living Space
- Carpet
- Den
- Dining Room
- Tile Floors
- Vinyl Flooring
- Walk-In Closets
- Window Coverings
Unit 5505G Rent and Fees
Unit Price
- $1,510
Model Rent and Fees
Model Price Range
- $1,510 - $2,704
Apartment Model: Washington HawthornFrom $1,5103 Bedroom, 2 Bath, 1266 sq ftAvailable September 6, 2026![]()
Washington Hawthorn - Floorplan Apartment Unit: 5505GApartment Model: Washington Hawthorn$1,5103 Bedroom, 2 Bath, 1266 sq ftAvailable September 6, 2026Pine
From $1,530
3 Beds, 2 Baths, 1241 sq ftAvailable Sep 7Model Gallery
Floorplans
Availability Details
Price Availability Date Unit Sq Ft $1,530 September 7, 2026 5503G 1241 Unit 5503G Amenities and Features
Features
- High Speed Internet Access
Unit 5503G Rent and Fees
Unit Price
- $1,530
Model Rent and Fees
Model Price Range
- $1,530 - $2,717
Apartment Model: PineFrom $1,5303 Bedroom, 2 Bath, 1241 sq ftAvailable September 7, 2026![]()
Pine - Floorplan Apartment Unit: 5503GApartment Model: Pine$1,5303 Bedroom, 2 Bath, 1241 sq ftAvailable September 7, 2026Willow Ritz
3 Beds, 2 Baths, 1109 sq ftModel Gallery
Floorplans
Availability Details
Availability Date Unit Sq Ft Call for Availability Willow Ritz 1109 sq ft Model Amenities and Features
Features
- Air Conditioning
- Balcony
- Cable Ready
- Ceiling Fans
- Heating
- High Speed Internet Access
- Storage Space
- Tub/Shower
- Washer/Dryer
- Washer/Dryer Hookup
- Wi-Fi
Kitchen
- Dishwasher
- Disposal
- Eat-in Kitchen
- Granite Countertops
- Ice Maker
- Kitchen
- Range
- Refrigerator
- Stainless Steel Appliances
Apartment Model: Willow RitzCall For Rates3 Bedroom, 2 Bath, 1109 sq ftUnavailable![]()
Willow Ritz - Floorplan Willow
3 Beds, 2 Baths, 1109 sq ftModel Gallery
Floorplans
Availability Details
Availability Date Unit Sq Ft Call for Availability Willow 1109 sq ft Model Amenities and Features
Features
- Air Conditioning
- Cable Ready
- Ceiling Fans
- Heating
- Tub/Shower
- Washer/Dryer
- Washer/Dryer Hookup
Kitchen
- Dishwasher
- Disposal
- Eat-in Kitchen
- Kitchen
- Range
Living Space
- Carpet
- Dining Room
- Tile Floors
- Vinyl Flooring
- Walk-In Closets
- Window Coverings
Apartment Model: WillowCall For Rates3 Bedroom, 2 Bath, 1109 sq ftUnavailable![]()
Willow - Floorplan Maple Ritz
3 Beds, 2 Baths, 1133 sq ftModel Gallery
Floorplans
Availability Details
Availability Date Unit Sq Ft Call for Availability Maple Ritz 1133 sq ft Model Amenities and Features
Features
- Air Conditioning
- Balcony
- Cable Ready
- Ceiling Fans
- Heating
- High Speed Internet Access
- Storage Space
- Tub/Shower
- Washer/Dryer
- Washer/Dryer Hookup
- Wi-Fi
Kitchen
- Dishwasher
- Disposal
- Eat-in Kitchen
- Granite Countertops
- Ice Maker
- Kitchen
- Range
- Refrigerator
- Stainless Steel Appliances
Apartment Model: Maple RitzCall For Rates3 Bedroom, 2 Bath, 1133 sq ftUnavailable![]()
Maple Ritz - Floorplan Maple
3 Beds, 2 Baths, 1133 sq ftModel Gallery
Floorplans
Availability Details
Availability Date Unit Sq Ft Call for Availability Maple 1133 sq ft Model Amenities and Features
Features
- Air Conditioning
- Cable Ready
- Ceiling Fans
- Heating
- Tub/Shower
- Washer/Dryer
Kitchen
- Dishwasher
- Disposal
- Eat-in Kitchen
- Kitchen
- Range
- Refrigerator
Living Space
- Carpet
- Dining Room
- Tile Floors
- Vinyl Flooring
- Walk-In Closets
- Window Coverings
Apartment Model: MapleCall For Rates3 Bedroom, 2 Bath, 1133 sq ftUnavailable![]()
Maple - Floorplan Pine Ritz
3 Beds, 2 Baths, 1241 sq ftModel Gallery
Floorplans
Availability Details
Availability Date Unit Sq Ft Call for Availability Pine Ritz 1241 sq ft Model Amenities and Features
Features
- Air Conditioning
- Balcony
- Cable Ready
- Ceiling Fans
- Heating
- High Speed Internet Access
- Storage Space
- Tub/Shower
- Washer/Dryer
- Washer/Dryer Hookup
- Wi-Fi
Kitchen
- Dishwasher
- Disposal
- Eat-in Kitchen
- Granite Countertops
- Ice Maker
- Kitchen
- Range
- Refrigerator
- Stainless Steel Appliances
Apartment Model: Pine RitzCall For Rates3 Bedroom, 2 Bath, 1241 sq ftUnavailable![]()
Pine Ritz - Floorplan Washington Ritz
3 Beds, 2 Baths, 1266 sq ftModel Gallery
Floorplans
Availability Details
Availability Date Unit Sq Ft Call for Availability Washington Ritz 1266 sq ft Model Amenities and Features
Features
- Air Conditioning
- Balcony
- Cable Ready
- Ceiling Fans
- Heating
- High Speed Internet Access
- Storage Space
- Tub/Shower
- Washer/Dryer
- Washer/Dryer Hookup
- Wi-Fi
Kitchen
- Dishwasher
- Disposal
- Eat-in Kitchen
- Granite Countertops
- Ice Maker
- Kitchen
- Range
- Refrigerator
- Stainless Steel Appliances
Apartment Model: Washington RitzCall For Rates3 Bedroom, 2 Bath, 1266 sq ftUnavailable![]()
Washington Ritz - Floorplan
Schedule a Tour
Videos
3D Tours
Property Information
- 180 Units
- 2 Stories
- Built in 1968
- Renovated In 2007
Fees and Policies
The fees listed below are community-provided and may exclude utilities or add-ons. All payments are made directly to the property and are non-refundable unless otherwise specified.
Required Fees
One-Time Basics
- Due at Application
- Application Fee Per ApplicantiCharged per applicant.$60.00
- Due at Move-In
- Administrative FeeiCharged Per Unit.$175.00
Other Fees and Policies
Pet Fees
Pet Policies are Negotiable
- Cat
- Cat FeeiMax of 2. Charged Per Pet.$350.00
- Cat RentiCharged Per Pet.$20.00/mo
- Dog
- Dog FeeiMax of 2. Charged Per Pet.$350.00
- Dog RentiCharged Per Pet.$20.00/mo
None
None
Max of 2. Madison Woods is a pet-friendly community; we love our furry friends! There is a one-time, non-refundable $350 pet fee. There is a $20 monthly pet rent per pet. Breed Restrictions Apply.
Parking Info and Fees
- Surface Lot
Property Fee Disclaimer: Based on community-supplied data and independent market research. Subject to change without notice. May exclude fees for mandatory or optional services and usage-based utilities.
Features and Amenities
On-Site Services
- Planned Social Activities
- Maintenance On Site
- Package Service
- Trash Pickup Door To Door
- Community Wide Wi Fi
- Pet Play Area
- Renters Insurance Program
- Laundry Facilities
Community Features
- Walk Up
Outdoor Features
- Picnic Area
- Sundeck
- Patio
Recreation and Fitness
- Fitness Center
- Playground
- Pool
Interior Features
- Balcony
- Storage Space
- Ceiling Fans
- High Speed Internet Access
- Tub/Shower
- Heating
- Cable Ready
- Washer/Dryer Hookup
- Washer/Dryer
- Air Conditioning
- Wi Fi
Kitchen Amenities
- Dishwasher
- Eat In Kitchen
- Range
- Refrigerator
- Disposal
- Ice Maker
- Kitchen
- Stainless Steel Appliances
- Granite Countertops
Living Area Features
- Walk In Closets
- Den
- Dining Room
- Carpet
- Tile Floors
- Vinyl Flooring
- Window Coverings

Map
- Shopping
- Colleges
- Grocery
- Medical
- Parks

Map
Frequently Asked Questions about Madison Woods
Where is Madison Woods located?
Madison Woods is located at 5505 Tomahawk Dr near the Madison Woods area of Greensboro, NC
What is the current rent range at Madison Woods?
1 Bedroom to 3 Bedroom Apartments at Madison Woods currently range from $1,093 to $1,530
When is the leasing office open?
- The office Hours for Madison Woods are
- Monday 9:00 am–6:00 pm
- Tuesday 9:00 am–6:00 pm
- Wednesday 9:00 am–6:00 pm
- Thursday 9:00 am–6:00 pm
- Friday 9:00 am–6:00 pm
- Saturday 10:00 am–4:00 pm
- Sunday Closed
Are pets allowed?
Call us today to find out our pet policy and if we allow pets
Renters Reviews and Ratings
Not a bad place at all
Property Manager Responded
horrible
Property Manager Responded
I like the area
Property Manager Responded
hidden behind th tress
Property Manager Responded
Near everything
Property Manager Responded
If I could do zero stars I would
Property Manager Responded
Noisy Neighbors
Property Manager Responded
Don’t waste your time
Good location, bad in every other way.
horrible management
gets the job done
Not Well Kep
Nearby Schools
Guilford Middle School
About GreatSchools Data on ApartmentHomeLiving.com.
Points of Interest
Time and distance from Madison Woods.
Big Box and Retail
Costco
Target
Burlington
Colleges and Universities
Guilford Technical Community College - Aviation Center II
Groceries
Harris Teeter
Lidl
Food Lion
Hospitals
Parks and Recreation
Madison Woods has 3 parks within 5.6 miles, including Bicentennial Greenway, Center City Park , and Wet n Wild Emerald point Water Park.
Shopping Centers
Madison Woods has 5 shopping centers within 0.8 miles.
Nearby Neighborhoods
Rental Price Ranges in the Area
| Bedroom | Average Rent | Cheapest Rent | Highest Rent |
|---|---|---|---|
| Greensboro Studio Apartments | $1,068 | $525 | $2,512 |
| Greensboro 1 Bedroom Apartments | $1,318 | $600 | $2,199 |
| Greensboro 2 Bedroom Apartments | $1,504 | $614 | $3,199 |
| Greensboro 3 Bedroom Apartments | $1,864 | $583 | $3,878 |
| Greensboro 4 Bedroom Apartments | $1,940 | $539 | $4,062 |
Browse Top Apartments in Greensboro
By Price
- Cheap Greensboro Apartments
- Greensboro Apartments Under $500
- Greensboro Apartments Under $600
- Greensboro Apartments Under $700
- Greensboro Apartments Under $800
- Greensboro Apartments Under $900
- Greensboro Apartments Under $1200
- Greensboro Apartments Under $1500
- Greensboro Apartments Under $2000
- Greensboro Luxury Apartments
By Community Type
- Greensboro Apartments for Rent by Owner
- Greensboro Apartments with Rent Specials
- Greensboro Top Rated Apartments
- Greensboro Corporate Apartments
- Greensboro Furnished Apartments
- Greensboro Gated Apartments
- Greensboro Loft Apartments
- Greensboro Low Income Apartments
- New Greensboro Apartments
- Greensboro Senior Apartments
- Greensboro Short-term Apartments
- Greensboro Student Apartments
- Greensboro Apartments with Utilities Included


Max of 2. Madison Woods is a pet-friendly community; we love our furry friends! There is a one-time, non-refundable $350 pet fee. There is a $20 monthly pet rent per pet. Breed Restrictions Apply.