


- 1–3 Bedrooms
- $1,113-$1,509 Pricing
- 752–1,165 Square Feet
About Magnolia Branch
Magnolia Branch is brand new property just a short distance to grocery stores, pharmacies, as well as local restaurants. Our community offers affordable living with close access to local favorites.Magnolia Branch is in close proximity to I-26, making it easy for residents to commute into Charleston for work. Our community is within one mile of Trident Medical Center, a big employer in the area. Magnolia Branch includes a pool, fitness center, and a community space for you to enjoy.This property is income restricted. Please reach out to us for more information! We look forwarding to serving you and your family soon.
Magnolia Branch is located in the North Charleston Neighborhood and 29456 Zip code of Ladson, SC. This community is professionally managed by Fitch Irick Partners
Unique Features and Amenities
- Amazon Lockers
- Carpeted Bedrooms
- Ceiling Fan
- Efficient Appliances
- Electronic Thermostat
- Extra Storage
- Off Street Parking
- Patio/Balcony
- Resident Lounges
- W/D Hookup
- Wheelchair Access
- Wood Plank Flooring
Property Contact Info

- Listed by:
- Agency:
- Vendor Logo:
- Website:
- View Property Website
- Call Us:
- (980) 890-7148
- Disclaimer:
Office Hours
| Monday | 9:00 am–5:00 pm |
| Tuesday | 9:00 am–5:00 pm |
| Wednesday | 9:00 am–5:00 pm |
| Thursday | 9:00 am–5:00 pm |
| Friday | 9:00 am–5:00 pm |
| Saturday | Closed |
| Sunday | Closed |
Floorplan Pricing and Availability
Magnolia Branch offers 1 to 3 Bedroom apartments starting from $1,113 and having 752–1,165 sq ft. Here is the current pricing and availability:
New! Interactive Property Map
 ApartmentHomeLiving.com's new Interactive Property Map allows you to see where every available unit is located at this community.Try It Now >
1 Bedroom
1 bed, 1 bath
From $1,113
1 Bed, 1 Bath, 752 sq ftAvailable Sep 5Model Gallery
Floorplans
Availability Details
Price Availability Date Unit Sq Ft Deposit View Details $1,113 September 5, 2026 204 752 $250 $1,113 September 5, 2026 208 752 $250 $1,121 September 5, 2026 308 752 $250 Model Amenities and Features
Features
- Balcony
- Cable Ready
- Ceiling Fans
- Washer/Dryer Hookup
Kitchen
- Dishwasher
- Disposal
- Microwave
- Refrigerator
Model Rent and Fees
Model Price Range
- $1,113 - $1,121
Unit 204 Rent and Fees
Unit Price
- $1,113
Deposit
- $250 deposit
Model Rent and Fees
Model Price Range
- $1,113 - $1,121
Unit 208 Rent and Fees
Unit Price
- $1,113
Deposit
- $250 deposit
Model Rent and Fees
Model Price Range
- $1,113 - $1,121
Unit 308 Rent and Fees
Unit Price
- $1,121
Deposit
- $250 deposit
Model Rent and Fees
Model Price Range
- $1,113 - $1,121
Apartment Model: 1 bed, 1 bathFrom $1,1131 Bedroom, 1 Bath, 752 sq ftAvailable September 5, 2026![]()
1 bed, 1 bath - Floorplan Apartment Unit: 204Apartment Model: 1 bed, 1 bath$1,1131 Bedroom, 1 Bath, 752 sq ftAvailable September 5, 2026Apartment Unit: 208Apartment Model: 1 bed, 1 bath$1,1131 Bedroom, 1 Bath, 752 sq ftAvailable September 5, 2026Apartment Unit: 308Apartment Model: 1 bed, 1 bath$1,1211 Bedroom, 1 Bath, 752 sq ftAvailable September 5, 20262 Bedrooms
2 bed, 2 bath
From $1,322
2 Beds, 2 Baths, 979 sq ftAvailable Sep 5Model Gallery
Floorplans
Availability Details
Price Availability Date Unit Sq Ft Deposit View Details $1,332 September 5, 2026 344 979 $250 $1,322 September 14, 2026 320 979 $250 $1,322 October 5, 2026 409 979 $250 Model Amenities and Features
Features
- Balcony
- Cable Ready
- Ceiling Fans
- Washer/Dryer Hookup
Kitchen
- Dishwasher
- Disposal
- Microwave
- Refrigerator
Model Rent and Fees
Model Price Range
- $1,322 - $1,332
Unit 344 Rent and Fees
Unit Price
- $1,332
Deposit
- $250 deposit
Model Rent and Fees
Model Price Range
- $1,322 - $1,332
Unit 320 Rent and Fees
Unit Price
- $1,322
Deposit
- $250 deposit
Model Rent and Fees
Model Price Range
- $1,322 - $1,332
Unit 409 Rent and Fees
Unit Price
- $1,322
Deposit
- $250 deposit
Model Rent and Fees
Model Price Range
- $1,322 - $1,332
Apartment Model: 2 bed, 2 bathFrom $1,3222 Bedroom, 2 Bath, 979 sq ftAvailable September 5, 2026![]()
2 bed, 2 bath - Floorplan Apartment Unit: 344Apartment Model: 2 bed, 2 bath$1,3322 Bedroom, 2 Bath, 979 sq ftAvailable September 5, 2026Apartment Unit: 320Apartment Model: 2 bed, 2 bath$1,3222 Bedroom, 2 Bath, 979 sq ftAvailable September 14, 2026Apartment Unit: 409Apartment Model: 2 bed, 2 bath$1,3222 Bedroom, 2 Bath, 979 sq ftAvailable October 5, 20263 Bedrooms
3 bed, 2 bath
$1,509
3 Beds, 2 Baths, 1142-1165 sq ftAvailable Sep 2Model Gallery
Floorplans
Availability Details
Price Availability Date Unit Sq Ft Deposit View Details $1,509 September 2, 2026 333 1142 $250 $1,509 September 14, 2026 202 1165 $250 $1,509 September 14, 2026 324 1165 $250 Model Amenities and Features
Features
- Balcony
- Cable Ready
- Ceiling Fans
- Washer/Dryer Hookup
Kitchen
- Dishwasher
- Disposal
- Microwave
- Refrigerator
Model Rent and Fees
Model Price
- $1,509
Unit 333 Rent and Fees
Unit Price
- $1,509
Deposit
- $250 deposit
Model Rent and Fees
Price
- $1,509
Unit 202 Rent and Fees
Unit Price
- $1,509
Deposit
- $250 deposit
Model Rent and Fees
Price
- $1,509
Unit 324 Rent and Fees
Unit Price
- $1,509
Deposit
- $250 deposit
Model Rent and Fees
Price
- $1,509
Apartment Model: 3 bed, 2 bathFrom $1,5093 Bedroom, 2 Bath, 1142-1165 sq ftAvailable September 2, 2026![]()
3 bed, 2 bath - Floorplan Apartment Unit: 333Apartment Model: 3 bed, 2 bath$1,5093 Bedroom, 2 Bath, 1142 sq ftAvailable September 2, 2026Apartment Unit: 202Apartment Model: 3 bed, 2 bath$1,5093 Bedroom, 2 Bath, 1165 sq ftAvailable September 14, 2026Apartment Unit: 324Apartment Model: 3 bed, 2 bath$1,5093 Bedroom, 2 Bath, 1165 sq ftAvailable September 14, 2026


Schedule a Tour
Property Information
- 162 Units
- 4 Stories
- Built in 2025
Fees and Policies
Parking Info and Fees
- Surface Lot
Property Fee Disclaimer: Based on community-supplied data and independent market research. Subject to change without notice. May exclude fees for mandatory or optional services and usage-based utilities.
Features and Amenities
On-Site Services
- Maintenance On Site
- Property Manager On Site
- Laundry Facilities
Community Features
- Business Center
- Clubhouse
- Lounge
- Elevator
Recreation and Fitness
- Fitness Center
- Playground
- Pool
Interior Features
- Balcony
- Ceiling Fans
- Cable Ready
- Washer/Dryer Hookup
Kitchen Amenities
- Dishwasher
- Microwave
- Disposal
- Refrigerator
Living Area Features
- Window Coverings
Outdoor Features
- Patio
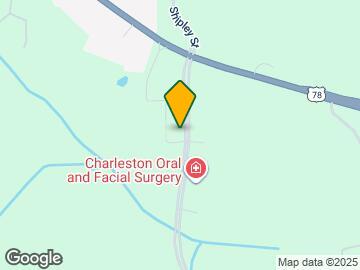
Map
- Shopping
- Colleges
- Grocery
- Medical
- Parks
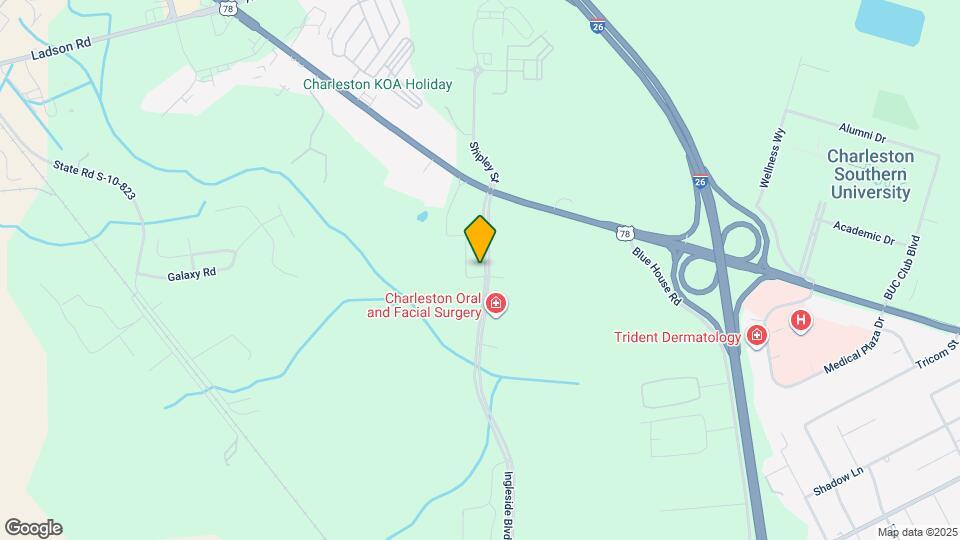
Map
Getting Around
40 / 100 Fairly walkable
20 / 100 Somewhat Bikeable
100 / 100 Exceptionally car friendly
 details
Getting to Know the Area
40 / 100 Restaurants
20 / 100 Cafes
20 / 100 Nightlife
30 / 100 Shopping
0 / 100 Parks
50 / 100 Noise Level
Frequently Asked Questions about Magnolia Branch
Where is Magnolia Branch located?
Magnolia Branch is located at 3715 Ingleside Dr near the North Charleston area of Ladson, SC
What is the current rent range at Magnolia Branch?
1 Bedroom to 3 Bedroom Apartments at Magnolia Branch currently range from $1,113 to $1,509
When is the leasing office open?
- The office Hours for Magnolia Branch are
- Monday 9:00 am–5:00 pm
- Tuesday 9:00 am–5:00 pm
- Wednesday 9:00 am–5:00 pm
- Thursday 9:00 am–5:00 pm
- Friday 9:00 am–5:00 pm
- Saturday Closed
- Sunday Closed
Are pets allowed?
Call us today to find out our pet policy and if we allow pets
Nearby Schools
Deer Park Middle
R. B. Stall High School
About GreatSchools Data on ApartmentHomeLiving.com.
Points of Interest
Time and distance from Magnolia Branch.
Big Box and Retail
Lowe's
Walgreens
Aldi
Colleges and Universities
Groceries
Lidl
Food Lion
Aldi
Hospitals
Military Bases
Charleston Air Force Base
Charleston Naval Weapons Station
Charleston Naval Base
Parks and Recreation
Magnolia Branch has 2 parks within 7.6 miles, including Middleton Place, and Magnolia Plantation.
Shopping Centers
Magnolia Branch has 5 shopping centers within 2.5 miles.
Nearby Neighborhoods
Rental Price Ranges in the Area
| Bedroom | Average Rent | Cheapest Rent | Highest Rent |
|---|---|---|---|
| Ladson Studio Apartments | $1,527 | $1,368 | $1,725 |
| Ladson 1 Bedroom Apartments | $1,554 | $1,113 | $3,139 |
| Ladson 2 Bedroom Apartments | $1,842 | $1,322 | $3,602 |
| Ladson 3 Bedroom Apartments | $2,204 | $1,509 | $4,111 |
| Ladson 4 Bedroom Apartments | $2,995 | $2,995 | $2,995 |
| 2 Bedroom Homes | $1,649 | $1,350 | $2,000 |
| 3 Bedroom Homes | $2,138 | $1,500 | $2,785 |
| 4 Bedroom Homes | $2,540 | $2,045 | $4,000 |
| 5 Bedroom Homes | $2,674 | $2,550 | $2,875 |
| 6 Bedroom Homes | $2,655 | $2,655 | $2,655 |
Browse Top Apartments in Ladson
By Price
By Community Type
- Ladson Apartments with Rent Specials
- Ladson Top Rated Apartments
- Ladson Corporate Apartments
- Ladson Furnished Apartments
- Ladson Gated Apartments
- Ladson Low Income Apartments
- New Ladson Apartments
- Ladson Senior Apartments
- Ladson Short-term Apartments
- Ladson Student Apartments
- Ladson Apartments with Utilities Included