

- 2 Bedroom Bedrooms
- $1,450 Total Monthly Price
Total Monthly Price
Base Rent$1,450Total Monthly Price$1,450 - 1,260–1,280 Square Feet
About Magnolia Gardens
Welcome to our peaceful and quaint townhome community, where tranquility is the heart of everyday living. Nestled in our charming setting, our small community offers a warm and welcoming atmosphere that feels like home for our residents and pets. With outstanding view throughout the property and thoughtfully designed spaces, resident enjoy a serene environment.
Magnolia Gardens is located in the 72058 Zip code of Greenbrier, AR. This community is professionally managed by Whitten Construction Mgmt Inc
Unique Features and Amenities
- Bathroom Mirrors Included
- Built In Kitchen Trash Bins
- Oversized Windows For Natural Light
- Soft Close Cabinet Doors And Drawers
- Some Units Feature Additional Closets
- Some Units Feature Fireplaces
- Some Units Feature Upstairs Balcony
- Some Units Have Custom Closets
- Some Units Have Work Nooks
Property Contact Info
- Listed by:
- Agency:
- Vendor Logo:
- Website:
- View Property Website
- Call Us:
- (501) 314-3600
- Disclaimer:
Office Hours
| Monday | 9:00 am–5:00 pm |
| Tuesday | 9:00 am–5:00 pm |
| Wednesday | 9:00 am–5:00 pm |
| Thursday | 9:00 am–5:00 pm |
| Friday | 9:00 am–5:00 pm |
| Saturday | By Appointment |
| Sunday | Closed |
Floorplan Pricing and Availability
Magnolia Gardens offers 2 Bedroom apartments starting from $1,299 and having 1,260–1,280 sq ft. Here is the current pricing and availability:
New! Interactive Property Map
2 Bedrooms
Townhomes
$1,299
2 Beds, 2.5 Baths, 1280 sq ftTotal Monthly PriceAvailable NowTotal Monthly Price
Base Rent$1,299Total Monthly Price$1,299Model Gallery
Floorplans
Photos
Availability Details
Prices shown for this property are the Total Monthly Price including Fees.Price Availability Date Unit Sq Ft $1,299 Available Now Townhomes 1280 sq ft Model Amenities and Features
Features
- Air Conditioning
- Balcony
- Fireplace
- Heating
- High Speed Internet Access
- Smoke Detector
- Smoke Free
- Sprinkler System
- Tenant Controlled HVAC
- Tub/Shower
- Washer/Dryer
- Wi-Fi
Kitchen
- Dishwasher
- Disposal
- Eat-in Kitchen
- Freezer
- Granite Countertops
- Ice Maker
- Instant Hot Water
- Island Kitchen
- Kitchen
- Microwave
- Oven
- Pantry
- Range
- Refrigerator
- Stainless Steel Appliances
Model Lease Information
Model Price
- $1,299Total Monthly PriceBase Rent: $1,299Required Monthly Fees: None
Apartment Model: Townhomes$1,2992 Bedroom, 2.5 Bath, 1280 sq ftAvailable NowFloorplansPhotos![]()
Townhomes - Image 1 ![]()
Townhomes - Image 2 ![]()
Townhomes - Image 3 Floor plans are artist's rendering. All dimensions are approximate. Actual product and specifications may vary in dimension or detail. Not all features are available in every rental home. Please see a representative for details.
![]()
Townhomes - Floorplan 1 Floor plans are artist's rendering. All dimensions are approximate. Actual product and specifications may vary in dimension or detail. Not all features are available in every rental home. Please see a representative for details.
![]()
Townhomes - Floorplan 2 Floor plans are artist's rendering. All dimensions are approximate. Actual product and specifications may vary in dimension or detail. Not all features are available in every rental home. Please see a representative for details.
![]()
Townhomes - Floorplan 3 Floor plans are artist's rendering. All dimensions are approximate. Actual product and specifications may vary in dimension or detail. Not all features are available in every rental home. Please see a representative for details.
![]()
Townhomes - Floorplan 4 Floor plans are artist's rendering. All dimensions are approximate. Actual product and specifications may vary in dimension or detail. Not all features are available in every rental home. Please see a representative for details.
![]()
Townhomes - Floorplan 5 Floor plans are artist's rendering. All dimensions are approximate. Actual product and specifications may vary in dimension or detail. Not all features are available in every rental home. Please see a representative for details.
![]()
Townhomes - Floorplan 6 Triplex
From $1,450
2 Beds, 2 Baths, 1260 sq ftTotal Monthly PriceAvailable Aug 14Total Monthly Price
Base Rent$1,435 - $1,450Total Monthly Price$1,435 - $1,450Model Gallery
Floorplans
Photos
Availability Details
Prices shown for this property are the Total Monthly Price including Fees.Price Availability Date Unit Sq Ft $1,450 August 14, 2026 35 1260 Model Amenities and Features
Features
- Air Conditioning
- Balcony
- Fireplace
- Heating
- High Speed Internet Access
- Smoke Detector
- Smoke Free
- Sprinkler System
- Tenant Controlled HVAC
- Tub/Shower
- Washer/Dryer
- Wi-Fi
Kitchen
- Dishwasher
- Disposal
- Eat-in Kitchen
- Freezer
- Granite Countertops
- Ice Maker
- Instant Hot Water
- Island Kitchen
- Kitchen
- Microwave
- Oven
- Pantry
- Range
- Refrigerator
- Stainless Steel Appliances
Unit 35 Lease Information
Unit Price
- $1,450Total Monthly PriceBase Rent: $1,450Required Monthly Fees: None
View Details and Rent EstimateModel Lease Information
Model Price Range
- $1,435 - $1,450Total Monthly Price
Apartment Model: TriplexFrom $1,4352 Bedroom, 2 Bath, 1260 sq ftAvailable August 14, 2026FloorplansPhotos![]()
Triplex - Image 1 ![]()
Triplex - Image 2 ![]()
Triplex - Image 3 Floor plans are artist's rendering. All dimensions are approximate. Actual product and specifications may vary in dimension or detail. Not all features are available in every rental home. Please see a representative for details.
![]()
Triplex - Floorplan 1 Floor plans are artist's rendering. All dimensions are approximate. Actual product and specifications may vary in dimension or detail. Not all features are available in every rental home. Please see a representative for details.
![]()
Triplex - Floorplan 2 Floor plans are artist's rendering. All dimensions are approximate. Actual product and specifications may vary in dimension or detail. Not all features are available in every rental home. Please see a representative for details.
![]()
Triplex - Floorplan 3 Apartment Unit: 35Apartment Model: Triplex$1,4502 Bedroom, 2 Bath, 1260 sq ftAvailable August 14, 2026
Schedule a Tour
3D Tours
Property Information
- 42 Units
- 2 Stories
- Built in 2024
Lease Terms
- 12 - 16 mo
Fees and Policies
The fees listed below are community-provided and may exclude utilities or add-ons. All payments are made directly to the property and are non-refundable unless otherwise specified. Use the Cost Calculator to determine costs based on your needs.
Required Fees
One-Time Basics
- Due at Application
- Application Fee Per ApplicantiCharged per applicant.$30.00
Pet Policy and Fees
Cats
- 2 Pet Limit
- 60 Lb Weight Limit
- Spayed/Neutered
Comments: We require shot records; animals must be spayed and nurtured and pet interview required upon approval
Dogs
- 2 Pet Limit
- 60 Lb Weight Limit
- Spayed/Neutered
Comments: We require shot records; animals must be spayed and nurtured and pet interview required upon approval
Property Fee Disclaimer: Based on community-supplied data and independent market research. Subject to change without notice. May exclude fees for mandatory or optional services and usage-based utilities.
Features and Amenities
Unique Amenities
- Bathroom Mirrors Included
- Built In Kitchen Trash Bins
- Oversized Windows For Natural Light
- Soft Close Cabinet Doors And Drawers
- Some Units Feature Additional Closets
- Some Units Feature Fireplaces
- Some Units Feature Upstairs Balcony
- Some Units Have Custom Closets
- Some Units Have Work Nooks
On-Site Services
- Property Manager On Site
- Pet Play Area
- Renters Insurance Program
- 24 Hour Access
Community Features
- Walk Up
- Business Center
- Clubhouse
Outdoor Features
- Grill
- Lawn
- Patio
- Porch
Recreation and Fitness
- Fitness Center
- Pool
Interior Features
- Balcony
- Smoke Detector
- Tenant Controlled Hvac
- Sprinkler System
- Tub/Shower
- Fireplace
- High Speed Internet Access
- Heating
- Washer/Dryer
- Air Conditioning
- Wi Fi
- Smoke Free
Kitchen Amenities
- Oven
- Pantry
- Island Kitchen
- Range
- Refrigerator
- Dishwasher
- Eat In Kitchen
- Microwave
- Disposal
- Freezer
- Stainless Steel Appliances
- Ice Maker
- Instant Hot Water
- Kitchen
- Granite Countertops
Living Area Features
- Walk In Closets
- High Ceilings
- Large Bedrooms
- Crown Molding
- Dining Room
- Double Pane Windows
- Vinyl Flooring
- Views

Map
- Shopping
- Schools

Map
Frequently Asked Questions about Magnolia Gardens
Where is Magnolia Gardens located?
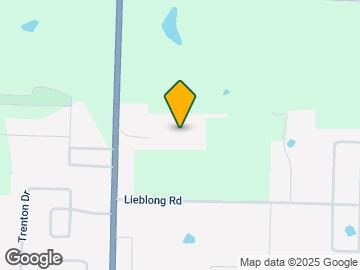
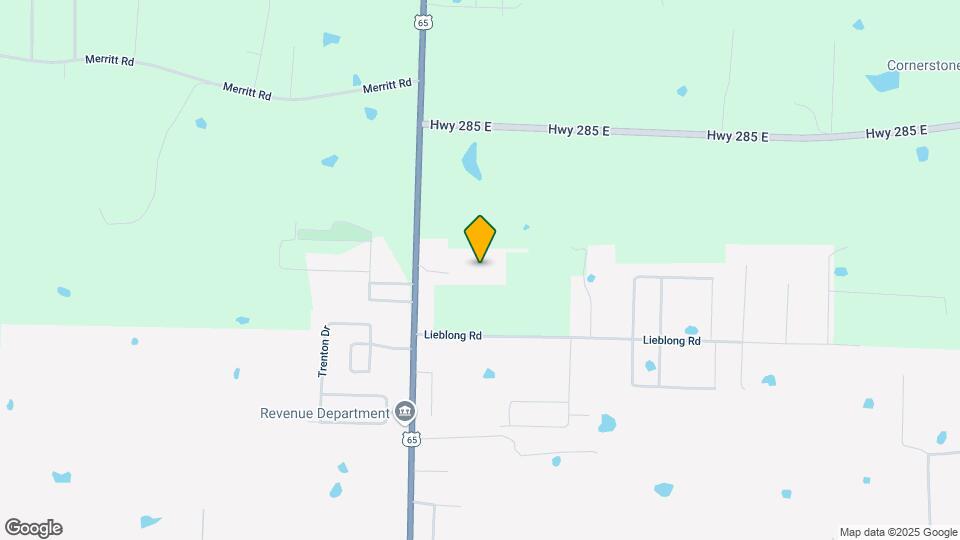
Magnolia Gardens is located at 25 Whittenway Dr, Greenbrier, AR
What is the current rent range at Magnolia Gardens?
2 Bedrooms at Magnolia Gardens currently start from $1,299. Call today for more info!
When is the leasing office open?
- The office Hours for Magnolia Gardens are
- Monday 9:00 am–5:00 pm
- Tuesday 9:00 am–5:00 pm
- Wednesday 9:00 am–5:00 pm
- Thursday 9:00 am–5:00 pm
- Friday 9:00 am–5:00 pm
- Saturday By Appointment
- Sunday Closed
Are pets allowed?
Call us today to find out our pet policy and if we allow pets
Renters Reviews and Ratings
Feels Like Home
Love This Place!!!
Points of Interest
Time and distance from Magnolia Gardens.
Big Box and Retail
Radioshack
Lowe's
Shopping Centers
Magnolia Gardens has 5 shopping centers within 10.3 miles.
Nearby Neighborhoods
Rental Price Ranges in the Area
| Bedroom | Average Rent | Cheapest Rent | Highest Rent |
|---|---|---|---|
| Greenbrier Studio Apartments | $791 | $525 | $950 |
| Greenbrier 1 Bedroom Apartments | $957 | $650 | $1,500 |
| Greenbrier 2 Bedroom Apartments | $1,122 | $525 | $2,350 |
| Greenbrier 3 Bedroom Apartments | $1,389 | $1,125 | $1,999 |
| Greenbrier 4 Bedroom Apartments | $1,021 | $630 | $1,450 |
| 2 Bedroom Homes | $1,322 | $750 | $2,400 |
| 3 Bedroom Homes | $1,740 | $1,100 | $3,100 |
| 4 Bedroom Homes | $1,671 | $1,400 | $1,800 |
Browse Top Apartments in Greenbrier
By Price
By Community Type
- Greenbrier Apartments with Rent Specials
- Greenbrier Top Rated Apartments
- Greenbrier Corporate Apartments
- Greenbrier Furnished Apartments
- Greenbrier Gated Apartments
- Greenbrier Loft Apartments
- Greenbrier Low Income Apartments
- Greenbrier Military Apartments
- New Greenbrier Apartments
- Greenbrier Senior Apartments
- Greenbrier Short-term Apartments
- Greenbrier Student Apartments
- Greenbrier Apartments with Utilities Included


