


- 1–3 Bedrooms
- $1,910-$3,945 Total Monthly Price
Total Monthly Price
Base Rent$1,910 - $3,945Total Monthly Price$1,910 - $3,945 - 729–1,376 Square Feet
About Magnolia Haus at Tuscarora Creek (Core)
Magnolia Haus was designed for Frederick County. Inspired by the mountain views, wineries, and Main Street communities that made Frederick one of 2022’s best places to live, our luxury apartment homes are tailor-made to reflect the heart of Frederick County.
Magnolia Haus at Tuscarora Creek (Core) is located in the Tuscarora Creek Neighborhood and 21702 Zip code of Frederick, MD. This community is professionally managed by ZRS Management
Unique Features and Amenities
- Catering Kitchen
- Detached and Attached Garages
- Full Size Front Load Washer and Dryers
- Glass Shower Doors
- Grand Fireplace
- Large Closets
- Pavilion with Outdoor Grills
- Pet Park
- Pet Spa
- Quartz Countertops , Kitchen Island or Peninsula in Every Home
- Shaker Cabinetry
- State-of-the-Art Fitness Center
- Swimming Pool
- Tile Backsplash
- Tile Showers
- Window Blinds
- Wood Style Flooring
Property Contact Info

- Listed by:
- Agency:
- Vendor Logo:
- Website:
- View Property Website
- Call Us:
- (301) 835-1322
- Disclaimer:
Office Hours
| Monday | 9:00 am–6:00 pm |
| Tuesday | 9:00 am–6:00 pm |
| Wednesday | 9:00 am–6:00 pm |
| Thursday | 9:00 am–6:00 pm |
| Friday | 9:00 am–6:00 pm |
| Saturday | 10:00 am–5:00 pm |
| Sunday | 1:00 pm–5:00 pm |
Floorplan Pricing and Availability
Magnolia Haus at Tuscarora Creek (Core) offers 1 to 3 Bedroom apartments starting from $1,910 and having 729–1,376 sq ft. Here is the current pricing and availability:
New! Interactive Property Map
 ApartmentHomeLiving.com's new Interactive Property Map allows you to see where every available unit is located at this community.Try It Now >
1 Bedroom
Show Unavailable FloorplansFloorplan A2
From $1,954
1 Bed, 1 Bath, 772 sq ftTotal Monthly PriceAvailable NowTotal Monthly Price
Base Rent$1,954 - $2,569Total Monthly Price$1,954 - $2,569Model Gallery
Floorplans
Availability Details
Prices shown for this property are the Total Monthly Price including Fees.Price Availability Date Unit Sq Ft View Details $1,954 Available Now 102 772 $1,999 Available Now 135 772 $1,999 Available Now 323 772 Model Amenities and Features
Features
- Ceiling Fans
Kitchen
- Stainless Steel Appliances
Unique Features
- Catering Kitchen
- Detached and Attached Garages
- Full Size Front Load Washer and Dryers
- Glass Shower Doors
- Grand Fireplace
- Large Closets
- Pavilion with Outdoor Grills
- Pet Park
- Quartz Countertops , Kitchen Island or Peninsula in Every Home
- Shaker Cabinetry
- State-of-the-Art Fitness Center
- Swimming Pool
- Tile Backsplash
- Tile Showers
- Window Blinds
- Wood Style Flooring
Model Lease Information
Model Price Range
- $1,954 - $2,569Total Monthly PriceBase Rent: $1,954 - $2,569Required Monthly Fees: None
Unit 102 Amenities and Features
Features
- Ceiling Fans
Kitchen
- Stainless Steel Appliances
Unique Features
- Catering Kitchen
- Detached and Attached Garages
- Full Size Front Load Washer and Dryers
- Glass Shower Doors
- Grand Fireplace
- Large Closets
- Pavilion with Outdoor Grills
- Pet Park
- Quartz Countertops , Kitchen Island or Peninsula in Every Home
- Shaker Cabinetry
- State-of-the-Art Fitness Center
- Swimming Pool
- Tile Backsplash
- Tile Showers
- Window Blinds
- Wood Style Flooring
Unit 102 Lease Information
Unit Price
- From $1,954Total Monthly PriceBase Rent: $1,954 - $2,524Required Monthly Fees: None
Model Lease Information
Model Price Range
- $1,954 - $2,569Total Monthly Price
Unit 135 Amenities and Features
Community Rooms
- Catering Kitchen
Features
- Ceiling Fans
Kitchen
- Stainless Steel Appliances
Unique Features
- Detached and Attached Garages
- Full Size Front Load Washer and Dryers
- Glass Shower Doors
- Grand Fireplace
- Large Closets
- Pavilion with Outdoor Grills
- Pet Park
- Quartz Countertops , Kitchen Island or Peninsula in Every Home
- Shaker Cabinetry
- State-of-the-Art Fitness Center
- Swimming Pool
- Tile Backsplash
- Tile Showers
- Window Blinds
- Wood Style Flooring
Unit 135 Lease Information
Unit Price
- From $1,999Total Monthly PriceBase Rent: $1,999 - $2,569Required Monthly Fees: None
Model Lease Information
Model Price Range
- $1,954 - $2,569Total Monthly Price
Unit 323 Amenities and Features
Community Rooms
- Catering Kitchen
Features
- Ceiling Fans
Kitchen
- Stainless Steel Appliances
Unique Features
- Detached and Attached Garages
- Full Size Front Load Washer and Dryers
- Glass Shower Doors
- Grand Fireplace
- Large Closets
- Pavilion with Outdoor Grills
- Pet Park
- Quartz Countertops , Kitchen Island or Peninsula in Every Home
- Shaker Cabinetry
- State-of-the-Art Fitness Center
- Swimming Pool
- Tile Backsplash
- Tile Showers
- Window Blinds
- Wood Style Flooring
Unit 323 Lease Information
Unit Price
- From $1,999Total Monthly PriceBase Rent: $1,999 - $2,569Required Monthly Fees: None
Model Lease Information
Model Price Range
- $1,954 - $2,569Total Monthly Price
Apartment Model: A2From $1,9541 Bedroom, 1 Bath, 772 sq ftAvailable NowFloor plans are artist's rendering. All dimensions are approximate. Actual product and specifications may vary in dimension or detail. Not all features are available in every rental home. Please see a representative for details.
![]()
A2 - Floorplan Apartment Unit: 102Apartment Model: 1 Bed, 1 bathFrom $1,9541 Bedroom, 1 Bath, 772 sq ftAvailable NowApartment Unit: 135Apartment Model: 1 Bed, 1 bathFrom $1,9991 Bedroom, 1 Bath, 772 sq ftAvailable NowApartment Unit: 323Apartment Model: 1 Bed, 1 bathFrom $1,9991 Bedroom, 1 Bath, 772 sq ftAvailable NowFloorplan A4
From $2,104
1 Bed, 1 Bath, 729 sq ftTotal Monthly PriceAvailable NowTotal Monthly Price
Base Rent$2,104 - $2,674Total Monthly Price$2,104 - $2,674Model Gallery
Floorplans
Availability Details
Prices shown for this property are the Total Monthly Price including Fees.Price Availability Date Unit Sq Ft $2,104 Available Now 632 729 Unit 632 Amenities and Features
Features
- Ceiling Fans
Kitchen
- Stainless Steel Appliances
Unique Features
- Catering Kitchen
- Detached and Attached Garages
- Full Size Front Load Washer and Dryers
- Glass Shower Doors
- Grand Fireplace
- Large Closets
- Pavilion with Outdoor Grills
- Pet Park
- Quartz Countertops , Kitchen Island or Peninsula in Every Home
- Shaker Cabinetry
- State-of-the-Art Fitness Center
- Swimming Pool
- Tile Backsplash
- Tile Showers
- Window Blinds
- Wood Style Flooring
Unit 632 Lease Information
Unit Price
- From $2,104Total Monthly PriceBase Rent: $2,104 - $2,674Required Monthly Fees: None
Model Lease Information
Model Price Range
- $2,104 - $2,674Total Monthly Price
Apartment Model: A4From $2,1041 Bedroom, 1 Bath, 729 sq ftAvailable NowFloor plans are artist's rendering. All dimensions are approximate. Actual product and specifications may vary in dimension or detail. Not all features are available in every rental home. Please see a representative for details.
![]()
A4 - Floorplan Apartment Unit: 632Apartment Model: 1 Bed, 1 bathFrom $2,1041 Bedroom, 1 Bath, 729 sq ftAvailable NowFloorplan A1
From $1,910
1 Bed, 1 Bath, 732 sq ftTotal Monthly PriceAvailable Aug 4Total Monthly Price
Base Rent$1,910 - $2,575Total Monthly Price$1,910 - $2,575Cheapest 1 BedroomThis is the cheapest 1 Bedroom at this PropertyModel Gallery
Floorplans
Availability Details
Prices shown for this property are the Total Monthly Price including Fees.Price Availability Date Unit Sq Ft View Details $1,925 August 4, 2026 327 732 $1,910 August 26, 2026 109 732 $1,925 August 30, 2026 128 732 Model Amenities and Features
Features
- Ceiling Fans
Kitchen
- Stainless Steel Appliances
Unique Features
- Catering Kitchen
- Detached and Attached Garages
- Full Size Front Load Washer and Dryers
- Glass Shower Doors
- Grand Fireplace
- Large Closets
- Pavilion with Outdoor Grills
- Pet Park
- Quartz Countertops , Kitchen Island or Peninsula in Every Home
- Shaker Cabinetry
- State-of-the-Art Fitness Center
- Swimming Pool
- Tile Backsplash
- Tile Showers
- Window Blinds
- Wood Style Flooring
Model Lease Information
Model Price Range
- $1,910 - $2,575Total Monthly PriceBase Rent: $1,910 - $2,575Required Monthly Fees: None
Unit 327 Amenities and Features
Features
- Ceiling Fans
Kitchen
- Stainless Steel Appliances
Unique Features
- Catering Kitchen
- Detached and Attached Garages
- Full Size Front Load Washer and Dryers
- Glass Shower Doors
- Grand Fireplace
- Large Closets
- Pavilion with Outdoor Grills
- Pet Park
- Quartz Countertops , Kitchen Island or Peninsula in Every Home
- Shaker Cabinetry
- State-of-the-Art Fitness Center
- Swimming Pool
- Tile Backsplash
- Tile Showers
- Window Blinds
- Wood Style Flooring
Unit 327 Lease Information
Unit Price
- From $1,925Total Monthly PriceBase Rent: $1,925 - $2,575Required Monthly Fees: None
Model Lease Information
Model Price Range
- $1,910 - $2,575Total Monthly Price
Unit 109 Amenities and Features
Features
- Ceiling Fans
Kitchen
- Stainless Steel Appliances
Unique Features
- Catering Kitchen
- Detached and Attached Garages
- Full Size Front Load Washer and Dryers
- Glass Shower Doors
- Grand Fireplace
- Large Closets
- Pavilion with Outdoor Grills
- Pet Park
- Quartz Countertops , Kitchen Island or Peninsula in Every Home
- Shaker Cabinetry
- State-of-the-Art Fitness Center
- Swimming Pool
- Tile Backsplash
- Tile Showers
- Window Blinds
- Wood Style Flooring
Unit 109 Lease Information
Unit Price
- From $1,910Total Monthly PriceBase Rent: $1,910 - $2,560Required Monthly Fees: None
Model Lease Information
Model Price Range
- $1,910 - $2,575Total Monthly Price
Unit 128 Amenities and Features
Features
- Ceiling Fans
Kitchen
- Stainless Steel Appliances
Unique Features
- Catering Kitchen
- Detached and Attached Garages
- Full Size Front Load Washer and Dryers
- Glass Shower Doors
- Grand Fireplace
- Large Closets
- Pavilion with Outdoor Grills
- Pet Park
- Quartz Countertops , Kitchen Island or Peninsula in Every Home
- Shaker Cabinetry
- State-of-the-Art Fitness Center
- Swimming Pool
- Tile Backsplash
- Tile Showers
- Window Blinds
- Wood Style Flooring
Unit 128 Lease Information
Unit Price
- From $1,925Total Monthly PriceBase Rent: $1,925 - $2,575Required Monthly Fees: None
Model Lease Information
Model Price Range
- $1,910 - $2,575Total Monthly Price
Apartment Model: A1From $1,9101 Bedroom, 1 Bath, 732 sq ftAvailable August 4, 2026Floor plans are artist's rendering. All dimensions are approximate. Actual product and specifications may vary in dimension or detail. Not all features are available in every rental home. Please see a representative for details.
![]()
A1 - Floorplan Apartment Unit: 327Apartment Model: 1 Bed, 1 bathFrom $1,9251 Bedroom, 1 Bath, 732 sq ftAvailable August 4, 2026Apartment Unit: 109Apartment Model: 1 Bed, 1 bathFrom $1,9101 Bedroom, 1 Bath, 732 sq ftAvailable August 26, 2026Apartment Unit: 128Apartment Model: 1 Bed, 1 bathFrom $1,9251 Bedroom, 1 Bath, 732 sq ftAvailable August 30, 2026Floorplan A3
From $2,050
1 Bed, 1 Bath, 791 sq ftTotal Monthly PriceAvailable Aug 7Total Monthly Price
Base Rent$2,050 - $2,700Total Monthly Price$2,050 - $2,700Model Gallery
Floorplans
Availability Details
Prices shown for this property are the Total Monthly Price including Fees.Price Availability Date Unit Sq Ft $2,050 August 7, 2026 619 791 Unit 619 Amenities and Features
Features
- Ceiling Fans
Kitchen
- Stainless Steel Appliances
Unique Features
- Catering Kitchen
- Detached and Attached Garages
- Full Size Front Load Washer and Dryers
- Glass Shower Doors
- Grand Fireplace
- Large Closets
- Pavilion with Outdoor Grills
- Pet Park
- Quartz Countertops , Kitchen Island or Peninsula in Every Home
- Shaker Cabinetry
- State-of-the-Art Fitness Center
- Swimming Pool
- Tile Backsplash
- Tile Showers
- Window Blinds
- Wood Style Flooring
Unit 619 Lease Information
Unit Price
- From $2,050Total Monthly PriceBase Rent: $2,050 - $2,700Required Monthly Fees: None
Model Lease Information
Model Price Range
- $2,050 - $2,700Total Monthly Price
Apartment Model: A3From $2,0501 Bedroom, 1 Bath, 791 sq ftAvailable August 7, 2026Floor plans are artist's rendering. All dimensions are approximate. Actual product and specifications may vary in dimension or detail. Not all features are available in every rental home. Please see a representative for details.
![]()
A3 - Floorplan Apartment Unit: 619Apartment Model: 1 Bed, 1 bathFrom $2,0501 Bedroom, 1 Bath, 791 sq ftAvailable August 7, 2026Floorplan B0
1 Bed, 2 Baths, 1103 sq ftLargest 1 BedroomThis is the largest 1 Bedroom at this PropertyModel Gallery
Floorplans
Availability Details
Prices shown for this property are the Total Monthly Price including Fees.Availability Date Unit Sq Ft Call for Availability B0 1103 sq ft Model Amenities and Features
Features
- Ceiling Fans
Kitchen
- Stainless Steel Appliances
Unique Features
- Catering Kitchen
- Detached and Attached Garages
- Full Size Front Load Washer and Dryers
- Glass Shower Doors
- Grand Fireplace
- Large Closets
- Pavilion with Outdoor Grills
- Pet Park
- Quartz Countertops , Kitchen Island or Peninsula in Every Home
- Shaker Cabinetry
- State-of-the-Art Fitness Center
- Swimming Pool
- Tile Backsplash
- Tile Showers
- Window Blinds
- Wood Style Flooring
Apartment Model: B0Call For Rates1 Bedroom, 2 Bath, 1103 sq ftUnavailableFloor plans are artist's rendering. All dimensions are approximate. Actual product and specifications may vary in dimension or detail. Not all features are available in every rental home. Please see a representative for details.
![]()
B0 - Floorplan 2 Bedrooms
Show Unavailable FloorplansFloorplan B2
From $2,425
2 Beds, 2 Baths, 1103 sq ftTotal Monthly PriceAvailable Aug 4Total Monthly Price
Base Rent$2,425 - $3,190Total Monthly Price$2,425 - $3,190Model Gallery
Floorplans
Availability Details
Prices shown for this property are the Total Monthly Price including Fees.Price Availability Date Unit Sq Ft $2,425 August 4, 2026 330 1103 Unit 330 Amenities and Features
Features
- Ceiling Fans
Kitchen
- Stainless Steel Appliances
Unique Features
- Catering Kitchen
- Detached and Attached Garages
- Full Size Front Load Washer and Dryers
- Glass Shower Doors
- Grand Fireplace
- Large Closets
- Pavilion with Outdoor Grills
- Pet Park
- Quartz Countertops , Kitchen Island or Peninsula in Every Home
- Shaker Cabinetry
- State-of-the-Art Fitness Center
- Swimming Pool
- Tile Backsplash
- Tile Showers
- Window Blinds
- Wood Style Flooring
Unit 330 Lease Information
Unit Price
- From $2,425Total Monthly PriceBase Rent: $2,425 - $3,020Required Monthly Fees: None
Model Lease Information
Model Price Range
- $2,425 - $3,190Total Monthly Price
Apartment Model: B2From $2,4252 Bedroom, 2 Bath, 1103 sq ftAvailable August 4, 2026Floor plans are artist's rendering. All dimensions are approximate. Actual product and specifications may vary in dimension or detail. Not all features are available in every rental home. Please see a representative for details.
![]()
B2 - Floorplan Apartment Unit: 330Apartment Model: 2 Beds, 2 bathsFrom $2,4252 Bedroom, 2 Bath, 1103 sq ftAvailable August 4, 2026B1.1
From $2,260
2 Beds, 2 Baths, 1000 sq ftTotal Monthly PriceAvailable Aug 18Total Monthly Price
Base Rent$2,260 - $2,900Total Monthly Price$2,260 - $2,900Cheapest 2 BedroomThis is the cheapest 2 Bedroom at this PropertyModel Gallery
Floorplans
Availability Details
Prices shown for this property are the Total Monthly Price including Fees.Price Availability Date Unit Sq Ft View Details $2,305 August 18, 2026 336 1000 $2,260 August 24, 2026 301 1000 Model Amenities and Features
Features
- Ceiling Fans
Kitchen
- Stainless Steel Appliances
Unique Features
- Catering Kitchen
- Detached and Attached Garages
- Full Size Front Load Washer and Dryers
- Glass Shower Doors
- Grand Fireplace
- Large Closets
- Pavilion with Outdoor Grills
- Pet Park
- Quartz Countertops , Kitchen Island or Peninsula in Every Home
- Shaker Cabinetry
- State-of-the-Art Fitness Center
- Swimming Pool
- Tile Backsplash
- Tile Showers
- Window Blinds
- Wood Style Flooring
Model Lease Information
Model Price Range
- $2,260 - $2,900Total Monthly PriceBase Rent: $2,260 - $2,900Required Monthly Fees: None
Unit 336 Amenities and Features
Community Rooms
- Catering Kitchen
Features
- Ceiling Fans
Kitchen
- Stainless Steel Appliances
Unique Features
- Detached and Attached Garages
- Full Size Front Load Washer and Dryers
- Glass Shower Doors
- Grand Fireplace
- Large Closets
- Pavilion with Outdoor Grills
- Pet Park
- Quartz Countertops , Kitchen Island or Peninsula in Every Home
- Shaker Cabinetry
- State-of-the-Art Fitness Center
- Swimming Pool
- Tile Backsplash
- Tile Showers
- Window Blinds
- Wood Style Flooring
Unit 336 Lease Information
Unit Price
- From $2,305Total Monthly PriceBase Rent: $2,305 - $2,900Required Monthly Fees: None
Model Lease Information
Model Price Range
- $2,260 - $2,900Total Monthly Price
Unit 301 Amenities and Features
Features
- Ceiling Fans
Kitchen
- Stainless Steel Appliances
Unique Features
- Catering Kitchen
- Detached and Attached Garages
- Full Size Front Load Washer and Dryers
- Glass Shower Doors
- Grand Fireplace
- Large Closets
- Pavilion with Outdoor Grills
- Pet Park
- Quartz Countertops , Kitchen Island or Peninsula in Every Home
- Shaker Cabinetry
- State-of-the-Art Fitness Center
- Swimming Pool
- Tile Backsplash
- Tile Showers
- Window Blinds
- Wood Style Flooring
Unit 301 Lease Information
Unit Price
- From $2,260Total Monthly PriceBase Rent: $2,260 - $2,855Required Monthly Fees: None
Model Lease Information
Model Price Range
- $2,260 - $2,900Total Monthly Price
Apartment Model: B1.1From $2,2602 Bedroom, 2 Bath, 1000 sq ftAvailable August 18, 2026Floor plans are artist's rendering. All dimensions are approximate. Actual product and specifications may vary in dimension or detail. Not all features are available in every rental home. Please see a representative for details.
![]()
B1.1 - Floorplan Apartment Unit: 336Apartment Model: 2 Beds, 2 bathsFrom $2,3052 Bedroom, 2 Bath, 1000 sq ftAvailable August 18, 2026Apartment Unit: 301Apartment Model: 2 Beds, 2 bathsFrom $2,2602 Bedroom, 2 Bath, 1000 sq ftAvailable August 24, 2026Floorplan B3
2 Beds, 2 Baths, 992 sq ftModel Gallery
Floorplans
Availability Details
Prices shown for this property are the Total Monthly Price including Fees.Availability Date Unit Sq Ft Call for Availability B3 992 sq ft Model Amenities and Features
Features
- Ceiling Fans
Kitchen
- Stainless Steel Appliances
Unique Features
- Catering Kitchen
- Detached and Attached Garages
- Full Size Front Load Washer and Dryers
- Glass Shower Doors
- Grand Fireplace
- Large Closets
- Pavilion with Outdoor Grills
- Pet Park
- Quartz Countertops , Kitchen Island or Peninsula in Every Home
- Shaker Cabinetry
- State-of-the-Art Fitness Center
- Swimming Pool
- Tile Backsplash
- Tile Showers
- Window Blinds
- Wood Style Flooring
Apartment Model: B3Call For Rates2 Bedroom, 2 Bath, 992 sq ftUnavailableFloor plans are artist's rendering. All dimensions are approximate. Actual product and specifications may vary in dimension or detail. Not all features are available in every rental home. Please see a representative for details.
![]()
B3 - Floorplan Floorplan B5
2 Beds, 2 Baths, 994 sq ftModel Gallery
Floorplans
Availability Details
Prices shown for this property are the Total Monthly Price including Fees.Availability Date Unit Sq Ft Call for Availability B5 994 sq ft Model Amenities and Features
Features
- Ceiling Fans
Kitchen
- Stainless Steel Appliances
Unique Features
- Catering Kitchen
- Detached and Attached Garages
- Full Size Front Load Washer and Dryers
- Glass Shower Doors
- Grand Fireplace
- Large Closets
- Pavilion with Outdoor Grills
- Pet Park
- Quartz Countertops , Kitchen Island or Peninsula in Every Home
- Shaker Cabinetry
- State-of-the-Art Fitness Center
- Swimming Pool
- Tile Backsplash
- Tile Showers
- Window Blinds
- Wood Style Flooring
Apartment Model: B5Call For Rates2 Bedroom, 2 Bath, 994 sq ftUnavailableFloor plans are artist's rendering. All dimensions are approximate. Actual product and specifications may vary in dimension or detail. Not all features are available in every rental home. Please see a representative for details.
![]()
B5 - Floorplan B1.2
2 Beds, 2 Baths, 1004 sq ftModel Gallery
Floorplans
Availability Details
Prices shown for this property are the Total Monthly Price including Fees.Availability Date Unit Sq Ft Call for Availability B1.2 1004 sq ft Model Amenities and Features
Features
- Ceiling Fans
Kitchen
- Stainless Steel Appliances
Unique Features
- Catering Kitchen
- Detached and Attached Garages
- Full Size Front Load Washer and Dryers
- Glass Shower Doors
- Grand Fireplace
- Large Closets
- Pavilion with Outdoor Grills
- Pet Park
- Quartz Countertops , Kitchen Island or Peninsula in Every Home
- Shaker Cabinetry
- State-of-the-Art Fitness Center
- Swimming Pool
- Tile Backsplash
- Tile Showers
- Window Blinds
- Wood Style Flooring
Apartment Model: B1.2Call For Rates2 Bedroom, 2 Bath, 1004 sq ftUnavailableFloor plans are artist's rendering. All dimensions are approximate. Actual product and specifications may vary in dimension or detail. Not all features are available in every rental home. Please see a representative for details.
![]()
B1.2 - Floorplan Floorplan B4
2 Beds, 2 Baths, 1127 sq ftLargest 2 BedroomThis is the largest 2 Bedroom at this PropertyModel Gallery
Floorplans
Availability Details
Prices shown for this property are the Total Monthly Price including Fees.Availability Date Unit Sq Ft Call for Availability B4 1127 sq ft Model Amenities and Features
Features
- Ceiling Fans
Kitchen
- Stainless Steel Appliances
Unique Features
- Catering Kitchen
- Detached and Attached Garages
- Full Size Front Load Washer and Dryers
- Glass Shower Doors
- Grand Fireplace
- Large Closets
- Pavilion with Outdoor Grills
- Pet Park
- Quartz Countertops , Kitchen Island or Peninsula in Every Home
- Shaker Cabinetry
- State-of-the-Art Fitness Center
- Swimming Pool
- Tile Backsplash
- Tile Showers
- Window Blinds
- Wood Style Flooring
Apartment Model: B4Call For Rates2 Bedroom, 2 Bath, 1127 sq ftUnavailableFloor plans are artist's rendering. All dimensions are approximate. Actual product and specifications may vary in dimension or detail. Not all features are available in every rental home. Please see a representative for details.
![]()
B4 - Floorplan 3 Bedrooms
Floorplan C2
From $2,985
3 Beds, 2 Baths, 1376 sq ftTotal Monthly PriceAvailable NowTotal Monthly Price
Base Rent$2,865 - $3,835Total Monthly Price$2,865 - $3,835Model Gallery
Floorplans
Availability Details
Prices shown for this property are the Total Monthly Price including Fees.Price Availability Date Unit Sq Ft $2,985 Available Now 517 1376 Unit 517 Amenities and Features
Features
- Ceiling Fans
Kitchen
- Stainless Steel Appliances
Unique Features
- Catering Kitchen
- Detached and Attached Garages
- Full Size Front Load Washer and Dryers
- Glass Shower Doors
- Grand Fireplace
- Large Closets
- Pavilion with Outdoor Grills
- Pet Park
- Quartz Countertops , Kitchen Island or Peninsula in Every Home
- Shaker Cabinetry
- State-of-the-Art Fitness Center
- Swimming Pool
- Tile Backsplash
- Tile Showers
- Window Blinds
- Wood Style Flooring
Unit 517 Lease Information
Unit Price
- From $2,985Total Monthly PriceBase Rent: $2,985 - $3,835Required Monthly Fees: None
Model Lease Information
Model Price Range
- $2,865 - $3,835Total Monthly Price
Apartment Model: C2From $2,8653 Bedroom, 2 Bath, 1376 sq ftAvailable NowFloor plans are artist's rendering. All dimensions are approximate. Actual product and specifications may vary in dimension or detail. Not all features are available in every rental home. Please see a representative for details.
![]()
C2 - Floorplan Apartment Unit: 517Apartment Model: 3 Beds, 2 bathsFrom $2,9853 Bedroom, 2 Bath, 1376 sq ftAvailable NowFloorplan C1
From $3,015
3 Beds, 2 Baths, 1376 sq ftTotal Monthly PriceAvailable NowTotal Monthly Price
Base Rent$2,895 - $3,945Total Monthly Price$2,895 - $3,945Model Gallery
Floorplans
Availability Details
Prices shown for this property are the Total Monthly Price including Fees.Price Availability Date Unit Sq Ft View Details $3,015 Available Now 603 1376 $3,095 Available Now 633 1376 Model Amenities and Features
Features
- Ceiling Fans
Kitchen
- Stainless Steel Appliances
Unique Features
- Catering Kitchen
- Detached and Attached Garages
- Full Size Front Load Washer and Dryers
- Glass Shower Doors
- Grand Fireplace
- Large Closets
- Pavilion with Outdoor Grills
- Pet Park
- Quartz Countertops , Kitchen Island or Peninsula in Every Home
- Shaker Cabinetry
- State-of-the-Art Fitness Center
- Swimming Pool
- Tile Backsplash
- Tile Showers
- Window Blinds
- Wood Style Flooring
Model Lease Information
Model Price Range
- $2,895 - $3,945Total Monthly PriceBase Rent: $2,895 - $3,945Required Monthly Fees: None
Current Available Pricing
- $3,015 - $3,945 Total Monthly Price
Unit 603 Amenities and Features
Community Rooms
- Catering Kitchen
Features
- Ceiling Fans
Kitchen
- Stainless Steel Appliances
Unique Features
- Detached and Attached Garages
- Full Size Front Load Washer and Dryers
- Glass Shower Doors
- Grand Fireplace
- Large Closets
- Pavilion with Outdoor Grills
- Pet Park
- Quartz Countertops , Kitchen Island or Peninsula in Every Home
- Shaker Cabinetry
- State-of-the-Art Fitness Center
- Swimming Pool
- Tile Backsplash
- Tile Showers
- Window Blinds
- Wood Style Flooring
Unit 603 Lease Information
Unit Price
- From $3,015Total Monthly PriceBase Rent: $3,015 - $3,865Required Monthly Fees: None
Model Lease Information
Model Price Range
- $2,895 - $3,945Total Monthly Price
Unit 633 Amenities and Features
Community Rooms
- Catering Kitchen
Features
- Ceiling Fans
Kitchen
- Stainless Steel Appliances
Unique Features
- Detached and Attached Garages
- Full Size Front Load Washer and Dryers
- Glass Shower Doors
- Grand Fireplace
- Large Closets
- Pavilion with Outdoor Grills
- Pet Park
- Quartz Countertops , Kitchen Island or Peninsula in Every Home
- Shaker Cabinetry
- State-of-the-Art Fitness Center
- Swimming Pool
- Tile Backsplash
- Tile Showers
- Window Blinds
- Wood Style Flooring
Unit 633 Lease Information
Unit Price
- From $3,095Total Monthly PriceBase Rent: $3,095 - $3,945Required Monthly Fees: None
Model Lease Information
Model Price Range
- $2,895 - $3,945Total Monthly Price
Apartment Model: C1From $2,8953 Bedroom, 2 Bath, 1376 sq ftAvailable NowFloor plans are artist's rendering. All dimensions are approximate. Actual product and specifications may vary in dimension or detail. Not all features are available in every rental home. Please see a representative for details.
![]()
C1 - Floorplan Apartment Unit: 603Apartment Model: 3 Beds, 2 bathsFrom $3,0153 Bedroom, 2 Bath, 1376 sq ftAvailable NowApartment Unit: 633Apartment Model: 3 Beds, 2 bathsFrom $3,0953 Bedroom, 2 Bath, 1376 sq ftAvailable Now


Schedule a Tour
3D Tours
Property Information
- 189 Units
- 3 Stories
- Built in 2022
Lease Terms
- 6 - 15 mo, 18 mo
Fees and Policies
The fees listed below are community-provided and may exclude utilities or add-ons. All payments are made directly to the property and are non-refundable unless otherwise specified.
Required Fees
One-Time Basics
- Due at Application
- Application Fee Per ApplicantiCharged per applicant.$25.00
- Due at Move-In
- Administrative FeeiCharged per unit.$350.00
Other Fees and Policies
Pet Fees
- Cat
- One-Time Pet FeeiMax of 2. Charged Per Pet.$340.00
- Dog
- One-Time Pet FeeiMax of 2. Charged Per Pet.$300.00
- Monthly Pet FeeiMax of 2. Charged Per Pet.$40.00
BREED RESTRICTIONS: Excluded dog breeds include Akita, Alaskan Malamute, American Bull Dog, American Pit Bull Terrier, American or Bull Staffordshire Terrier, Bullmastiff, Bull Terrier, Chinese Shar-Pei, Dalmatian, Doberman Pinscher, Presa Canario, Pit Bull, Rottweiler, Siberian Husky, Stafford Terrier, Chow, German Shepherd and any mix thereof. Letter required by Certified Veterinarian for proof of breed, weight, and required vaccinations.
Max of 2.
Property Fee Disclaimer: Based on community-supplied data and independent market research. Subject to change without notice. May exclude fees for mandatory or optional services and usage-based utilities.
Features and Amenities
Recreation and Fitness
- Spa
Interior Features
- Balcony
- Ceiling Fans
- Washer/Dryer
- Air Conditioning
Kitchen Amenities
- Dishwasher
- Stainless Steel Appliances
- Island Kitchen
- Quartz Countertops
Living Area Features
- Walk In Closets
- Window Coverings
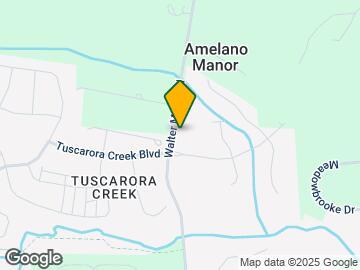
Map
- Shopping
- Colleges
- Grocery
- Medical
- Transportation
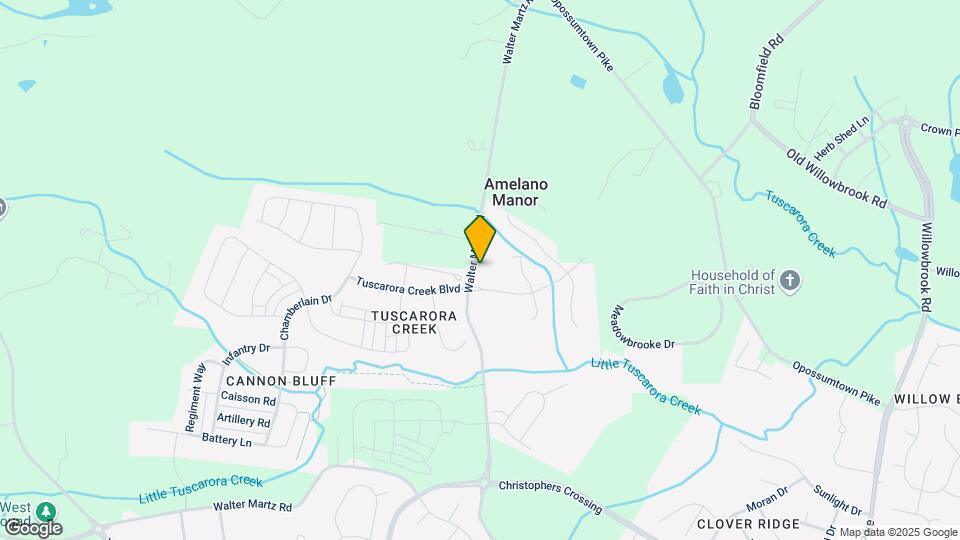
Map

Frequently Asked Questions about Magnolia Haus at Tuscarora Creek (Core)
Where is Magnolia Haus at Tuscarora Creek (Core) located?
Magnolia Haus at Tuscarora Creek (Core) is located at 1009 Reagans Rd near the Tuscarora Creek area of Frederick, MD
What is the current rent range at Magnolia Haus at Tuscarora Creek (Core)?
1 Bedroom to 3 Bedroom Apartments at Magnolia Haus at Tuscarora Creek (Core) currently range from $1,910 to $3,945
When is the leasing office open?
- The office Hours for Magnolia Haus at Tuscarora Creek (Core) are
- Monday 9:00 am–6:00 pm
- Tuesday 9:00 am–6:00 pm
- Wednesday 9:00 am–6:00 pm
- Thursday 9:00 am–6:00 pm
- Friday 9:00 am–6:00 pm
- Saturday 10:00 am–5:00 pm
- Sunday 1:00 pm–5:00 pm
Are pets allowed?
Call us today to find out our pet policy and if we allow pets
Renters Reviews and Ratings

Magnolia Haus has attentive and wonderful staff
Property Manager Responded
Property Manager Responded
Beautiful place, great staff
Property Manager Responded
Points of Interest
Time and distance from Magnolia Haus at Tuscarora Creek (Core).
Big Box and Retail
Lowe's
Safeway
Kohl's
Colleges and Universities
Groceries
Wegmans
Giant Eagle
Safeway
Hospitals
Frederick Health Hospital
Military Bases
Fort Detrick
Shopping Centers
Magnolia Haus at Tuscarora Creek (Core) has 5 shopping centers within 2.3 miles.
Transit Stations
Frederick-Brunswick Line
Monocacy-Brunswick Line
Nearby Neighborhoods
Rental Price Ranges in the Area
| Bedroom | Average Rent | Cheapest Rent | Highest Rent |
|---|---|---|---|
| Frederick Studio Apartments | $1,791 | $1,133 | $2,309 |
| Frederick 1 Bedroom Apartments | $1,932 | $1,015 | $2,495 |
| Frederick 2 Bedroom Apartments | $2,191 | $886 | $3,505 |
| Frederick 3 Bedroom Apartments | $2,676 | $998 | $3,750 |
| Frederick 4 Bedroom Apartments | $3,199 | $2,539 | $3,431 |
| 2 Bedroom Homes | $2,139 | $1,750 | $2,900 |
| 3 Bedroom Homes | $2,687 | $1,900 | $3,950 |
| 4 Bedroom Homes | $3,126 | $2,450 | $6,000 |
| 5 Bedroom Homes | $4,365 | $3,300 | $6,000 |
Browse Top Apartments in Frederick
By Price
By Community Type
- Frederick Apartments with Rent Specials
- Frederick Top Rated Apartments
- Frederick Corporate Apartments
- Frederick Furnished Apartments
- Frederick Gated Apartments
- Frederick Loft Apartments
- Frederick Low Income Apartments
- Frederick Military Apartments
- New Frederick Apartments
- Frederick Senior Apartments
- Frederick Short-term Apartments
- Frederick Apartments with Utilities Included
Max of 2.