
Your message has been sent! Thank you!

Magnolia Trace Apartments

Verified
This is a CoStar Verified® Listing

Magnolia Trace Apartments in Columbus, OH is verified by CoStar’s® proprietary screening and fraud detection process, so you can shop and rent with confidence on ApartmentHomeLiving.com. Always protect yourself when shopping online.

(380) 800-6716
Check Availability
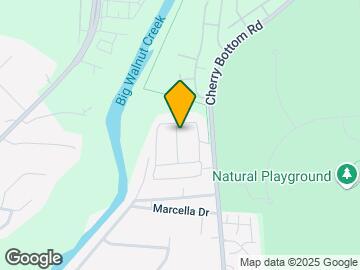
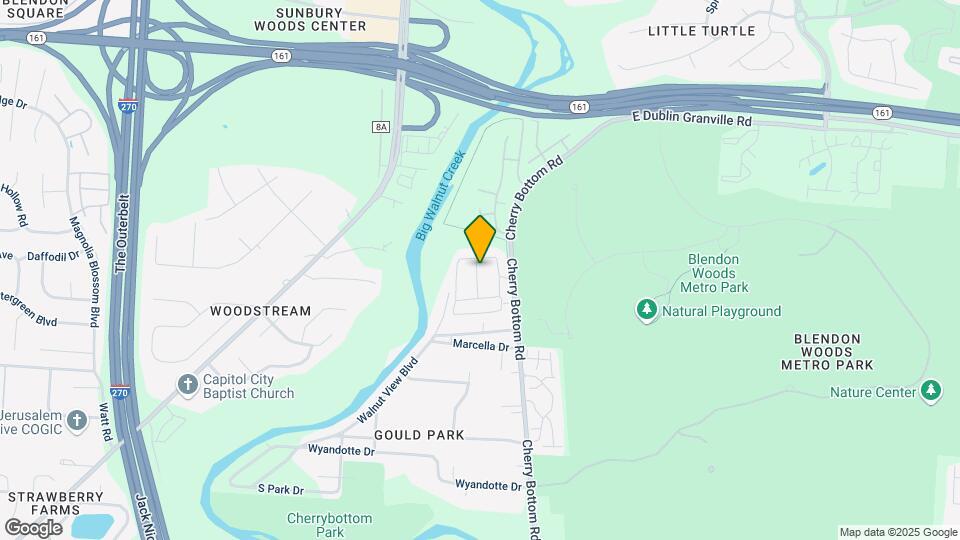
5695 Cherry Bottom Rd, Columbus, OH 43230

Contact

Magnolia Trace Apartments

5695 Cherry Bottom Rd
Columbus, OH 43230
(380) 800-6716
Magnolia Trace Apartments in Columbus, OH - Building Photo
  • 1–3 Bedrooms
  • $1,149-$1,800 Pricing
  • 640–1,248 Square Feet

About Magnolia Trace Apartments

Magnolia Trace is proud to offer a selection of stunning one, two, and three-bedroom apartment homes in Columbus, OH! These newly built apartments offer convenient access to Morse Road, I-270, I-670, and SR-161, in addition to Columbus' most popular restaurants, shopping centers, and employers. Each residence feature a private entrance, espresso shaker-style cabinets, luxurious wood plank flooring, black Frigidaire appliances, spacious bedrooms, walk-in closets, brushed nickel hardware, modern grey walls with white trim, washer and dryer hookup, and a private balcony or terrace! Residents of Magnolia Trace also enjoy exclusive access to the clubhouse, pool, 24/7 fitness center, dog park, and an outdoor lounge and grilling area. This pet-friendly community delivers upscale maintenance-free living in the Westerville City school district, just minutes down the road from Discover Financial Services, Aetna, Worthington Industries, and Easton Town Center. Call today to schedule your tour!

Magnolia Trace Apartments is located in the Gould Park Neighborhood and 43230 Zip code of Columbus, OH. This community is professionally managed by Village Green

Unique Features and Amenities

  • 1, 2, and 3-Bedroom Open Concept Layouts
  • 24-Hour Emergency Maintenance Services
  • 24-Hour Fitness Center
  • 9-Foot Ceiling Heights
  • Central Air Conditioning and Heating
  • Dedicated Professional Management Team
  • Digital Thermostat for Easy Climate Control
  • Double-Basin Kitchen Sink
  • Eat-In Kitchen with Breakfast Bar
  • Energy-Efficient Black GE Appliances
  • Entryway with Coat Closet
  • Espresso Shaker-Style Cabinetry
  • Foot-Friendly Carpeting
  • Framed Vanity Mirror
  • Granite-Style Countertops
  • High-Speed Internet Access and Cable Ready
  • Kitchen Island*
  • Kitchen Pantry Storage
  • Located Near Blendon Park for Outdoor Activities
  • Medicine Cabinet
  • Online Resident Portal
  • Outdoor Swimming Pool
  • Patio or Balcony Space
  • Pet-Friendly Community
  • Pot and Pan Drawers
  • Preferred Employer Program
  • Recessed and Pendant Light Fixtures
  • Rentable Detached Garages
  • Sliding Glass Door Walk-In Shower*
  • Smoke-Free Community
  • Stars & Stripes Military Rewards Program
  • Tub/Shower Combination
  • Various Lease Term Options
  • Vaulted Ceilings on the 3rd Floor
  • Washer and Dryer Connections
  • Wood-Style Vinyl Plank Flooring

See All Amenities

Property Contact Info

Office Hours

Monday9:00 am–6:00 pm
Tuesday9:00 am–6:00 pm
Wednesday9:00 am–6:00 pm
Thursday9:00 am–7:30 pm
Friday9:00 am–6:00 pm
Saturday9:00 am–5:00 pm
SundayClosed

Floorplan Pricing and Availability

Magnolia Trace Apartments offers 1 to 3 Bedroom apartments starting from $1,434 and having 640–1,248 sq ft. Here is the current pricing and availability:

Cost CalculatorEstimate your monthly and one-time fees
  • 1 Bedroom

    Cherry

    1 Bed, 1 Bath, 640 sq ft
     

    Availability Details

    PriceAvailability DateUnitSq Ft
    $1,149Call for AvailabilityCherry640 sq ft

    Model Amenities and Features

    Features

    • Air Conditioning
    • Balcony
    • Cable Ready
    • Ceiling Fans
    • Heating
    • High Speed Internet Access
    • Smoke Free
    • Tub/Shower
    • Washer/Dryer Hookup

    Kitchen

    • Eat-in Kitchen
    • Island Kitchen
    • Kitchen
    • Pantry
    • Range
    • Refrigerator

    Model Rent and Fees

    Model Price

    • $1,149
  • 2 Bedrooms

    Walnut

    From $1,434

    2 Beds, 1 Bath, 957 sq ft
    Available Now

    Availability Details

    PriceAvailability DateUnitSq FtView Details
    $1,434Available Now08-307957
    $1,434 August 21, 202607-208957
    $1,469 September 7, 202603-107957

    Model Amenities and Features

    Features

    • Air Conditioning
    • Balcony
    • Cable Ready
    • Ceiling Fans
    • Heating
    • High Speed Internet Access
    • Smoke Free
    • Tub/Shower
    • Washer/Dryer Hookup

    Kitchen

    • Eat-in Kitchen
    • Island Kitchen
    • Kitchen
    • Pantry
    • Range
    • Refrigerator

    Model Rent and Fees

    Model Price Range

    • $1,434 - $1,469

    Unit 08-307 Rent and Fees

    Unit Price

    • $1,434
    • View Details and Rent Estimate

    Model Rent and Fees

    Model Price Range

    • $1,434 - $1,469

    Unit 07-208 Rent and Fees

    Unit Price

    • $1,434
    • View Details and Rent Estimate

    Model Rent and Fees

    Model Price Range

    • $1,434 - $1,469

    Unit 03-107 Rent and Fees

    Unit Price

    • $1,469
    • View Details and Rent Estimate

    Model Rent and Fees

    Model Price Range

    • $1,434 - $1,469

    Blendon

    From $1,509

    2 Beds, 2 Baths, 895-957 sq ft
    Available Now

    Availability Details

    PriceAvailability DateUnitSq FtView Details
    $1,509Available Now11-302895
    $1,509Available Now10-208957
    $1,509Available Now11-201895

    Model Amenities and Features

    Features

    • Air Conditioning
    • Balcony
    • Cable Ready
    • Ceiling Fans
    • Heating
    • High Speed Internet Access
    • Smoke Free
    • Tub/Shower
    • Washer/Dryer Hookup

    Kitchen

    • Eat-in Kitchen
    • Island Kitchen
    • Kitchen
    • Pantry
    • Range
    • Refrigerator

    Model Rent and Fees

    Model Price Range

    • $1,509 - $1,559

    Current Available Pricing

    • $1,509

    Unit 11-302 Rent and Fees

    Unit Price

    • $1,509
    • View Details and Rent Estimate

    Model Rent and Fees

    Model Price Range

    • $1,509 - $1,559

    Unit 10-208 Rent and Fees

    Unit Price

    • $1,509
    • View Details and Rent Estimate

    Model Rent and Fees

    Model Price Range

    • $1,509 - $1,559

    Unit 11-201 Rent and Fees

    Unit Price

    • $1,509
    • View Details and Rent Estimate

    Model Rent and Fees

    Model Price Range

    • $1,509 - $1,559
  • 3 Bedrooms

    Hickory

    $1,800

    3 Beds, 2 Baths, 1248 sq ft
    Available Now

    Availability Details

    PriceAvailability DateUnitSq Ft
    $1,800Available Now02-3071248

    Model Amenities and Features

    Features

    • Air Conditioning
    • Balcony
    • Cable Ready
    • Ceiling Fans
    • Heating
    • High Speed Internet Access
    • Smoke Free
    • Tub/Shower
    • Washer/Dryer Hookup

    Kitchen

    • Eat-in Kitchen
    • Island Kitchen
    • Kitchen
    • Pantry
    • Range
    • Refrigerator

    Unit 02-307 Rent and Fees

    Unit Price

    • $1,800
    • View Details and Rent Estimate

    Model Rent and Fees

    Price

    • $1,800
Price shown is base rent. Excludes user-selected optional fees and variable or usage-based fees and required charges due at or prior to move-in or at move-out. View Fees and Policies for details. Price, availability, fees, and any applicable rent special are subject to change without notice.

Schedule a Tour

Request Tour
Call us at: (380) 800-6716 to request a tour.

Videos

3D Tours

Property Information

  • Built in 2020
  • 310 Units
  • 3 Stories

Lease Terms

  • 2 - 12 mo

Fees and Policies

The fees listed below are community-provided and may exclude utilities or add-ons. All payments are made directly to the property and are non-refundable unless otherwise specified. Use the Cost Calculator to determine costs based on your needs.

Required Fees

One-Time Basics

Due at Application
Application Fee Per ApplicantiCharged Per Applicant.$50.00
Due at Move-In
Administrative FeeiCharged per unit.$150.00

Other Fees and Policies

Pet Fees

Cat
Cat DepositiMax of 2. Charged Per Pet.$200.00
Cat FeeiMax of 2. Charged Per Pet.$250.00
Cat RentiCharged Per Pet.$35.00/mo
Restrictions:

None

Comments:

Max of 2. | Restrictions: None.

Dog
Dog DepositiMax of 2. Charged Per Pet.$200.00
Dog FeeiMax of 2. Charged Per Pet.$250.00
Dog RentiCharged Per Pet.$35.00/mo
70 lbs. Weight Limit
Restrictions:

None

Comments:

Max of 2. Breed restrictions apply. 100lb weight restriction on the first floor, 70lbs combined weight limit on the 2nd and 3rd floors. Please contact the leasing office for full pet policy.

Storage Fees

Storage Unit
Storage RentiCharged per rentable item.$0.00/mo

Parking Info and Fees

Other

Property Fee Disclaimer: Based on community-supplied data and independent market research. Subject to change without notice. May exclude fees for mandatory or optional services and usage-based utilities.

Features and Amenities

On-Site Services

  • Renters Insurance Program

Community Features

  • Business Center
  • Clubhouse
  • Lounge

Recreation and Fitness

  • Fitness Center
  • Pool

Interior Features

  • Balcony
  • Ceiling Fans
  • High Speed Internet Access
  • Tub/Shower
  • Heating
  • Cable Ready
  • Washer/Dryer Hookup
  • Air Conditioning
  • Smoke Free

Kitchen Amenities

  • Kitchen
  • Eat In Kitchen
  • Island Kitchen
  • Range
  • Refrigerator
  • Pantry

Living Area Features

  • Walk In Closets
  • Vinyl Flooring
  • Linen Closet
  • Vaulted Ceiling

Outdoor Features

  • Patio
Google Map

Map

5695 Cherry Bottom Rd, Columbus, OH 43230

Getting Around

  • 30 / 100 Somewhat walkable

    Few day-to-day needs are within walking distance

  • 50 / 100 Fairly bikeable

    Somewhat suitable for bicycle commuting and/or recreation

  • 100 / 100 Exceptionally car friendly

    Excellent access to freeways and/or major arteries, with almost no chance of parking problems

Scores provided by Local Logic details

Getting to Know the Area

  • 50 / 100 Restaurants

    Some restaurants within a few minutes

  • 30 / 100 Cafes

    Some cafés within walking distance

  • 30 / 100 Nightlife

    Some bars within walking distance

  • 40 / 100 Shopping

    Several shops within walking distance

  • 100 / 100 Parks

    Exceptionally large amount of park space within a few minutes

  • 100 / 100 Noise Level

    Virtually no sources of noise nearby

Scores provided by Local Logic

Frequently Asked Questions about Magnolia Trace Apartments

Where is Magnolia Trace Apartments located?

Magnolia Trace Apartments is located at 5695 Cherry Bottom Rd near the Gould Park area of Columbus, OH

What is the current rent range at Magnolia Trace Apartments?

1 Bedroom to 3 Bedroom Apartments at Magnolia Trace Apartments currently range from $1,434 to $1,800

When is the leasing office open?

  • The office Hours for Magnolia Trace Apartments are
  • Monday 9:00 am–6:00 pm
  • Tuesday 9:00 am–6:00 pm
  • Wednesday 9:00 am–6:00 pm
  • Thursday 9:00 am–7:30 pm
  • Friday 9:00 am–6:00 pm
  • Saturday 9:00 am–5:00 pm
  • Sunday Closed

Are pets allowed?

Call us today to find out our pet policy and if we allow pets

Lifestyle Ratings

  • Affordability Nice Value3.2

    The Magnolia Trace Apartments Apartments are 14.87% cheaper than the average apartment in the Gould Park area, and 18.37% cheaper than the average apartment city-wide.

    Rent Comparison to the Gould Park Neighborhood

    FloorplanLowest Price HereNeighborhood Avg RentNbhd Avg RentCost Difference%
    2 Bedroom$1,434$1,670-$236-14.1%
    3 Bedroom$1,800$2,243-$443-19.8%
    1 Bedroom$1,149$1,287-$138-10.7%

    Rent Comparison to the city of Columbus

    FloorplanLowest Price HereCity Average RentCost Difference%
    2 Bedroom$1,434$1,758-$324-18.4%
    3 Bedroom$1,800$2,154-$354-16.4%
    1 Bedroom$1,149$1,441-$292-20.3%

    Methodology: On 08/05/2026, ApartmentHomeLiving.com compared current rents by floorplan to 127 other apartment communities in the immediate area around Magnolia Trace Apartments (Gould Park), and 5076 other apartment communities in Columbus using today’s up-to-date pricing using the sum/count averaging formula. This data will be updated in real-time as prices fluctuate.

    Rent Pricing Data as of 08/05/2026

Learn more about Lifestyle Search

Renters Reviews and Ratings

5.0
2 Renters Reviews

Great place to live

July 23, 2023 - Review from Apartments.com
I left Phoenix,Arizona came to Columbus found this awesome apartment complexe right next to a wooded park within walking distance weather is nice compared to Phoenix it was easy to get moved in I feel safe here. love the floor plan. fairly quiet. close to a lot of shopping, restaurants and things to do.

Property Manager Responded

July 26, 2023
Hello, Thank you so much for your wonderful review and for choosing Magnolia Trace as your new home. It's fantastic to hear that you are enjoying the tranquil environment of our community, especially being next to a wooded park. We're glad that you are finding the weather in Columbus to be pleasant and that the move-in process was smooth for you. Your satisfaction is our top priority, so please remember our team is here to assist you with anything you might need. Thank you again for your kind words, we're delighted to have you as part of the Magnolia Trace community! Best Regards, The Magnolia Trace Management Team

Gorgeous Homes!

July 11, 2020 - Review from Apartments.com
Super friendly staff And a beautiful community!!!!

Nearby Schools

Westerville-North High School

Westerville City School District
950 County Line Road
Public School - Grades 9-12 (1510 Students)
In Attendance Zone8 minute drive / 4.0 miles away
7/10

Hawthorne Elementary School

Westerville City School District
5001 Farview Road
Public School - Grades K-5 (520 Students)
In Attendance Zone4 minute drive / 2.3 miles away
7/10
School data provided by GreatSchools.
details
The GreatSchools Rating helps parents compare schools within a state based on a variety of school quality indicators and provides a helpful picture of how effectively each school serves all of its students. Ratings are on scale of 1 (below average) and to 10 (above average) and can include test scores, college readiness, academic progress, advanced courses, equity, discipline and attendance data. We also advise parents to visit schools, consider other information on school performance and programs, and consider needs as part of the school selection process.

About GreatSchools Data on ApartmentHomeLiving.com.

Points of Interest

Time and distance from Magnolia Trace Apartments.

Arts Museums and Landmarks

The Doll Museum at The Old Rectory

50 W New England Ave
14 minute drive / 6.96 miles away

Columbus Convention Center

400 N High St
19 minute drive / 9.07 miles away

Nationwide Arena

200 W Nationwide Blvd
20 minute drive / 9.36 miles away

Big Box and Retail

Walmart

3900 Morse Rd
4 minute drive / 1.39 miles away

Kohl's

4865 N Hamilton Rd
4 minute drive / 1.55 miles away

Goodwill

5130 N Hamilton Rd
4 minute drive / 1.6 miles away

Colleges and Universities

Otterbein College

1 South Grove Street
9 minute drive / 4.66 miles away

Ohio Dominican University

1216 Sunbury Road
12 minute drive / 5.91 miles away

Capital University

1 College and Main
17 minute drive / 8.35 miles away

Groceries

Whole Foods

4100 Easton Gateway Dr
4 minute drive / 1.37 miles away

Meijer

5050 N Hamilton Rd
5 minute drive / 1.7 miles away

Kroger

300 S Hamilton Rd
9 minute drive / 4.23 miles away

Hospitals

The Woods At Parkside

349 Olde Ridenour Road
6 minute drive / 3.02 miles away

Mount Carmel St. Ann's

500 South Cleveland Avenue
9 minute drive / 4.37 miles away

Mount Carmel New Albany Surgical Hospital

7333 Smith's Mill Road
11 minute drive / 5.47 miles away

Parks and Recreation

Franklin Park Conservatory

1777 East Broad Street
16 minute drive / 7.85 miles away

Scioto Mile

1111 E. Broad St
18 minute drive / 8.4 miles away

Goodale Park

120 W Goodale Blvd
19 minute drive / 9.04 miles away

Magnolia Trace Apartments has 5 parks within 9.5 miles, including Franklin Park Conservatory, Scioto Mile, Goodale Park, Topiary Park, and Bicentennial/ Galbreath Park.

Restaurants and Dining

Dragon Fly Neo V Cuisine

247 King Avenue
18 minute drive / 8.52 miles away

Marcella's Ristorante

615 N High St
19 minute drive / 8.89 miles away

Mitchell's Steakhouse

45 N 3rd St
19 minute drive / 9.31 miles away

Shopping Centers

Sunbury Woods

Sunbury Rd
2 minute drive / 0.86 miles away

Sunbury Plaza

5939-6063 Sunbury Rd
3 minute drive / 1.08 miles away

Valley Quail

6241-6259 S Sunbury Rd
3 minute drive / 1.19 miles away

Magnolia Trace Apartments has 5 shopping centers within 1.4 miles.

Nearby Neighborhoods

Gould Park

Studio to 4 Bedroom Apartments from $800
View Rentals

Woodstream

Studio to 4 Bedroom Apartments from $755
View Rentals

Sunbury Woods

Studio to 4 Bedroom Apartments from $755
View Rentals

Rental Price Ranges in the Area

BedroomAverage RentCheapest RentHighest Rent
Columbus Studio Apartments $1,233$300$2,879
Columbus 1 Bedroom Apartments $1,441$300$4,822
Columbus 2 Bedroom Apartments $1,758$300$6,777
Columbus 3 Bedroom Apartments $2,154$550$8,409
Columbus 4 Bedroom Apartments $2,584$745$10,000+
Columbus 5 Bedroom Apartments $2,919$959$6,981
Columbus 6 Bedroom Apartments $4,021$2,400$7,134

Browse Top Apartments in Columbus

Viewing: Magnolia Trace Apartments | Desktop Version | Listing Updated: 08/03/2026 | AHLPLA