

- 1–3 Bedrooms
- $1,284-$2,453
Total Monthly Price
Base Rent$1,284 - $2,453Total Monthly Price$1,284 - $2,453 - 740–1,245 Square Feet
About Magnolia View Apartments
Magnolia View is the apartment you've been looking for in Midlothian, TX. With comfortable one-, two-, and three-bedroom homes complete with in-home washer and dryer connections, black appliances, and private patios, you're guaranteed to find a place to live with a lifestyle to love. What's more, as a member of the community you'll also have access to our fitness center and swimming pool. Find a home at Magnolia View Apartments, where living more is the new standard.
Magnolia View Apartments is located in the 76065 Zip code of Midlothian, TX. This community is professionally managed by BH Management Services

Unique Features and Amenities
- Accessible Features
- Attached Garages
- Brand New Carpet
- Carpeted Living & Sleeping Spaces
- Coffee Bar
- Covered Parking
- Detached Garages
- First Floor
- Flexible Lease Terms
- On-Call Emergency Maintenance
- Package Lockers
- Pet Friendly
- Pool View
- Pure Air Community
- Renovated Home W/ Upgraded Fixtures & Finishes
- Second Floor
- Top Floor
- Valet Waste Service
- Vinyl Plank Flooring
- Washer/dryer Connections
- Washer/dryer Included
Property Contact Info

- Listed by:
- Agency:
- Vendor Logo:
- Website:
- View Property Website
- Call Us:
- (469) 217-6662
- Disclaimer:
Floorplan Pricing and Availability
Magnolia View Apartments offers 1 to 3 Bedroom apartments starting from $1,284 and having 740–1,245 sq ft. Here is the current pricing and availability:
New! Interactive Property Map
1 Bedroom
Jane
From $1,284
1 Bed, 1 Bath, 745 sq ftTotal Monthly PriceAvailable NowTotal Monthly Price
Base Rent$1,284 - $1,805Total Monthly Price$1,284 - $1,805Model Gallery
Floorplans
Availability Details
Prices shown for this property are the Total Monthly Price including Fees.Price Availability Date Unit Sq Ft Floorplan View Details $1,344 Available Now 0437 745 $1,344 Available Now 0732 745 $1,339 June 3, 2026 0727 745 Model Amenities and Features
Features
- Air Conditioning
- Ceiling Fans
- Smoke Free
- Washer/Dryer
- Washer/Dryer Hookup
- Wi-Fi
Kitchen
- Dishwasher
- Disposal
- Freezer
- Kitchen
- Microwave
- Oven
- Range
- Refrigerator
Model Lease Information
Model Price Range
- $1,284 - $1,805Base Rent: $1,284 - $1,805Required Monthly Fees: None
Current Available Pricing
- $1,339 - $1,344
Unit 0437 Amenities and Features
Features
- Air Conditioning
Unique Features
- Full-Size Washer/dryer Included
- Third Floor
- Upgraded Fixtures & Finishes Throughout
Unit 0437 Lease Information
Unit Price
- $1,344Base Rent: $1,344Required Monthly Fees: None
View Details and Rent EstimateModel Lease Information
Model Price Range
- $1,284 - $1,805
Unit 0732 Gallery
Floorplans
Unit 0732 Amenities and Features
Features
- Air Conditioning
Unique Features
- Full-Size Washer/dryer Included
- Third Floor
- Upgraded Fixtures & Finishes Throughout
Unit 0732 Lease Information
Unit Price
- $1,344Base Rent: $1,344Required Monthly Fees: None
View Details and Rent EstimateModel Lease Information
Model Price Range
- $1,284 - $1,805
Unit 0727 Amenities and Features
Features
- Air Conditioning
Unique Features
- Full-Size Washer/dryer Included
- Second Floor
- Upgraded Fixtures & Finishes Throughout
Unit 0727 Lease Information
Unit Price
- $1,339Base Rent: $1,339Required Monthly Fees: None
View Details and Rent EstimateModel Lease Information
Model Price Range
- $1,284 - $1,805
Apartment Model: JaneFrom $1,2841 Bedroom, 1 Bath, 745 sq ftAvailable NowFloor plans are artist's rendering. All dimensions are approximate. Actual product and specifications may vary in dimension or detail. Not all features are available in every rental home. Please see a representative for details.
![]()
Jane - Floorplan Apartment Unit: 0437Apartment Model: Jane$1,3441 Bedroom, 1 Bath, 745 sq ftAvailable NowApartment Unit: 0732Apartment Model: Jane$1,3441 Bedroom, 1 Bath, 745 sq ftAvailable NowFloor plans are artist's rendering. All dimensions are approximate. Actual product and specifications may vary in dimension or detail. Not all features are available in every rental home. Please see a representative for details.
![]()
Unit: 0732 - Floorplan Apartment Unit: 0727Apartment Model: Jane$1,3391 Bedroom, 1 Bath, 745 sq ftAvailable June 3, 2026Star
From $1,340
1 Bed, 1 Bath, 740 sq ftTotal Monthly PriceAvailable Jul 31Total Monthly Price
Base Rent$1,340 - $1,812Total Monthly Price$1,340 - $1,812Model Gallery
Floorplans
Availability Details
Prices shown for this property are the Total Monthly Price including Fees.Price Availability Date Unit Sq Ft View Details $1,340 July 31, 2026 0414 740 $1,400 August 18, 2026 0412 740 Model Amenities and Features
Features
- Air Conditioning
- Ceiling Fans
- Smoke Free
- Washer/Dryer
- Washer/Dryer Hookup
- Wi-Fi
Kitchen
- Dishwasher
- Disposal
- Freezer
- Kitchen
- Microwave
- Oven
- Range
- Refrigerator
Model Lease Information
Model Price Range
- $1,340 - $1,812Base Rent: $1,340 - $1,812Required Monthly Fees: None
Current Available Pricing
- $1,340 - $1,400
Unit 0414 Amenities and Features
Features
- Air Conditioning
Living Space
- Vinyl Flooring
Unique Features
- First Floor
- Upgraded Fixtures & Finishes Throughout
Unit 0414 Lease Information
Unit Price
- $1,340Base Rent: $1,340Required Monthly Fees: None
View Details and Rent EstimateModel Lease Information
Model Price Range
- $1,340 - $1,812
Unit 0412 Amenities and Features
Features
- Air Conditioning
Living Space
- Vinyl Flooring
Unique Features
- First Floor
- Full-Size Washer/dryer Included
- Pool View
- Upgraded Fixtures & Finishes Throughout
Unit 0412 Lease Information
Unit Price
- $1,400Base Rent: $1,400Required Monthly Fees: None
View Details and Rent EstimateModel Lease Information
Model Price Range
- $1,340 - $1,812
Apartment Model: StarFrom $1,3401 Bedroom, 1 Bath, 740 sq ftAvailable July 31, 2026Floor plans are artist's rendering. All dimensions are approximate. Actual product and specifications may vary in dimension or detail. Not all features are available in every rental home. Please see a representative for details.
![]()
Star - Floorplan Apartment Unit: 0414Apartment Model: Star$1,3401 Bedroom, 1 Bath, 740 sq ftAvailable July 31, 2026Apartment Unit: 0412Apartment Model: Star$1,4001 Bedroom, 1 Bath, 740 sq ftAvailable August 18, 20262 Bedrooms
Southern
From $1,601
2 Beds, 2 Baths, 1122 sq ftTotal Monthly PriceAvailable NowTotal Monthly Price
Base Rent$1,601 - $2,145Total Monthly Price$1,601 - $2,145Model Gallery
Floorplans
Availability Details
Prices shown for this property are the Total Monthly Price including Fees.Price Availability Date Unit Sq Ft $1,601 Available Now 0535 1122 Unit 0535 Amenities and Features
Features
- Air Conditioning
Unique Features
- Full-Size Washer/dryer Included
- Pool View
- Third Floor
- Upgraded Fixtures & Finishes Throughout
Unit 0535 Lease Information
Unit Price
- $1,601Base Rent: $1,601Required Monthly Fees: None
View Details and Rent EstimateModel Lease Information
Model Price Range
- $1,601 - $2,145
Apartment Model: SouthernFrom $1,6012 Bedroom, 2 Bath, 1122 sq ftAvailable NowFloor plans are artist's rendering. All dimensions are approximate. Actual product and specifications may vary in dimension or detail. Not all features are available in every rental home. Please see a representative for details.
![]()
Southern - Floorplan 1 Floor plans are artist's rendering. All dimensions are approximate. Actual product and specifications may vary in dimension or detail. Not all features are available in every rental home. Please see a representative for details.
![]()
Southern - Floorplan 2 Apartment Unit: 0535Apartment Model: Southern$1,6012 Bedroom, 2 Bath, 1122 sq ftAvailable NowAnise
From $1,702
2 Beds, 2 Baths, 1130 sq ftTotal Monthly PriceAvailable NowTotal Monthly Price
Base Rent$1,702 - $2,295Total Monthly Price$1,702 - $2,295Largest 2 BedroomThis is the largest 2 Bedroom at this PropertyModel Gallery
Floorplans
Availability Details
Prices shown for this property are the Total Monthly Price including Fees.Price Availability Date Unit Sq Ft Floorplan View Details $1,707 Available Now 0831 1130 $1,707 May 30, 2026 1031 1130 $1,702 June 9, 2026 0821 1130 Model Amenities and Features
Features
- Air Conditioning
- Ceiling Fans
- Smoke Free
- Washer/Dryer
- Washer/Dryer Hookup
- Wi-Fi
Kitchen
- Dishwasher
- Disposal
- Freezer
- Kitchen
- Microwave
- Oven
- Range
- Refrigerator
Model Lease Information
Model Price Range
- $1,702 - $2,295Base Rent: $1,702 - $2,295Required Monthly Fees: None
Current Available Pricing
- $1,702 - $1,707
Unit 0831 Amenities and Features
Features
- Air Conditioning
Unique Features
- Full-Size Washer/dryer Included
- Third Floor
- Upgraded Fixtures & Finishes Throughout
Unit 0831 Lease Information
Unit Price
- $1,707Base Rent: $1,707Required Monthly Fees: None
View Details and Rent EstimateModel Lease Information
Model Price Range
- $1,702 - $2,295
Unit 1031 Gallery
Floorplans
Unit 1031 Amenities and Features
Features
- Air Conditioning
Unique Features
- Full-Size Washer/dryer Included
- Third Floor
- Upgraded Fixtures & Finishes Throughout
Unit 1031 Lease Information
Unit Price
- $1,707Base Rent: $1,707Required Monthly Fees: None
View Details and Rent EstimateModel Lease Information
Model Price Range
- $1,702 - $2,295
Unit 0821 Amenities and Features
Features
- Air Conditioning
Unique Features
- Full-Size Washer/dryer Included
- Second Floor
- Upgraded Fixtures & Finishes Throughout
Unit 0821 Lease Information
Unit Price
- $1,702Base Rent: $1,702Required Monthly Fees: None
View Details and Rent EstimateModel Lease Information
Model Price Range
- $1,702 - $2,295
Apartment Model: AniseFrom $1,7022 Bedroom, 2 Bath, 1130 sq ftAvailable NowFloor plans are artist's rendering. All dimensions are approximate. Actual product and specifications may vary in dimension or detail. Not all features are available in every rental home. Please see a representative for details.
![]()
Anise - Floorplan Apartment Unit: 0831Apartment Model: Anise$1,7072 Bedroom, 2 Bath, 1130 sq ftAvailable NowApartment Unit: 1031Apartment Model: Anise$1,7072 Bedroom, 2 Bath, 1130 sq ftAvailable May 30, 2026Floor plans are artist's rendering. All dimensions are approximate. Actual product and specifications may vary in dimension or detail. Not all features are available in every rental home. Please see a representative for details.
![]()
Unit: 1031 - Floorplan Apartment Unit: 0821Apartment Model: Anise$1,7022 Bedroom, 2 Bath, 1130 sq ftAvailable June 9, 2026Sweetbay
From $1,475
2 Beds, 1 Bath, 1009 sq ftTotal Monthly PriceAvailable Jun 29Total Monthly Price
Base Rent$1,475 - $1,945Total Monthly Price$1,475 - $1,945Cheapest 2 BedroomThis is the cheapest 2 Bedroom at this PropertyModel Gallery
Floorplans
Availability Details
Prices shown for this property are the Total Monthly Price including Fees.Price Availability Date Unit Sq Ft View Details $1,475 June 29, 2026 0734 1009 $1,485 July 1, 2026 0434 1009 Model Amenities and Features
Features
- Air Conditioning
- Ceiling Fans
- Smoke Free
- Washer/Dryer
- Washer/Dryer Hookup
- Wi-Fi
Kitchen
- Dishwasher
- Disposal
- Freezer
- Kitchen
- Microwave
- Oven
- Range
- Refrigerator
Model Lease Information
Model Price Range
- $1,475 - $1,945Base Rent: $1,475 - $1,945Required Monthly Fees: None
Current Available Pricing
- $1,475 - $1,485
Unit 0734 Amenities and Features
Features
- Air Conditioning
Unique Features
- Full-Size Washer/dryer Included
- Third Floor
- Upgraded Fixtures & Finishes Throughout
Unit 0734 Lease Information
Unit Price
- $1,475Base Rent: $1,475Required Monthly Fees: None
View Details and Rent EstimateModel Lease Information
Model Price Range
- $1,475 - $1,945
Unit 0434 Amenities and Features
Features
- Air Conditioning
Unique Features
- Full-Size Washer/dryer Included
- Pool View
- Third Floor
- Upgraded Fixtures & Finishes Throughout
Unit 0434 Lease Information
Unit Price
- $1,485Base Rent: $1,485Required Monthly Fees: None
View Details and Rent EstimateModel Lease Information
Model Price Range
- $1,475 - $1,945
Apartment Model: SweetbayFrom $1,4752 Bedroom, 1 Bath, 1009 sq ftAvailable June 29, 2026Floor plans are artist's rendering. All dimensions are approximate. Actual product and specifications may vary in dimension or detail. Not all features are available in every rental home. Please see a representative for details.
![]()
Sweetbay - Floorplan Apartment Unit: 0734Apartment Model: Sweetbay$1,4752 Bedroom, 1 Bath, 1009 sq ftAvailable June 29, 2026Apartment Unit: 0434Apartment Model: Sweetbay$1,4852 Bedroom, 1 Bath, 1009 sq ftAvailable July 1, 2026Felix
From $1,584
2 Beds, 2 Baths, 1009 sq ftTotal Monthly PriceAvailable Jun 2Total Monthly Price
Base Rent$1,584 - $2,198Total Monthly Price$1,584 - $2,198Model Gallery
Floorplans
Availability Details
Prices shown for this property are the Total Monthly Price including Fees.Price Availability Date Unit Sq Ft View Details $1,584 June 2, 2026 0224 1009 $1,634 July 17, 2026 0124 1009 $1,634 August 6, 2026 0624 1009 Model Amenities and Features
Features
- Air Conditioning
- Ceiling Fans
- Smoke Free
- Washer/Dryer
- Washer/Dryer Hookup
- Wi-Fi
Kitchen
- Dishwasher
- Disposal
- Freezer
- Kitchen
- Microwave
- Oven
- Range
- Refrigerator
Model Lease Information
Model Price Range
- $1,584 - $2,198Base Rent: $1,584 - $2,198Required Monthly Fees: None
Current Available Pricing
- $1,584 - $1,634
Unit 0224 Amenities and Features
Features
- Air Conditioning
Unique Features
- Second Floor
- Upgraded Fixtures & Finishes Throughout
Unit 0224 Lease Information
Unit Price
- $1,584Base Rent: $1,584Required Monthly Fees: None
View Details and Rent EstimateModel Lease Information
Model Price Range
- $1,584 - $2,198
Unit 0124 Amenities and Features
Features
- Air Conditioning
Unique Features
- Full-Size Washer/dryer Included
- Second Floor
- Upgraded Fixtures & Finishes Throughout
Unit 0124 Lease Information
Unit Price
- $1,634Base Rent: $1,634Required Monthly Fees: None
View Details and Rent EstimateModel Lease Information
Model Price Range
- $1,584 - $2,198
Unit 0624 Amenities and Features
Features
- Air Conditioning
Unique Features
- Full-Size Washer/dryer Included
- Second Floor
- Upgraded Fixtures & Finishes Throughout
Unit 0624 Lease Information
Unit Price
- $1,634Base Rent: $1,634Required Monthly Fees: None
View Details and Rent EstimateModel Lease Information
Model Price Range
- $1,584 - $2,198
Apartment Model: FelixFrom $1,5842 Bedroom, 2 Bath, 1009 sq ftAvailable June 2, 2026Floor plans are artist's rendering. All dimensions are approximate. Actual product and specifications may vary in dimension or detail. Not all features are available in every rental home. Please see a representative for details.
![]()
Felix - Floorplan Apartment Unit: 0224Apartment Model: Felix$1,5842 Bedroom, 2 Bath, 1009 sq ftAvailable June 2, 2026Apartment Unit: 0124Apartment Model: Felix$1,6342 Bedroom, 2 Bath, 1009 sq ftAvailable July 17, 2026Apartment Unit: 0624Apartment Model: Felix$1,6342 Bedroom, 2 Bath, 1009 sq ftAvailable August 6, 2026Ashe
From $1,478
2 Beds, 2 Baths, 995 sq ftTotal Monthly PriceAvailable Jun 10Total Monthly Price
Base Rent$1,478 - $1,976Total Monthly Price$1,478 - $1,976Model Gallery
Floorplans
Availability Details
Prices shown for this property are the Total Monthly Price including Fees.Price Availability Date Unit Sq Ft $1,478 June 10, 2026 0526 995 Unit 0526 Amenities and Features
Features
- Air Conditioning
Unique Features
- Full-Size Washer/dryer Included
- Second Floor
- Upgraded Fixtures & Finishes Throughout
Unit 0526 Lease Information
Unit Price
- $1,478Base Rent: $1,478Required Monthly Fees: None
View Details and Rent EstimateModel Lease Information
Model Price Range
- $1,478 - $1,976
Apartment Model: AsheFrom $1,4782 Bedroom, 2 Bath, 995 sq ftAvailable June 10, 2026Floor plans are artist's rendering. All dimensions are approximate. Actual product and specifications may vary in dimension or detail. Not all features are available in every rental home. Please see a representative for details.
![]()
Ashe - Floorplan Apartment Unit: 0526Apartment Model: Ashe$1,4782 Bedroom, 2 Bath, 995 sq ftAvailable June 10, 20263 Bedrooms
Bigleaf
3 Beds, 2 Baths, 1245 sq ftModel Gallery
Floorplans
Availability Details
Prices shown for this property are the Total Monthly Price including Fees.Price Availability Date Unit Sq Ft From $1,827 Call for Availability Bigleaf 1245 sq ft Model Amenities and Features
Features
- Air Conditioning
- Ceiling Fans
- Smoke Free
- Washer/Dryer
- Washer/Dryer Hookup
- Wi-Fi
Kitchen
- Dishwasher
- Disposal
- Freezer
- Kitchen
- Microwave
- Oven
- Range
- Refrigerator
Model Lease Information
Model Price Range
- $1,827 - $2,453Base Rent: $1,827 - $2,453Required Monthly Fees: None
Apartment Model: BigleafFrom $1,8273 Bedroom, 2 Bath, 1245 sq ftUnavailableFloor plans are artist's rendering. All dimensions are approximate. Actual product and specifications may vary in dimension or detail. Not all features are available in every rental home. Please see a representative for details.
![]()
Bigleaf - Floorplan
Schedule a Tour
Property Information
- 180 Units
- 3 Stories
- Built in 2009
Lease Terms
- 3 - 14 mo
- Short Term Lease Options
Fees and Policies
The fees listed below are community-provided and may exclude utilities or add-ons. All payments are made directly to the property and are non-refundable unless otherwise specified. Use the Cost Calculator to determine costs based on your needs.
Required Fees
One-Time Basics
- Due at Application
- Application FeeiMax of 1. Charged per applicant.$60.00
- Due at Move-In
- Security DepositiMax of 1. Required security deposit or nonrefundable fee is based on screening outcome. Required security deposits are eligible for a refund after move-out. Zero upfront and/or deposit alternative options may be available. See agent to learn about all options. Charged per unit.Varies
- Administrative FeeiMax of 1. Charged per unit.$125.00
- Common Area Maintenance FeeiMax of 1. Charged per unit.$50.00
Utilities
- Utility Service FeeiMax of 1. Contact local utility providers to get monthly cost estimates based on approximate household usage. Charged Per Unit.Varies/mo
- Valet TrashiMax of 1. Charged per unit.$30.00/mo
- Package LockeriMax of 1. Charged per unit.$5.00/mo
- UtilitiesiMax of 1. Contact local utility providers to get monthly cost estimates based on approximate household usage. Charged per unit.Varies/mo
- Pest Control FeeiMax of 1. Charged per unit.$5.00/mo
Other Fees and Policies
Situational Fees
- Damage Waiver ProgramiMax of 1. Residents must have renters liability insurance. Without proof of renters liability insurance, the resident will be enrolled in the Damage Waiver Program and charged the noted lease fee. This does not provide the individual with insurance coverage. Charged per unit.Varies/mo
Personal Add-Ons
- Washer & DryeriMax of 1. Contact local utility providers to get monthly cost estimates based on approximate household usage. Charged per unit.$40.00/mo
Max of 1.
Pet Fees
- Pet FeeiMax of 2. Large dogs welcome, breed restrictions will apply. Amount varies based on number of pets, connect with an agent for more details. Charged Per Pet.$400.00
- Pet RentiMax of 2. Large dogs welcome, breed restrictions will apply. Amount varies based on number of pets, connect with an agent for more details. Charged Per Pet.$25.00/mo
- 2 Pet Limit
- 2 Pet Limit
Max of 2.
Cats
Comments: Large Dogs Welcome.
Dogs
Breed Restrictions Apply
Comments: Large Dogs Welcome.
Parking Fees
- Car Port
- Parking FeeiMax of 1. Multiple options available, price will vary. Connect with an agent for details. Charged Per Vehicle.Varies/mo
- Garage
- Parking FeeiMax of 1. Multiple options available, price will vary. Connect with an agent for details. Charged Per Vehicle.Varies/mo
- CoverediFee for carports
- Street
Max of 1.
Max of 1. Fee is for detached garages, amount for attached garages included in rent. All first floor Southern floorplans have an attached garage.
Additional Parking Options
Property Fee Disclaimer: Based on community-supplied data and independent market research. Subject to change without notice. May exclude fees for mandatory or optional services and usage-based utilities.
Features and Amenities
On-Site Services
- Laundry Facilities
Community Features
- Corporate Housing
- Lounge
- Multi Use Room
- Clubhouse
- Walk Up
Outdoor Features
- Grill
- Courtyard
- Sundeck
- Picnic Area
- Patio
Interior Features
- Ceiling Fans
- Washer/Dryer Hookup
- Washer/Dryer
- Air Conditioning
- Wi Fi
- Smoke Free
Kitchen Amenities
- Disposal
- Freezer
- Range
- Refrigerator
- Dishwasher
- Microwave
- Oven
- Kitchen
Living Area Features
- Vinyl Flooring
- Carpet

Map
- Shopping
- Colleges
- Grocery
- Medical

Map
Hours and Contact Info
| Monday | 10:00 am–6:00 pm |
| Tuesday | 10:00 am–6:00 pm |
| Wednesday | 10:00 am–6:00 pm |
| Thursday | 10:00 am–6:00 pm |
| Friday | 10:00 am–6:00 pm |
| Saturday | 10:00 am–5:00 pm |
| Sunday | Closed |
Frequently Asked Questions about Magnolia View Apartments
Where is Magnolia View Apartments located?
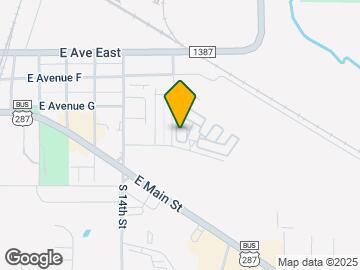
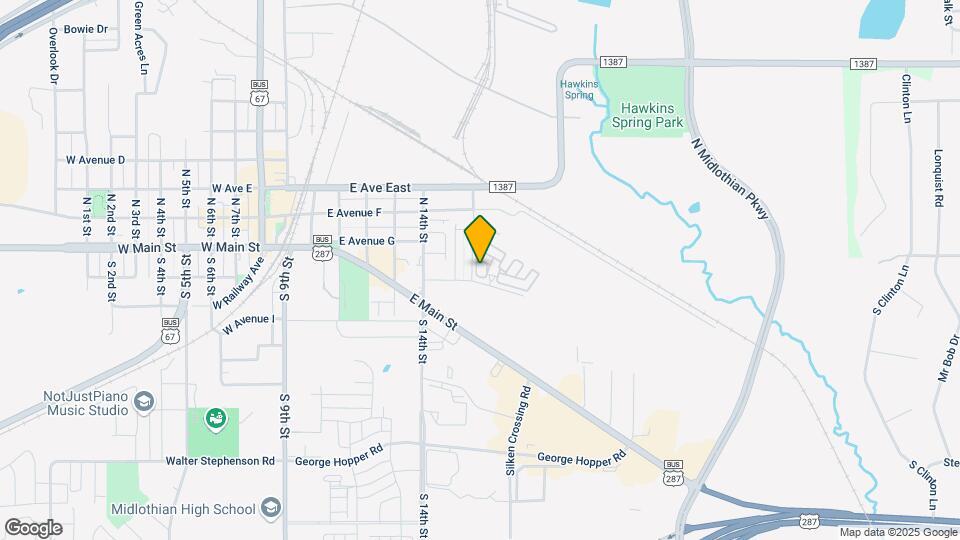
Magnolia View Apartments is located at 721 Eastridge Dr, Midlothian, TX
What is the current rent range at Magnolia View Apartments?
1 Bedroom to 3 Bedroom Apartments at Magnolia View Apartments currently range from $1,284 to $1,707
When is the leasing office open?
- The office Hours for Magnolia View Apartments are
- Monday 10:00 am–6:00 pm
- Tuesday 10:00 am–6:00 pm
- Wednesday 10:00 am–6:00 pm
- Thursday 10:00 am–6:00 pm
- Friday 10:00 am–6:00 pm
- Saturday 10:00 am–5:00 pm
- Sunday Closed
Are pets allowed?
Call us today to find out our pet policy and if we allow pets
Lifestyle Ratings
Learn more about Lifestyle SearchRenters Reviews and Ratings
Verified Renter
April 1, 2021We love our apartment homes! The staff is friendly and go above and beyond for complete satisfaction.Review from Apartments.com
Verified Renter
January 22, 2021I love the community its a very safe and pleasant environmentReview from Apartments.com
Verified Renter
December 7, 2020Magnolia View has been wonderful since the very beginning of me coming to view an apartment unit, they are very attentive, very quick and overall a very clean apartment complex. I would recommend to friends and family!Review from Apartments.com
Verified Renter
October 26, 2020Magnolia View Has an excellent sense of community and togetherness and its a place that you can feel at home and where your neighbors are kind and the staff is excellent!Review from Apartments.com
Verified Renter
September 23, 2020This is mine and the fiancés first move! And so far everyone has been so friendly and kind especially the staff! And even the community around! Its great! Also its very peaceful and love the convenience of food choices and Walmart of course haha. Nothing but great things so far from the both of us and are very happy to be staying here at Magnolia View! :)Review from Apartments.com
Verified Renter
September 23, 2020I'll start with the positives, to which there are few, the staff have all been really professional, nice, and seem to know what they are doing; the layout of the apartment is spacious and on a video tour looks really nice. Unfortunately that's where the positives end. The construction of this apartment complex was in the cheapest way possible. The floors creak, the walls are thin, and you marked most of the parking spots as reserved around the building. Also the internet is horrid, please get a ...better contract with faster and more reliable internet. In today's time the internet is a must, if I would have known the internet situation before I signed the lease I would have choose somewhere else.Read MoreReview from Apartments.com
Verified Renter
September 23, 2020A conducive environment for living. Very calm, peaceful and respectful. Great buildings with excellent amenitiesReview from Apartments.com
Verified Renter
September 13, 2020I have only been in my new home one week and so far it has been an awesome experience! The community is so peaceful and safe. I would recommend this property to my friends and relatives!Review from Apartments.com
Verified Renter
August 10, 2020So far it's been an excellent experience besides the lights been turned off at times due to the storms. Maybe one day that can be fixed. But other than that the experience had been very good. Will be staying here for a while with me and my family.Review from Apartments.com
Verified Renter
August 10, 2020Our maintenance worker was quick, and knowledgeable.Review from Apartments.com
Verified Renter
August 5, 2020The office staff is great and courteous. Very understanding about the issues residents have during the pandemic.Review from Apartments.com
Verified Renter
August 4, 2020Friendly staff, safe communityReview from Apartments.com
Nearby Schools
Frank Seale Middle
Midlothian High School
About GreatSchools Data on ApartmentHomeLiving.com.
Points of Interest
Time and distance from Magnolia View Apartments.
Big Box and Retail
Walgreens
Kroger
Costco
Colleges and Universities
Groceries
Brookshire's
Kroger
Albertson's
Hospitals
Baylor Scott & White Medical Center- Waxahachie
Shopping Centers
Magnolia View Apartments has 5 shopping centers within 0.5 miles.
Nearby Neighborhoods
Rental Price Ranges in the Area
| Bedroom | Average Rent | Cheapest Rent | Highest Rent |
|---|---|---|---|
| Midlothian Studio Apartments | $1,618 | $1,470 | $1,830 |
| Midlothian 1 Bedroom Apartments | $1,473 | $1,100 | $2,155 |
| Midlothian 2 Bedroom Apartments | $1,890 | $1,299 | $2,535 |
| Midlothian 3 Bedroom Apartments | $2,485 | $1,500 | $8,304 |
| Midlothian 4 Bedroom Apartments | $2,624 | $2,549 | $2,699 |
Browse Top Apartments in Midlothian
By Price
By Community Type
- Midlothian Apartments with Rent Specials
- Midlothian Top Rated Apartments
- Midlothian Corporate Apartments
- Midlothian Furnished Apartments
- Midlothian Gated Apartments
- Midlothian Loft Apartments
- New Midlothian Apartments
- Midlothian Senior Apartments
- Midlothian Short-term Apartments
- Midlothian Apartments with Utilities Included


Max of 1.