

- 3–4 Bedrooms
- $2,070-$2,703 Total Monthly Price
Total Monthly Price
Base Rent$2,070 - $2,703Total Monthly Price$2,070 - $2,703 - 1,402–2,338 Square Feet
Rent Specials
Enjoy up to six weeks free and waived upfront fees on select units. Call for details.
About Magnolia at Bunton Creek Rental Homes
Discover Magnolia at Bunton Creek Rental Homes, a welcoming community of spacious three and four-bedroom single-family homes in Kyle. Each pet-friendly home features a private entry, attached garage, fenced yard, and smart home technology, along with included services like landscaping, preventative pest control, and on-call emergency maintenance, giving you the comfort of a single-family home with the ease of maintenance-free living. Enjoy peaceful walks along the community nature trail and take advantage of a convenient location near shopping and dining, outdoor recreation at Lake Kyle Park, and quick access to the growing job opportunities in Austin.
Magnolia at Bunton Creek Rental Homes is located in the Buda Kyle Neighborhood and 78640 Zip code of Kyle, TX. This community is professionally managed by BH Management Services

Property Contact Info

- Listed by:
- Agency:
- Vendor Logo:
- Website:
- View Property Website
- Call Us:
- (737) 214-3773
- Disclaimer:
Office Hours
| Monday | 9:30 am–5:30 pm |
| Tuesday | 9:30 am–5:30 pm |
| Wednesday | 9:30 am–5:30 pm |
| Thursday | 9:30 am–5:30 pm |
| Friday | 9:30 am–5:30 pm |
| Saturday | 10:00 am–5:00 pm |
| Sunday | Closed |
Floorplan Pricing and Availability
Magnolia at Bunton Creek Rental Homes offers 3 to 4 Bedroom apartments starting from $2,070 and having 1,402–2,338 sq ft. Here is the current pricing and availability:
New! Interactive Property Map
3 Bedrooms
Sequoia
From $2,070
3 Beds, 2 Baths, 1402 sq ftTotal Monthly PriceAvailable NowTotal Monthly Price
Base Rent$2,070 - $2,299Total Monthly Price$2,070 - $2,299Cheapest 3 BedroomThis is the cheapest 3 Bedroom at this PropertyModel Gallery
Floorplans
Availability Details
Prices shown for this property are the Total Monthly Price including Fees.Price Availability Date Unit Sq Ft View Details $2,089 Available Now 190RN 1402 $2,070 October 4, 2026 110WL 1402 Model Amenities and Features
Features
- Air Conditioning
- Washer/Dryer
- Washer/Dryer Hookup
Kitchen
- Dishwasher
- Granite Countertops
- Ice Maker
- Island Kitchen
- Microwave
- Pantry
- Range
- Refrigerator
- Stainless Steel Appliances
Model Lease Information
Model Price Range
- $2,070 - $2,299Total Monthly PriceBase Rent: $2,070 - $2,299Required Monthly Fees: None
Current Available Pricing
- $2,070 - $2,089 Total Monthly Price
Unit 190RN Amenities and Features
Unique Features
- Washer/dryer Connections
Unit 190RN Lease Information
Unit Price
- $2,089Total Monthly PriceBase Rent: $2,089Required Monthly Fees: None
View Details and Rent EstimateModel Lease Information
Model Price Range
- $2,070 - $2,299Total Monthly Price
Unit 110WL Amenities and Features
Unique Features
- Washer/dryer Connections
Unit 110WL Lease Information
Unit Price
- $2,070Total Monthly PriceBase Rent: $2,070Required Monthly Fees: None
View Details and Rent EstimateModel Lease Information
Model Price Range
- $2,070 - $2,299Total Monthly Price
Apartment Model: SequoiaFrom $2,0703 Bedroom, 2 Bath, 1402 sq ftAvailable NowFloor plans are artist's rendering. All dimensions are approximate. Actual product and specifications may vary in dimension or detail. Not all features are available in every rental home. Please see a representative for details.
![]()
Sequoia - Floorplan 1 Floor plans are artist's rendering. All dimensions are approximate. Actual product and specifications may vary in dimension or detail. Not all features are available in every rental home. Please see a representative for details.
![]()
Sequoia - Floorplan 2 Apartment Unit: 190RNApartment Model: Sequoia$2,0893 Bedroom, 2 Bath, 1402 sq ftAvailable NowApartment Unit: 110WLApartment Model: Sequoia$2,0703 Bedroom, 2 Bath, 1402 sq ftAvailable October 4, 2026Gingko
From $2,085
3 Beds, 2 Baths, 1536 sq ftTotal Monthly PriceAvailable NowTotal Monthly Price
Base Rent$2,085 - $2,316Total Monthly Price$2,085 - $2,316Model Gallery
Floorplans
Availability Details
Prices shown for this property are the Total Monthly Price including Fees.Price Availability Date Unit Sq Ft View Details $2,104 Available Now 331BRB 1536 $2,085 Available Now 309RN 1536 $2,085 August 14, 2026 230RN 1536 Model Amenities and Features
Features
- Air Conditioning
- Washer/Dryer
- Washer/Dryer Hookup
Kitchen
- Dishwasher
- Granite Countertops
- Ice Maker
- Island Kitchen
- Microwave
- Pantry
- Range
- Refrigerator
- Stainless Steel Appliances
Model Lease Information
Model Price Range
- $2,085 - $2,316Total Monthly PriceBase Rent: $2,085 - $2,316Required Monthly Fees: None
Current Available Pricing
- $2,085 - $2,104 Total Monthly Price
Unit 331BRB Amenities and Features
Unique Features
- Washer/dryer Connections
Unit 331BRB Lease Information
Unit Price
- $2,104Total Monthly PriceBase Rent: $2,104Required Monthly Fees: None
View Details and Rent EstimateModel Lease Information
Model Price Range
- $2,085 - $2,316Total Monthly Price
Unit 309RN Amenities and Features
Unique Features
- Washer/dryer Connections
Unit 309RN Lease Information
Unit Price
- $2,085Total Monthly PriceBase Rent: $2,085Required Monthly Fees: None
View Details and Rent EstimateModel Lease Information
Model Price Range
- $2,085 - $2,316Total Monthly Price
Unit 230RN Amenities and Features
Unique Features
- Washer/dryer Connections
Unit 230RN Lease Information
Unit Price
- $2,085Total Monthly PriceBase Rent: $2,085Required Monthly Fees: None
View Details and Rent EstimateModel Lease Information
Model Price Range
- $2,085 - $2,316Total Monthly Price
Apartment Model: GingkoFrom $2,0853 Bedroom, 2 Bath, 1536 sq ftAvailable NowFloor plans are artist's rendering. All dimensions are approximate. Actual product and specifications may vary in dimension or detail. Not all features are available in every rental home. Please see a representative for details.
![]()
Gingko - Floorplan 1 Floor plans are artist's rendering. All dimensions are approximate. Actual product and specifications may vary in dimension or detail. Not all features are available in every rental home. Please see a representative for details.
![]()
Gingko - Floorplan 2 Apartment Unit: 331BRBApartment Model: Gingko$2,1043 Bedroom, 2 Bath, 1536 sq ftAvailable NowApartment Unit: 309RNApartment Model: Gingko$2,0853 Bedroom, 2 Bath, 1536 sq ftAvailable NowApartment Unit: 230RNApartment Model: Gingko$2,0853 Bedroom, 2 Bath, 1536 sq ftAvailable August 14, 2026Magnolia
From $2,131
3 Beds, 2 Baths, 1662 sq ftTotal Monthly PriceAvailable Aug 17Total Monthly Price
Base Rent$2,131 - $2,368Total Monthly Price$2,131 - $2,368Model Gallery
Floorplans
Availability Details
Prices shown for this property are the Total Monthly Price including Fees.Price Availability Date Unit Sq Ft View Details $2,131 August 17, 2026 180RN 1662 $2,131 August 25, 2026 381BRB 1662 $2,131 September 9, 2026 120RN 1662 Model Amenities and Features
Features
- Air Conditioning
- Washer/Dryer
- Washer/Dryer Hookup
Kitchen
- Dishwasher
- Granite Countertops
- Ice Maker
- Island Kitchen
- Microwave
- Pantry
- Range
- Refrigerator
- Stainless Steel Appliances
Model Lease Information
Model Price Range
- $2,131 - $2,368Total Monthly PriceBase Rent: $2,131 - $2,368Required Monthly Fees: None
Current Available Pricing
- $2,131Total Monthly Price
Unit 180RN Amenities and Features
Unique Features
- Washer/dryer Connections
Unit 180RN Lease Information
Unit Price
- $2,131Total Monthly PriceBase Rent: $2,131Required Monthly Fees: None
View Details and Rent EstimateModel Lease Information
Model Price Range
- $2,131 - $2,368Total Monthly Price
Unit 381BRB Amenities and Features
Unique Features
- Washer/dryer Connections
Unit 381BRB Lease Information
Unit Price
- $2,131Total Monthly PriceBase Rent: $2,131Required Monthly Fees: None
View Details and Rent EstimateModel Lease Information
Model Price Range
- $2,131 - $2,368Total Monthly Price
Unit 120RN Amenities and Features
Unique Features
- Washer/dryer Connections
Unit 120RN Lease Information
Unit Price
- $2,131Total Monthly PriceBase Rent: $2,131Required Monthly Fees: None
View Details and Rent EstimateModel Lease Information
Model Price Range
- $2,131 - $2,368Total Monthly Price
Apartment Model: MagnoliaFrom $2,1313 Bedroom, 2 Bath, 1662 sq ftAvailable August 17, 2026Floor plans are artist's rendering. All dimensions are approximate. Actual product and specifications may vary in dimension or detail. Not all features are available in every rental home. Please see a representative for details.
![]()
Magnolia - Floorplan 1 Floor plans are artist's rendering. All dimensions are approximate. Actual product and specifications may vary in dimension or detail. Not all features are available in every rental home. Please see a representative for details.
![]()
Magnolia - Floorplan 2 Apartment Unit: 180RNApartment Model: Magnolia$2,1313 Bedroom, 2 Bath, 1662 sq ftAvailable August 17, 2026Apartment Unit: 381BRBApartment Model: Magnolia$2,1313 Bedroom, 2 Bath, 1662 sq ftAvailable August 25, 2026Apartment Unit: 120RNApartment Model: Magnolia$2,1313 Bedroom, 2 Bath, 1662 sq ftAvailable September 9, 2026Redbud
From $2,271
3 Beds, 2.5 Baths, 2060 sq ftTotal Monthly PriceAvailable Aug 20Total Monthly Price
Base Rent$2,271 - $2,482Total Monthly Price$2,271 - $2,482Largest 3 BedroomThis is the largest 3 Bedroom at this PropertyModel Gallery
Floorplans
Availability Details
Prices shown for this property are the Total Monthly Price including Fees.Price Availability Date Unit Sq Ft $2,271 August 20, 2026 460BRB 2060 Unit 460BRB Amenities and Features
Unique Features
- Washer/dryer Connections
Unit 460BRB Lease Information
Unit Price
- $2,271Total Monthly PriceBase Rent: $2,271Required Monthly Fees: None
View Details and Rent EstimateModel Lease Information
Model Price Range
- $2,271 - $2,482Total Monthly Price
Apartment Model: RedbudFrom $2,2713 Bedroom, 2.5 Bath, 2060 sq ftAvailable August 20, 2026Floor plans are artist's rendering. All dimensions are approximate. Actual product and specifications may vary in dimension or detail. Not all features are available in every rental home. Please see a representative for details.
![]()
Redbud - Floorplan 1 Floor plans are artist's rendering. All dimensions are approximate. Actual product and specifications may vary in dimension or detail. Not all features are available in every rental home. Please see a representative for details.
![]()
Redbud - Floorplan 2 Apartment Unit: 460BRBApartment Model: Redbud$2,2713 Bedroom, 2.5 Bath, 2060 sq ftAvailable August 20, 20264 Bedrooms
Poplar
From $2,285
4 Beds, 3 Baths, 1912 sq ftTotal Monthly PriceAvailable NowTotal Monthly Price
Base Rent$2,285 - $2,519Total Monthly Price$2,285 - $2,519Model Gallery
Floorplans
Availability Details
Prices shown for this property are the Total Monthly Price including Fees.Price Availability Date Unit Sq Ft View Details $2,306 Available Now 100BRC 1912 $2,306 Available Now 321BRB 1912 $2,285 August 25, 2026 340BRB 1912 Model Amenities and Features
Features
- Air Conditioning
- Washer/Dryer
- Washer/Dryer Hookup
Kitchen
- Dishwasher
- Granite Countertops
- Ice Maker
- Island Kitchen
- Microwave
- Pantry
- Range
- Refrigerator
- Stainless Steel Appliances
Model Lease Information
Model Price Range
- $2,285 - $2,519Total Monthly PriceBase Rent: $2,285 - $2,519Required Monthly Fees: None
Current Available Pricing
- $2,285 - $2,306 Total Monthly Price
Unit 100BRC Amenities and Features
Unique Features
- Washer/dryer Connections
Unit 100BRC Lease Information
Unit Price
- $2,306Total Monthly PriceBase Rent: $2,306Required Monthly Fees: None
View Details and Rent EstimateModel Lease Information
Model Price Range
- $2,285 - $2,519Total Monthly Price
Unit 321BRB Amenities and Features
Unique Features
- Washer/dryer Connections
Unit 321BRB Lease Information
Unit Price
- $2,306Total Monthly PriceBase Rent: $2,306Required Monthly Fees: None
View Details and Rent EstimateModel Lease Information
Model Price Range
- $2,285 - $2,519Total Monthly Price
Unit 340BRB Amenities and Features
Unique Features
- Washer/dryer Connections
Unit 340BRB Lease Information
Unit Price
- $2,285Total Monthly PriceBase Rent: $2,285Required Monthly Fees: None
View Details and Rent EstimateModel Lease Information
Model Price Range
- $2,285 - $2,519Total Monthly Price
Apartment Model: PoplarFrom $2,2854 Bedroom, 3 Bath, 1912 sq ftAvailable NowFloor plans are artist's rendering. All dimensions are approximate. Actual product and specifications may vary in dimension or detail. Not all features are available in every rental home. Please see a representative for details.
![]()
Poplar - Floorplan 1 Floor plans are artist's rendering. All dimensions are approximate. Actual product and specifications may vary in dimension or detail. Not all features are available in every rental home. Please see a representative for details.
![]()
Poplar - Floorplan 2 Apartment Unit: 100BRCApartment Model: Poplar$2,3064 Bedroom, 3 Bath, 1912 sq ftAvailable NowApartment Unit: 321BRBApartment Model: Poplar$2,3064 Bedroom, 3 Bath, 1912 sq ftAvailable NowApartment Unit: 340BRBApartment Model: Poplar$2,2854 Bedroom, 3 Bath, 1912 sq ftAvailable August 25, 2026Sycamore
From $2,430
4 Beds, 2.5 Baths, 2338 sq ftTotal Monthly PriceAvailable NowTotal Monthly Price
Base Rent$2,430 - $2,703Total Monthly Price$2,430 - $2,703Model Gallery
Floorplans
Availability Details
Prices shown for this property are the Total Monthly Price including Fees.Price Availability Date Unit Sq Ft View Details $2,452 Available Now 275WL 2338 $2,452 Available Now 390RN 2338 $2,430 Available Now 200RN 2338 Model Amenities and Features
Features
- Air Conditioning
- Washer/Dryer
- Washer/Dryer Hookup
Kitchen
- Dishwasher
- Granite Countertops
- Ice Maker
- Island Kitchen
- Microwave
- Pantry
- Range
- Refrigerator
- Stainless Steel Appliances
Model Lease Information
Model Price Range
- $2,430 - $2,703Total Monthly PriceBase Rent: $2,430 - $2,703Required Monthly Fees: None
Current Available Pricing
- $2,430 - $2,452 Total Monthly Price
Unit 275WL Amenities and Features
Unique Features
- Washer/dryer Connections
Unit 275WL Lease Information
Unit Price
- $2,452Total Monthly PriceBase Rent: $2,452Required Monthly Fees: None
View Details and Rent EstimateModel Lease Information
Model Price Range
- $2,430 - $2,703Total Monthly Price
Unit 390RN Amenities and Features
Unique Features
- Washer/dryer Connections
Unit 390RN Lease Information
Unit Price
- $2,452Total Monthly PriceBase Rent: $2,452Required Monthly Fees: None
View Details and Rent EstimateModel Lease Information
Model Price Range
- $2,430 - $2,703Total Monthly Price
Unit 200RN Amenities and Features
Unique Features
- Washer/dryer Connections
Unit 200RN Lease Information
Unit Price
- $2,430Total Monthly PriceBase Rent: $2,430Required Monthly Fees: None
View Details and Rent EstimateModel Lease Information
Model Price Range
- $2,430 - $2,703Total Monthly Price
Apartment Model: SycamoreFrom $2,4304 Bedroom, 2.5 Bath, 2338 sq ftAvailable NowFloor plans are artist's rendering. All dimensions are approximate. Actual product and specifications may vary in dimension or detail. Not all features are available in every rental home. Please see a representative for details.
![]()
Sycamore - Floorplan 1 Floor plans are artist's rendering. All dimensions are approximate. Actual product and specifications may vary in dimension or detail. Not all features are available in every rental home. Please see a representative for details.
![]()
Sycamore - Floorplan 2 Apartment Unit: 275WLApartment Model: Sycamore$2,4524 Bedroom, 2.5 Bath, 2338 sq ftAvailable NowApartment Unit: 390RNApartment Model: Sycamore$2,4524 Bedroom, 2.5 Bath, 2338 sq ftAvailable NowApartment Unit: 200RNApartment Model: Sycamore$2,4304 Bedroom, 2.5 Bath, 2338 sq ftAvailable Now
Schedule a Tour
Property Information
- 103 Units
- 2 Stories
- Built in 2022
Lease Terms
- 12 mo
Fees and Policies
The fees listed below are community-provided and may exclude utilities or add-ons. All payments are made directly to the property and are non-refundable unless otherwise specified. Use the Cost Calculator to determine costs based on your needs.
Required Fees
Utilities
- Monthly Amenity BundleiMax of 1. Charged per unit.$100.00/mo
- Monthly TrashiMax of 1. Charged per unit.$35.00/mo
Other Fees and Policies
Personal Add-Ons
- Lease LockiMax of 1. Required security deposit or nonrefundable fee is based on screening outcome. Required security deposits are eligible for a refund after move-out. Zero upfront and/or deposit alternative options may be available. See agent to learn about all options. Charged per unit.$48.00/mo
Pet Fees
- Pet FeeiMax of 3. Large dogs welcome, breed restrictions will apply. Amount varies based on number of pets, connect with an agent for more details. Charged Per Pet.$250.00
- Pet RentiMax of 3. Large dogs welcome, breed restrictions will apply. Amount varies based on number of pets, connect with an agent for more details. Charged Per Pet.$25.00/mo
- 3 Pet Limit
- 3 Pet Limit
Max of 3.
Cats
Comments: Large Dogs Welcome
Dogs
Breed Restrictions Apply
Comments: Large Dogs Welcome
Property Fee Disclaimer: Based on community-supplied data and independent market research. Subject to change without notice. May exclude fees for mandatory or optional services and usage-based utilities.
Features and Amenities
Unique Amenities
- Attached Garages
- Pet Friendly
- Washer/dryer Connections
On-Site Services
- Maintenance On Site
- Property Manager On Site
Outdoor Features
- Fenced Lot
- Yard
Recreation and Fitness
- Walking/Biking Trails
Interior Features
- Washer/Dryer Hookup
- Washer/Dryer
- Air Conditioning
Kitchen Amenities
- Dishwasher
- Pantry
- Island Kitchen
- Microwave
- Stainless Steel Appliances
- Ice Maker
- Range
- Refrigerator
- Granite Countertops
Living Area Features
- Walk In Closets
- Vinyl Flooring

Map
- Shopping
- Colleges
- Grocery
- Medical
- Parks

Map
Getting Around
20 / 100 Somewhat walkable
30 / 100 Somewhat Bikeable
90 / 100 Exceptionally car friendly
Getting to Know the Area
30 / 100 Restaurants
20 / 100 Cafes
20 / 100 Nightlife
20 / 100 Shopping
100 / 100 Noise Level
Frequently Asked Questions about Magnolia at Bunton Creek Rental Homes
Where is Magnolia at Bunton Creek Rental Homes located?
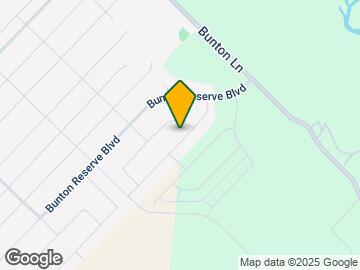
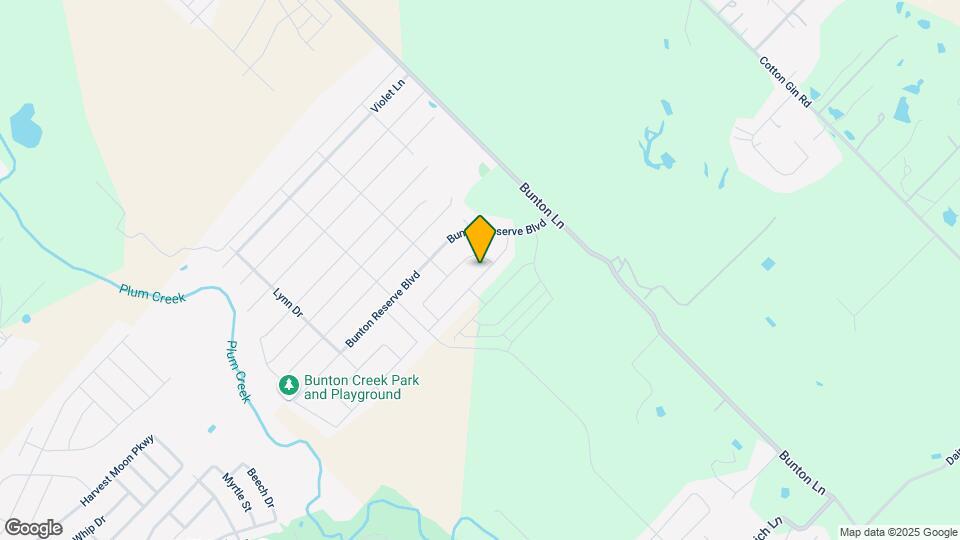
Magnolia at Bunton Creek Rental Homes is located at 521 Bunton Reserve Blvd near the Buda Kyle area of Kyle, TX
What is the current rent range at Magnolia at Bunton Creek Rental Homes?
3 Bedroom to 4 Bedroom Apartments at Magnolia at Bunton Creek Rental Homes currently range from $2,070 to $2,703
When is the leasing office open?
- The office Hours for Magnolia at Bunton Creek Rental Homes are
- Monday 9:30 am–5:30 pm
- Tuesday 9:30 am–5:30 pm
- Wednesday 9:30 am–5:30 pm
- Thursday 9:30 am–5:30 pm
- Friday 9:30 am–5:30 pm
- Saturday 10:00 am–5:00 pm
- Sunday Closed
Are pets allowed?
Call us today to find out our pet policy and if we allow pets
Are there any rent specials?
The current rent special at Magnolia at Bunton Creek Rental Homes is: Enjoy up to six weeks free and waived upfront fees on select units. Call for details..
Renters Reviews and Ratings
Quiet and affordable
Nearby Schools
Armando Chapa Middle School
About GreatSchools Data on ApartmentHomeLiving.com.
Points of Interest
Time and distance from Magnolia at Bunton Creek Rental Homes.
Big Box and Retail
Goodwill
Walmart
Lowe's
Colleges and Universities
Groceries
Heb
H-E-B
Hospitals
Ascension Seton Hays Hospital
Oceans Behavioral Hospital Of San Marcos
Central Texas Medical Center
Parks and Recreation
Magnolia at Bunton Creek Rental Homes has 1 park within 10.3 miles, including Wonder World.
Shopping Centers
Magnolia at Bunton Creek Rental Homes has 5 shopping centers within 2.5 miles.
Nearby Neighborhoods
Rental Price Ranges in the Area
| Bedroom | Average Rent | Cheapest Rent | Highest Rent |
|---|---|---|---|
| Kyle Studio Apartments | $1,401 | $950 | $2,454 |
| Kyle 1 Bedroom Apartments | $1,347 | $629 | $3,510 |
| Kyle 2 Bedroom Apartments | $1,689 | $841 | $6,095 |
| Kyle 3 Bedroom Apartments | $1,842 | $865 | $8,495 |
| Kyle 4 Bedroom Apartments | $3,276 | $1,500 | $9,947 |
| 2 Bedroom Homes | $1,653 | $1,350 | $1,950 |
| 3 Bedroom Homes | $1,938 | $790 | $2,700 |
| 4 Bedroom Homes | $2,339 | $1,500 | $5,900 |
| 5 Bedroom Homes | $2,736 | $2,245 | $3,600 |
| 6 Bedroom Homes | $3,100 | $3,100 | $3,100 |
Browse Top Apartments in Kyle
By Price
By Community Type
- Kyle Apartments for Rent by Owner
- Kyle Apartments with Rent Specials
- Kyle Top Rated Apartments
- Kyle Corporate Apartments
- Kyle Furnished Apartments
- Kyle Gated Apartments
- Kyle Loft Apartments
- Kyle Low Income Apartments
- New Kyle Apartments
- Kyle Senior Apartments
- Kyle Short-term Apartments
- Kyle Apartments with Utilities Included


Max of 1.