
Your message has been sent! Thank you!

Maia Avira at Glendale Apartments

Verified
This is a CoStar Verified® Listing

Maia Avira at Glendale in Glendale, CA is verified by CoStar’s® proprietary screening and fraud detection process, so you can shop and rent with confidence on ApartmentHomeLiving.com. Always protect yourself when shopping online.

(213) 297-2547
Check Availability
111 N Louise St, Glendale, CA 91206

Contact

Maia Avira at Glendale

111 N Louise St
Glendale, CA 91206
(213) 297-2547
Maia Avira at Glendale in Glendale, CA - Building Photo
  • Studio–2 Bedrooms
  • $3,595-$3,850 Pricing
  • 443–1,346 Square Feet

Rent Specials

Look-and-Lease Special! Receive a One-Time Concession of $500 Off! and Receive 1 or 2 Months Amortized on 14 Months Lease Terms for Select Units. * please contact our office for details.

About Maia Avira at Glendale

Welcome to Maia Avira at Glendale - an elevated living experience where luxury, convenience, and design come together in perfect harmony. Nestled in the heart of Glendale, our refined community offers an inspired lifestyle, complemented by premier amenities and unparalleled access to the city's best.Professionally managed by Cirrus Asset Management, Inc. CA - License #01834798

Maia Avira at Glendale is located in the Downtown Glendale Neighborhood and 91206 Zip code of Glendale, CA.

Unique Features and Amenities

  • Central Air Conditioning
  • Efficient Appliances
  • Media Room
  • Off Street Parking
  • Patio/Balcony
  • Rooftop BBQ Grill
  • Vinyl Plank Flooring

See All Amenities

Property Contact Info

Office Hours

Monday9:00 am–5:00 pm
Tuesday9:00 am–5:00 pm
Wednesday9:00 am–5:00 pm
Thursday9:00 am–5:00 pm
Friday9:00 am–5:00 pm
SaturdayClosed
SundayClosed

Floorplan Pricing and Availability

Maia Avira at Glendale offers Studio to 2 Bedroom apartments starting from $3,595 and having 443–1,346 sq ft. Here is the current pricing and availability:

  • Studio

    Studio 1 Bathroom (Type A1+A2)

    Studio, 1 Bath, 443-465 sq ft
     

    Availability Details

    Availability DateUnitSq Ft
    Call for AvailabilityStudio 1 Bathroom (Type A1+A2)443-465 sq ft

    Model Amenities and Features

    Features

    • Air Conditioning
    • Balcony
    • Cable Ready
    • Washer/Dryer

    Kitchen

    • Dishwasher
    • Disposal
    • Microwave
    • Refrigerator
  • 1 Bedroom

    1 Bedroom 2 Bathroom + Den (Type A)

    From $3,725

    1 Bed, 2 Baths, 764-987 sq ft
    Available Now

    Availability Details

    PriceAvailability DateUnitSq FtDepositView Details
    $3,725Available Now607764$1,000
    $3,795Available Now303987$1,000
    $3,795Available Now404987$1,000

    Model Amenities and Features

    Features

    • Air Conditioning
    • Balcony
    • Cable Ready
    • Washer/Dryer

    Kitchen

    • Dishwasher
    • Disposal
    • Microwave
    • Refrigerator

    Model Rent and Fees

    Model Price Range

    • $3,595 - $3,850

    Current Available Pricing

    • $3,725 - $3,795

    Unit 607 Rent and Fees

    Unit Price

    • $3,725

    Deposit

    • $1,000 deposit

    Model Rent and Fees

    Model Price Range

    • $3,595 - $3,850

    Unit 303 Rent and Fees

    Unit Price

    • $3,795

    Deposit

    • $1,000 deposit

    Model Rent and Fees

    Model Price Range

    • $3,595 - $3,850

    Unit 404 Rent and Fees

    Unit Price

    • $3,795

    Deposit

    • $1,000 deposit

    Model Rent and Fees

    Model Price Range

    • $3,595 - $3,850

    1 Bedroom 2 Bathroom + Den (Type F)

    1 Bed, 2 Baths, 764 sq ft
     

    Availability Details

    Availability DateUnitSq Ft
    Call for Availability1 Bedroom 2 Bathroom + Den (Type F)764 sq ft

    Model Amenities and Features

    Features

    • Air Conditioning
    • Balcony
    • Cable Ready
    • Washer/Dryer

    Kitchen

    • Dishwasher
    • Disposal
    • Microwave
    • Refrigerator

    1 Bedroom 2 Bathroom + Den (Type B)

    1 Bed, 2 Baths, 1008 sq ft
     
    Largest 1 BedroomThis is the largest 1 Bedroom at this Property

    Availability Details

    Availability DateUnitSq Ft
    Call for Availability1 Bedroom 2 Bathroom + Den (Type B)1008 sq ft

    Model Amenities and Features

    Features

    • Air Conditioning
    • Balcony
    • Cable Ready
    • Washer/Dryer

    Kitchen

    • Dishwasher
    • Disposal
    • Microwave
    • Refrigerator
    Show Unavailable Floorplans
  • 2 Bedrooms

    2 Bedroom 1 Bathroom + Den (Type F)

    2 Beds, 1 Bath, 764 sq ft
     

    Availability Details

    Availability DateUnitSq Ft
    Call for Availability2 Bedroom 1 Bathroom + Den (Type F)764 sq ft

    Model Amenities and Features

    Features

    • Air Conditioning
    • Balcony
    • Cable Ready
    • Washer/Dryer

    Kitchen

    • Dishwasher
    • Disposal
    • Microwave
    • Refrigerator

    2 Bedroom 2 Bathroom (Type I)

    2 Beds, 2 Baths, 987 sq ft
     

    Availability Details

    Availability DateUnitSq Ft
    Call for Availability2 Bedroom 2 Bathroom (Type I)987 sq ft

    Model Amenities and Features

    Features

    • Air Conditioning
    • Balcony
    • Cable Ready
    • Washer/Dryer

    Kitchen

    • Dishwasher
    • Disposal
    • Microwave
    • Refrigerator

    2 Bedroom 2 Bathroom (Type G)

    2 Beds, 2 Baths, 1075 sq ft
     

    Availability Details

    Availability DateUnitSq Ft
    Call for Availability2 Bedroom 2 Bathroom (Type G)1075 sq ft

    Model Amenities and Features

    Features

    • Air Conditioning
    • Balcony
    • Cable Ready
    • Washer/Dryer

    Kitchen

    • Dishwasher
    • Disposal
    • Microwave
    • Refrigerator

    2 Bedroom 2 Bathroom (Type C)

    2 Beds, 2 Baths, 1346 sq ft
     
    Largest 2 BedroomThis is the largest 2 Bedroom at this Property

    Availability Details

    Availability DateUnitSq Ft
    Call for Availability2 Bedroom 2 Bathroom (Type C)1346 sq ft

    Model Amenities and Features

    Features

    • Air Conditioning
    • Balcony
    • Cable Ready
    • Washer/Dryer

    Kitchen

    • Dishwasher
    • Disposal
    • Microwave
    • Refrigerator
Price shown is base rent. Excludes user-selected optional fees and variable or usage-based fees and required charges due at or prior to move-in or at move-out. View Fees and Policies for details. Price, availability, fees, and any applicable rent special are subject to change without notice.

Schedule a Tour

Request Tour
Call us at: (213) 297-2547 to request a tour.

Videos

Property Information

  • 66 Units
  • 6 Stories
  • Built in 2018

Lease Terms

  • 6, 12, 14 mo

Fees and Policies

The fees listed below are community-provided and may exclude utilities or add-ons. All payments are made directly to the property and are non-refundable unless otherwise specified.

Required Fees

One-Time Basics

Due at Application
Application Fee Per ApplicantiCharged per applicant.$35.00

Other Fees and Policies

Pet Fees

Cat
Cat DepositiMax of 2. Charged Per Pet.$500.00
Cat RentiCharged Per Pet.$50.00/mo
Restrictions:

None

Comments:

Max of 2. 2 Pet maximum per unit. Pet Deposit is per pet. Monthly pet rent is per pet. Restricted Breeds Apply.

Dog
Dog DepositiMax of 2. Charged Per Pet.$500.00
Dog RentiCharged Per Pet.$50.00/mo
25 lbs. Weight Limit
Restrictions:

None

Comments:

Max of 2. 2 Pet maximum per unit. Pet Deposit is per pet. Monthly pet rent is per pet. Restricted Breeds Apply.

Parking Info and Fees

Surface Lot
Covered
Garage Parking

Property Fee Disclaimer: Based on community-supplied data and independent market research. Subject to change without notice. May exclude fees for mandatory or optional services and usage-based utilities.

Features and Amenities

Unique Amenities

  • Central Air Conditioning
  • Efficient Appliances
  • Media Room
  • Off Street Parking
  • Patio/Balcony
  • Rooftop BBQ Grill
  • Vinyl Plank Flooring

On-Site Services

  • Maintenance On Site
  • Property Manager On Site
  • 24 Hour Access

Community Features

  • Corporate Housing
  • Elevator

Outdoor Features

  • Grill
  • Sundeck
  • Gated

Recreation and Fitness

  • Fitness Center
  • Spa
  • Pool

Interior Features

  • Balcony
  • Cable Ready
  • Washer/Dryer
  • Air Conditioning

Kitchen Amenities

  • Dishwasher
  • Microwave
  • Refrigerator
  • Disposal
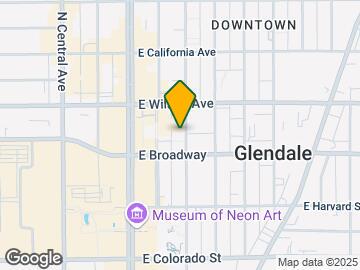
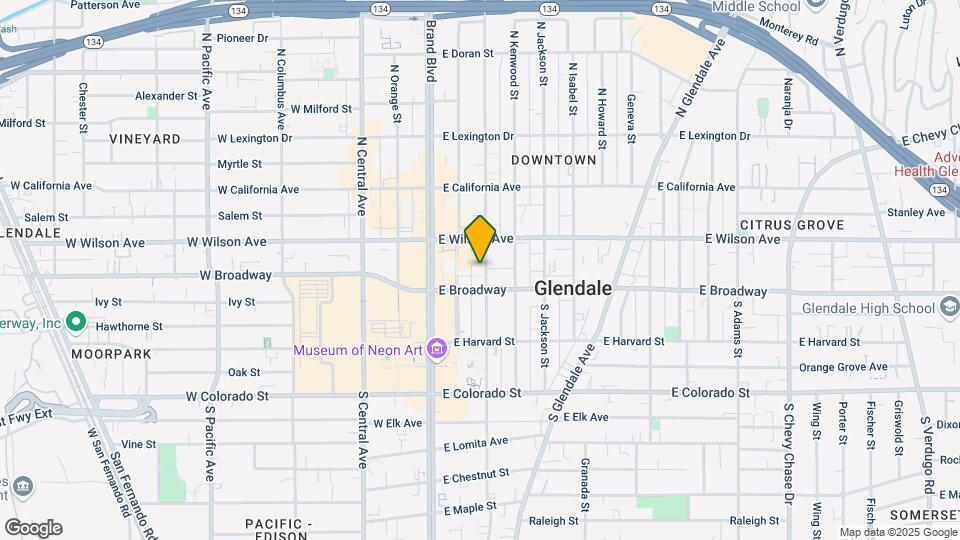
Google Map

Map

111 N Louise St, Glendale, CA 91206

Getting Around

  • 80 / 100 Very Walkable

    Most day-to-day needs are within a few minutes' walk

  • 70 / 100 Good public transit

    Walking distance to rapid transit and frequent bus lines

  • 50 / 100 Fairly bikeable

    Somewhat suitable for bicycle commuting and/or recreation

  • 70 / 100 Moderately car friendly

    Good access to freeways and/or major arteries, with a low chance of parking problems

Scores provided by Local Logic details

Getting to Know the Area

  • 90 / 100 Restaurants

    Exceptional variety of restaurants within a few minutes

  • 100 / 100 Cafes

    Exceptional variety of cafés within a few minutes

  • 90 / 100 Nightlife

    Exceptional variety of bars right within a few minutes

  • 100 / 100 Shopping

    Exceptional variety of shops within a few minutes

  • 80 / 100 Parks

    Very large amount of park space within a few minutes

  • 0 / 100 Noise Level

    Many sources of noise nearby

Scores provided by Local Logic

Frequently Asked Questions about Maia Avira at Glendale

Where is Maia Avira at Glendale located?

Maia Avira at Glendale is located at 111 N Louise St near the Downtown Glendale area of Glendale, CA

What is the current rent range at Maia Avira at Glendale?

Studio to 2 Bedroom Apartments at Maia Avira at Glendale currently range from $3,595 to $3,850

When is the leasing office open?

  • The office Hours for Maia Avira at Glendale are
  • Monday 9:00 am–5:00 pm
  • Tuesday 9:00 am–5:00 pm
  • Wednesday 9:00 am–5:00 pm
  • Thursday 9:00 am–5:00 pm
  • Friday 9:00 am–5:00 pm
  • Saturday Closed
  • Sunday Closed

Are pets allowed?

Call us today to find out our pet policy and if we allow pets

Are there any rent specials?

The current rent special at Maia Avira at Glendale is: Look-and-Lease Special! Receive a One-Time Concession of $500 Off! and Receive 1 or 2 Months Amortized on 14 Months Lease Terms for Select Units. * please contact our office for details..

Lifestyle Ratings

  • Luxury 3.2

    The Luxury rating shows you how this community's high end floorplan pricing relates to the local average.

    Rating Factors

    This 3.2-star Luxury rating is based on the following features:

    • Balconies
    • Whirlpool/Spa/Sauna
    • Fitness Center
    • Controlled Gate Access
    • Swimming Pool(s)
    • Elevator(s)
    • Maintenance on site
    • Sundeck(s)
    • Grill(s)
    • 24 Hour Access
    • Property Manager on Site
    • Washer/Dryer In Unit
    • Air Conditioning
    • Dishwashers
    • Refrigerators
    • Disposals
    • Cable Ready
    See more
    See less
  • Family Friendly 3.0

    Family Friendly apartments feature the best community amenities for larger families like larger floorplans, playgrounds and day care options.

    Rating Factors

    This 3.0-star Family Friendly rating is based on the following features:

    • Fitness Center
    • Controlled Gate Access
    • Washer/Dryer In Unit
    • Maintenance on site
    • Elevator(s)
    • Swimming Pool(s)
    • Dishwashers
    • Property Manager on Site
    • 24 Hour Access
    • Grill(s)
    • Sundeck(s)
    • Whirlpool/Spa/Sauna
    • Balconies
    • Air Conditioning
    • Disposals
    • Cable Ready
    See more
    See less
Learn more about Lifestyle Search

Renters Reviews and Ratings

1.0
1 Renters Reviews

Terrible. Just no.

November 20, 2018 - Review from Apartments.com
Very unprofessional management, mainly the leasing office. My girlfriend and I are looking to rent in Glendale, after living in Studio City for over two years. We looked at over a dozen apartments on Brand & Central, then our close family friend recommended TenTen. I went in by myself for the first visit, my girlfriend was not available since she is a behavior therapist for special need children in LAUSD. I made an appointment with one of the two leasing consultants. When you try to park in ...
their apartment structure, you are welcomed with a lot of construction. The apartment appliances were laid out all over the parking structure. Once I found parking I met with the leasing consultant. She gave me the vibe that she wanted to get the viewing over pretty quickly. Each unit comes furnished, which is pretty cool, and all utilities included. However I still don't know what the amenities are in this apartment building. I asked how fast the internet speed was, no clue. I asked about the gym being 24 hours or 10pm closing, no clue. It felt like I had to get the answers from forcefully from her mouth. After I got a bad vibe from management, I decided it was not the right fit for me. But my girlfriend wanted to still see the unit. So we went in two days later, as a walk-in, and this is where it really gets troublesome. The lady who was working the front desk, the other half of the leasing consultant, told us she could not help us view the apartment or do anything with us. The reasoning was that she told us this is a commission based business and that she would not receive any commission if she helped us. Mind you all we wanted to do was view the unit, no other questions or any amenities. Just to open the door, let us in, and that's it. But she rudely told us to come back tomorrow when her co-worker was in town. We repeatedly told her that we were leaving out of town tomorrow and can only view today and to please help us as this was business for their apartment complex. She then proceeded to tell us that she might be able to help us if her co-worker was willing to split the commission. Right in front of us she calls the co-worker and begins to talk right there. It looked like the co-worker did not want to split commission so she asked us, again for the 5th time, to come back tomorrow. After that we pleaded with her, actually begged, to just let us see the unit and to why she did not want to help us or her co-worker.
Read More

Nearby Schools

R. D. White Elementary School

Glendale Unified School District
744 East Doran Street
Public School - Grades K-5 (948 Students)
In Attendance Zone1 minute drive / 0.6 miles away
6/10
School data provided by GreatSchools.
details
The GreatSchools Rating helps parents compare schools within a state based on a variety of school quality indicators and provides a helpful picture of how effectively each school serves all of its students. Ratings are on scale of 1 (below average) and to 10 (above average) and can include test scores, college readiness, academic progress, advanced courses, equity, discipline and attendance data. We also advise parents to visit schools, consider other information on school performance and programs, and consider needs as part of the school selection process.

About GreatSchools Data on ApartmentHomeLiving.com.

Points of Interest

Time and distance from Maia Avira at Glendale.

Arts Museums and Landmarks

Sacred Fools Theater

660 N. Heliotrope Dr.
11 minute drive / 5.3 miles away

Hollywood Bowl

2301 North Highland Avenue
12 minute drive / 5.64 miles away

Kodak Theater

6801 Hollywood Boulevard
13 minute drive / 6.08 miles away

Big Box and Retail

Macy's

2100 Glendale Galleria
1 minute drive / 0.55 miles away

Jcpenney

1169 Glendale Galleria
1 minute drive / 0.66 miles away

Costco

2901 Los Feliz Blvd
4 minute drive / 1.65 miles away

Colleges and Universities

Glendale Community College

1500 North Verdugo Road
5 minute drive / 1.71 miles away

Occidental College

1600 Campus Road
5 minute drive / 2.73 miles away

Art Center College of Design - Hillside Campus

1700 Lida St
8 minute drive / 3.92 miles away

Groceries

Smart & Final

210 N Verdugo Rd
2 minute drive / 0.88 miles away

Ralphs

1416 E Colorado St
3 minute drive / 1.11 miles away

Vons

311 W Los Feliz Rd
4 minute drive / 1.5 miles away

Hospitals

Glendale Adventist Medical Center

1509 E Wilson Terrace
3 minute drive / 1.13 miles away

Glendale Memorial Hospital & Health Center

1420 S Central Ave
4 minute drive / 1.6 miles away

Children's Hospital Of Los Angeles

4650 Sunset Blvd, Ms 108
9 minute drive / 4.28 miles away

Parks and Recreation

Barnsdall Art Park

4814 Hollywood Blvd
9 minute drive / 4.23 miles away

Bronson Canyon

3200 Canyon Dr
9 minute drive / 4.32 miles away

La Brea Tarpits

5801 Wilshire Blvd
18 minute drive / 8.52 miles away

Maia Avira at Glendale has 5 parks within 10.8 miles, including Barnsdall Art Park, Bronson Canyon, La Brea Tarpits, Exposition Rose Garden, and Beverly Gardens Park.

Restaurants and Dining

Blairs

2903 Rowena Ave
6 minute drive / 3.05 miles away

Allegria Ristorante

22821 Pacific Coast Highway
9 minute drive / 4.49 miles away

Twin Palms Restaurant

101 West Green Street
11 minute drive / 5.6 miles away

Shopping Centers

Glendale Fashion Center

207-249 N Glendale Ave
1 minute drive / 0.11 miles away

636 E Harvard

138-144 S Glendale Ave
1 minute drive / 0.39 miles away

Glendale Marketplace

106-146 S Brand Blvd
1 minute drive / 0.39 miles away

Maia Avira at Glendale has 5 shopping centers within 0.5 miles.

Transit Stations

Glendale-Antelope Valley Line

5 minute drive / 1.9 miles away

Glendale-Ventura County Line

5 minute drive / 1.9 miles away

Downtown Burbank-Ventura County Line

8 minute drive / 4.1 miles away

Nearby Neighborhoods

Downtown Glendale

Studio to 3 Bedroom Apartments from $1,595
View Rentals

Glendale Galleria

Studio to 3 Bedroom Apartments from $1,395
View Rentals

West Glendale

Studio to 3 Bedroom Apartments from $1,395
View Rentals

Rental Price Ranges in the Area

BedroomAverage RentCheapest RentHighest Rent
Glendale Studio Apartments $2,273$1,395$4,091
Glendale 1 Bedroom Apartments $2,775$1,575$8,943
Glendale 2 Bedroom Apartments $3,642$1,970$10,000+
Glendale 3 Bedroom Apartments $4,962$3,204$10,000+
Glendale 4 Bedroom Apartments $3,750$3,750$3,750

Browse Top Apartments in Glendale

Viewing: Maia Avira at Glendale | Desktop Version | Listing Updated: 08/09/2026 | AHLGLD