


- 2–4 Bedrooms
- $1,963-$3,184 Total Monthly Price
Total Monthly Price
Base Rent$1,963 - $3,184Total Monthly Price$1,963 - $3,184 - 1,188–2,048 Square Feet
Rent Specials
Two Months of FREE Base Rent on Select Homes *Restrictions May Apply, Please see a Leasing Specialist for Details
About Mailman Post
Our homes are designed to bring people together and make each day feel a little lighter.Drift between a casual game on the pickleball court, a few putts on the green, time on theplaying fields, or by the pool as the day winds down. At Mailman Post, these simple momentsbecome part of everyday life, offering room to relax, connect, and enjoy effortless ease.
Mailman Post is located in the Greater East Raleigh Neighborhood and 27545 Zip code of Knightdale, NC. This community is professionally managed by Greystar Real Estate Partners
Unique Features and Amenities
- Air Conditioner
- Attached Garage
- Bark Park
- BBQ Grill
- Efficient Appliances
- Hammock Pavilion
- Patio/Balcony
- Pickleball Court
Property Contact Info

- Listed by:
- Agency:
- Vendor Logo:
- Website:
- View Property Website
- Call Us:
- (984) 733-1031
- Disclaimer:
Office Hours
| Monday | 9:00 am–6:00 pm |
| Tuesday | 9:00 am–6:00 pm |
| Wednesday | 9:00 am–6:00 pm |
| Thursday | 9:00 am–6:00 pm |
| Friday | 9:00 am–6:00 pm |
| Saturday | 10:00 am–5:00 pm |
| Sunday | Closed |
Floorplan Pricing and Availability
Mailman Post offers 2 to 4 Bedroom apartments starting from $1,963 and having 1,188–2,048 sq ft. Here is the current pricing and availability:
New! Interactive Property Map
 ApartmentHomeLiving.com's new Interactive Property Map allows you to see where every available unit is located at this community.Try It Now >
2 Bedrooms
Floorplan Eno
From $1,963
2 Beds, 2.5 Baths, 1188 sq ftTotal Monthly PriceAvailable Dec 17Total Monthly Price
Base Rent$1,963 - $1,998Total Monthly Price$1,963 - $1,998Availability Details
Prices shown for this property are the Total Monthly Price including Fees.Price Availability Date Unit Sq Ft Deposit View Details $1,963 December 17, 2026 104F 1188 $1,500 $1,963 December 17, 2026 205R 1188 $1,500 $1,998 December 17, 2026 217R 1188 $1,500 Model Amenities and Features
Features
- Air Conditioning
- Balcony
- Cable Ready
- Ceiling Fans
- Double Vanities
- Heating
- High Speed Internet Access
- Smoke Free
- Tub/Shower
- Washer/Dryer
- Washer/Dryer Hookup
- Wi-Fi
Kitchen
- Dishwasher
- Disposal
- Eat-in Kitchen
- Freezer
- Ice Maker
- Island Kitchen
- Kitchen
- Microwave
- Oven
- Pantry
- Quartz Countertops
- Range
- Refrigerator
- Stainless Steel Appliances
Model Lease Information
Model Price Range
- $1,963 - $1,998Total Monthly PriceBase Rent: $1,963 - $1,998Required Monthly Fees: None
Unit 104F Lease Information
Unit Price
- $1,963Total Monthly PriceBase Rent: $1,963Required Monthly Fees: None
View Details and Rent EstimateDeposit
- $1,500 deposit
Model Lease Information
Model Price Range
- $1,963 - $1,998Total Monthly Price
Unit 205R Lease Information
Unit Price
- $1,963Total Monthly PriceBase Rent: $1,963Required Monthly Fees: None
View Details and Rent EstimateDeposit
- $1,500 deposit
Model Lease Information
Model Price Range
- $1,963 - $1,998Total Monthly Price
Unit 217R Lease Information
Unit Price
- $1,998Total Monthly PriceBase Rent: $1,998Required Monthly Fees: None
View Details and Rent EstimateDeposit
- $1,500 deposit
Model Lease Information
Model Price Range
- $1,963 - $1,998Total Monthly Price
Apartment Unit: 104FApartment Model: Eno$1,9632 Bedroom, 2.5 Bath, 1188 sq ftAvailable December 17, 2026Apartment Unit: 205RApartment Model: Eno$1,9632 Bedroom, 2.5 Bath, 1188 sq ftAvailable December 17, 2026Apartment Unit: 217RApartment Model: Eno$1,9982 Bedroom, 2.5 Bath, 1188 sq ftAvailable December 17, 20263 Bedrooms
Brunswick
From $2,374
3 Beds, 2.5 Baths, 1492 sq ftTotal Monthly PriceAvailable NowTotal Monthly Price
Base Rent$2,299 - $2,374Total Monthly Price$2,299 - $2,374Availability Details
Prices shown for this property are the Total Monthly Price including Fees.Price Availability Date Unit Sq Ft Deposit View Details $2,374 Available Now 825CR 1492 $1,500 $2,374 Available Now 837CR 1492 $1,500 $2,374 Available Now 841CR 1492 $1,500 Model Amenities and Features
Features
- Air Conditioning
- Balcony
- Cable Ready
- Ceiling Fans
- Double Vanities
- Heating
- High Speed Internet Access
- Smoke Free
- Tub/Shower
- Washer/Dryer
- Washer/Dryer Hookup
- Wi-Fi
Kitchen
- Dishwasher
- Disposal
- Eat-in Kitchen
- Freezer
- Ice Maker
- Island Kitchen
- Kitchen
- Microwave
- Oven
- Pantry
- Quartz Countertops
- Range
- Refrigerator
- Stainless Steel Appliances
Model Lease Information
Model Price Range
- $2,299 - $2,374Total Monthly PriceBase Rent: $2,299 - $2,374Required Monthly Fees: None
Current Available Pricing
- $2,374Total Monthly Price
Unit 825CR Lease Information
Unit Price
- $2,374Total Monthly PriceBase Rent: $2,374Required Monthly Fees: None
View Details and Rent EstimateDeposit
- $1,500 deposit
Model Lease Information
Model Price Range
- $2,299 - $2,374Total Monthly Price
Unit 837CR Lease Information
Unit Price
- $2,374Total Monthly PriceBase Rent: $2,374Required Monthly Fees: None
View Details and Rent EstimateDeposit
- $1,500 deposit
Model Lease Information
Model Price Range
- $2,299 - $2,374Total Monthly Price
Unit 841CR Lease Information
Unit Price
- $2,374Total Monthly PriceBase Rent: $2,374Required Monthly Fees: None
View Details and Rent EstimateDeposit
- $1,500 deposit
Model Lease Information
Model Price Range
- $2,299 - $2,374Total Monthly Price
Apartment Unit: 825CRApartment Model: Brunswick$2,3743 Bedroom, 2.5 Bath, 1492 sq ftAvailable NowApartment Unit: 837CRApartment Model: Brunswick$2,3743 Bedroom, 2.5 Bath, 1492 sq ftAvailable NowApartment Unit: 841CRApartment Model: Brunswick$2,3743 Bedroom, 2.5 Bath, 1492 sq ftAvailable NowDuplin
From $2,521
3 Beds, 2.5 Baths, 1773 sq ftTotal Monthly PriceAvailable NowTotal Monthly Price
Base Rent$2,521 - $2,846Total Monthly Price$2,521 - $2,846Largest 3 BedroomThis is the largest 3 Bedroom at this PropertyAvailability Details
Prices shown for this property are the Total Monthly Price including Fees.Price Availability Date Unit Sq Ft Deposit View Details $2,846 Available Now 820CR 1773 $1,500 $2,746 Available Now 844CR 1773 $1,500 $2,521 Available Now 669P 1773 $1,500 Model Amenities and Features
Features
- Air Conditioning
- Balcony
- Cable Ready
- Ceiling Fans
- Double Vanities
- Heating
- High Speed Internet Access
- Smoke Free
- Tub/Shower
- Washer/Dryer
- Washer/Dryer Hookup
- Wi-Fi
Kitchen
- Dishwasher
- Disposal
- Eat-in Kitchen
- Freezer
- Ice Maker
- Island Kitchen
- Kitchen
- Microwave
- Oven
- Pantry
- Quartz Countertops
- Range
- Refrigerator
- Stainless Steel Appliances
Model Lease Information
Model Price Range
- $2,521 - $2,846Total Monthly PriceBase Rent: $2,521 - $2,846Required Monthly Fees: None
Unit 820CR Lease Information
Unit Price
- $2,846Total Monthly PriceBase Rent: $2,846Required Monthly Fees: None
View Details and Rent EstimateDeposit
- $1,500 deposit
Model Lease Information
Model Price Range
- $2,521 - $2,846Total Monthly Price
Unit 844CR Lease Information
Unit Price
- $2,746Total Monthly PriceBase Rent: $2,746Required Monthly Fees: None
View Details and Rent EstimateDeposit
- $1,500 deposit
Model Lease Information
Model Price Range
- $2,521 - $2,846Total Monthly Price
Unit 669P Lease Information
Unit Price
- $2,521Total Monthly PriceBase Rent: $2,521Required Monthly Fees: None
View Details and Rent EstimateDeposit
- $1,500 deposit
Model Lease Information
Model Price Range
- $2,521 - $2,846Total Monthly Price
Apartment Unit: 820CRApartment Model: Duplin$2,8463 Bedroom, 2.5 Bath, 1773 sq ftAvailable NowApartment Unit: 844CRApartment Model: Duplin$2,7463 Bedroom, 2.5 Bath, 1773 sq ftAvailable NowApartment Unit: 669PApartment Model: Duplin$2,5213 Bedroom, 2.5 Bath, 1773 sq ftAvailable NowCurrituck
$2,373
3 Beds, 2.5 Baths, 1546 sq ftTotal Monthly PriceAvailable Oct 8Total Monthly Price
Base Rent$2,373Total Monthly Price$2,373Availability Details
Prices shown for this property are the Total Monthly Price including Fees.Price Availability Date Unit Sq Ft Deposit View Details $2,373 October 8, 2026 784M 1546 $1,500 $2,373 October 8, 2026 790M 1546 $1,500 $2,373 October 8, 2026 796M 1546 $1,500 Model Amenities and Features
Features
- Air Conditioning
- Balcony
- Cable Ready
- Ceiling Fans
- Double Vanities
- Heating
- High Speed Internet Access
- Smoke Free
- Tub/Shower
- Washer/Dryer
- Washer/Dryer Hookup
- Wi-Fi
Kitchen
- Dishwasher
- Disposal
- Eat-in Kitchen
- Freezer
- Ice Maker
- Island Kitchen
- Kitchen
- Microwave
- Oven
- Pantry
- Quartz Countertops
- Range
- Refrigerator
- Stainless Steel Appliances
Model Lease Information
Model Price
- $2,373Total Monthly PriceBase Rent: $2,373Required Monthly Fees: None
Unit 784M Lease Information
Unit Price
- $2,373Total Monthly PriceBase Rent: $2,373Required Monthly Fees: None
View Details and Rent EstimateDeposit
- $1,500 deposit
Model Lease Information
Price
- $2,373Total Monthly Price
Unit 790M Lease Information
Unit Price
- $2,373Total Monthly PriceBase Rent: $2,373Required Monthly Fees: None
View Details and Rent EstimateDeposit
- $1,500 deposit
Model Lease Information
Price
- $2,373Total Monthly Price
Unit 796M Lease Information
Unit Price
- $2,373Total Monthly PriceBase Rent: $2,373Required Monthly Fees: None
View Details and Rent EstimateDeposit
- $1,500 deposit
Model Lease Information
Price
- $2,373Total Monthly Price
Apartment Unit: 784MApartment Model: Currituck$2,3733 Bedroom, 2.5 Bath, 1546 sq ftAvailable October 8, 2026Apartment Unit: 790MApartment Model: Currituck$2,3733 Bedroom, 2.5 Bath, 1546 sq ftAvailable October 8, 2026Apartment Unit: 796MApartment Model: Currituck$2,3733 Bedroom, 2.5 Bath, 1546 sq ftAvailable October 8, 2026Neuse
$2,110
3 Beds, 2.5 Baths, 1388 sq ftTotal Monthly PriceAvailable Dec 24Total Monthly Price
Base Rent$2,110Total Monthly Price$2,110Cheapest 3 BedroomThis is the cheapest 3 Bedroom at this PropertyAvailability Details
Prices shown for this property are the Total Monthly Price including Fees.Price Availability Date Unit Sq Ft Deposit View Details $2,110 December 24, 2026 106F 1388 $1,500 $2,110 December 24, 2026 110F 1388 $1,500 $2,110 December 24, 2026 213R 1388 $1,500 Model Amenities and Features
Features
- Air Conditioning
- Balcony
- Cable Ready
- Ceiling Fans
- Double Vanities
- Heating
- High Speed Internet Access
- Smoke Free
- Tub/Shower
- Washer/Dryer
- Washer/Dryer Hookup
- Wi-Fi
Kitchen
- Dishwasher
- Disposal
- Eat-in Kitchen
- Freezer
- Ice Maker
- Island Kitchen
- Kitchen
- Microwave
- Oven
- Pantry
- Quartz Countertops
- Range
- Refrigerator
- Stainless Steel Appliances
Model Lease Information
Model Price
- $2,110Total Monthly PriceBase Rent: $2,110Required Monthly Fees: None
Unit 106F Lease Information
Unit Price
- $2,110Total Monthly PriceBase Rent: $2,110Required Monthly Fees: None
View Details and Rent EstimateDeposit
- $1,500 deposit
Model Lease Information
Price
- $2,110Total Monthly Price
Unit 110F Lease Information
Unit Price
- $2,110Total Monthly PriceBase Rent: $2,110Required Monthly Fees: None
View Details and Rent EstimateDeposit
- $1,500 deposit
Model Lease Information
Price
- $2,110Total Monthly Price
Unit 213R Lease Information
Unit Price
- $2,110Total Monthly PriceBase Rent: $2,110Required Monthly Fees: None
View Details and Rent EstimateDeposit
- $1,500 deposit
Model Lease Information
Price
- $2,110Total Monthly Price
Apartment Unit: 106FApartment Model: Neuse$2,1103 Bedroom, 2.5 Bath, 1388 sq ftAvailable December 24, 2026Apartment Unit: 110FApartment Model: Neuse$2,1103 Bedroom, 2.5 Bath, 1388 sq ftAvailable December 24, 2026Apartment Unit: 213RApartment Model: Neuse$2,1103 Bedroom, 2.5 Bath, 1388 sq ftAvailable December 24, 2026Waxhaw
From $2,192
3 Beds, 3.5 Baths, 1447 sq ftTotal Monthly PriceAvailable Dec 24Total Monthly Price
Base Rent$2,192 - $2,227Total Monthly Price$2,192 - $2,227Availability Details
Prices shown for this property are the Total Monthly Price including Fees.Price Availability Date Unit Sq Ft Deposit View Details $2,192 December 24, 2026 108F 1447 $1,500 $2,202 December 24, 2026 112F 1447 $1,500 $2,227 December 24, 2026 209R 1447 $1,500 Model Amenities and Features
Features
- Air Conditioning
- Balcony
- Cable Ready
- Ceiling Fans
- Double Vanities
- Heating
- High Speed Internet Access
- Smoke Free
- Tub/Shower
- Washer/Dryer
- Washer/Dryer Hookup
- Wi-Fi
Kitchen
- Dishwasher
- Disposal
- Eat-in Kitchen
- Freezer
- Ice Maker
- Island Kitchen
- Kitchen
- Microwave
- Oven
- Pantry
- Quartz Countertops
- Range
- Refrigerator
- Stainless Steel Appliances
Model Lease Information
Model Price Range
- $2,192 - $2,227Total Monthly PriceBase Rent: $2,192 - $2,227Required Monthly Fees: None
Unit 108F Lease Information
Unit Price
- $2,192Total Monthly PriceBase Rent: $2,192Required Monthly Fees: None
View Details and Rent EstimateDeposit
- $1,500 deposit
Model Lease Information
Model Price Range
- $2,192 - $2,227Total Monthly Price
Unit 112F Lease Information
Unit Price
- $2,202Total Monthly PriceBase Rent: $2,202Required Monthly Fees: None
View Details and Rent EstimateDeposit
- $1,500 deposit
Model Lease Information
Model Price Range
- $2,192 - $2,227Total Monthly Price
Unit 209R Lease Information
Unit Price
- $2,227Total Monthly PriceBase Rent: $2,227Required Monthly Fees: None
View Details and Rent EstimateDeposit
- $1,500 deposit
Model Lease Information
Model Price Range
- $2,192 - $2,227Total Monthly Price
Apartment Unit: 108FApartment Model: Waxhaw$2,1923 Bedroom, 3.5 Bath, 1447 sq ftAvailable December 24, 2026Apartment Unit: 112FApartment Model: Waxhaw$2,2023 Bedroom, 3.5 Bath, 1447 sq ftAvailable December 24, 2026Apartment Unit: 209RApartment Model: Waxhaw$2,2273 Bedroom, 3.5 Bath, 1447 sq ftAvailable December 24, 20264 Bedrooms
Forsyth
From $2,909
4 Beds, 2.5 Baths, 1975 sq ftTotal Monthly PriceAvailable NowTotal Monthly Price
Base Rent$2,909 - $3,184Total Monthly Price$2,909 - $3,184Availability Details
Prices shown for this property are the Total Monthly Price including Fees.Price Availability Date Unit Sq Ft Deposit View Details $3,109 Available Now 824CR 1975 $1,500 $2,909 Available Now 836CR 1975 $1,500 $3,109 Available Now 605P 1975 $1,500 Model Amenities and Features
Features
- Air Conditioning
- Balcony
- Cable Ready
- Ceiling Fans
- Double Vanities
- Heating
- High Speed Internet Access
- Smoke Free
- Tub/Shower
- Washer/Dryer
- Washer/Dryer Hookup
- Wi-Fi
Kitchen
- Dishwasher
- Disposal
- Eat-in Kitchen
- Freezer
- Ice Maker
- Island Kitchen
- Kitchen
- Microwave
- Oven
- Pantry
- Quartz Countertops
- Range
- Refrigerator
- Stainless Steel Appliances
Model Lease Information
Model Price Range
- $2,909 - $3,184Total Monthly PriceBase Rent: $2,909 - $3,184Required Monthly Fees: None
Current Available Pricing
- $2,909 - $3,109 Total Monthly Price
Unit 824CR Lease Information
Unit Price
- $3,109Total Monthly PriceBase Rent: $3,109Required Monthly Fees: None
View Details and Rent EstimateDeposit
- $1,500 deposit
Model Lease Information
Model Price Range
- $2,909 - $3,184Total Monthly Price
Unit 836CR Lease Information
Unit Price
- $2,909Total Monthly PriceBase Rent: $2,909Required Monthly Fees: None
View Details and Rent EstimateDeposit
- $1,500 deposit
Model Lease Information
Model Price Range
- $2,909 - $3,184Total Monthly Price
Unit 605P Lease Information
Unit Price
- $3,109Total Monthly PriceBase Rent: $3,109Required Monthly Fees: None
View Details and Rent EstimateDeposit
- $1,500 deposit
Model Lease Information
Model Price Range
- $2,909 - $3,184Total Monthly Price
Apartment Unit: 824CRApartment Model: Forsyth$3,1094 Bedroom, 2.5 Bath, 1975 sq ftAvailable NowApartment Unit: 836CRApartment Model: Forsyth$2,9094 Bedroom, 2.5 Bath, 1975 sq ftAvailable NowApartment Unit: 605PApartment Model: Forsyth$3,1094 Bedroom, 2.5 Bath, 1975 sq ftAvailable NowBeaufort
From $3,026
4 Beds, 2.5 Baths, 1989 sq ftTotal Monthly PriceAvailable NowTotal Monthly Price
Base Rent$3,026 - $3,101Total Monthly Price$3,026 - $3,101Availability Details
Prices shown for this property are the Total Monthly Price including Fees.Price Availability Date Unit Sq Ft Deposit View Details $3,101 Available Now 633P 1989 $1,500 $3,026 February 9, 2027 808CR 1989 $1,500 $3,026 February 24, 2027 764CR 1989 $1,500 Model Amenities and Features
Features
- Air Conditioning
- Balcony
- Cable Ready
- Ceiling Fans
- Double Vanities
- Heating
- High Speed Internet Access
- Smoke Free
- Tub/Shower
- Washer/Dryer
- Washer/Dryer Hookup
- Wi-Fi
Kitchen
- Dishwasher
- Disposal
- Eat-in Kitchen
- Freezer
- Ice Maker
- Island Kitchen
- Kitchen
- Microwave
- Oven
- Pantry
- Quartz Countertops
- Range
- Refrigerator
- Stainless Steel Appliances
Model Lease Information
Model Price Range
- $3,026 - $3,101Total Monthly PriceBase Rent: $3,026 - $3,101Required Monthly Fees: None
Unit 633P Lease Information
Unit Price
- $3,101Total Monthly PriceBase Rent: $3,101Required Monthly Fees: None
View Details and Rent EstimateDeposit
- $1,500 deposit
Model Lease Information
Model Price Range
- $3,026 - $3,101Total Monthly Price
Unit 808CR Lease Information
Unit Price
- $3,026Total Monthly PriceBase Rent: $3,026Required Monthly Fees: None
View Details and Rent EstimateDeposit
- $1,500 deposit
Model Lease Information
Model Price Range
- $3,026 - $3,101Total Monthly Price
Unit 764CR Lease Information
Unit Price
- $3,026Total Monthly PriceBase Rent: $3,026Required Monthly Fees: None
View Details and Rent EstimateDeposit
- $1,500 deposit
Model Lease Information
Model Price Range
- $3,026 - $3,101Total Monthly Price
Apartment Unit: 633PApartment Model: Beaufort$3,1014 Bedroom, 2.5 Bath, 1989 sq ftAvailable NowApartment Unit: 808CRApartment Model: Beaufort$3,0264 Bedroom, 2.5 Bath, 1989 sq ftAvailable February 9, 2027Apartment Unit: 764CRApartment Model: Beaufort$3,0264 Bedroom, 2.5 Bath, 1989 sq ftAvailable February 24, 2027Carteret
From $3,100
4 Beds, 3 Baths, 2048 sq ftTotal Monthly PriceAvailable NowTotal Monthly Price
Base Rent$3,100 - $3,175Total Monthly Price$3,100 - $3,175Largest 4 BedroomThis is the largest 4 Bedroom at this PropertyAvailability Details
Prices shown for this property are the Total Monthly Price including Fees.Price Availability Date Unit Sq Ft Deposit View Details $3,175 Available Now 641P 2048 $1,500 $3,100 November 6, 2026 716M 2048 $1,500 $3,100 February 9, 2027 800CR 2048 $1,500 Model Amenities and Features
Features
- Air Conditioning
- Balcony
- Cable Ready
- Ceiling Fans
- Double Vanities
- Heating
- High Speed Internet Access
- Smoke Free
- Tub/Shower
- Washer/Dryer
- Washer/Dryer Hookup
- Wi-Fi
Kitchen
- Dishwasher
- Disposal
- Eat-in Kitchen
- Freezer
- Ice Maker
- Island Kitchen
- Kitchen
- Microwave
- Oven
- Pantry
- Quartz Countertops
- Range
- Refrigerator
- Stainless Steel Appliances
Model Lease Information
Model Price Range
- $3,100 - $3,175Total Monthly PriceBase Rent: $3,100 - $3,175Required Monthly Fees: None
Unit 641P Lease Information
Unit Price
- $3,175Total Monthly PriceBase Rent: $3,175Required Monthly Fees: None
View Details and Rent EstimateDeposit
- $1,500 deposit
Model Lease Information
Model Price Range
- $3,100 - $3,175Total Monthly Price
Unit 716M Lease Information
Unit Price
- $3,100Total Monthly PriceBase Rent: $3,100Required Monthly Fees: None
View Details and Rent EstimateDeposit
- $1,500 deposit
Model Lease Information
Model Price Range
- $3,100 - $3,175Total Monthly Price
Unit 800CR Lease Information
Unit Price
- $3,100Total Monthly PriceBase Rent: $3,100Required Monthly Fees: None
View Details and Rent EstimateDeposit
- $1,500 deposit
Model Lease Information
Model Price Range
- $3,100 - $3,175Total Monthly Price
Apartment Unit: 641PApartment Model: Carteret$3,1754 Bedroom, 3 Bath, 2048 sq ftAvailable NowApartment Unit: 716MApartment Model: Carteret$3,1004 Bedroom, 3 Bath, 2048 sq ftAvailable November 6, 2026Apartment Unit: 800CRApartment Model: Carteret$3,1004 Bedroom, 3 Bath, 2048 sq ftAvailable February 9, 2027Pamlico
$2,821
4 Beds, 2.5 Baths, 1773 sq ftTotal Monthly PriceAvailable Oct 8Total Monthly Price
Base Rent$2,821Total Monthly Price$2,821Cheapest 4 BedroomThis is the cheapest 4 Bedroom at this PropertyAvailability Details
Prices shown for this property are the Total Monthly Price including Fees.Price Availability Date Unit Sq Ft Deposit View Details $2,821 October 8, 2026 780M 1773 $1,500 $2,821 October 8, 2026 788M 1773 $1,500 $2,821 October 8, 2026 794M 1773 $1,500 Model Amenities and Features
Features
- Air Conditioning
- Balcony
- Cable Ready
- Ceiling Fans
- Double Vanities
- Heating
- High Speed Internet Access
- Smoke Free
- Tub/Shower
- Washer/Dryer
- Washer/Dryer Hookup
- Wi-Fi
Kitchen
- Dishwasher
- Disposal
- Eat-in Kitchen
- Freezer
- Ice Maker
- Island Kitchen
- Kitchen
- Microwave
- Oven
- Pantry
- Quartz Countertops
- Range
- Refrigerator
- Stainless Steel Appliances
Model Lease Information
Model Price
- $2,821Total Monthly PriceBase Rent: $2,821Required Monthly Fees: None
Unit 780M Lease Information
Unit Price
- $2,821Total Monthly PriceBase Rent: $2,821Required Monthly Fees: None
View Details and Rent EstimateDeposit
- $1,500 deposit
Model Lease Information
Price
- $2,821Total Monthly Price
Unit 788M Lease Information
Unit Price
- $2,821Total Monthly PriceBase Rent: $2,821Required Monthly Fees: None
View Details and Rent EstimateDeposit
- $1,500 deposit
Model Lease Information
Price
- $2,821Total Monthly Price
Unit 794M Lease Information
Unit Price
- $2,821Total Monthly PriceBase Rent: $2,821Required Monthly Fees: None
View Details and Rent EstimateDeposit
- $1,500 deposit
Model Lease Information
Price
- $2,821Total Monthly Price
Apartment Unit: 780MApartment Model: Pamlico$2,8214 Bedroom, 2.5 Bath, 1773 sq ftAvailable October 8, 2026Apartment Unit: 788MApartment Model: Pamlico$2,8214 Bedroom, 2.5 Bath, 1773 sq ftAvailable October 8, 2026Apartment Unit: 794MApartment Model: Pamlico$2,8214 Bedroom, 2.5 Bath, 1773 sq ftAvailable October 8, 2026

Schedule a Tour
Property Information
- 302 Units
- 2 Stories
- Built in 2026
Fees and Policies
The fees listed below are community-provided and may exclude utilities or add-ons. All payments are made directly to the property and are non-refundable unless otherwise specified. Use the Cost Calculator to determine costs based on your needs.
Required Fees
One-Time Basics
- Due at Application
- Application FeeiMax of 1. Amount to process application, initiate screening, and take a rental home off the market.$75
- Due at Move-In
- Administrative FeeiMax of 1. Amount to facilitate move-in process for a resident.$200
- Security Deposit (Refundable)iMax of 1. Amount intended to be held through residency that may be applied toward amounts owed at move-out. Refunds processed per application and lease terms.$1500
Utilities
- Community Amenity FeeiMax of 1. Amount for community amenity use and services.$145/mo
- Utility - Electric - Third PartyiMax of 1. Usage-Based (Utilities). Amount for provision and consumption of electric paid to a third party.Varies/mo
- Utility - Water/Sewer - Third PartyiMax of 1. Usage-Based (Utilities). Amount for provision and consumption of water/sewer paid to a third party.Varies/mo
Other Fees and Policies
Situational Fees
- Access Device - ReplacementiMax of 1. Amount to obtain a replacement access device for community; fobs, keys, remotes, access passes.$50/per occurrence
- Intra-Community Transfer FeeiMax of 1. Amount due when transferring to another rental unit within community.$1000/per occurrence
- Month-to-Month FeeiMax of 1. Amount, in addition to base rent, for a month-to-month lease.$500/mo
- Renters Liability Only - Non-ComplianceiMax of 1. Amount for not maintaining required Renters Liability Policy.$15/per occurrence
- Returned Payment Fee (NSF)iMax of 1. Amount for returned payment.$35/per occurrence
Personal Add-Ons
- Renters Liability/Content - Property ProgramiMax of 1. Amount to participate in the property Renters Liability Program.$21.25/mo
Max of 1.
Pet Fees
- Pet FeeiMax of 2. Amount to facilitate authorized pet move-in.$400
- Pet Fee - Additional PetiMax of 2. Amount to facilitate additional authorized pet move-in.$200
- Pet RentiMax of 2. Monthly amount for authorized pet.$25/mo
Max of 2.
Cats
None
Dogs
Rottweiler, doberman pinscher, pit bull terrier, staffordshire terrier, chow, presa canarias, akita, alaskan malamute, wolf hyrbid or any mix thereof.
Others
AllowedProperty Fee Disclaimer: Total Monthly Leasing Price includes base rent, all monthly mandatory and any user-selected optional fees. Excludes variable, usage-based, and required charges due at or prior to move-in or at move-out. Security Deposit may change based on screening results, but total will not exceed legal maximums. Some items may be taxed under applicable law. Some fees may not apply to rental homes subject to an affordable program. All fees are subject to application and/or lease terms. Prices and availability subject to change. Resident is responsible for damages beyond ordinary wear and tear. Resident may need to maintain insurance and to activate and maintain utility services, including but not limited to electricity, water, gas, and internet, per the lease. Additional fees may apply as detailed in the application and/or lease agreement, which can be requested prior to applying. Pets: Pet breed and other pet restrictions apply. Rentable Items: All Parking, storage, and other rentable items are subject to availability. Final pricing and availability will be determined during lease agreement. See Leasing Agent for details.
Features and Amenities
Unique Amenities
- Air Conditioner
- Attached Garage
- Bark Park
- BBQ Grill
- Efficient Appliances
- Hammock Pavilion
- Patio/Balcony
- Pickleball Court
On-Site Services
- Planned Social Activities
- Maintenance On Site
- Property Manager On Site
- Trash Pickup Curbside
- Car Charging Station
- Pet Play Area
- 24 Hour Access
Community Features
- Conference Rooms
- Lounge
- Clubhouse
Outdoor Features
- Grill
- Fenced Lot
- Pond
- Picnic Area
- Controlled Access
- Yard
- Porch
- Lawn
- Patio
Recreation and Fitness
- Fitness Center
- Putting Greens
- Walking/Biking Trails
- Pickleball Court
- Playground
- Pool
Interior Features
- Balcony
- Ceiling Fans
- High Speed Internet Access
- Tub/Shower
- Double Vanities
- Heating
- Cable Ready
- Washer/Dryer Hookup
- Washer/Dryer
- Air Conditioning
- Wi Fi
- Smoke Free
Kitchen Amenities
- Range
- Refrigerator
- Oven
- Pantry
- Island Kitchen
- Dishwasher
- Eat In Kitchen
- Microwave
- Quartz Countertops
- Stainless Steel Appliances
- Ice Maker
- Kitchen
- Freezer
- Disposal
Living Area Features
- Walk In Closets
- Dining Room
- Double Pane Windows
- Carpet
- Window Coverings
- Linen Closet
- Large Bedrooms
- Hardwood Floors
- Loft Layout
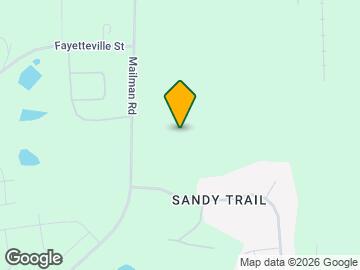
Map
- Shopping
- Colleges
- Grocery
- Medical

Map
Getting Around
20 / 100 Somewhat walkable
40 / 100 Fairly bikeable
100 / 100 Exceptionally car friendly
 details
Getting to Know the Area
40 / 100 Restaurants
20 / 100 Cafes
20 / 100 Nightlife
20 / 100 Shopping
100 / 100 Noise Level
Frequently Asked Questions about Mailman Post
Where is Mailman Post located?
Mailman Post is located at 685 Popedale Rd near the Greater East Raleigh area of Knightdale, NC
What is the current rent range at Mailman Post?
2 Bedroom to 4 Bedroom Apartments at Mailman Post currently range from $1,963 to $3,184
When is the leasing office open?
- The office Hours for Mailman Post are
- Monday 9:00 am–6:00 pm
- Tuesday 9:00 am–6:00 pm
- Wednesday 9:00 am–6:00 pm
- Thursday 9:00 am–6:00 pm
- Friday 9:00 am–6:00 pm
- Saturday 10:00 am–5:00 pm
- Sunday Closed
Are pets allowed?
Call us today to find out our pet policy and if we allow pets
Are there any rent specials?
The current rent special at Mailman Post is: Two Months of FREE Base Rent on Select Homes *Restrictions May Apply, Please see a Leasing Specialist for Details.
Nearby Schools
Knightdale High
Knightdale Elementary
Neuse River Middle
About GreatSchools Data on ApartmentHomeLiving.com.
Points of Interest
Time and distance from Mailman Post.
Arts Museums and Landmarks
Big Box and Retail
Lowe's
Walgreens
Target
Colleges and Universities
Wake Technical Community College - Health Sciences Campus
Wake Technical Community College - Northern Wake Campus
Wake Technical Community College - Adult Education Center
Groceries
Food Lion
Lidl
Publix
Hospitals
Shopping Centers
Mailman Post has 5 shopping centers within 1.6 miles.
Nearby Neighborhoods
Rental Price Ranges in the Area
| Bedroom | Average Rent | Cheapest Rent | Highest Rent |
|---|---|---|---|
| Knightdale Studio Apartments | $1,297 | $1,284 | $1,304 |
| Knightdale 1 Bedroom Apartments | $1,477 | $854 | $2,236 |
| Knightdale 2 Bedroom Apartments | $1,779 | $1,014 | $3,131 |
| Knightdale 3 Bedroom Apartments | $2,253 | $1,164 | $3,098 |
| Knightdale 4 Bedroom Apartments | $2,852 | $2,550 | $3,175 |
| 2 Bedroom Homes | $1,435 | $850 | $1,750 |
| 3 Bedroom Homes | $1,938 | $1,195 | $2,500 |
| 4 Bedroom Homes | $2,220 | $1,895 | $2,850 |
| 5 Bedroom Homes | $2,620 | $850 | $3,975 |
Browse Top Apartments in Knightdale
By Price
By Community Type
- Knightdale Apartments with Rent Specials
- Knightdale Top Rated Apartments
- Knightdale Corporate Apartments
- Knightdale Furnished Apartments
- Knightdale Gated Apartments
- Knightdale Loft Apartments
- Knightdale Low Income Apartments
- New Knightdale Apartments
- Knightdale Senior Apartments
- Knightdale Short-term Apartments
- Knightdale Apartments with Utilities Included
Max of 1.