


Request Notification
Main & Mill
Smithville, MO 64089

- Studio–2 Bedrooms
- $1,000-$1,750 Pricing
- 410–1,000 Square Feet
Property Contact Info
This property currently does not have availability listed on ApartmentHomeLiving.com. Sign up to get notified when it becomes available.
Office Hours
| Monday | 9:00 am–4:30 pm |
| Tuesday | 9:00 am–4:30 pm |
| Wednesday | 9:00 am–4:30 pm |
| Thursday | 9:00 am–4:30 pm |
| Friday | 9:00 am–4:30 pm |
| Saturday | By Appointment |
| Sunday | Closed |
Floorplan Pricing and Availability
New! Interactive Property Map
 ApartmentHomeLiving.com's new Interactive Property Map allows you to see where every available unit is located at this community.Try It Now >
Studio
Studio
$1,000
Studio, 1 Bath, 410-500 sq ftAvailable NowAvailability Details
Price Availability Date Unit Sq Ft Deposit $1,000 Available Now Studio 410-500 sq ft $1,000 Model Amenities and Features
Features
- Air Conditioning
- Balcony
- Ceiling Fans
- Heating
- Security System
- Sprinkler System
- Storage Space
- Washer/Dryer
- Washer/Dryer Hookup
- Wi-Fi
Kitchen
- Dishwasher
- Disposal
- Freezer
- Granite Countertops
- Ice Maker
- Microwave
- Oven
- Refrigerator
Living Space
- Double Pane Windows
- High Ceilings
- Vinyl Flooring
Outdoor Space
- Patio
Model Rent and Fees
Model Price
- $1,000
Deposit
- $1,000 deposit
1 Bedroom
Floorplan 1/1
From $1,500
1 Bed, 1 Bath, 650-700 sq ftAvailable NowAvailability Details
Price Availability Date Unit Sq Ft Deposit From $1,500 Available Now 1/1 650-700 sq ft $1,500 Model Amenities and Features
Features
- Air Conditioning
- Balcony
- Ceiling Fans
- Heating
- Security System
- Sprinkler System
- Storage Space
- Tub/Shower
- Washer/Dryer
- Washer/Dryer Hookup
- Wi-Fi
Kitchen
- Dishwasher
- Disposal
- Freezer
- Granite Countertops
- Ice Maker
- Instant Hot Water
- Island Kitchen
- Microwave
- Oven
- Range
- Refrigerator
Living Space
- Double Pane Windows
- High Ceilings
- Vinyl Flooring
- Walk-In Closets
- Window Coverings
Model Rent and Fees
Model Price Range
- $1,500 - $1,600
Deposit
- $1,500 deposit
Loft
From $1,550
1 Bed, 1.5 Baths, 660-700 sq ftAvailable Oct 31Availability Details
Price Availability Date Unit Sq Ft Deposit From $1,550 October 31, 2026 Loft 660-700 sq ft $1,500 Model Amenities and Features
Features
- Air Conditioning
- Balcony
- Ceiling Fans
- Heating
- Security System
- Sprinkler System
- Storage Space
- Tub/Shower
- Washer/Dryer
- Wi-Fi
Kitchen
- Dishwasher
- Disposal
- Freezer
- Granite Countertops
- Ice Maker
- Island Kitchen
- Microwave
- Oven
- Range
- Refrigerator
- Stainless Steel Appliances
Living Space
- Double Pane Windows
- High Ceilings
- Vinyl Flooring
- Walk-In Closets
- Window Coverings
Outdoor Space
- Patio
Model Rent and Fees
Model Price Range
- $1,550 - $1,600
Deposit
- $1,500 deposit
2 Bedrooms
Floorplan 2/2
From $1,600
2 Beds, 1 Bath, 925-1000 sq ftAvailable NowAvailability Details
Price Availability Date Unit Sq Ft Deposit From $1,600 Available Now 2/2 925-1000 sq ft $1,600 Model Amenities and Features
Features
- Air Conditioning
- Balcony
- Ceiling Fans
- Heating
- Security System
- Sprinkler System
- Storage Space
- Tub/Shower
- Washer/Dryer
- Washer/Dryer Hookup
- Wi-Fi
Kitchen
- Dishwasher
- Disposal
- Freezer
- Granite Countertops
- Ice Maker
- Instant Hot Water
- Microwave
- Oven
- Range
- Refrigerator
Living Space
- High Ceilings
- Vinyl Flooring
Outdoor Space
- Patio
Model Rent and Fees
Model Price Range
- $1,600 - $1,750
Deposit
- $1,600 deposit
Property Information
- Built in 2026
- 4 Stories
- 86 Units
Lease Terms
- 12 mo
Fees and Policies
The fees listed below are community-provided and may exclude utilities or add-ons. All payments are made directly to the property and are non-refundable unless otherwise specified.
Required Fees
One-Time Basics
- Due at Application
- Screening FeeiCharged Per Unit.$50.00
Other Fees and Policies
Pet Fees
- Dog
- Pet DepositiMax of 2. Charged Per Pet.$700.00
Parking Fees
- Parking
- Parking FeeiCharged Per Vehicle.$75.00/mo
Storage Fees
- Storage Medium
- Storage FeeiCharged Per Rentable Item.$75.00
- Storage Large
- Storage FeeiCharged Per Rentable Item.$100.00
Property Fee Disclaimer: Based on community-supplied data and independent market research. Subject to change without notice. May exclude fees for mandatory or optional services and usage-based utilities.
Features and Amenities
On-Site Services
- Maintenance On Site
- Key Fob Entry
Outdoor Features
- Controlled Access
- Patio
Interior Features
- Balcony
- Storage Space
- Security System
- Sprinkler System
- Ceiling Fans
- Washer/Dryer Hookup
- Washer/Dryer
- Wi Fi
Kitchen Amenities
- Disposal
- Freezer
- Dishwasher
- Microwave
- Oven
- Island Kitchen
- Refrigerator
- Stainless Steel Appliances
- Ice Maker
- Instant Hot Water
- Granite Countertops
Living Area Features
- High Ceilings
- Window Coverings
- Double Pane Windows
- Vinyl Flooring
- Walk In Closets
Map
- Shopping
- Grocery
- Medical
- Parks
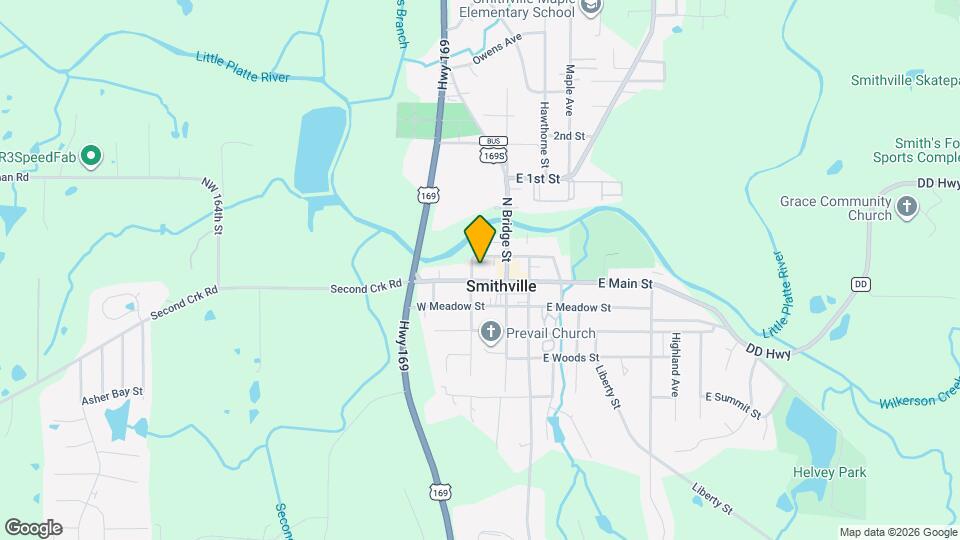
Map
Getting Around
30 / 100 Somewhat walkable
50 / 100 Fairly bikeable
80 / 100 Very car friendly
 details
Getting to Know the Area
50 / 100 Restaurants
30 / 100 Cafes
10 / 100 Nightlife
40 / 100 Shopping
70 / 100 Parks
50 / 100 Noise Level
Nearby Schools
Smithville High School
Maple Elementary School
About GreatSchools Data on ApartmentHomeLiving.com.
Points of Interest
Time and distance from Main & Mill.
Arts Museums and Landmarks
Big Box and Retail
Costco
Menards
Target
Groceries
Price Chopper
Hospitals
Parks and Recreation
Main & Mill has 1 park within 10.8 miles, including Hodge Park.
Shopping Centers
Main & Mill has 5 shopping centers within 7.1 miles.
Nearby Neighborhoods
Rental Price Ranges in the Area
| Bedroom | Average Rent | Cheapest Rent | Highest Rent |
|---|---|---|---|
| Smithville Studio Apartments | $924 | $625 | $1,150 |
| Smithville 1 Bedroom Apartments | $1,365 | $745 | $3,562 |
| Smithville 2 Bedroom Apartments | $1,737 | $1,045 | $3,782 |
| Smithville 3 Bedroom Apartments | $2,269 | $1,220 | $5,125 |
| Smithville 4 Bedroom Apartments | $3,104 | $2,815 | $6,479 |
| 2 Bedroom Homes | $1,608 | $1,200 | $1,900 |
| 3 Bedroom Homes | $2,031 | $1,600 | $2,450 |
| 4 Bedroom Homes | $2,343 | $1,850 | $2,950 |
Nearby Homes
Did You Know?
Apartment residents stay an average of 2.5 years in their apartment before moving.
Max of 2.