

- Studio–2 Bedrooms
- $1,646-$2,695 Pricing
- 530–750 Square Feet
Rent Specials
PAY NO SECURITY DEPOSIT! Contact us today for your personalized tour!
About Main Station Apartments
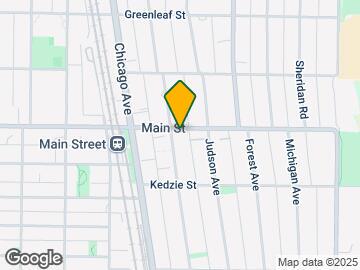
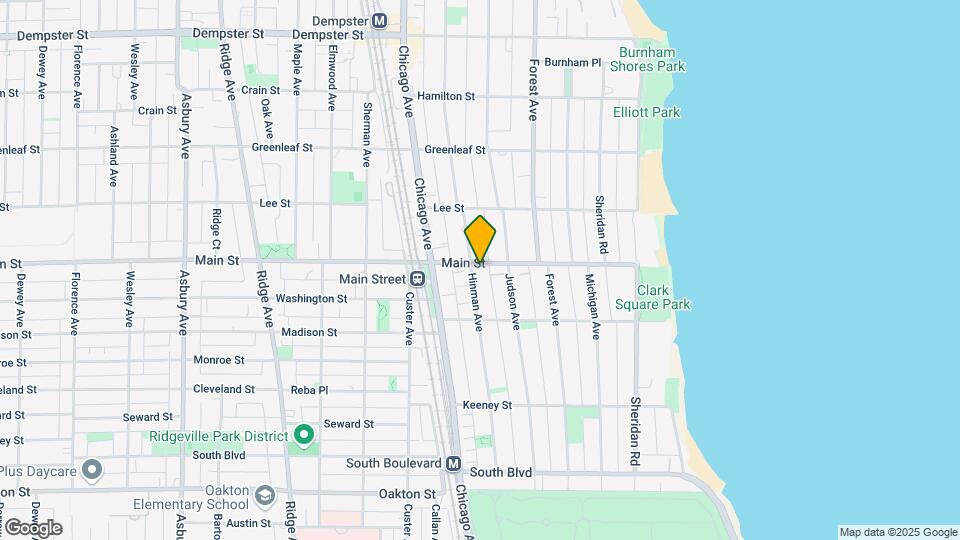
Talk about convenience! Main Station lies just a block from both CTA Purple Line and Metra UP North trains, and a short walk from shopping, dining, the lakefront, and much more. Add to that a wide selection of spacious one-bedroom apartments in a classic amenity-rich building and you can see why Main Station ranks among Evanston's most desirable rental communities, along with the rest of our Evanston portfolio. (Maple Grove Apartments, The Scholar Apartments.)
Main Station Apartments is located in the Evanston Neighborhood and 60202 Zip code of Evanston, IL. This community is professionally managed by TLC Management Co.

Unique Features and Amenities
- *Breakfast Bars
- *Built-in Bookcase
- *Built-in Workstation
- *Hardwood Floors
- *Multi-Cycle Dishwashers
- *Newly Remodeled Bathrooms
- *Newly Remodeled Kitchens
- 24-hour, 7-day package pick-up lockers
- Additional Storage Available
- Assigned Outdoor Parking Available
- Bicycle Storage Room
- Defined Foyers
- Eat-In Kitchens*
- Formal Dining Area
- Gas Ranges
- No Security Deposit
- Online Payment and Service Portal
- Organizer Shelving
- Oversized Windows
- Plush Carpeting
- Resident Referral Program
- Steps to CTA and Metra Express Trains
- Steps to Shopping, Restaurants and Nightlife
- Tons of Storage
- Walk to Lake
- Window Treatments
Property Contact Info

- Listed by:
- Agency:
- Vendor Logo:
- Website:
- View Property Website
- Call Us:
- (224) 328-3706
- Disclaimer:
Office Hours
| Monday | Closed |
| Tuesday | 9:00 am–5:00 pm |
| Wednesday | 9:00 am–5:00 pm |
| Thursday | 9:00 am–5:00 pm |
| Friday | 10:00 am–5:00 pm |
| Saturday | 10:00 am–4:00 pm |
| Sunday | Closed |
Floorplan Pricing and Availability
Main Station Apartments offers Studio to 2 Bedroom apartments starting from $1,646 and having 530–750 sq ft. Here is the current pricing and availability:
New! Interactive Property Map
Studio
Studio Floor Plan S1
Studio, 1 Bath, 530 sq ftModel Gallery
Floorplans
Availability Details
Availability Date Unit Sq Ft Call for Availability Studio Floor Plan S1 530 sq ft Model Amenities and Features
Features
- Air Conditioning
- Ceiling Fans
Kitchen
- Dishwasher
- Eat-in Kitchen
- Kitchen
- Oven
- Range
Apartment Model: Studio Floor Plan S1Call For RatesStudio, 1 Bath, 530 sq ftUnavailable![]()
Studio Floor Plan S1 - Floorplan 1 Bedroom
Show Unavailable Floorplans1 Bedroom Floor Plan A1
From $1,646
1 Bed, 1 Bath, 550 sq ftAvailable NowCheapest 1 BedroomThis is the cheapest 1 Bedroom at this PropertyModel Gallery
Floorplans
Availability Details
Price Availability Date Unit Sq Ft View Details $1,756 Available Now 302 550 $1,806 Available Now 704 550 $1,646 Available Now 108 550 Model Amenities and Features
Features
- Air Conditioning
- Ceiling Fans
Kitchen
- Dishwasher
- Eat-in Kitchen
- Kitchen
- Oven
- Range
Model Rent and Fees
Model Price Range
- $1,646 - $2,695
Current Available Pricing
- $1,646 - $1,806
Unit 302 Rent and Fees
Unit Price
- $1,756
Model Rent and Fees
Model Price Range
- $1,646 - $2,695
Unit 704 Rent and Fees
Unit Price
- $1,806
Model Rent and Fees
Model Price Range
- $1,646 - $2,695
Unit 108 Rent and Fees
Unit Price
- $1,646
Model Rent and Fees
Model Price Range
- $1,646 - $2,695
Apartment Model: 1 Bedroom Floor Plan A1From $1,6461 Bedroom, 1 Bath, 550 sq ftAvailable Now![]()
1 Bedroom Floor Plan A1 - Floorplan Apartment Unit: 302Apartment Model: 1 Bedroom Floor Plan A1$1,7561 Bedroom, 1 Bath, 550 sq ftAvailable NowApartment Unit: 704Apartment Model: 1 Bedroom Floor Plan A1$1,8061 Bedroom, 1 Bath, 550 sq ftAvailable NowApartment Unit: 108Apartment Model: 1 Bedroom Floor Plan A1$1,6461 Bedroom, 1 Bath, 550 sq ftAvailable Now1 Bedroom Floor Plan A2
From $1,653
1 Bed, 1 Bath, 600 sq ftAvailable Sep 8Model Gallery
Floorplans
Availability Details
Price Availability Date Unit Sq Ft $1,653 September 8, 2026 314 600 Model Amenities and Features
Features
- Air Conditioning
- Ceiling Fans
Kitchen
- Dishwasher
- Eat-in Kitchen
- Kitchen
- Oven
- Range
Unit 314 Rent and Fees
Unit Price
- $1,653
Model Rent and Fees
Model Price Range
- $1,653 - $2,171
Apartment Model: 1 Bedroom Floor Plan A2From $1,6531 Bedroom, 1 Bath, 600 sq ftAvailable September 8, 2026![]()
1 Bedroom Floor Plan A2 - Floorplan Apartment Unit: 314Apartment Model: 1 Bedroom Floor Plan A2$1,6531 Bedroom, 1 Bath, 600 sq ftAvailable September 8, 20261 Bedroom Floor Plan A7
From $1,733
1 Bed, 1 Bath, 725 sq ftAvailable Oct 1Largest 1 BedroomThis is the largest 1 Bedroom at this PropertyModel Gallery
Floorplans
3D Tours
Availability Details
Price Availability Date Unit Sq Ft $1,733 October 1, 2026 601 725 Model Amenities and Features
Features
- Air Conditioning
- Ceiling Fans
Kitchen
- Dishwasher
- Eat-in Kitchen
- Kitchen
- Oven
- Range
Unit 601 Rent and Fees
Unit Price
- $1,733
Model Rent and Fees
Model Price Range
- $1,733 - $2,349
Apartment Model: 1 Bedroom Floor Plan A7From $1,7331 Bedroom, 1 Bath, 725 sq ftAvailable October 1, 2026Floorplans3D Tours![]()
1 Bedroom Floor Plan A7 - Floorplan 1 Bedroom Floor Plan A7 - 3D Tour 1 Bedroom Floor Plan A7 - 3D Tour Apartment Unit: 601Apartment Model: 1 Bedroom Floor Plan A7$1,7331 Bedroom, 1 Bath, 725 sq ftAvailable October 1, 20261 Bedroom Floor Plan A3
1 Bed, 1 Bath, 650 sq ftModel Gallery
Floorplans
Availability Details
Availability Date Unit Sq Ft Call for Availability 1 Bedroom Floor Plan A3 650 sq ft Model Amenities and Features
Features
- Air Conditioning
- Ceiling Fans
Kitchen
- Dishwasher
- Eat-in Kitchen
- Kitchen
- Oven
- Range
Apartment Model: 1 Bedroom Floor Plan A3Call For Rates1 Bedroom, 1 Bath, 650 sq ftUnavailable![]()
1 Bedroom Floor Plan A3 - Floorplan 1 Bedroom Floor Plan A4
1 Bed, 1 Bath, 675 sq ftModel Gallery
Floorplans
Availability Details
Availability Date Unit Sq Ft Call for Availability 1 Bedroom Floor Plan A4 675 sq ft Model Amenities and Features
Features
- Air Conditioning
- Ceiling Fans
Kitchen
- Dishwasher
- Eat-in Kitchen
- Kitchen
- Oven
- Range
Apartment Model: 1 Bedroom Floor Plan A4Call For Rates1 Bedroom, 1 Bath, 675 sq ftUnavailable![]()
1 Bedroom Floor Plan A4 - Floorplan 1 Bedroom Floor Plan A5
1 Bed, 1 Bath, 685 sq ftModel Gallery
Floorplans
Availability Details
Availability Date Unit Sq Ft Call for Availability 1 Bedroom Floor Plan A5 685 sq ft Model Amenities and Features
Features
- Air Conditioning
- Ceiling Fans
Kitchen
- Dishwasher
- Eat-in Kitchen
- Kitchen
- Oven
- Range
Apartment Model: 1 Bedroom Floor Plan A5Call For Rates1 Bedroom, 1 Bath, 685 sq ftUnavailable![]()
1 Bedroom Floor Plan A5 - Floorplan 1 Bedroom Floor Plan A6
1 Bed, 1 Bath, 695 sq ftModel Gallery
Floorplans
Availability Details
Availability Date Unit Sq Ft Call for Availability 1 Bedroom Floor Plan A6 695 sq ft Model Amenities and Features
Features
- Air Conditioning
- Ceiling Fans
Kitchen
- Dishwasher
- Eat-in Kitchen
- Kitchen
- Oven
- Range
Apartment Model: 1 Bedroom Floor Plan A6Call For Rates1 Bedroom, 1 Bath, 695 sq ftUnavailable![]()
1 Bedroom Floor Plan A6 - Floorplan 2 Bedrooms
2 Bedroom Floor Plan B1
2 Beds, 1 Bath, 750 sq ftModel Gallery
Floorplans
Availability Details
Availability Date Unit Sq Ft Call for Availability 2 Bedroom Floor Plan B1 750 sq ft Model Amenities and Features
Features
- Air Conditioning
- Ceiling Fans
Kitchen
- Dishwasher
- Eat-in Kitchen
- Kitchen
- Oven
- Range
Apartment Model: 2 Bedroom Floor Plan B1Call For Rates2 Bedroom, 1 Bath, 750 sq ftUnavailable![]()
2 Bedroom Floor Plan B1 - Floorplan
Schedule a Tour
3D Tours
Property Information
- 100 Units
- 8 Stories
- Built in 1950
Fees and Policies
The fees listed below are community-provided and may exclude utilities or add-ons. All payments are made directly to the property and are non-refundable unless otherwise specified.
Required Fees
One-Time Basics
- Due at Application
- Application Fee Per ApplicantiCharged per applicant.$75.00
- Due at Move-In
- Administrative FeeiCharged per unit.$395.00
Utilities
- Amenity FeeiValet Trash & Xfinity High Speed Internet Charged Per Unit.$75.00/mo
Other Fees and Policies
Pet Fees
- Cat
- Cat FeeiMax of 2. Charged Per Pet.$250.00
- Cat RentiCharged Per Pet.$30.00/mo
- Dog
- Dog FeeiMax of 2. Charged Per Pet.$250.00
- Dog RentiCharged Per Pet.$30.00/mo
None
None
Max of 2. Please note the one-time $250 pet fee is charged per lease application, not per pet.
Parking Fees
- Surface Lot
- Parking FeeiCharged per vehicle.$125.00/mo
- Covered
- Other
Parking Available.
Additional Parking Options
Storage Fees
- Storage Unit
- Storage DepositiCharged per rentable item.$0.00
- Storage RentiCharged per rentable item.$0.00/mo
Property Fee Disclaimer: Based on community-supplied data and independent market research. Subject to change without notice. May exclude fees for mandatory or optional services and usage-based utilities.
Features and Amenities
On-Site Services
- Maintenance On Site
- Property Manager On Site
- Public Transportation
- Laundry Facilities
Community Features
- Business Center
- Elevator
Outdoor Features
- Waterfront
- Controlled Access
Recreation and Fitness
- Fitness Center
- Bicycle Storage
Interior Features
- Ceiling Fans
- Air Conditioning
Kitchen Amenities
- Dishwasher
- Eat In Kitchen
- Range
- Oven
- Kitchen
Living Area Features
- Carpet
- Dining Room
- Hardwood Floors

Map
- Shopping
- Colleges
- Grocery
- Medical
- Parks
- Transportation

Map
Frequently Asked Questions about Main Station Apartments
Where is Main Station Apartments located?
Main Station Apartments is located at 855 Hinman Ave near the Evanston area of Evanston, IL
What is the current rent range at Main Station Apartments?
Studio to 2 Bedroom Apartments at Main Station Apartments currently range from $1,646 to $1,806
When is the leasing office open?
- The office Hours for Main Station Apartments are
- Monday Closed
- Tuesday 9:00 am–5:00 pm
- Wednesday 9:00 am–5:00 pm
- Thursday 9:00 am–5:00 pm
- Friday 10:00 am–5:00 pm
- Saturday 10:00 am–4:00 pm
- Sunday Closed
Are pets allowed?
Call us today to find out our pet policy and if we allow pets
Are there any rent specials?
The current rent special at Main Station Apartments is: PAY NO SECURITY DEPOSIT! Contact us today for your personalized tour!.
Lifestyle Ratings
Learn more about Lifestyle SearchRenters Reviews and Ratings
Verified Renter
June 16, 2026 - Review from Apartments.comIt seems that they do a lot of patch up work here, but they do respond to my needs a d I truly appreciate that.the staff is very professional and friendly. Thank you for everything.
Verified Renter
May 1, 2026 - Review from Apartments.comThe in building staff has been helpful upon moving in and helping with my questions. I picked a cozy unit with carpet but there are hardwood floor options as well. The gym is also nice.
Verified Renter
April 8, 2026 - Review from Apartments.comSally is wonderful. Very helpful and move-in was very easy. Everyone is friendly and the view is great. Location cannot be beat.
Verified Renter
February 16, 2026 - Review from Apartments.comUnfortunately, I would not feel comfortable recommending Main Station Apartments at this time. Since moving in four months ago, I have experienced recurring plumbing issues, including multiple shower clogs and a kitchen sink clog that left the kitchen nonfunctional for over a week. There have also been ongoing concerns related to cigarette smoke entering the unit, as well as inconsistent communication regarding maintenance timelines. These issues have significantly affected my daily living ...experience. I hope management will take steps to improve maintenance responsiveness, repair quality, and communication to better support residents in the future.Read MoreProperty Manager Responded
February 18, 2026Thank you for taking the time to leave us your feedback. We are so sorry to hear this. We take our residents’ concerns very seriously; our goal is to provide a comfortable, enjoyable living experience for all. We would appreciate the opportunity for further discussion if you could please contact us at 833-559-4597. We look forward to hearing from you.
Verified Renter
July 17, 2025 - Review from Apartments.comOur building manager and maintenance staff are excellent. They respond quickly to inquiries and anything that requires attention. Common areas are kept clean and are maintained. Outdoor spaces look nice and are kept up.Property Manager Responded
July 22, 2025Thank you for the review! We appreciate your compliments to our team and are thrilled to know you're enjoying everything our community has to offer. If there's anything else we can do to enhance your stay, please don't hesitate to let us know. Thank you for your continued residency. It's truly a pleasure to serve you.
Verified Renter
February 10, 2025 - Review from Apartments.comI just renewed the lease on my apartment for one more year, and I'm truly happy to be here. I've lived in this building for thirteen years, and it feels like home. I look forward to spending 2025 in my apartment.Property Manager Responded
February 11, 2025Thank you for the wonderful review! We're so happy you want to continue your tenure here and how much you've enjoyed your stay with us for the last 13 years. We truly value your residency, and it means so much to know you feel at home. If there's anything we can do to continue making your experience an amazing one, please don't hesitate to reach out. We look forward to many more years to come!
Verified Renter
January 10, 2025 - Review from Apartments.comGreat maintenance and main office! Very helpful and cordialProperty Manager Responded
January 13, 2025Thank you for taking the time to leave us feedback! We are pleased to hear how much you appreciate the maintenance and office staff at Main Station Apartments. Our team works very hard to ensure all maintenance and resident needs are addressed and fixed promptly. Please let us know if there is anything further you may need. Have a wonderful day!
Verified Renter
December 9, 2024 - Review from Apartments.comIn general, I'd have to say that my neighbors in this building are very nice and I get along with them, and this is the ideal location for me. I'd like to renew my lease if I can. Above all, my experiences are positive in general.Property Manager Responded
December 23, 2024Thank you so much for your review, and your kind compliments to our team and community! We work very hard to ensure the happiness of our residents, and we are thrilled that you are enjoying our community and all it has to offer. We hope you're able to renew your lease as well so we can continue to have great residents such as yourself! Have a wonderful rest of the week!
Verified Renter
October 29, 2024 - Review from Apartments.comThe management team Sally and Mike are wonderful. They are very accommodating and respond to my requests and questions in a timely manner. The other staff members like Edward, Venko, and Gladys at 855 are great too. Together, they make 855 Hinman Ave an excellent place to live.Property Manager Responded
November 26, 2024Thank you so much for your review, and your kind compliments to our team and community! We work very hard to ensure the happiness of our residents, and we are thrilled that you are enjoying our community and all it has to offer.
apathy
April 27, 2024 - Review from Apartments.comI'm already a tenant and willing to extend for one more year. It is impossible to reach to TLC management to discuss an issue in the leasing. I sent them messages, e-mails, voice records but did get any reply. They want tenants to pay a fee about the internet even if they have already a contract from internet provider. Tenants should be free to use internet from TLC management. If they do not want internet, this extra fee for the internet should be removed from the lease. ( What ...Metropolitan Tenants Organization's lawyer said) I hope this message finds you (TLC management) well. ThanksRead More
Verified Renter
November 20, 2023 - Review from Apartments.comI love living here. The staff are all friendly and helpful.Property Manager Responded
November 27, 2023Thank you so much for your review, and your kind compliments to our team and community! Have a wonderful week!
Verified Renter
January 6, 2023 - Review from Apartments.comI have lived in the same building for 11 years, and recently had to switch units. The staff were very flexible, and I was able to move two units down! I had three days to move in but a nice neighbor at the time helped me move the heavy stuff in. I couldn't picture anything else more fitting for me. I can't afford a mansion!
Nearby Schools
Lincoln Elementary School
Nichols Middle School
About GreatSchools Data on ApartmentHomeLiving.com.
Points of Interest
Time and distance from Main Station Apartments.
Arts Museums and Landmarks
Big Box and Retail
Walgreens
Petsmart
Target
Colleges and Universities
Groceries
Whole Foods
Jewel-Osco
Hospitals
Northshore University Healthsystem - Evanston Hospital
Hotspots
Parks and Recreation
Main Station Apartments has 4 parks within 10.3 miles, including Oak Street Beach, Garfield Park Conservatory, Wendella Boats, and Funhouse Maze.
Restaurants and Dining
Shopping Centers
Main Station Apartments has 5 shopping centers within 0.9 miles.
Transit Stations
Evanston Main Street Station-Union Pacific North Line
Nearby Neighborhoods
Rental Price Ranges in the Area
| Bedroom | Average Rent | Cheapest Rent | Highest Rent |
|---|---|---|---|
| Evanston Studio Apartments | $1,707 | $700 | $2,906 |
| Evanston 1 Bedroom Apartments | $2,170 | $945 | $3,747 |
| Evanston 2 Bedroom Apartments | $2,617 | $1,400 | $10,000+ |
| Evanston 3 Bedroom Apartments | $3,268 | $1,700 | $10,000+ |
| Evanston 4 Bedroom Apartments | $3,973 | $2,295 | $10,000+ |
Browse Top Apartments in Evanston
By Price
By Community Type
- Evanston Apartments for Rent by Owner
- Evanston Apartments with Rent Specials
- Evanston Top Rated Apartments
- Evanston Corporate Apartments
- Evanston Furnished Apartments
- Evanston Gated Apartments
- Evanston Loft Apartments
- Evanston Low Income Apartments
- New Evanston Apartments
- Evanston Senior Apartments
- Evanston Short-term Apartments
- Evanston Student Apartments
- Evanston Apartments with Utilities Included


Max of 2. Pet Rent $30.00 Per pet/month. Current vaccinations and picture required.