

- Studio–2 Bedrooms
- $4,159-$15,144 Pricing
- 518–1,736 Square Feet
About Main Street Cupertino Lofts
Right in the heart of Cupertino's hottest new area, the Lofts at Main Street offer a unique and fresh way to simplify your life. Iconically styled and luxuriously functional, Main Street Lofts are the perfect fit for a tech-friendly area. In addition to ample in-house amenities and trending conveniences, residents take advantage of easy access to some of the best shopping and dining around.
Main Street Cupertino Lofts is located in the Downtown Cupertino Neighborhood and 95014 Zip code of Cupertino, CA. This community is professionally managed by Sand Hill Property Company
Unique Features and Amenities
- Air Conditioner
- Ample Storage
- Bike Garage
- Electronic Thermostat
- Flexible Lease Terms
- Game Room
- Night Patrol
- Outdoor Terrace + Grill
- Parcel Concierge
- Patio/Balcony
- WiFi Coffee Lounge
- Wine Den + Tasting Lounge
- Wood-Style Flooring
Property Contact Info
- Listed by:
- Agency:
- Vendor Logo:
- Website:
- View Property Website
- Call Us:
- (650) 405-3987
- Disclaimer:
Office Hours
| Monday | 9:00 am–6:00 pm |
| Tuesday | 9:00 am–6:00 pm |
| Wednesday | 9:00 am–6:00 pm |
| Thursday | 9:00 am–6:00 pm |
| Friday | 9:00 am–6:00 pm |
| Saturday | 10:00 am–5:00 pm |
| Sunday | Closed |
Floorplan Pricing and Availability
Main Street Cupertino Lofts offers Studio to 2 Bedroom apartments starting from $4,159 and having 518–1,736 sq ft. Here is the current pricing and availability:
New! Interactive Property Map
Studio
STUDIO 1
Studio, 1 Bath, 608 sq ftModel Gallery
Floorplans
Availability Details
Availability Date Unit Sq Ft Call for Availability STUDIO 1 608 sq ft Model Amenities and Features
Features
- Air Conditioning
- Balcony
- Cable Ready
- Washer/Dryer
- Wi-Fi
Kitchen
- Dishwasher
- Disposal
- Gas Range
- Microwave
- Quartz Countertops
- Refrigerator
- Stainless Steel Appliances
Apartment Model: STUDIO 1Call For RatesStudio, 1 Bath, 608 sq ftUnavailable![]()
STUDIO 1 - Floorplan 1 ![]()
STUDIO 1 - Floorplan 2 LIVE WORK LOFT STUDIO
Studio, 2 Baths, 1020 sq ftAvailability Details
Availability Date Unit Sq Ft Call for Availability LIVE WORK LOFT STUDIO 1020 sq ft Model Amenities and Features
Features
- Air Conditioning
- Balcony
- Cable Ready
- Washer/Dryer
- Wi-Fi
Kitchen
- Dishwasher
- Disposal
- Gas Range
- Microwave
- Quartz Countertops
- Refrigerator
- Stainless Steel Appliances
1 Bedroom
Show Unavailable FloorplansJR. ONE BEDROOM A
From $4,159
1 Bed, 1 Bath, 518-579 sq ftAvailable NowCheapest 1 BedroomThis is the cheapest 1 Bedroom at this PropertyModel Gallery
Floorplans
Availability Details
Price Availability Date Unit Sq Ft View Details $4,159 Available Now 417 518 $4,276 September 17, 2026 425 579 Model Amenities and Features
Features
- Air Conditioning
- Balcony
- Cable Ready
- Washer/Dryer
- Wi-Fi
Kitchen
- Dishwasher
- Disposal
- Gas Range
- Microwave
- Quartz Countertops
- Refrigerator
- Stainless Steel Appliances
Model Rent and Fees
Model Price Range
- $4,159 - $14,214
Current Available Pricing
- $4,159 - $4,276
Unit 417 Rent and Fees
Unit Price
- $4,159
View Details and Rent EstimateModel Rent and Fees
Model Price Range
- $4,159 - $14,214
Unit 425 Rent and Fees
Unit Price
- $4,276
View Details and Rent EstimateModel Rent and Fees
Model Price Range
- $4,159 - $14,214
Apartment Model: JR. ONE BEDROOM AFrom $4,1591 Bedroom, 1 Bath, 518-579 sq ftAvailable Now![]()
JR. ONE BEDROOM A - Floorplan 1 ![]()
JR. ONE BEDROOM A - Floorplan 2 Apartment Unit: 417Apartment Model: JR. ONE BEDROOM A$4,1591 Bedroom, 1 Bath, 518 sq ftAvailable NowApartment Unit: 425Apartment Model: JR. ONE BEDROOM A$4,2761 Bedroom, 1 Bath, 579 sq ftAvailable September 17, 2026ONE BEDROOM C
From $4,450
1 Bed, 1 Bath, 914 sq ftAvailable NowModel Gallery
Floorplans
3D Tours
Availability Details
Price Availability Date Unit Sq Ft $4,450 Available Now 303 914 Model Amenities and Features
Features
- Air Conditioning
- Balcony
- Cable Ready
- Washer/Dryer
- Wi-Fi
Kitchen
- Dishwasher
- Disposal
- Gas Range
- Microwave
- Quartz Countertops
- Refrigerator
- Stainless Steel Appliances
Unit 303 Rent and Fees
Unit Price
- $4,450
View Details and Rent EstimateModel Rent and Fees
Model Price Range
- $4,450 - $14,039
Apartment Model: ONE BEDROOM CFrom $4,4501 Bedroom, 1 Bath, 914 sq ftAvailable NowFloorplans3D Tours![]()
ONE BEDROOM C - Floorplan 1 ![]()
ONE BEDROOM C - Floorplan 2 ONE BEDROOM C - 3D Tour Apartment Unit: 303Apartment Model: ONE BEDROOM C$4,4501 Bedroom, 1 Bath, 914 sq ftAvailable NowONE BEDROOM F
From $4,729
1 Bed, 1 Bath, 1173 sq ftAvailable Sep 20Model Gallery
Floorplans
Availability Details
Price Availability Date Unit Sq Ft $4,729 September 20, 2026 349 1173 Model Amenities and Features
Features
- Air Conditioning
- Balcony
- Cable Ready
- Washer/Dryer
- Wi-Fi
Kitchen
- Dishwasher
- Disposal
- Gas Range
- Microwave
- Quartz Countertops
- Refrigerator
- Stainless Steel Appliances
Unit 349 Rent and Fees
Unit Price
- $4,729
View Details and Rent EstimateModel Rent and Fees
Model Price Range
- $4,729 - $15,144
Apartment Model: ONE BEDROOM FFrom $4,7291 Bedroom, 1 Bath, 1173 sq ftAvailable September 20, 2026![]()
ONE BEDROOM F - Floorplan 1 ![]()
ONE BEDROOM F - Floorplan 2 Apartment Unit: 349Apartment Model: ONE BEDROOM F$4,7291 Bedroom, 1 Bath, 1173 sq ftAvailable September 20, 2026ONE BEDROOM B
1 Bed, 1 Bath, 789 sq ftModel Gallery
Floorplans
Availability Details
Availability Date Unit Sq Ft Call for Availability ONE BEDROOM B 789 sq ft Model Amenities and Features
Features
- Air Conditioning
- Balcony
- Cable Ready
- Washer/Dryer
- Wi-Fi
Kitchen
- Dishwasher
- Disposal
- Gas Range
- Microwave
- Quartz Countertops
- Refrigerator
- Stainless Steel Appliances
Apartment Model: ONE BEDROOM BCall For Rates1 Bedroom, 1 Bath, 789 sq ftUnavailable![]()
ONE BEDROOM B - Floorplan 1 ![]()
ONE BEDROOM B - Floorplan 2 ONE BEDROOM E
1 Bed, 1 Bath, 953 sq ftModel Gallery
Floorplans
Availability Details
Availability Date Unit Sq Ft Call for Availability ONE BEDROOM E 953 sq ft Model Amenities and Features
Features
- Air Conditioning
- Balcony
- Cable Ready
- Washer/Dryer
- Wi-Fi
Kitchen
- Dishwasher
- Disposal
- Gas Range
- Microwave
- Quartz Countertops
- Refrigerator
- Stainless Steel Appliances
Apartment Model: ONE BEDROOM ECall For Rates1 Bedroom, 1 Bath, 953 sq ftUnavailable![]()
ONE BEDROOM E - Floorplan 1 ![]()
ONE BEDROOM E - Floorplan 2 LIVE WORK LOFT H
1 Bed, 1.5 Baths, 1513 sq ftModel Gallery
Floorplans
Availability Details
Availability Date Unit Sq Ft Call for Availability LIVE WORK LOFT H 1513 sq ft Model Amenities and Features
Features
- Air Conditioning
- Balcony
- Cable Ready
- Washer/Dryer
- Wi-Fi
Kitchen
- Dishwasher
- Disposal
- Gas Range
- Microwave
- Quartz Countertops
- Refrigerator
- Stainless Steel Appliances
Apartment Model: LIVE WORK LOFT HCall For Rates1 Bedroom, 1.5 Bath, 1513 sq ftUnavailable![]()
LIVE WORK LOFT H - Floorplan 1 ![]()
LIVE WORK LOFT H - Floorplan 2 ![]()
LIVE WORK LOFT H - Floorplan 3 LIVE WORK LOFT J
1 Bed, 1.5 Baths, 1736 sq ftLargest 1 BedroomThis is the largest 1 Bedroom at this PropertyModel Gallery
Floorplans
Availability Details
Availability Date Unit Sq Ft Call for Availability LIVE WORK LOFT J 1736 sq ft Model Amenities and Features
Features
- Air Conditioning
- Balcony
- Cable Ready
- Washer/Dryer
- Wi-Fi
Kitchen
- Dishwasher
- Disposal
- Gas Range
- Microwave
- Quartz Countertops
- Refrigerator
- Stainless Steel Appliances
Apartment Model: LIVE WORK LOFT JCall For Rates1 Bedroom, 1.5 Bath, 1736 sq ftUnavailable![]()
LIVE WORK LOFT J - Floorplan 1 ![]()
LIVE WORK LOFT J - Floorplan 2 ![]()
LIVE WORK LOFT J - Floorplan 3 LIVE WORK LOFT G
1 Bed, 2 Baths, 1229 sq ftModel Gallery
Floorplans
3D Tours
Availability Details
Availability Date Unit Sq Ft Call for Availability LIVE WORK LOFT G 1229 sq ft Model Amenities and Features
Features
- Air Conditioning
- Balcony
- Cable Ready
- Washer/Dryer
- Wi-Fi
Kitchen
- Dishwasher
- Disposal
- Gas Range
- Microwave
- Quartz Countertops
- Refrigerator
- Stainless Steel Appliances
Apartment Model: LIVE WORK LOFT GCall For Rates1 Bedroom, 2 Bath, 1229 sq ftUnavailableFloorplans3D Tours![]()
LIVE WORK LOFT G - Floorplan 1 ![]()
LIVE WORK LOFT G - Floorplan 2 ![]()
LIVE WORK LOFT G - Floorplan 3 LIVE WORK LOFT G - 3D Tour 2 Bedrooms
TWO BEDROOM LOFT-STYLE GR
2 Beds, 2 Baths, 1127 sq ftModel Gallery
Floorplans
Availability Details
Availability Date Unit Sq Ft Call for Availability TWO BEDROOM LOFT-STYLE GR 1127 sq ft Model Amenities and Features
Features
- Air Conditioning
- Balcony
- Cable Ready
- Washer/Dryer
- Wi-Fi
Kitchen
- Dishwasher
- Disposal
- Gas Range
- Microwave
- Quartz Countertops
- Refrigerator
- Stainless Steel Appliances
Apartment Model: TWO BEDROOM LOFT-STYLE GRCall For Rates2 Bedroom, 2 Bath, 1127 sq ftUnavailable![]()
TWO BEDROOM LOFT-STYLE GR - Floorplan 1 ![]()
TWO BEDROOM LOFT-STYLE GR - Floorplan 2 ![]()
TWO BEDROOM LOFT-STYLE GR - Floorplan 3
Schedule a Tour
3D Tours
Property Information
- 120 Units
- 4 Stories
- Built in 2018
Fees and Policies
The fees listed below are community-provided and may exclude utilities or add-ons. All payments are made directly to the property and are non-refundable unless otherwise specified. Use the Cost Calculator to determine costs based on your needs.
Required Fees
One-Time Basics
- Due at Application
- Application Fee Per ApplicantiCharged per applicant.$45.00
- Due at Move-In
- Additional Security Deposit - RefundableiCharged per unit.$700.00
Other Fees and Policies
Storage Fees
- Storage Unit
- Storage DepositiCharged per rentable item.$0.00
- Storage RentiCharged per rentable item.$100.00/mo
Parking Info and Fees
- Covered
- Garage Parking
- Other
Property Fee Disclaimer: Based on community-supplied data and independent market research. Subject to change without notice. May exclude fees for mandatory or optional services and usage-based utilities.
Features and Amenities
On-Site Services
- Maintenance On Site
- Package Service
- Property Manager On Site
- Concierge
Community Features
- Clubhouse
- Corporate Housing
- Lounge
- Elevator
Outdoor Features
- Grill
- Courtyard
- Sundeck
- Gated
Recreation and Fitness
- Fitness Center
- Gameroom
Interior Features
- Balcony
- Cable Ready
- Washer/Dryer
- Air Conditioning
- Wi Fi
Kitchen Amenities
- Gas Range
- Stainless Steel Appliances
- Quartz Countertops
- Disposal
- Refrigerator
- Dishwasher
- Microwave
Living Area Features
- High Ceilings
- Window Coverings

Map
- Shopping
- Colleges
- Grocery
- Medical
- Parks
- Transportation

Map
Getting Around
60 / 100 Moderately walkable
40 / 100 Some public transit
60 / 100 Moderately bikeable
100 / 100 Exceptionally car friendly
Getting to Know the Area
90 / 100 Restaurants
100 / 100 Cafes
60 / 100 Nightlife
70 / 100 Shopping
60 / 100 Parks
10 / 100 Noise Level
Frequently Asked Questions about Main Street Cupertino Lofts
Where is Main Street Cupertino Lofts located?
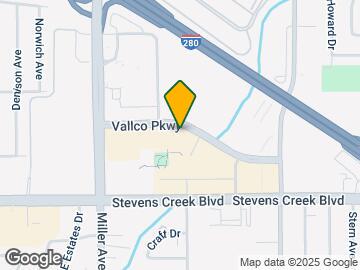
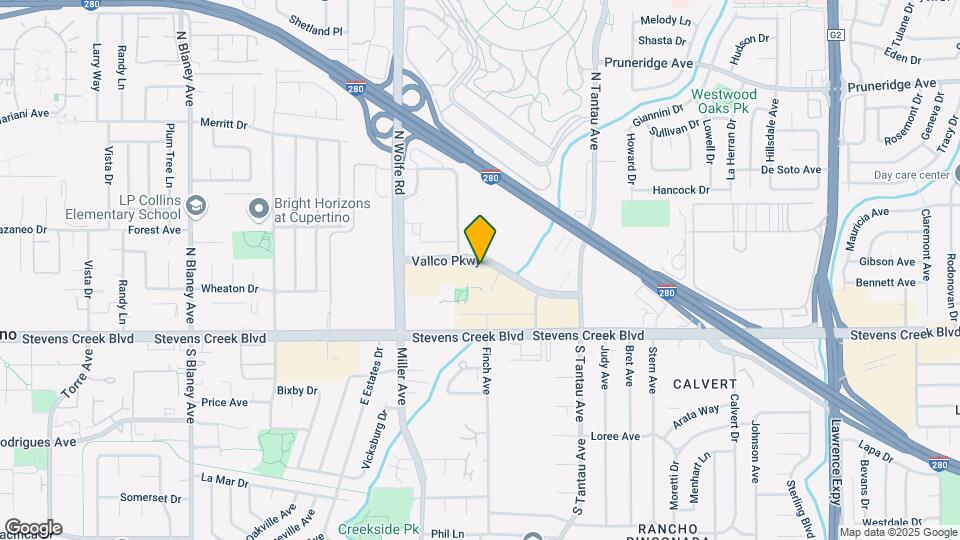
Main Street Cupertino Lofts is located at 19550 Vallco Pky near the Downtown Cupertino area of Cupertino, CA
What is the current rent range at Main Street Cupertino Lofts?
Studio to 2 Bedroom Apartments at Main Street Cupertino Lofts currently range from $4,159 to $15,144
When is the leasing office open?
- The office Hours for Main Street Cupertino Lofts are
- Monday 9:00 am–6:00 pm
- Tuesday 9:00 am–6:00 pm
- Wednesday 9:00 am–6:00 pm
- Thursday 9:00 am–6:00 pm
- Friday 9:00 am–6:00 pm
- Saturday 10:00 am–5:00 pm
- Sunday Closed
Are pets allowed?
Call us today to find out our pet policy and if we allow pets
Renters Reviews and Ratings
Verified Renter
Property Manager Responded
Verified Renter
Property Manager Responded
Verified Renter
Property Manager Responded
Verified Renter
Verified Renter
Verified Renter
Property Manager Responded
Verified Renter
Property Manager Responded
Verified Renter
Verified Renter
Verified Renter
Verified Renter
Nearby Schools
Sam H. Lawson Middle School
About GreatSchools Data on ApartmentHomeLiving.com.
Points of Interest
Time and distance from Main Street Cupertino Lofts.
Big Box and Retail
Jcpenney
Safeway
Target
Colleges and Universities
Groceries
99 Ranch Market
Safeway
Trader Joe's
Hospitals
Kaiser Permanente Psychiatric Health Facility - Santa Clara
Kaiser Foundation Hospital - Santa Clara
Santa Clara Valley Medical Center
Military Bases
Army National Guard San Jose
US Army Reserve Center
Ames Research Center
Parks and Recreation
Main Street Cupertino Lofts has 4 parks within 9.6 miles, including Rosicrucian Park, Plaza de Cesar Chavez, Kelley Park, and Almaden Lake Park.
Shopping Centers
Main Street Cupertino Lofts has 5 shopping centers within 0.7 miles.
Transit Stations
Lawrence-Caltrain
Sunnyvale-Caltrain
Santa Clara-Altamont Corridor Express
Nearby Neighborhoods
Rental Price Ranges in the Area
| Bedroom | Average Rent | Cheapest Rent | Highest Rent |
|---|---|---|---|
| Cupertino Studio Apartments | $2,490 | $972 | $3,595 |
| Cupertino 1 Bedroom Apartments | $3,354 | $1,036 | $9,636 |
| Cupertino 2 Bedroom Apartments | $4,286 | $1,233 | $10,000+ |
| Cupertino 3 Bedroom Apartments | $4,946 | $1,460 | $10,000+ |
| Cupertino 4 Bedroom Apartments | $6,261 | $5,895 | $6,639 |
| 2 Bedroom Homes | $3,460 | $2,650 | $4,500 |
| 3 Bedroom Homes | $5,495 | $3,800 | $7,700 |
| 4 Bedroom Homes | $6,430 | $4,800 | $10,000+ |
| 5 Bedroom Homes | $14,250 | $10,000 | $10,000+ |
Browse Top Apartments in Cupertino
By Price
By Community Type
- Cupertino Apartments for Rent by Owner
- Cupertino Apartments with Rent Specials
- Cupertino Top Rated Apartments
- Cupertino Corporate Apartments
- Cupertino Furnished Apartments
- Cupertino Gated Apartments
- Cupertino Loft Apartments
- Cupertino Low Income Apartments
- New Cupertino Apartments
- Cupertino Senior Apartments
- Cupertino Short-term Apartments
- Cupertino Student Apartments
- Cupertino Apartments with Utilities Included


There are a variety of storage sizes available. They range in price from $50-$200 per month.