


- 1–3 Bedrooms
- $1,488-$5,246 Total Monthly Price
Total Monthly Price
Base Rent$1,488 - $5,246Total Monthly Price$1,488 - $5,246 - 740–2,524 Square Feet
Rent Specials
Receive 2 months base rent FREE!
About Main Street Vista
Main Street Vista unveils an exceptional portrait of living. A unique fusion of style and sophistication, our apartment residences reflect your contemporary flair. Enjoy the life you deserve. When you live at Main Street Vista, your address says it all.
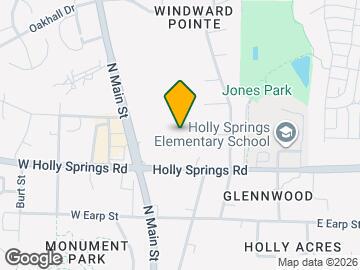
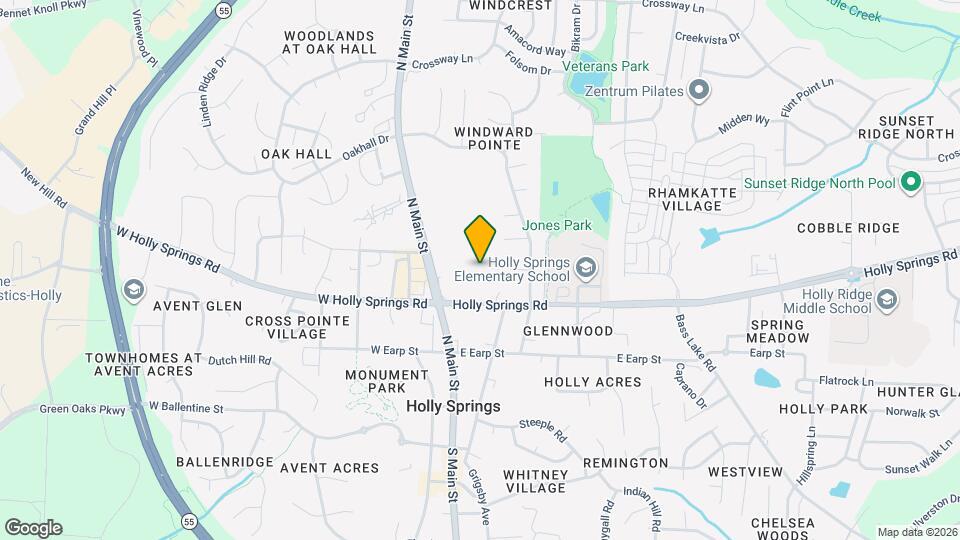
Main Street Vista is located in the Cary Crossroads Apex Neighborhood and 27540 Zip code of Holly Springs, NC. This community is professionally managed by Greystar Real Estate Partners
Unique Features and Amenities
- App Dishwasher
- App Refrigerator
- App W/D
- Appliances Stainless
- Bark Park
- BBQ Grill
- Closet Walk-in
- Elevators
- Flooring Hardwood
- Internet
- Kitchen Islands
- Online Rent Payments
- Package Room with Cold Storage
- Quartz Counters
- Storage
- Svc Air Conditioning
- TV Lounge
- Two-Story Live & Work Residences
Property Contact Info

- Listed by:
- Agency:
- Vendor Logo:
- Website:
- View Property Website
- Call Us:
- (984) 208-0403
- Disclaimer:
Office Hours
| Monday | 9:00 am–6:00 pm |
| Tuesday | 9:00 am–6:00 pm |
| Wednesday | 9:00 am–6:00 pm |
| Thursday | 9:00 am–6:00 pm |
| Friday | 9:00 am–6:00 pm |
| Saturday | 10:00 am–5:00 pm |
| Sunday | Closed |
Floorplan Pricing and Availability
Main Street Vista offers 1 to 3 Bedroom apartments starting from $1,488 and having 740–2,524 sq ft. Here is the current pricing and availability:
New! Interactive Property Map
 ApartmentHomeLiving.com's new Interactive Property Map allows you to see where every available unit is located at this community.Try It Now >
1 Bedroom
Show Unavailable FloorplansFloorplan A3
From $1,528
1 Bed, 1 Bath, 740 sq ftTotal Monthly PriceAvailable Oct 1Total Monthly Price
Base Rent$1,513 - $1,636Total Monthly Price$1,513 - $1,636Availability Details
Prices shown for this property are the Total Monthly Price including Fees.Price Availability Date Unit Sq Ft View Details $1,533 October 1, 2026 5308 740 $1,533 October 1, 2026 5316 740 $1,528 October 1, 2026 6212 740 Model Amenities and Features
Features
- Air Conditioning
- Balcony
- Heating
- Storage Space
- Washer/Dryer
Kitchen
- Dishwasher
- Disposal
- Freezer
- Ice Maker
- Island Kitchen
- Kitchen
- Microwave
- Oven
- Quartz Countertops
- Range
- Refrigerator
- Stainless Steel Appliances
Model Lease Information
Model Price Range
- $1,513 - $1,636Total Monthly PriceBase Rent: $1,513 - $1,636Required Monthly Fees: None
Current Available Pricing
- $1,528 - $1,533 Total Monthly Price
Unit 5308 Lease Information
Unit Price
- $1,533Total Monthly PriceBase Rent: $1,533Required Monthly Fees: None
View Details and Rent EstimateModel Lease Information
Model Price Range
- $1,513 - $1,636Total Monthly Price
Unit 5316 Lease Information
Unit Price
- $1,533Total Monthly PriceBase Rent: $1,533Required Monthly Fees: None
View Details and Rent EstimateModel Lease Information
Model Price Range
- $1,513 - $1,636Total Monthly Price
Unit 6212 Lease Information
Unit Price
- $1,528Total Monthly PriceBase Rent: $1,528Required Monthly Fees: None
View Details and Rent EstimateModel Lease Information
Model Price Range
- $1,513 - $1,636Total Monthly Price
Apartment Unit: 5308Apartment Model: A3$1,5331 Bedroom, 1 Bath, 740 sq ftAvailable October 1, 2026Apartment Unit: 5316Apartment Model: A3$1,5331 Bedroom, 1 Bath, 740 sq ftAvailable October 1, 2026Apartment Unit: 6212Apartment Model: A3$1,5281 Bedroom, 1 Bath, 740 sq ftAvailable October 1, 2026Floorplan A1
From $1,538
1 Bed, 1 Bath, 759 sq ftTotal Monthly PriceAvailable Oct 1Total Monthly Price
Base Rent$1,488 - $1,684Total Monthly Price$1,488 - $1,684Availability Details
Prices shown for this property are the Total Monthly Price including Fees.Price Availability Date Unit Sq Ft View Details $1,573 October 1, 2026 6114 759 $1,538 October 1, 2026 6205 759 $1,588 October 1, 2026 6405 759 Model Amenities and Features
Features
- Air Conditioning
- Balcony
- Heating
- Storage Space
- Washer/Dryer
Kitchen
- Dishwasher
- Disposal
- Freezer
- Ice Maker
- Island Kitchen
- Kitchen
- Microwave
- Oven
- Quartz Countertops
- Range
- Refrigerator
- Stainless Steel Appliances
Model Lease Information
Model Price Range
- $1,488 - $1,684Total Monthly PriceBase Rent: $1,488 - $1,684Required Monthly Fees: None
Current Available Pricing
- $1,538 - $1,588 Total Monthly Price
Unit 6114 Lease Information
Unit Price
- $1,573Total Monthly PriceBase Rent: $1,573Required Monthly Fees: None
View Details and Rent EstimateModel Lease Information
Model Price Range
- $1,488 - $1,684Total Monthly Price
Unit 6205 Lease Information
Unit Price
- $1,538Total Monthly PriceBase Rent: $1,538Required Monthly Fees: None
View Details and Rent EstimateModel Lease Information
Model Price Range
- $1,488 - $1,684Total Monthly Price
Unit 6405 Lease Information
Unit Price
- $1,588Total Monthly PriceBase Rent: $1,588Required Monthly Fees: None
View Details and Rent EstimateModel Lease Information
Model Price Range
- $1,488 - $1,684Total Monthly Price
Apartment Unit: 6114Apartment Model: A1$1,5731 Bedroom, 1 Bath, 759 sq ftAvailable October 1, 2026Apartment Unit: 6205Apartment Model: A1$1,5381 Bedroom, 1 Bath, 759 sq ftAvailable October 1, 2026Apartment Unit: 6405Apartment Model: A1$1,5881 Bedroom, 1 Bath, 759 sq ftAvailable October 1, 2026A1ALT
From $1,513
1 Bed, 1 Bath, 777 sq ftTotal Monthly PriceAvailable Oct 1Total Monthly Price
Base Rent$1,513 - $1,673Total Monthly Price$1,513 - $1,673Availability Details
Prices shown for this property are the Total Monthly Price including Fees.Price Availability Date Unit Sq Ft View Details $1,563 October 1, 2026 2203 777 $1,563 October 1, 2026 2204 777 $1,513 October 1, 2026 2206 777 Model Amenities and Features
Features
- Air Conditioning
- Balcony
- Heating
- Storage Space
- Washer/Dryer
Kitchen
- Dishwasher
- Disposal
- Freezer
- Ice Maker
- Island Kitchen
- Kitchen
- Microwave
- Oven
- Quartz Countertops
- Range
- Refrigerator
- Stainless Steel Appliances
Model Lease Information
Model Price Range
- $1,513 - $1,673Total Monthly PriceBase Rent: $1,513 - $1,673Required Monthly Fees: None
Current Available Pricing
- $1,513 - $1,563 Total Monthly Price
Unit 2203 Lease Information
Unit Price
- $1,563Total Monthly PriceBase Rent: $1,563Required Monthly Fees: None
View Details and Rent EstimateModel Lease Information
Model Price Range
- $1,513 - $1,673Total Monthly Price
Unit 2204 Lease Information
Unit Price
- $1,563Total Monthly PriceBase Rent: $1,563Required Monthly Fees: None
View Details and Rent EstimateModel Lease Information
Model Price Range
- $1,513 - $1,673Total Monthly Price
Unit 2206 Lease Information
Unit Price
- $1,513Total Monthly PriceBase Rent: $1,513Required Monthly Fees: None
View Details and Rent EstimateModel Lease Information
Model Price Range
- $1,513 - $1,673Total Monthly Price
Apartment Unit: 2203Apartment Model: A1ALT$1,5631 Bedroom, 1 Bath, 777 sq ftAvailable October 1, 2026Apartment Unit: 2204Apartment Model: A1ALT$1,5631 Bedroom, 1 Bath, 777 sq ftAvailable October 1, 2026Apartment Unit: 2206Apartment Model: A1ALT$1,5131 Bedroom, 1 Bath, 777 sq ftAvailable October 1, 2026Floorplan A2
From $1,638
1 Bed, 1 Bath, 809 sq ftTotal Monthly PriceAvailable Oct 1Total Monthly Price
Base Rent$1,638 - $1,751Total Monthly Price$1,638 - $1,751Availability Details
Prices shown for this property are the Total Monthly Price including Fees.Price Availability Date Unit Sq Ft View Details $1,683 October 1, 2026 6108 809 $1,668 October 15, 2026 5112 809 $1,688 October 22, 2026 8407 809 Model Amenities and Features
Features
- Air Conditioning
- Balcony
- Heating
- Storage Space
- Washer/Dryer
Kitchen
- Dishwasher
- Disposal
- Freezer
- Ice Maker
- Island Kitchen
- Kitchen
- Microwave
- Oven
- Quartz Countertops
- Range
- Refrigerator
- Stainless Steel Appliances
Model Lease Information
Model Price Range
- $1,638 - $1,751Total Monthly PriceBase Rent: $1,638 - $1,751Required Monthly Fees: None
Current Available Pricing
- $1,668 - $1,688 Total Monthly Price
Unit 6108 Lease Information
Unit Price
- $1,683Total Monthly PriceBase Rent: $1,683Required Monthly Fees: None
View Details and Rent EstimateModel Lease Information
Model Price Range
- $1,638 - $1,751Total Monthly Price
Unit 5112 Lease Information
Unit Price
- $1,668Total Monthly PriceBase Rent: $1,668Required Monthly Fees: None
View Details and Rent EstimateModel Lease Information
Model Price Range
- $1,638 - $1,751Total Monthly Price
Unit 8407 Lease Information
Unit Price
- $1,688Total Monthly PriceBase Rent: $1,688Required Monthly Fees: None
View Details and Rent EstimateModel Lease Information
Model Price Range
- $1,638 - $1,751Total Monthly Price
Apartment Unit: 6108Apartment Model: A2$1,6831 Bedroom, 1 Bath, 809 sq ftAvailable October 1, 2026Apartment Unit: 5112Apartment Model: A2$1,6681 Bedroom, 1 Bath, 809 sq ftAvailable October 15, 2026Apartment Unit: 8407Apartment Model: A2$1,6881 Bedroom, 1 Bath, 809 sq ftAvailable October 22, 2026Floorplan LW1
From $3,062
1 Bed, 1.5 Baths, 1413 sq ftTotal Monthly PriceAvailable Oct 1Total Monthly Price
Base Rent$3,062 - $3,212Total Monthly Price$3,062 - $3,212Largest 1 BedroomThis is the largest 1 Bedroom at this PropertyAvailability Details
Prices shown for this property are the Total Monthly Price including Fees.Price Availability Date Unit Sq Ft View Details $3,092 October 1, 2026 6105 1413 $3,092 October 1, 2026 6107 1413 $3,092 October 1, 2026 6109 1413 Model Amenities and Features
Features
- Air Conditioning
- Balcony
- Heating
- Storage Space
- Washer/Dryer
Kitchen
- Dishwasher
- Disposal
- Freezer
- Ice Maker
- Island Kitchen
- Kitchen
- Microwave
- Oven
- Quartz Countertops
- Range
- Refrigerator
- Stainless Steel Appliances
Model Lease Information
Model Price Range
- $3,062 - $3,212Total Monthly PriceBase Rent: $3,062 - $3,212Required Monthly Fees: None
Current Available Pricing
- $3,092Total Monthly Price
Unit 6105 Lease Information
Unit Price
- $3,092Total Monthly PriceBase Rent: $3,092Required Monthly Fees: None
View Details and Rent EstimateModel Lease Information
Model Price Range
- $3,062 - $3,212Total Monthly Price
Unit 6107 Lease Information
Unit Price
- $3,092Total Monthly PriceBase Rent: $3,092Required Monthly Fees: None
View Details and Rent EstimateModel Lease Information
Model Price Range
- $3,062 - $3,212Total Monthly Price
Unit 6109 Lease Information
Unit Price
- $3,092Total Monthly PriceBase Rent: $3,092Required Monthly Fees: None
View Details and Rent EstimateModel Lease Information
Model Price Range
- $3,062 - $3,212Total Monthly Price
Apartment Unit: 6105Apartment Model: LW1$3,0921 Bedroom, 1.5 Bath, 1413 sq ftAvailable October 1, 2026Apartment Unit: 6107Apartment Model: LW1$3,0921 Bedroom, 1.5 Bath, 1413 sq ftAvailable October 1, 2026Apartment Unit: 6109Apartment Model: LW1$3,0921 Bedroom, 1.5 Bath, 1413 sq ftAvailable October 1, 2026Floorplan A1A
1 Bed, 1 Bath, 759 sq ftAvailability Details
Prices shown for this property are the Total Monthly Price including Fees.Availability Date Unit Sq Ft Call for Availability A1A 759 sq ft Model Amenities and Features
Features
- Air Conditioning
- Balcony
- Heating
- Storage Space
- Washer/Dryer
Kitchen
- Dishwasher
- Disposal
- Freezer
- Ice Maker
- Island Kitchen
- Kitchen
- Microwave
- Oven
- Quartz Countertops
- Range
- Refrigerator
- Stainless Steel Appliances
A1ALA
1 Bed, 1 Bath, 777 sq ftAvailability Details
Prices shown for this property are the Total Monthly Price including Fees.Availability Date Unit Sq Ft Call for Availability A1ALA 777 sq ft Model Amenities and Features
Features
- Air Conditioning
- Balcony
- Heating
- Storage Space
- Washer/Dryer
Kitchen
- Dishwasher
- Disposal
- Freezer
- Ice Maker
- Island Kitchen
- Kitchen
- Microwave
- Oven
- Quartz Countertops
- Range
- Refrigerator
- Stainless Steel Appliances
2 Bedrooms
Show Unavailable FloorplansFloorplan B1
From $1,871
2 Beds, 2 Baths, 1136 sq ftTotal Monthly PriceAvailable NowTotal Monthly Price
Base Rent$1,831 - $2,040Total Monthly Price$1,831 - $2,040Availability Details
Prices shown for this property are the Total Monthly Price including Fees.Price Availability Date Unit Sq Ft View Details $1,871 Available Now 2307 1136 $1,936 October 1, 2026 4405 1136 $1,936 October 1, 2026 4409 1136 Model Amenities and Features
Features
- Air Conditioning
- Balcony
- Heating
- Storage Space
- Washer/Dryer
Kitchen
- Dishwasher
- Disposal
- Freezer
- Ice Maker
- Island Kitchen
- Kitchen
- Microwave
- Oven
- Quartz Countertops
- Range
- Refrigerator
- Stainless Steel Appliances
Model Lease Information
Model Price Range
- $1,831 - $2,040Total Monthly PriceBase Rent: $1,831 - $2,040Required Monthly Fees: None
Current Available Pricing
- $1,871 - $1,936 Total Monthly Price
Unit 2307 Lease Information
Unit Price
- $1,871Total Monthly PriceBase Rent: $1,871Required Monthly Fees: None
View Details and Rent EstimateModel Lease Information
Model Price Range
- $1,831 - $2,040Total Monthly Price
Unit 4405 Lease Information
Unit Price
- $1,936Total Monthly PriceBase Rent: $1,936Required Monthly Fees: None
View Details and Rent EstimateModel Lease Information
Model Price Range
- $1,831 - $2,040Total Monthly Price
Unit 4409 Lease Information
Unit Price
- $1,936Total Monthly PriceBase Rent: $1,936Required Monthly Fees: None
View Details and Rent EstimateModel Lease Information
Model Price Range
- $1,831 - $2,040Total Monthly Price
Apartment Unit: 2307Apartment Model: B1$1,8712 Bedroom, 2 Bath, 1136 sq ftAvailable NowApartment Unit: 4405Apartment Model: B1$1,9362 Bedroom, 2 Bath, 1136 sq ftAvailable October 1, 2026Apartment Unit: 4409Apartment Model: B1$1,9362 Bedroom, 2 Bath, 1136 sq ftAvailable October 1, 2026Floorplan B2
From $1,881
2 Beds, 2 Baths, 1120 sq ftTotal Monthly PriceAvailable Oct 1Total Monthly Price
Base Rent$1,881 - $2,004Total Monthly Price$1,881 - $2,004Availability Details
Prices shown for this property are the Total Monthly Price including Fees.Price Availability Date Unit Sq Ft View Details $1,881 October 1, 2026 4207 1120 $1,901 October 1, 2026 4307 1120 $1,931 October 1, 2026 4407 1120 Model Amenities and Features
Features
- Air Conditioning
- Balcony
- Heating
- Storage Space
- Washer/Dryer
Kitchen
- Dishwasher
- Disposal
- Freezer
- Ice Maker
- Island Kitchen
- Kitchen
- Microwave
- Oven
- Quartz Countertops
- Range
- Refrigerator
- Stainless Steel Appliances
Model Lease Information
Model Price Range
- $1,881 - $2,004Total Monthly PriceBase Rent: $1,881 - $2,004Required Monthly Fees: None
Current Available Pricing
- $1,881 - $1,931 Total Monthly Price
Unit 4207 Lease Information
Unit Price
- $1,881Total Monthly PriceBase Rent: $1,881Required Monthly Fees: None
View Details and Rent EstimateModel Lease Information
Model Price Range
- $1,881 - $2,004Total Monthly Price
Unit 4307 Lease Information
Unit Price
- $1,901Total Monthly PriceBase Rent: $1,901Required Monthly Fees: None
View Details and Rent EstimateModel Lease Information
Model Price Range
- $1,881 - $2,004Total Monthly Price
Unit 4407 Lease Information
Unit Price
- $1,931Total Monthly PriceBase Rent: $1,931Required Monthly Fees: None
View Details and Rent EstimateModel Lease Information
Model Price Range
- $1,881 - $2,004Total Monthly Price
Apartment Unit: 4207Apartment Model: B2$1,8812 Bedroom, 2 Bath, 1120 sq ftAvailable October 1, 2026Apartment Unit: 4307Apartment Model: B2$1,9012 Bedroom, 2 Bath, 1120 sq ftAvailable October 1, 2026Apartment Unit: 4407Apartment Model: B2$1,9312 Bedroom, 2 Bath, 1120 sq ftAvailable October 1, 2026Floorplan B3
From $1,931
2 Beds, 2 Baths, 1167 sq ftTotal Monthly PriceAvailable Oct 1Total Monthly Price
Base Rent$1,916 - $2,114Total Monthly Price$1,916 - $2,114Availability Details
Prices shown for this property are the Total Monthly Price including Fees.Price Availability Date Unit Sq Ft View Details $2,036 October 1, 2026 4117 1167 $1,976 October 1, 2026 4317 1167 $2,006 October 1, 2026 4417 1167 Model Amenities and Features
Features
- Air Conditioning
- Balcony
- Heating
- Storage Space
- Washer/Dryer
Kitchen
- Dishwasher
- Disposal
- Freezer
- Ice Maker
- Island Kitchen
- Kitchen
- Microwave
- Oven
- Quartz Countertops
- Range
- Refrigerator
- Stainless Steel Appliances
Model Lease Information
Model Price Range
- $1,916 - $2,114Total Monthly PriceBase Rent: $1,916 - $2,114Required Monthly Fees: None
Current Available Pricing
- $1,976 - $2,036 Total Monthly Price
Unit 4117 Lease Information
Unit Price
- $2,036Total Monthly PriceBase Rent: $2,036Required Monthly Fees: None
View Details and Rent EstimateModel Lease Information
Model Price Range
- $1,916 - $2,114Total Monthly Price
Unit 4317 Lease Information
Unit Price
- $1,976Total Monthly PriceBase Rent: $1,976Required Monthly Fees: None
View Details and Rent EstimateModel Lease Information
Model Price Range
- $1,916 - $2,114Total Monthly Price
Unit 4417 Lease Information
Unit Price
- $2,006Total Monthly PriceBase Rent: $2,006Required Monthly Fees: None
View Details and Rent EstimateModel Lease Information
Model Price Range
- $1,916 - $2,114Total Monthly Price
Apartment Unit: 4117Apartment Model: B3$2,0362 Bedroom, 2 Bath, 1167 sq ftAvailable October 1, 2026Apartment Unit: 4317Apartment Model: B3$1,9762 Bedroom, 2 Bath, 1167 sq ftAvailable October 1, 2026Apartment Unit: 4417Apartment Model: B3$2,0062 Bedroom, 2 Bath, 1167 sq ftAvailable October 1, 2026Floorplan B4
From $2,021
2 Beds, 2 Baths, 1269 sq ftTotal Monthly PriceAvailable Oct 1Total Monthly Price
Base Rent$2,021 - $2,165Total Monthly Price$2,021 - $2,165Availability Details
Prices shown for this property are the Total Monthly Price including Fees.Price Availability Date Unit Sq Ft View Details $2,041 October 1, 2026 5307 1269 $2,041 October 1, 2026 5317 1269 $2,021 October 1, 2026 6203 1269 Model Amenities and Features
Features
- Air Conditioning
- Balcony
- Heating
- Storage Space
- Washer/Dryer
Kitchen
- Dishwasher
- Disposal
- Freezer
- Ice Maker
- Island Kitchen
- Kitchen
- Microwave
- Oven
- Quartz Countertops
- Range
- Refrigerator
- Stainless Steel Appliances
Model Lease Information
Model Price Range
- $2,021 - $2,165Total Monthly PriceBase Rent: $2,021 - $2,165Required Monthly Fees: None
Current Available Pricing
- $2,021 - $2,041 Total Monthly Price
Unit 5307 Lease Information
Unit Price
- $2,041Total Monthly PriceBase Rent: $2,041Required Monthly Fees: None
View Details and Rent EstimateModel Lease Information
Model Price Range
- $2,021 - $2,165Total Monthly Price
Unit 5317 Lease Information
Unit Price
- $2,041Total Monthly PriceBase Rent: $2,041Required Monthly Fees: None
View Details and Rent EstimateModel Lease Information
Model Price Range
- $2,021 - $2,165Total Monthly Price
Unit 6203 Lease Information
Unit Price
- $2,021Total Monthly PriceBase Rent: $2,021Required Monthly Fees: None
View Details and Rent EstimateModel Lease Information
Model Price Range
- $2,021 - $2,165Total Monthly Price
Apartment Unit: 5307Apartment Model: B4$2,0412 Bedroom, 2 Bath, 1269 sq ftAvailable October 1, 2026Apartment Unit: 5317Apartment Model: B4$2,0412 Bedroom, 2 Bath, 1269 sq ftAvailable October 1, 2026Apartment Unit: 6203Apartment Model: B4$2,0212 Bedroom, 2 Bath, 1269 sq ftAvailable October 1, 2026B2ALT
From $2,031
2 Beds, 2 Baths, 1327 sq ftTotal Monthly PriceAvailable Oct 22Total Monthly Price
Base Rent$2,031 - $2,139Total Monthly Price$2,031 - $2,139Availability Details
Prices shown for this property are the Total Monthly Price including Fees.Price Availability Date Unit Sq Ft View Details $2,061 October 22, 2026 8409 1327 $2,031 October 28, 2026 8309 1327 Model Amenities and Features
Features
- Air Conditioning
- Balcony
- Heating
- Storage Space
- Washer/Dryer
Kitchen
- Dishwasher
- Disposal
- Freezer
- Ice Maker
- Island Kitchen
- Kitchen
- Microwave
- Oven
- Quartz Countertops
- Range
- Refrigerator
- Stainless Steel Appliances
Model Lease Information
Model Price Range
- $2,031 - $2,139Total Monthly PriceBase Rent: $2,031 - $2,139Required Monthly Fees: None
Current Available Pricing
- $2,031 - $2,061 Total Monthly Price
Unit 8409 Lease Information
Unit Price
- $2,061Total Monthly PriceBase Rent: $2,061Required Monthly Fees: None
View Details and Rent EstimateModel Lease Information
Model Price Range
- $2,031 - $2,139Total Monthly Price
Unit 8309 Lease Information
Unit Price
- $2,031Total Monthly PriceBase Rent: $2,031Required Monthly Fees: None
View Details and Rent EstimateModel Lease Information
Model Price Range
- $2,031 - $2,139Total Monthly Price
Apartment Unit: 8409Apartment Model: B2ALT$2,0612 Bedroom, 2 Bath, 1327 sq ftAvailable October 22, 2026Apartment Unit: 8309Apartment Model: B2ALT$2,0312 Bedroom, 2 Bath, 1327 sq ftAvailable October 28, 2026Floorplan LW2
From $5,017
2 Beds, 2.5 Baths, 2524 sq ftTotal Monthly PriceAvailable Oct 1Total Monthly Price
Base Rent$5,017 - $5,246Total Monthly Price$5,017 - $5,246Largest 2 BedroomThis is the largest 2 Bedroom at this PropertyAvailability Details
Prices shown for this property are the Total Monthly Price including Fees.Price Availability Date Unit Sq Ft View Details $5,047 October 1, 2026 6103 2524 $5,047 October 1, 2026 6113 2524 $5,017 October 4, 2026 5207 2524 Model Amenities and Features
Features
- Air Conditioning
- Balcony
- Heating
- Storage Space
- Washer/Dryer
Kitchen
- Dishwasher
- Disposal
- Freezer
- Ice Maker
- Island Kitchen
- Kitchen
- Microwave
- Oven
- Quartz Countertops
- Range
- Refrigerator
- Stainless Steel Appliances
Model Lease Information
Model Price Range
- $5,017 - $5,246Total Monthly PriceBase Rent: $5,017 - $5,246Required Monthly Fees: None
Current Available Pricing
- $5,017 - $5,047 Total Monthly Price
Unit 6103 Lease Information
Unit Price
- $5,047Total Monthly PriceBase Rent: $5,047Required Monthly Fees: None
View Details and Rent EstimateModel Lease Information
Model Price Range
- $5,017 - $5,246Total Monthly Price
Unit 6113 Lease Information
Unit Price
- $5,047Total Monthly PriceBase Rent: $5,047Required Monthly Fees: None
View Details and Rent EstimateModel Lease Information
Model Price Range
- $5,017 - $5,246Total Monthly Price
Unit 5207 Lease Information
Unit Price
- $5,017Total Monthly PriceBase Rent: $5,017Required Monthly Fees: None
View Details and Rent EstimateModel Lease Information
Model Price Range
- $5,017 - $5,246Total Monthly Price
Apartment Unit: 6103Apartment Model: LW2$5,0472 Bedroom, 2.5 Bath, 2524 sq ftAvailable October 1, 2026Apartment Unit: 6113Apartment Model: LW2$5,0472 Bedroom, 2.5 Bath, 2524 sq ftAvailable October 1, 2026Apartment Unit: 5207Apartment Model: LW2$5,0172 Bedroom, 2.5 Bath, 2524 sq ftAvailable October 4, 2026Floorplan LW3
From $4,847
2 Beds, 2.5 Baths, 2424 sq ftTotal Monthly PriceAvailable Nov 4Total Monthly Price
Base Rent$4,847 - $5,038Total Monthly Price$4,847 - $5,038Availability Details
Prices shown for this property are the Total Monthly Price including Fees.Price Availability Date Unit Sq Ft $4,847 November 4, 2026 8209 2424 Model Amenities and Features
Features
- Air Conditioning
- Balcony
- Heating
- Storage Space
- Washer/Dryer
Kitchen
- Dishwasher
- Disposal
- Freezer
- Ice Maker
- Island Kitchen
- Kitchen
- Microwave
- Oven
- Quartz Countertops
- Range
- Refrigerator
- Stainless Steel Appliances
Unit 8209 Lease Information
Unit Price
- $4,847Total Monthly PriceBase Rent: $4,847Required Monthly Fees: None
View Details and Rent EstimateModel Lease Information
Model Price Range
- $4,847 - $5,038Total Monthly Price
Apartment Unit: 8209Apartment Model: LW3$4,8472 Bedroom, 2.5 Bath, 2424 sq ftAvailable November 4, 2026Floorplan B1A
2 Beds, 2 Baths, 1136 sq ftAvailability Details
Prices shown for this property are the Total Monthly Price including Fees.Availability Date Unit Sq Ft Call for Availability B1A 1136 sq ft Model Amenities and Features
Features
- Air Conditioning
- Balcony
- Heating
- Storage Space
- Washer/Dryer
Kitchen
- Dishwasher
- Disposal
- Freezer
- Ice Maker
- Island Kitchen
- Kitchen
- Microwave
- Oven
- Quartz Countertops
- Range
- Refrigerator
- Stainless Steel Appliances
3 Bedrooms
Show Unavailable FloorplansFloorplan C1
From $2,597
3 Beds, 2 Baths, 1334 sq ftTotal Monthly PriceAvailable Oct 1Total Monthly Price
Base Rent$2,557 - $2,801Total Monthly Price$2,557 - $2,801Availability Details
Prices shown for this property are the Total Monthly Price including Fees.Price Availability Date Unit Sq Ft View Details $2,682 October 1, 2026 4101 1334 $2,697 October 1, 2026 4102 1334 $2,637 October 1, 2026 4302 1334 Model Amenities and Features
Features
- Air Conditioning
- Balcony
- Heating
- Storage Space
- Washer/Dryer
Kitchen
- Dishwasher
- Disposal
- Freezer
- Ice Maker
- Island Kitchen
- Kitchen
- Microwave
- Oven
- Quartz Countertops
- Range
- Refrigerator
- Stainless Steel Appliances
Model Lease Information
Model Price Range
- $2,557 - $2,801Total Monthly PriceBase Rent: $2,557 - $2,801Required Monthly Fees: None
Current Available Pricing
- $2,637 - $2,697 Total Monthly Price
Unit 4101 Lease Information
Unit Price
- $2,682Total Monthly PriceBase Rent: $2,682Required Monthly Fees: None
View Details and Rent EstimateModel Lease Information
Model Price Range
- $2,557 - $2,801Total Monthly Price
Unit 4102 Lease Information
Unit Price
- $2,697Total Monthly PriceBase Rent: $2,697Required Monthly Fees: None
View Details and Rent EstimateModel Lease Information
Model Price Range
- $2,557 - $2,801Total Monthly Price
Unit 4302 Lease Information
Unit Price
- $2,637Total Monthly PriceBase Rent: $2,637Required Monthly Fees: None
View Details and Rent EstimateModel Lease Information
Model Price Range
- $2,557 - $2,801Total Monthly Price
Apartment Unit: 4101Apartment Model: C1$2,6823 Bedroom, 2 Bath, 1334 sq ftAvailable October 1, 2026Apartment Unit: 4102Apartment Model: C1$2,6973 Bedroom, 2 Bath, 1334 sq ftAvailable October 1, 2026Apartment Unit: 4302Apartment Model: C1$2,6373 Bedroom, 2 Bath, 1334 sq ftAvailable October 1, 2026Floorplan C1A
3 Beds, 2 Baths, 1334 sq ftAvailability Details
Prices shown for this property are the Total Monthly Price including Fees.Availability Date Unit Sq Ft Call for Availability C1A 1334 sq ft Model Amenities and Features
Features
- Air Conditioning
- Balcony
- Heating
- Storage Space
- Washer/Dryer
Kitchen
- Dishwasher
- Disposal
- Freezer
- Ice Maker
- Island Kitchen
- Kitchen
- Microwave
- Oven
- Quartz Countertops
- Range
- Refrigerator
- Stainless Steel Appliances

Schedule a Tour
Property Information
- 277 Units
- 4 Stories
- Built in 2026
Lease Terms
- 14 - 16 mo
Fees and Policies
The fees listed below are community-provided and may exclude utilities or add-ons. All payments are made directly to the property and are non-refundable unless otherwise specified. Use the Cost Calculator to determine costs based on your needs.
Required Fees
One-Time Basics
- Due at Application
- Application FeeiMax of 1. Amount to process application, initiate screening, and take a rental home off the market.$75
- Due at Move-In
- Administrative FeeiMax of 1. Amount to facilitate move-in process for a resident.$150
- Security Deposit (Refundable)iMax of 1. Amount intended to be held through residency that may be applied toward amounts owed at move-out. Refunds processed per application and lease terms.$500
- Community Amenity FeeiMax of 1. Amount for community amenity use and services.$250
Utilities
- Internet ServicesiMax of 1. Amount for internet services provided by community.$70/mo
- Pest Control ServicesiMax of 1. Amount for pest control services.$5/mo
- Utility - Billing Administrative FeeiMax of 1. Amount to manage utility services billing.$3.75/mo
- Trash Services - DoorstepiMax of 1. Amount for doorstep trash removal from rental home.$25/mo
- Trash Services - HaulingiMax of 1. Amount for shared trash/waste services.$10/mo
- Utility - Electric - Third PartyiMax of 1. Usage-Based (Utilities). Amount for provision and consumption of electric paid to a third party.Varies/mo
- Utility - Water/SeweriMax of 1. Usage-Based (Utilities). Amount for provision and/or consumption of water and sewer services.Varies/mo
Other Fees and Policies
Situational Fees
- Access Device - ReplacementiMax of 1. Amount to obtain a replacement access device for community; fobs, keys, remotes, access passes.$50/per occurrence
- Intra-Community Transfer FeeiMax of 1. Amount due when transferring to another rental unit within community.$500/per occurrence
- Lease Violation - TrashiMax of 1. Amount for violation of waste-related community policies.$25/per occurrence
- Renters Liability Only - Non-ComplianceiMax of 1. Amount for not maintaining required Renters Liability Policy.$10.75/per occurrence
- Returned Payment Fee (NSF)iMax of 1. Amount for returned payment.$35/per occurrence
Personal Add-Ons
- Renters Liability/Content - Property ProgramiMax of 1. Amount to participate in the property Renters Liability Program.$14.5/mo
Max of 1.
Pet Fees
- Dog
- Pet FeeiMax of 2.$25/mo
- Pet DepositiMax of 2.$350
- Cat
- Pet FeeiMax of 2.$25/mo
- Pet DepositiMax of 2.$350
- Pet FeeiMax of 1. Amount to facilitate authorized pet move-in.$350
- Pet RentiMax of 1. Monthly amount for authorized pet.$25/mo
- 2 Pet Limit
- Pet interview, Spayed/Neutered
- 2 Pet Limit
- Pet interview, Spayed/Neutered
Max of 2.
Max of 2.
Max of 1.
Others
AllowedDogs
Rottweiler, doberman pinscher, pit bull terrier, staffordshire terrier, chow, presa canarias, akita, alaskan malamute, wolf hyrbid or any mix thereof.
Cats
None
Parking Fees
- Garage Detached
- Parking Fee$125/mo
- Garage
- Parking FeeiMax of 1. Amount for garage parking space/services. May be subject to availability.$125/mo
- Electric Vehicle Parking
- Parking FeeiMax of 1. Amount for electric vehicle space; reserved or pay-per-use station. May be subject to availability.Varies/per occurrence
- Detached Garage
- Electric Vehicle Parking
- Garage Parking
- Garage Parking
- Electric Vehicle Parking
Max of 1.
Max of 1.
Additional Parking Options
Storage Fees
- Storage Unit
- Storage FeeiMax of 1. Amount for usage of optional storage space. May be subject to availability.$50/mo
- Storage Unit
Max of 1.
Property Fee Disclaimer: Total Monthly Leasing Price includes base rent, all monthly mandatory and any user-selected optional fees. Excludes variable, usage-based, and required charges due at or prior to move-in or at move-out. Security Deposit may change based on screening results, but total will not exceed legal maximums. Some items may be taxed under applicable law. Some fees may not apply to rental homes subject to an affordable program. All fees are subject to application and/or lease terms. Prices and availability subject to change. Resident is responsible for damages beyond ordinary wear and tear. Resident may need to maintain insurance and to activate and maintain utility services, including but not limited to electricity, water, gas, and internet, per the lease. Additional fees may apply as detailed in the application and/or lease agreement, which can be requested prior to applying. Pets: Pet breed and other pet restrictions apply. Rentable Items: All Parking, storage, and other rentable items are subject to availability. Final pricing and availability will be determined during lease agreement. See Leasing Agent for details.
Features and Amenities
On-Site Services
- Maintenance On Site
Community Features
- Lounge
- Business Center
- Clubhouse
- Elevator
Outdoor Features
- Grill
Recreation and Fitness
- Fitness Center
- Pool
Interior Features
- Balcony
- Storage Space
- Heating
- Washer/Dryer
- Air Conditioning
Kitchen Amenities
- Dishwasher
- Microwave
- Island Kitchen
- Range
- Refrigerator
- Oven
- Disposal
- Freezer
- Stainless Steel Appliances
- Ice Maker
- Kitchen
- Quartz Countertops
Living Area Features
- High Ceilings
Map
- Shopping
- Colleges
- Grocery
- Medical
Map
Getting Around
40 / 100 Fairly walkable
20 / 100 Limited public transit
30 / 100 Somewhat Bikeable
100 / 100 Exceptionally car friendly
 details
Getting to Know the Area
60 / 100 Restaurants
50 / 100 Cafes
60 / 100 Nightlife
50 / 100 Shopping
50 / 100 Parks
20 / 100 Noise Level
Frequently Asked Questions about Main Street Vista
Where is Main Street Vista located?
Main Street Vista is located at 4000 Paseo Pl near the Cary Crossroads Apex area of Holly Springs, NC
What is the current rent range at Main Street Vista?
1 Bedroom to 3 Bedroom Apartments at Main Street Vista currently range from $1,488 to $5,246
When is the leasing office open?
- The office Hours for Main Street Vista are
- Monday 9:00 am–6:00 pm
- Tuesday 9:00 am–6:00 pm
- Wednesday 9:00 am–6:00 pm
- Thursday 9:00 am–6:00 pm
- Friday 9:00 am–6:00 pm
- Saturday 10:00 am–5:00 pm
- Sunday Closed
Are pets allowed?
Call us today to find out our pet policy and if we allow pets
Are there any rent specials?
The current rent special at Main Street Vista is: Receive 2 months base rent FREE!.
Nearby Schools
Holly Springs Elementary
Holly Ridge Middle
About GreatSchools Data on ApartmentHomeLiving.com.
Points of Interest
Time and distance from Main Street Vista.
Arts Museums and Landmarks
Big Box and Retail
Autozone
Aldi
Walgreens
Colleges and Universities
Wake Technical Community College - Western Wake Campus
North Carolina State University - Centennial Campus
Groceries
Aldi
Wegmans
Harris Teeter
Hospitals
Restaurants and Dining
Shopping Centers
Main Street Vista has 5 shopping centers within 1.1 miles.
Nearby Neighborhoods
Rental Price Ranges in the Area
| Bedroom | Average Rent | Cheapest Rent | Highest Rent |
|---|---|---|---|
| Holly Springs Studio Apartments | $1,588 | $1,394 | $1,850 |
| Holly Springs 1 Bedroom Apartments | $1,510 | $1,128 | $3,092 |
| Holly Springs 2 Bedroom Apartments | $1,838 | $1,195 | $5,047 |
| Holly Springs 3 Bedroom Apartments | $2,098 | $1,349 | $3,127 |
| Holly Springs 4 Bedroom Apartments | $2,744 | $2,569 | $3,006 |
| 2 Bedroom Homes | $1,557 | $1,200 | $1,795 |
| 3 Bedroom Homes | $1,994 | $1,550 | $2,499 |
| 4 Bedroom Homes | $2,333 | $1,745 | $3,150 |
| 5 Bedroom Homes | $2,765 | $2,335 | $3,695 |
| 6 Bedroom Homes | $3,515 | $3,515 | $3,515 |
Browse Top Apartments in Holly Springs
By Price
By Community Type
- Holly Springs Apartments with Rent Specials
- Holly Springs Top Rated Apartments
- Holly Springs Corporate Apartments
- Holly Springs Furnished Apartments
- Holly Springs Gated Apartments
- Holly Springs Loft Apartments
- Holly Springs Low Income Apartments
- New Holly Springs Apartments
- Holly Springs Senior Apartments
- Holly Springs Short-term Apartments
- Holly Springs Apartments with Utilities Included
Max of 1.