


Request Notification
Mall Plaza Lofts
Kalamazoo, MI 49007

- 1–3 Bedrooms
- 702–1,545 Square Feet
About Mall Plaza Lofts
Welcome to Mall Plaza Lofts, the premier downtown address on the historic Kalamazoo Mall. These spacious lofts feature high ceilings, large windows that fill the space with natural light, granite countertops, and sleek stainless steel appliances. Step out onto your private balcony and take in the peaceful city views. Each unit includes an in-unit washer and dryer, a dedicated storage unit, and a reserved spot in our attached, heated two-story garage. With 24-hour secured entry and elevator access, convenience and peace of mind come built in. The building is owner-managed and home to a select group of professional residents. As an added perk, athletic club membership is included for every tenant—just steps away from your front door. Experience downtown living with comfort, style, and zero hassle. 3, 6, 9 and 12 month leases available! Contact us today to schedule your tour!
Mall Plaza Lofts is located in the Downtown Kalamazoo Neighborhood and 49007 Zip code of Kalamazoo, MI.
Property Contact Info
Office Hours
| Monday | 9:00 am–5:00 pm |
| Tuesday | 9:00 am–5:00 pm |
| Wednesday | 9:00 am–5:00 pm |
| Thursday | 9:00 am–5:00 pm |
| Friday | 9:00 am–5:00 pm |
| Saturday | By Appointment |
| Sunday | By Appointment |
Floorplan Pricing and Availability
New! Interactive Property Map
 ApartmentHomeLiving.com's new Interactive Property Map allows you to see where every available unit is located at this community.Try It Now >
1 Bedroom
Unit C
1 Bed, 1 Bath, 702 sq ftModel Gallery
Floorplans
Availability Details
Availability Date Unit Sq Ft Unavailable Unit C 702 sq ft Model Amenities and Features
Features
- Air Conditioning
- Balcony
- Ceiling Fans
- Heating
- High Speed Internet Access
- Smoke Free
- Tub/Shower
- Washer/Dryer
- Wi-Fi
Kitchen
- Dishwasher
- Disposal
- Granite Countertops
- Island Kitchen
- Microwave
- Pantry
- Range
- Refrigerator
- Stainless Steel Appliances
Living Space
- High Ceilings
- Vinyl Flooring
Services
- Furnished
Unique Features
- Heated Garage
Apartment Model: Unit C1 Bedroom, 1 Bath, 702 sq ftUnavailable![]()
Unit C - Floorplan Unit B
1 Bed, 1 Bath, 723 sq ftModel Gallery
Floorplans
Photos
Availability Details
Availability Date Unit Sq Ft Deposit Unavailable Unit B 723 sq ft $900 Model Amenities and Features
Features
- Air Conditioning
- Balcony
- Cable Ready
- Ceiling Fans
- Heating
- High Speed Internet Access
- Smoke Free
- Storage Space
- Tub/Shower
- Washer/Dryer
- Wi-Fi
Kitchen
- Breakfast Nook
- Dishwasher
- Disposal
- Freezer
- Granite Countertops
- Ice Maker
- Microwave
- Oven
- Pantry
- Range
- Refrigerator
- Stainless Steel Appliances
Living Space
- Linen Closet
- Loft Layout
- Office
- Views
- Vinyl Flooring
- Walk-In Closets
Services
- Furnished
Unique Features
- Gym Membership
- Indoor Parking
Apartment Model: Unit B1 Bedroom, 1 Bath, 723 sq ftUnavailableFloorplansPhotos![]()
Unit B - Image 1 ![]()
Unit B - Image 2 ![]()
Unit B - Floorplan Unit D
1 Bed, 1 Bath, 958 sq ftLargest 1 BedroomThis is the largest 1 Bedroom at this PropertyModel Gallery
Floorplans
Photos
Availability Details
Availability Date Unit Sq Ft Unavailable Unit D 958 sq ft Model Amenities and Features
Features
- Air Conditioning
- Balcony
- Cable Ready
- Ceiling Fans
- Heating
- High Speed Internet Access
- Security System
- Smoke Free
- Storage Space
- Washer/Dryer
- Wi-Fi
Kitchen
- Dishwasher
- Disposal
- Freezer
- Granite Countertops
- Ice Maker
- Island Kitchen
- Microwave
- Oven
- Pantry
- Range
- Refrigerator
- Stainless Steel Appliances
Living Space
- High Ceilings
- Linen Closet
- Vinyl Flooring
- Walk-In Closets
Apartment Model: Unit D1 Bedroom, 1 Bath, 958 sq ftUnavailableFloorplansPhotos![]()
Unit D - Image 1 ![]()
Unit D - Image 2 ![]()
Unit D - Image 3 ![]()
Unit D - Floorplan delete
1 Bed, 1 BathAvailability Details
Availability Date Unit Unavailable delete Model Amenities and Features
Features
- Air Conditioning
2 Bedrooms
Unit A
2 Beds, 2 Baths, 1360 sq ftModel Gallery
Floorplans
Photos
Availability Details
Availability Date Unit Sq Ft Unavailable Unit A 1360 sq ft Model Amenities and Features
Features
- Air Conditioning
- Balcony
- Cable Ready
- Ceiling Fans
- Heating
- High Speed Internet Access
- Security System
- Smoke Free
- Storage Space
- Tub/Shower
- Washer/Dryer
- Wi-Fi
Kitchen
- Dishwasher
- Disposal
- Freezer
- Granite Countertops
- Ice Maker
- Microwave
- Oven
- Pantry
- Range
- Refrigerator
- Stainless Steel Appliances
Living Space
- Floor to Ceiling Windows
- High Ceilings
- Linen Closet
- Vinyl Flooring
- Walk-In Closets
Apartment Model: Unit A2 Bedroom, 2 Bath, 1360 sq ftUnavailableFloorplansPhotos![]()
Unit A - Image 1 ![]()
Unit A - Image 2 ![]()
Unit A - Image 3 ![]()
Unit A - Floorplan Unit F
2 Beds, 2 Baths, 1360 sq ftModel Gallery
Floorplans
Photos
Availability Details
Availability Date Unit Sq Ft Unavailable Unit F 1360 sq ft Model Amenities and Features
Features
- Air Conditioning
- Balcony
- Cable Ready
- Ceiling Fans
- Heating
- High Speed Internet Access
- Security System
- Smoke Free
- Storage Space
- Tub/Shower
- Washer/Dryer
- Wi-Fi
Kitchen
- Dishwasher
- Disposal
- Eat-in Kitchen
- Freezer
- Granite Countertops
- Ice Maker
- Microwave
- Oven
- Pantry
- Range
- Refrigerator
- Stainless Steel Appliances
Living Space
- Bay Window
- High Ceilings
- Large Bedrooms
- Linen Closet
- Loft Layout
- Views
- Vinyl Flooring
- Walk-In Closets
- Window Coverings
Services
- Furnished
Unique Features
- Gym Membership
Apartment Model: Unit F2 Bedroom, 2 Bath, 1360 sq ftUnavailableFloorplansPhotos![]()
Unit F - Image 1 ![]()
Unit F - Image 2 ![]()
Unit F - Image 3 ![]()
Unit F - Floorplan Unit E
2 Beds, 2 Baths, 1360 sq ftModel Gallery
Floorplans
Photos
Availability Details
Availability Date Unit Sq Ft Unavailable Unit E 1360 sq ft Model Amenities and Features
Features
- Air Conditioning
- Balcony
- Cable Ready
- Ceiling Fans
- Heating
- High Speed Internet Access
- Security System
- Smoke Free
- Storage Space
- Tub/Shower
- Washer/Dryer
- Wi-Fi
Kitchen
- Dishwasher
- Disposal
- Eat-in Kitchen
- Freezer
- Granite Countertops
- Ice Maker
- Microwave
- Oven
- Pantry
- Range
- Refrigerator
- Stainless Steel Appliances
Living Space
- Floor to Ceiling Windows
- High Ceilings
- Vinyl Flooring
- Walk-In Closets
Unique Features
- Heated Garage
Apartment Model: Unit E2 Bedroom, 2 Bath, 1360 sq ftUnavailableFloorplansPhotos![]()
Unit E - Image 1 ![]()
Unit E - Image 2 ![]()
Unit E - Image 3 ![]()
Unit E - Image 4 ![]()
Unit E - Floorplan Unit H 205
2 Beds, 2 Baths, 1360 sq ftAvailability Details
Availability Date Unit Sq Ft Unavailable Unit H 205 1360 sq ft Model Amenities and Features
Features
- Air Conditioning
Unit I 206
2 Beds, 2 Baths, 1360 sq ftAvailability Details
Availability Date Unit Sq Ft Unavailable Unit I 206 1360 sq ft Model Amenities and Features
Features
- Air Conditioning
Unit G
2 Beds, 2 Baths, 1545 sq ftLargest 2 BedroomThis is the largest 2 Bedroom at this PropertyAvailability Details
Availability Date Unit Sq Ft Unavailable Unit G 1545 sq ft Model Amenities and Features
Features
- Air Conditioning
3 Bedrooms
Unit H 207
3 Beds, 2 Baths, 1545 sq ftModel Gallery
Floorplans
Photos
Availability Details
Availability Date Unit Sq Ft Deposit Unavailable Unit H 207 1545 sq ft $1,400 Model Amenities and Features
Features
- Air Conditioning
- Balcony
- Ceiling Fans
- Heating
- Smoke Free
- Washer/Dryer
Kitchen
- Island Kitchen
- Stainless Steel Appliances
Living Space
- Floor to Ceiling Windows
- Vinyl Flooring
Apartment Model: Unit H 2073 Bedroom, 2 Bath, 1545 sq ftUnavailableFloorplansPhotos![]()
Unit H 207 - Image 1 ![]()
Unit H 207 - Image 2 ![]()
Unit H 207 - Image 3 ![]()
Unit H 207 - Image 4 ![]()
Unit H 207 - Image 5 ![]()
Unit H 207 - Floorplan


Property Information
- Renovated In 2015
- 21 Units
- 5 Stories
- Built in 1980
Lease Terms
- 3, 6, 9 and 12 month leases available
- Short Term Lease Options
Fees and Policies
The fees listed below are community-provided and may exclude utilities or add-ons. All payments are made directly to the property and are non-refundable unless otherwise specified.
Required Fees
One-Time Basics
- Due at Application
- Application Fee Per ApplicantiCharged per applicant.$0.00
- Due at Move-In
- Administrative FeeiCharged per unit.$0.00
Pet Policy and Fees
Pet Policies are Negotiable
Cats
- Pet interview, Spayed/Neutered, Declawed
breed
Dogs
- Pet interview, Spayed/Neutered, Declawed
breed
Parking Info and Fees
- Garage ParkingiAdditional parking spaces available
- 1 Max
Property Fee Disclaimer: Based on community-supplied data and independent market research. Subject to change without notice. May exclude fees for mandatory or optional services and usage-based utilities.
Features and Amenities
Unique Amenities
- Gym Membership
- Heated Garage
- Indoor Parking
Community Features
- Corporate Housing
Interior Features
- Air Conditioning
Living Area Features
- Walk In Closets
Unique Amenities
- Garage Available
Map
- Shopping
- Colleges
- Grocery
- Medical
- Nearby Properties
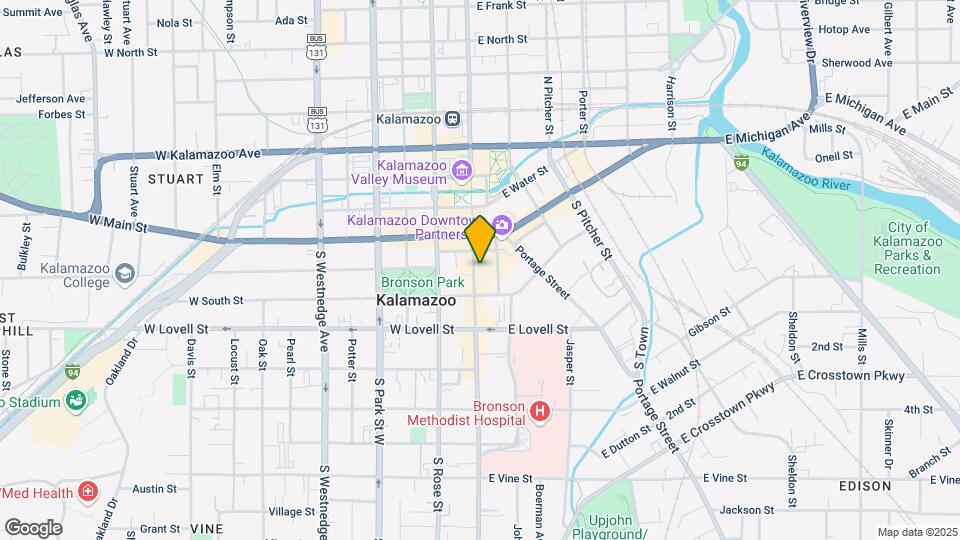
Map
Getting Around
80 / 100 Very Walkable
40 / 100 Some public transit
70 / 100 Moderately bikeable
50 / 100 Fairly car friendly
 details
Getting to Know the Area
90 / 100 Restaurants
90 / 100 Cafes
90 / 100 Nightlife
90 / 100 Shopping
0 / 100 Noise Level
Nearby Schools
Maple Street Magnet School For The Arts
Loy Norrix High School
About GreatSchools Data on ApartmentHomeLiving.com.
Points of Interest
Time and distance from Mall Plaza Lofts.
Big Box and Retail
Walgreens
Lowe's
Menards
Colleges and Universities
Kalamazoo Valley Community College - Arcadia Commons Campus
Kalamazoo Valley Community College - Texas Township Campus
Groceries
Meijer
Hospitals
Bronson Methodist Hospital
Kalamazoo Regional Psychiatric Hospital
Borgess Medical Center
Shopping Centers
Mall Plaza Lofts has 5 shopping centers within 0.8 miles.
Nearby Neighborhoods
Rental Price Ranges in the Area
| Bedroom | Average Rent | Cheapest Rent | Highest Rent |
|---|---|---|---|
| Kalamazoo Studio Apartments | $1,008 | $620 | $1,882 |
| Kalamazoo 1 Bedroom Apartments | $1,239 | $200 | $2,721 |
| Kalamazoo 2 Bedroom Apartments | $1,650 | $555 | $5,852 |
| Kalamazoo 3 Bedroom Apartments | $1,834 | $1,175 | $2,911 |
| Kalamazoo 4 Bedroom Apartments | $1,715 | $1,450 | $2,005 |
| 2 Bedroom Homes | $1,172 | $799 | $1,900 |
| 3 Bedroom Homes | $1,629 | $1,250 | $2,300 |
| 4 Bedroom Homes | $1,946 | $1,000 | $3,099 |
| 5 Bedroom Homes | $2,250 | $1,800 | $2,500 |
| 6 Bedroom Homes | $2,887 | $2,400 | $3,450 |
Nearby Apartments
Nearby Homes
Did You Know?
28% of apartment shoppers plan to spend at least 1-2 months in their apartment search.