- 1–2 Bedrooms
- $1,209-$2,765 Pricing
- 814–1,150 Square Feet
About Mallards Crossing
WELCOME TO MALLARD'S CROSSING APARTMENTS Your new home awaits at Mallard's Crossing Apartments in Medina, Ohio. Our charming community is just minutes away from downtown Medina Square and Lake Medina. We are conveniently located within walking distances of many restaurants, shopping, and entertainment. With effortless access to freeways, getting where you need to be, has never been easier.
Mallards Crossing is located in the Outlying Medina County Neighborhood and 44256 Zip code of Medina, OH. This community is professionally managed by Solomon Organization
Unique Features and Amenities
- 24-Hour Amazon Hub Lockers
- 24-Hour Emergency Maintenance
- Access to Local Freeways
- Bark Park
- Corner Apartment
- Flexible Lease Terms Available*
- Online Residential Payment System
- Pet Friendly
- Picnic Area with BBQ Grill
- Playscape
- Premium Location
- Silver Appliances
- Social and Networking Events
- Upgraded Bathroom
- Upgraded Countertop
- Upgraded Door & Trim Paint
- Upgraded Hardware Package
- Upgraded Kitchen
- Upgraded Kitchen Cabinets
- Upgraded Lighting Package
- Upgraded Window Blinds
- Wi-Fi Lounge
- Wood Look Plank Floors
- Wood Look Vinyl Floors
- Wooded View
Property Contact Info

- Listed by:
- Agency:
- Vendor Logo:
- Website:
- View Property Website
- Call Us:
- (216) 438-8916
- Disclaimer:
Office Hours
| Monday | 9:00 am–6:00 pm |
| Tuesday | 10:00 am–6:00 pm |
| Wednesday | 9:00 am–6:00 pm |
| Thursday | 9:00 am–6:00 pm |
| Friday | 9:00 am–6:00 pm |
| Saturday | Closed |
| Sunday | Closed |
Floorplan Pricing and Availability
Mallards Crossing offers 1 to 2 Bedroom apartments starting from $1,209 and having 814–1,150 sq ft. Here is the current pricing and availability:
New! Interactive Property Map
1 Bedroom
Floorplan A1
1 Bed, 1 Bath, 814 sq ftModel Gallery
Floorplans
Availability Details
Price Availability Date Unit Sq Ft From $1,344 Call for Availability A1 814 sq ft Model Amenities and Features
Features
- Ceiling Fans
- Skylights
- Washer/Dryer
Living Space
- Walk-In Closets
Model Rent and Fees
Model Price Range
- $1,344 - $2,012
Apartment Model: A1From $1,3441 Bedroom, 1 Bath, 814 sq ftUnavailable![]()
A1 - Floorplan Floorplan A2L
1 Bed, 1 Bath, 942 sq ftModel Gallery
Floorplans
Availability Details
Price Availability Date Unit Sq Ft From $1,209 Call for Availability A2L 942 sq ft Model Amenities and Features
Features
- Ceiling Fans
- Skylights
- Washer/Dryer
Living Space
- Walk-In Closets
Model Rent and Fees
Model Price Range
- $1,209 - $1,852
Apartment Model: A2LFrom $1,2091 Bedroom, 1 Bath, 942 sq ftUnavailable![]()
A2L - Floorplan 2 Bedrooms
Show Unavailable FloorplansFloorplan B2
From $1,520
2 Beds, 1 Bath, 1000 sq ftAvailable Aug 24Model Gallery
Floorplans
Availability Details
Price Availability Date Unit Sq Ft View Details $1,771 August 24, 2026 09-I2 1000 $1,520 September 14, 2026 20-T4 1000 $1,571 September 30, 2026 18-R4 1000 Model Amenities and Features
Features
- Ceiling Fans
- Skylights
- Washer/Dryer
Living Space
- Walk-In Closets
Model Rent and Fees
Model Price Range
- $1,488 - $2,765
Current Available Pricing
- $1,520 - $1,771
Unit 09-I2 Amenities and Features
Kitchen
- Stainless Steel Appliances
Unique Features
- Upgraded Bathroom
- Upgraded Door & Trim Paint
- Upgraded Hardware Package
- Upgraded Kitchen
- Upgraded Kitchen Cabinets
- Upgraded Lighting Package
- Upgraded Window Blinds
- Wood Look Plank Floors
Unit 09-I2 Rent and Fees
Unit Price
- $1,771
Model Rent and Fees
Model Price Range
- $1,488 - $2,765
Unit 20-T4 Amenities and Features
Kitchen
- Stainless Steel Appliances
Unique Features
- Upgraded Bathroom
- Upgraded Countertop
- Upgraded Door & Trim Paint
- Upgraded Hardware Package
- Upgraded Kitchen
- Upgraded Lighting Package
- Upgraded Window Blinds
- Wood Look Vinyl Floors
Unit 20-T4 Rent and Fees
Unit Price
- $1,520
Model Rent and Fees
Model Price Range
- $1,488 - $2,765
Unit 18-R4 Amenities and Features
Kitchen
- Stainless Steel Appliances
Unique Features
- Upgraded Bathroom
- Upgraded Door & Trim Paint
- Upgraded Hardware Package
- Upgraded Kitchen
- Upgraded Kitchen Cabinets
- Upgraded Lighting Package
- Upgraded Window Blinds
- Wood Look Vinyl Floors
Unit 18-R4 Rent and Fees
Unit Price
- $1,571
Model Rent and Fees
Model Price Range
- $1,488 - $2,765
Apartment Model: B2From $1,4882 Bedroom, 1 Bath, 1000 sq ftAvailable August 24, 2026![]()
B2 - Floorplan Apartment Unit: 09-I2Apartment Model: B2$1,7712 Bedroom, 1 Bath, 1000 sq ftAvailable August 24, 2026Apartment Unit: 20-T4Apartment Model: B2$1,5202 Bedroom, 1 Bath, 1000 sq ftAvailable September 14, 2026Apartment Unit: 18-R4Apartment Model: B2$1,5712 Bedroom, 1 Bath, 1000 sq ftAvailable September 30, 2026Floorplan B4L
From $1,572
2 Beds, 1 Bath, 1082 sq ftAvailable Aug 24Model Gallery
Floorplans
3D Tours
Availability Details
Price Availability Date Unit Sq Ft View Details $1,676 September 1, 2026 22-V5 1082 $1,572 August 24, 2026 01-A7 1082 Model Amenities and Features
Features
- Ceiling Fans
- Skylights
- Washer/Dryer
Living Space
- Walk-In Closets
Model Rent and Fees
Model Price Range
- $1,572 - $2,284
Current Available Pricing
- $1,572 - $1,676
Unit 22-V5 Amenities and Features
Kitchen
- Stainless Steel Appliances
Unique Features
- Corner Apartment
- Upgraded Bathroom
- Upgraded Door & Trim Paint
- Upgraded Hardware Package
- Upgraded Kitchen
- Upgraded Kitchen Cabinets
- Upgraded Lighting Package
- Upgraded Window Blinds
- Wood Look Plank Floors
Unit 22-V5 Rent and Fees
Unit Price
- $1,676
Model Rent and Fees
Model Price Range
- $1,572 - $2,284
Unit 01-A7 Rent and Fees
Unit Price
- $1,572
Model Rent and Fees
Model Price Range
- $1,572 - $2,284
Apartment Model: B4LFrom $1,5722 Bedroom, 1 Bath, 1082 sq ftAvailable August 24, 2026Floorplans3D Tours![]()
B4L - Floorplan B4L - 3D Tour Apartment Unit: 22-V5Apartment Model: B4L$1,6762 Bedroom, 1 Bath, 1082 sq ftAvailable September 1, 2026Apartment Unit: 01-A7Apartment Model: B4L$1,5722 Bedroom, 1 Bath, 1082 sq ftAvailable August 24, 2026Floorplan B3
From $1,401
2 Beds, 2 Baths, 1020 sq ftAvailable Oct 18Cheapest 2 BedroomThis is the cheapest 2 Bedroom at this PropertyModel Gallery
Floorplans
Availability Details
Price Availability Date Unit Sq Ft $1,401 October 18, 2026 23-X3 1020 Unit 23-X3 Amenities and Features
Kitchen
- Stainless Steel Appliances
Unique Features
- Corner Apartment
- Premium Location
- Upgraded Bathroom
- Upgraded Door & Trim Paint
- Upgraded Hardware Package
- Upgraded Kitchen
- Upgraded Lighting Package
- Upgraded Window Blinds
- Wood Look Vinyl Floors
Unit 23-X3 Rent and Fees
Unit Price
- $1,401
Model Rent and Fees
Model Price Range
- $1,401 - $2,365
Apartment Model: B3From $1,4012 Bedroom, 2 Bath, 1020 sq ftAvailable October 18, 2026![]()
B3 - Floorplan Apartment Unit: 23-X3Apartment Model: B3$1,4012 Bedroom, 2 Bath, 1020 sq ftAvailable October 18, 2026Floorplan B1
2 Beds, 1 Bath, 922 sq ftModel Gallery
Floorplans
Availability Details
Price Availability Date Unit Sq Ft From $1,307 Call for Availability B1 922 sq ft Model Amenities and Features
Features
- Ceiling Fans
- Skylights
- Washer/Dryer
Living Space
- Walk-In Closets
Model Rent and Fees
Model Price Range
- $1,307 - $2,121
Apartment Model: B1From $1,3072 Bedroom, 1 Bath, 922 sq ftUnavailable![]()
B1 - Floorplan Floorplan B5L
From $1,699
2 Beds, 1 Bath, 1095 sq ftAvailable Sep 1Model Gallery
Floorplans
Availability Details
Price Availability Date Unit Sq Ft $1,699 September 1, 2026 19-S6 1095 Model Amenities and Features
Features
- Ceiling Fans
- Skylights
- Washer/Dryer
Living Space
- Walk-In Closets
Unit 19-S6 Rent and Fees
Unit Price
- $1,699
Model Rent and Fees
Model Price Range
- $1,699 - $2,311
Apartment Model: B5LFrom $1,6992 Bedroom, 1 Bath, 1095 sq ftAvailable September 1, 2026![]()
B5L - Floorplan Apartment Unit: 19-S6Apartment Model: B5L$1,6992 Bedroom, 1 Bath, 1095 sq ftAvailable September 1, 2026Floorplan B6L
2 Beds, 2 Baths, 1150 sq ftLargest 2 BedroomThis is the largest 2 Bedroom at this PropertyModel Gallery
Floorplans
3D Tours
Availability Details
Price Availability Date Unit Sq Ft From $1,664 Call for Availability B6L 1150 sq ft Model Amenities and Features
Features
- Ceiling Fans
- Skylights
- Washer/Dryer
Living Space
- Walk-In Closets
Model Rent and Fees
Model Price Range
- $1,664 - $2,300
Apartment Model: B6LFrom $1,6642 Bedroom, 2 Bath, 1150 sq ftUnavailableFloorplans3D Tours![]()
B6L - Floorplan B6L - 3D Tour
Schedule a Tour
3D Tours
Property Information
- 192 Units
- 2 Stories
- Built in 1990
Fees and Policies
The fees listed below are community-provided and may exclude utilities or add-ons. All payments are made directly to the property and are non-refundable unless otherwise specified.
Required Fees
One-Time Basics
- Due at Application
- Application Fee Per ApplicantiCharged per applicant.$35.00
- Due at Move-In
- Administrative FeeiCharged per unit.$100.00
Other Fees and Policies
Pet Fees
- Cat
- Cat FeeiMax of 1. Charged Per Pet.$375.00
- Cat RentiCharged Per Pet.$35.00/mo
- Dog
- Dog FeeiMax of 1. Charged Per Pet.$375.00
- Dog RentiCharged Per Pet.$35.00/mo
2 Pets - Fee is $525.00. Breed restrictions include: Akita, Alaskan Malamute, Chow, Doberman, Pinscher, German Shepherd, Great Dane, Husky, Rottweiler, Saint Bernard, Wolf Dog Hybrids, Pit-bull Terriers, American Pit Bull Terriers, American or Irish Staffordshire Terriers, Bull Terriers, Pit Bulls, American Bull Dogs, Pit Bull Bordeaux, and Fila Brasileiro.
Max of 1. 2 pets allowed.
Storage Fees
- Storage Unit
- Storage RentiCharged per rentable item.$75.00/mo
Property Fee Disclaimer: Based on community-supplied data and independent market research. Subject to change without notice. May exclude fees for mandatory or optional services and usage-based utilities.
Features and Amenities
On-Site Services
- Maintenance On Site
- Property Manager On Site
Community Features
- Clubhouse
- Corporate Housing
Outdoor Features
- Sundeck
- Picnic Area
Recreation and Fitness
- Fitness Center
- Volleyball Court
- Pool
Interior Features
- Wi Fi
Kitchen Amenities
- Kitchen
- Stainless Steel Appliances
Living Area Features
- Vinyl Flooring

Map
- Shopping
- Colleges
- Grocery
- Medical

Map
Getting Around
40 / 100 Fairly walkable
40 / 100 Fairly bikeable
100 / 100 Exceptionally car friendly
Getting to Know the Area
40 / 100 Restaurants
30 / 100 Cafes
30 / 100 Nightlife
20 / 100 Shopping
60 / 100 Parks
100 / 100 Noise Level
Frequently Asked Questions about Mallards Crossing
Where is Mallards Crossing located?
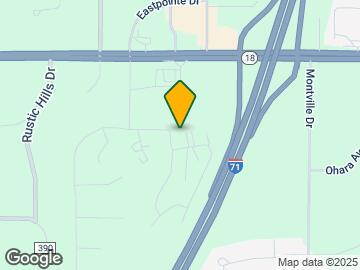
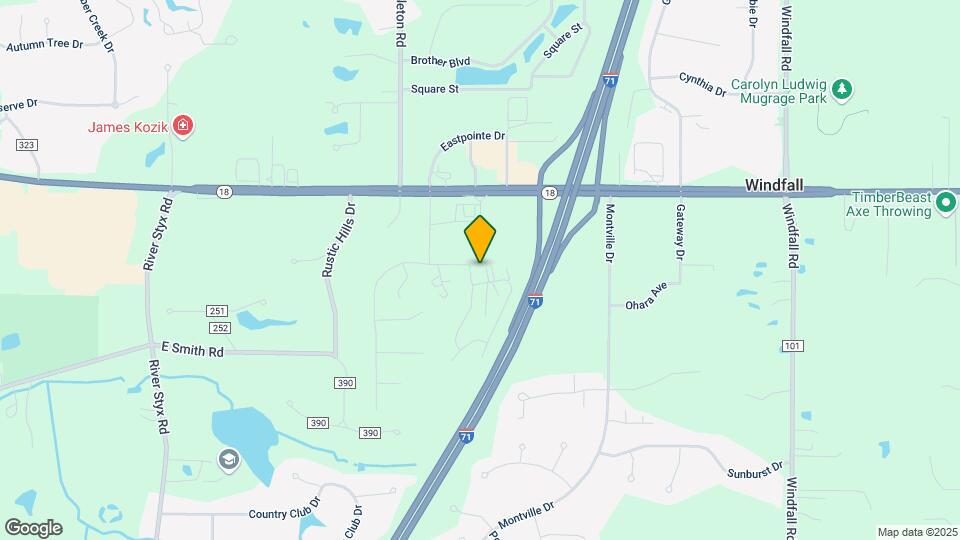
Mallards Crossing is located at 4004 E Normandy Park Dr near the Outlying Medina County area of Medina, OH
What is the current rent range at Mallards Crossing?
1 Bedroom to 2 Bedroom Apartments at Mallards Crossing currently range from $1,209 to $2,765
When is the leasing office open?
- The office Hours for Mallards Crossing are
- Monday 9:00 am–6:00 pm
- Tuesday 10:00 am–6:00 pm
- Wednesday 9:00 am–6:00 pm
- Thursday 9:00 am–6:00 pm
- Friday 9:00 am–6:00 pm
- Saturday Closed
- Sunday Closed
Are pets allowed?
Call us today to find out our pet policy and if we allow pets
Renters Reviews and Ratings
Horrible
This place has gone downhill
Property Manager Responded
Great location especially if want garage, pets, and W/D
Great place to live!
Pros and Cons
Great Office Staff
Extremely Welcomed Here
Nearby Schools
Claggett Middle School
Medina High School
Sidney Fenn Elementary School
About GreatSchools Data on ApartmentHomeLiving.com.
Points of Interest
Time and distance from Mallards Crossing.
Big Box and Retail
Aldi
Walgreens
Staples
Colleges and Universities
Cuyahoga Community College - Brunswick University Center
Groceries
Giant Eagle
Aldi
Hospitals
Medina Hospital
Restaurants and Dining
Shopping Centers
Mallards Crossing has 5 shopping centers within 1.2 miles.
Nearby Neighborhoods
Rental Price Ranges in the Area
| Bedroom | Average Rent | Cheapest Rent | Highest Rent |
|---|---|---|---|
| Medina 1 Bedroom Apartments | $1,214 | $800 | $2,012 |
| Medina 2 Bedroom Apartments | $1,593 | $895 | $2,397 |
| Medina 3 Bedroom Apartments | $1,495 | $1,246 | $1,830 |
| Medina 4 Bedroom Apartments | $6,778 | $6,778 | $6,778 |
| 2 Bedroom Homes | $1,638 | $895 | $2,450 |
| 3 Bedroom Homes | $2,211 | $975 | $5,500 |
| 4 Bedroom Homes | $3,250 | $2,500 | $5,000 |
| 5 Bedroom Homes | $3,172 | $1,995 | $4,350 |


Max of 1. 2 pets allowed.