


- Studio–2 Bedrooms
- $1,325-$1,970 Total Monthly Price
Total Monthly Price
Base Rent$1,325 - $1,970Total Monthly Price$1,325 - $1,970 - 717–1,189 Square Feet
About Mallory Lakeside
Wake up to peaceful lake views and unwind beneath breathtaking sunrises and sunsets at Mallory Lakeside in LaGrange, Georgia. Set along the shoreline of Mallory Lake, our community pairs modern apartment living with the beauty and tranquility of a lakeside setting. Every detail is designed to make everyday living feel effortless. Relax beside our resort-style saltwater pool overlooking the lake, stay productive in our convenient micro-offices, or recharge in our thoughtfully designed fitness center. Whether you're enjoying a quiet morning at home or connecting with friends and neighbors, Mallory Lakeside gives you space to live well, relax, and make lasting memories. Conveniently located near Interstates 85 and 185, Mallory Lakeside makes getting around easy while keeping you close to everything LaGrange has to offer. With the future Edmondson Park at Ridley Lake just around the corner, even more opportunities for recreation and relaxation are on the horizon. When it's time to explore, downtown LaGrange is just a short drive away, with locally owned restaurants, charming boutiques, entertainment, community events, and inviting gathering spaces. Developed by W.C. Bradley Real Estate, a name trusted for more than a century, Mallory Lakeside brings together thoughtful design, modern amenities, and an exceptional location to create a place that feels like more than home—a destination for living beautifully.
Mallory Lakeside is located in the Troup County Neighborhood and 30241 Zip code of Lagrange, GA. This community is professionally managed by W C Bradley Co
Unique Features and Amenities
- In Home Washer/dryer
- Luxury Vinyl Plank Flooring
- Micro Offices
- Outdoor Fire Pit
- Pickleball Court
- Soft Close Cabinetry
Property Contact Info

- Listed by:
- Agency:
- Vendor Logo:
- Website:
- View Property Website
- Call Us:
- (762) 240-1003
- Disclaimer:
Floorplan Pricing and Availability
Mallory Lakeside offers Studio to 2 Bedroom apartments starting from $1,325 and having 717–1,189 sq ft. Here is the current pricing and availability:
New! Interactive Property Map
 ApartmentHomeLiving.com's new Interactive Property Map allows you to see where every available unit is located at this community.Try It Now >
Studio
Studio
From $1,325
Studio, 1 Bath, 717 sq ftTotal Monthly PriceAvailable Nov 1Total Monthly Price
Base Rent$1,325 - $1,580Total Monthly Price$1,325 - $1,580Model Gallery
Floorplans
Availability Details
Prices shown for this property are the Total Monthly Price including Fees.Price Availability Date Unit Sq Ft From $1,325 November 1, 2026 Studio 717 sq ft Model Amenities and Features
Features
- Air Conditioning
- Ceiling Fans
- Framed Mirrors
- Heating
- Smoke Free
- Sprinkler System
- Washer/Dryer
- Wi-Fi
Kitchen
- Dishwasher
- Disposal
- Eat-in Kitchen
- Freezer
- Granite Countertops
- Ice Maker
- Kitchen
- Microwave
- Range
- Refrigerator
- Stainless Steel Appliances
Living Space
- Carpet
- Double Pane Windows
- Views
- Vinyl Flooring
Model Lease Information
Model Price Range
- $1,325 - $1,580Total Monthly PriceBase Rent: $1,325 - $1,580Required Monthly Fees: None
Apartment Model: StudioFrom $1,325Studio, 1 Bath, 717 sq ftAvailable November 1, 2026Floor plans are artist's rendering. All dimensions are approximate. Actual product and specifications may vary in dimension or detail. Not all features are available in every rental home. Please see a representative for details.
![]()
Studio - Floorplan 1 Bedroom
1 bedroom 1 bath
From $1,450
1 Bed, 1 Bath, 854 sq ftTotal Monthly PriceAvailable Nov 1Total Monthly Price
Base Rent$1,450 - $1,705Total Monthly Price$1,450 - $1,705Model Gallery
Floorplans
Availability Details
Prices shown for this property are the Total Monthly Price including Fees.Price Availability Date Unit Sq Ft From $1,450 November 1, 2026 1 bedroom 1 bath 854 sq ft Model Amenities and Features
Features
- Air Conditioning
- Balcony
- Ceiling Fans
- Double Vanities
- Framed Mirrors
- Heating
- Smoke Free
- Sprinkler System
- Storage Space
- Tub/Shower
- Washer/Dryer
- Wi-Fi
Kitchen
- Dishwasher
- Disposal
- Freezer
- Granite Countertops
- Ice Maker
- Island Kitchen
- Kitchen
- Microwave
- Range
- Refrigerator
- Stainless Steel Appliances
Living Space
- Carpet
- Large Bedrooms
- Linen Closet
- Views
- Vinyl Flooring
- Walk-In Closets
- Window Coverings
Model Lease Information
Model Price Range
- $1,450 - $1,705Total Monthly PriceBase Rent: $1,450 - $1,705Required Monthly Fees: None
Apartment Model: 1 bedroom 1 bathFrom $1,4501 Bedroom, 1 Bath, 854 sq ftAvailable November 1, 2026Floor plans are artist's rendering. All dimensions are approximate. Actual product and specifications may vary in dimension or detail. Not all features are available in every rental home. Please see a representative for details.
![]()
1 bedroom 1 bath - Floorplan 2 Bedrooms
2 bed 2 bath
From $1,625
2 Beds, 2 Baths, 1189 sq ftTotal Monthly PriceAvailable Nov 1Total Monthly Price
Base Rent$1,625 - $1,970Total Monthly Price$1,625 - $1,970Model Gallery
Floorplans
Availability Details
Prices shown for this property are the Total Monthly Price including Fees.Price Availability Date Unit Sq Ft From $1,625 November 1, 2026 2 bed 2 bath 1189 sq ft Model Amenities and Features
Features
- Air Conditioning
- Balcony
- Ceiling Fans
- Double Vanities
- Framed Mirrors
- Heating
- Smoke Free
- Sprinkler System
- Storage Space
- Tub/Shower
- Washer/Dryer
- Wi-Fi
Kitchen
- Dishwasher
- Disposal
- Freezer
- Granite Countertops
- Ice Maker
- Island Kitchen
- Kitchen
- Microwave
- Range
- Refrigerator
- Stainless Steel Appliances
Living Space
- Carpet
- Double Pane Windows
- Large Bedrooms
- Views
- Vinyl Flooring
- Walk-In Closets
- Window Coverings
Model Lease Information
Model Price Range
- $1,625 - $1,970Total Monthly PriceBase Rent: $1,625 - $1,970Required Monthly Fees: None
Apartment Model: 2 bed 2 bathFrom $1,6252 Bedroom, 2 Bath, 1189 sq ftAvailable November 1, 2026Floor plans are artist's rendering. All dimensions are approximate. Actual product and specifications may vary in dimension or detail. Not all features are available in every rental home. Please see a representative for details.
![]()
2 bed 2 bath - Floorplan


Schedule a Tour
Property Information
- 290 Units
- 3 Stories
- Built in 2026
Fees and Policies
The fees listed below are community-provided and may exclude utilities or add-ons. All payments are made directly to the property and are non-refundable unless otherwise specified.
Required Fees
One-Time Basics
- Due at Application
- Application Fee Per ApplicantiCharged Per Applicant.$100.00
- Due at Move-In
- Security Deposit - Choice of Refundable or Non-RefundableiCharged per unit.Varies
Utilities
- Community BundleiCharged per unit.$125.00/mo
Other Fees and Policies
Pet Fees
Pet Policies are Negotiable
- Cat
- Pet FeeiMax of 2. Charged Per Pet.$500.00
- Dog
- Pet FeeiMax of 2. Charged Per Pet.$500.00
Pitbulls, Dobermans, German Shepherds, Rottweilers, Great Danes.
Pittbulls, Dobermans, German Shepherds, Rottweilers, Great Danes.
Max of 2. We use PetScreening to screen our pets. First pet is a $500 fee and the second pet is $100 additional.
Property Fee Disclaimer: Based on community-supplied data and independent market research. Subject to change without notice. May exclude fees for mandatory or optional services and usage-based utilities.
Features and Amenities
Unique Amenities
- In Home Washer/dryer
- Luxury Vinyl Plank Flooring
- Micro Offices
- Outdoor Fire Pit
- Pickleball Court
- Soft Close Cabinetry
On-Site Services
- Maintenance On Site
- Package Service
- Pet Washing Station
- Car Wash Area
- Property Manager On Site
- Trash Pickup Door To Door
- Car Charging Station
- Online Services
- 24 Hour Access
- Key Fob Entry
Community Features
- Conference Rooms
- Walk Up
- Business Center
- Clubhouse
Outdoor Features
- Grill
- Picnic Area
- Sundeck
- Controlled Access
- Patio
Recreation and Fitness
- Fitness Center
- Walking/Biking Trails
- Pickleball Court
- Pool
Interior Features
- Balcony
- Tenant Controlled Hvac
- Storage Space
- Framed Mirrors
- Heating
- Ceiling Fans
- Tub/Shower
- Sprinkler System
- Double Vanities
- Trash Compactor
- Washer/Dryer
- Air Conditioning
- Wi Fi
- Smoke Free
Kitchen Amenities
- Range
- Refrigerator
- Freezer
- Disposal
- Island Kitchen
- Dishwasher
- Eat In Kitchen
- Microwave
- Stainless Steel Appliances
- Ice Maker
- Kitchen
- Granite Countertops
Living Area Features
- Walk In Closets
- Double Pane Windows
- Carpet
- Vinyl Flooring
- Linen Closet
- Views
- Window Coverings
- Large Bedrooms
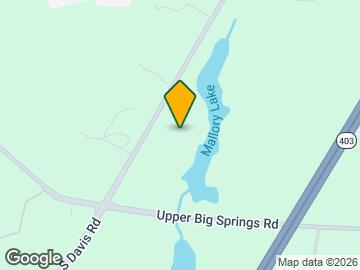
Map
- Shopping
- Grocery
- Medical
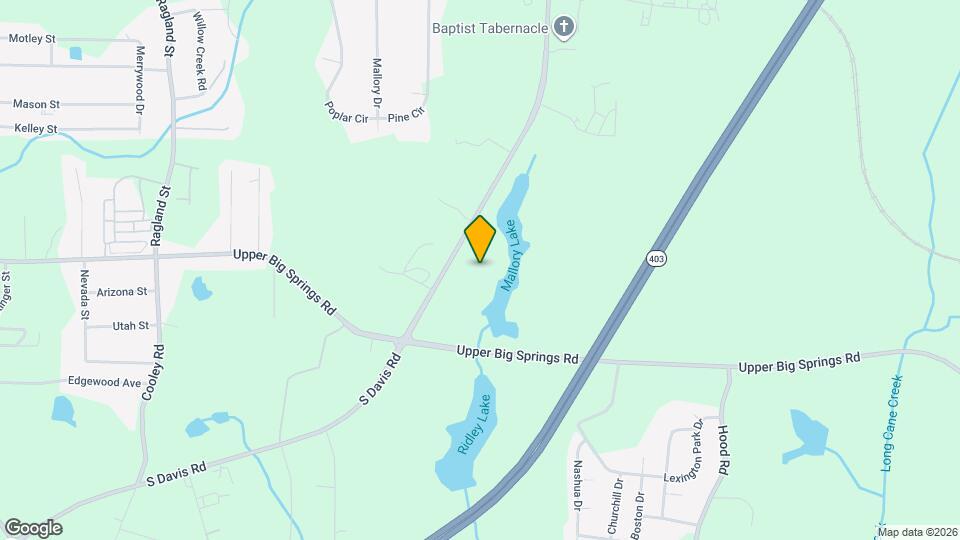
Map
Getting Around
30 / 100 Somewhat walkable
20 / 100 Somewhat Bikeable
100 / 100 Exceptionally car friendly
 details
Getting to Know the Area
40 / 100 Restaurants
20 / 100 Cafes
20 / 100 Nightlife
30 / 100 Shopping
40 / 100 Noise Level
Frequently Asked Questions about Mallory Lakeside
Where is Mallory Lakeside located?
Mallory Lakeside is located at 99 Upper Big Springs Rd near the Troup County area of Lagrange, GA
What is the current rent range at Mallory Lakeside?
Studio to 2 Bedroom Apartments at Mallory Lakeside currently range from $1,325 to $1,970
Are pets allowed?
Call us today to find out our pet policy and if we allow pets
Nearby Schools
Callaway Middle School
Callaway High School
About GreatSchools Data on ApartmentHomeLiving.com.
Points of Interest
Time and distance from Mallory Lakeside.
Big Box and Retail
Goodwill
Walgreens
Kroger
Groceries
Kroger
Hospitals
Wellstar West Georgia Medical Center
Shopping Centers
Mallory Lakeside has 5 shopping centers within 2.4 miles.
Rental Price Ranges in the Area
| Bedroom | Average Rent | Cheapest Rent | Highest Rent |
|---|---|---|---|
| Lagrange Studio Apartments | $1,479 | $1,102 | $2,625 |
| Lagrange 1 Bedroom Apartments | $1,301 | $695 | $1,864 |
| Lagrange 2 Bedroom Apartments | $1,532 | $875 | $2,365 |
| Lagrange 3 Bedroom Apartments | $1,753 | $1,075 | $3,089 |
| 2 Bedroom Homes | $1,186 | $975 | $2,200 |
| 3 Bedroom Homes | $1,712 | $935 | $2,500 |
| 4 Bedroom Homes | $2,489 | $1,293 | $3,200 |
| 5 Bedroom Homes | $1,600 | $1,600 | $1,600 |
Browse Top Apartments in Lagrange
By Price
By Community Type
- Lagrange Apartments with Rent Specials
- Lagrange Top Rated Apartments
- Lagrange Corporate Apartments
- Lagrange Furnished Apartments
- Lagrange Gated Apartments
- Lagrange Loft Apartments
- New Lagrange Apartments
- Lagrange Senior Apartments
- Lagrange Short-term Apartments
- Lagrange Apartments with Utilities Included
Max of 2. We use PetScreening to screen our pets. First pet is $500 fee, second pet is $100 additional.