


- Studio–1 Bedrooms
- $1,195-$1,895 Total Monthly Price
Total Monthly Price
Base Rent$1,195 - $1,895Total Monthly Price$1,195 - $1,895 - 437–960 Square Feet
Rent Specials
Move-In Special!~~Now offering up to one month FREE!* -- *Restrictions apply. OAC only. Ask our team for details!
About Manhattan Apartments
Say hello to your new home at the Manhattan apartments in the Alphabet District nestled next to the coveted Pearl District of Northwest Portland, Oregon! Our beautiful Single Room, Studio, 1 and 2-bedroom apartment homes are sure to charm you with their vintage feel and modern amenities. The Manhattan apartments are perfectly situated just a short distance from Portland and Interstate 405 and Highways 26 and 30 making it easy to explore everything the city has to offer. Call or email us today to schedule a tour of your new home!
Manhattan Apartments is located in the Uptown Portland Neighborhood and 97210 Zip code of Portland, OR. This community is professionally managed by CloudTen Residential
Unique Features and Amenities
- A Short Walk From Providence Park, Home of the Portland Timbers
- Abundant Natural Light*
- Built-in Storage*
- Ceramic Tile Backsplash
- Farmhouse Sink
- Free Bike Parking Area
- Gray Shaker Cabinets*
- Greeting Lobby
- Large Windows
- Medium Dining Room (4 Chairs)
- Near Large Bike Station
- Newly Renovated*
- Pet Station
- Quartz Countertops*
- Refrigerator
- Short Distance from the Coveted Pearl District
- Stainless-Steel Appliances
- Vintage Tile Countertop*
Property Contact Info

- Listed by:
- Agency:
- Vendor Logo:
- Website:
- View Property Website
- Call Us:
- (503) 294-5912
- Disclaimer:
Office Hours
| Monday | 8:00 am–4:30 pm |
| Tuesday | 8:00 am–4:30 pm |
| Wednesday | 8:00 am–4:30 pm |
| Thursday | 8:00 am–4:30 pm |
| Friday | 8:00 am–4:30 pm |
| Saturday | Closed |
| Sunday | Closed |
Floorplan Pricing and Availability
Manhattan Apartments offers Studio to 1 Bedroom apartments having 437–960 sqft. Here is the current pricing and availability:
New! Interactive Property Map
 ApartmentHomeLiving.com's new Interactive Property Map allows you to see where every available unit is located at this community.Try It Now >
Studio
East Village
Studio, 1 Bath, 437 sq ftModel Gallery
Floorplans
Availability Details
Prices shown for this property are the Total Monthly Price including Fees.Price Availability Date Unit Sq Ft Deposit $1,195 Call for Availability East Village 437 sq ft $300 Model Amenities and Features
Kitchen
- Refrigerator
Living Space
- Views
- Walk-In Closets
- Window Coverings
Unique Features
- Abundant Natural Light*
- Built-in Storage*
- Farmhouse Sink
- Gray Shaker Cabinets*
- Large Windows
- Medium Dining Room (4 Chairs)
- Quartz Countertops*
- Stainless-Steel Appliances
- Vintage Tile Countertop*
Model Lease Information
Model Price
- $1,195Total Monthly PriceBase Rent: $1,195Required Monthly Fees: None
Deposit
- $300 deposit
Apartment Model: East Village$1,195Studio, 1 Bath, 437 sq ftUnavailableFloor plans are artist's rendering. All dimensions are approximate. Actual product and specifications may vary in dimension or detail. Not all features are available in every rental home. Please see a representative for details.
![]()
East Village - Floorplan 1 Floor plans are artist's rendering. All dimensions are approximate. Actual product and specifications may vary in dimension or detail. Not all features are available in every rental home. Please see a representative for details.
![]()
East Village - Floorplan 2 Floor plans are artist's rendering. All dimensions are approximate. Actual product and specifications may vary in dimension or detail. Not all features are available in every rental home. Please see a representative for details.
![]()
East Village - Floorplan 3 West Village
Studio, 1 Bath, 552 sq ftModel Gallery
Floorplans
Availability Details
Prices shown for this property are the Total Monthly Price including Fees.Price Availability Date Unit Sq Ft Deposit $1,235 Call for Availability West Village 552 sq ft $300 Model Amenities and Features
Living Space
- Views
- Walk-In Closets
- Window Coverings
Unique Features
- Abundant Natural Light*
- Built-in Storage*
- Farmhouse Sink
- Gray Shaker Cabinets*
- Large Windows
- Medium Dining Room (4 Chairs)
- Quartz Countertops*
- Refrigerator
- Stainless-Steel Appliances
- Vintage Tile Countertop*
Model Lease Information
Model Price
- $1,235Total Monthly PriceBase Rent: $1,235Required Monthly Fees: None
Deposit
- $300 deposit
Apartment Model: West Village$1,235Studio, 1 Bath, 552 sq ftUnavailableFloor plans are artist's rendering. All dimensions are approximate. Actual product and specifications may vary in dimension or detail. Not all features are available in every rental home. Please see a representative for details.
![]()
West Village - Floorplan 1 Floor plans are artist's rendering. All dimensions are approximate. Actual product and specifications may vary in dimension or detail. Not all features are available in every rental home. Please see a representative for details.
![]()
West Village - Floorplan 2 Floor plans are artist's rendering. All dimensions are approximate. Actual product and specifications may vary in dimension or detail. Not all features are available in every rental home. Please see a representative for details.
![]()
West Village - Floorplan 3 1 Bedroom
Lower Manhattan- Small
1 Bed, 1 Bath, 590 sq ftModel Gallery
Floorplans
Availability Details
Prices shown for this property are the Total Monthly Price including Fees.Price Availability Date Unit Sq Ft Deposit From $1,299 Call for Availability Lower Manhattan- Small 590 sq ft $300 Model Amenities and Features
Kitchen
- Refrigerator
Living Space
- Views
- Walk-In Closets
- Window Coverings
Unique Features
- Abundant Natural Light*
- Built-in Storage*
- Farmhouse Sink
- Gray Shaker Cabinets*
- Large Windows
- Medium Dining Room (4 Chairs)
- Quartz Countertops*
- Stainless-Steel Appliances
- Vintage Tile Countertop*
Model Lease Information
Model Price Range
- $1,299 - $1,325Total Monthly PriceBase Rent: $1,299 - $1,325Required Monthly Fees: None
Deposit
- $300 deposit
Apartment Model: Lower Manhattan- SmallFrom $1,2991 Bedroom, 1 Bath, 590 sq ftUnavailableFloor plans are artist's rendering. All dimensions are approximate. Actual product and specifications may vary in dimension or detail. Not all features are available in every rental home. Please see a representative for details.
![]()
Lower Manhattan- Small - Floorplan 1 Floor plans are artist's rendering. All dimensions are approximate. Actual product and specifications may vary in dimension or detail. Not all features are available in every rental home. Please see a representative for details.
![]()
Lower Manhattan- Small - Floorplan 2 Floor plans are artist's rendering. All dimensions are approximate. Actual product and specifications may vary in dimension or detail. Not all features are available in every rental home. Please see a representative for details.
![]()
Lower Manhattan- Small - Floorplan 3 Floor plans are artist's rendering. All dimensions are approximate. Actual product and specifications may vary in dimension or detail. Not all features are available in every rental home. Please see a representative for details.
![]()
Lower Manhattan- Small - Floorplan 4 Floor plans are artist's rendering. All dimensions are approximate. Actual product and specifications may vary in dimension or detail. Not all features are available in every rental home. Please see a representative for details.
![]()
Lower Manhattan- Small - Floorplan 5 Floor plans are artist's rendering. All dimensions are approximate. Actual product and specifications may vary in dimension or detail. Not all features are available in every rental home. Please see a representative for details.
![]()
Lower Manhattan- Small - Floorplan 6 Lower Manhattan
1 Bed, 1 Bath, 610 sq ftAvailability Details
Prices shown for this property are the Total Monthly Price including Fees.Price Availability Date Unit Sq Ft Deposit From $1,295 Call for Availability Lower Manhattan 610 sq ft $300 Model Amenities and Features
Kitchen
- Refrigerator
Living Space
- Views
- Walk-In Closets
- Window Coverings
Unique Features
- Abundant Natural Light*
- Built-in Storage*
- Farmhouse Sink
- Gray Shaker Cabinets*
- Large Windows
- Medium Dining Room (4 Chairs)
- Quartz Countertops*
- Stainless-Steel Appliances
- Vintage Tile Countertop*
Model Lease Information
Model Price Range
- $1,295 - $1,395Total Monthly PriceBase Rent: $1,295 - $1,395Required Monthly Fees: None
Deposit
- $300 deposit
Upper Manhattan
1 Bed, 1 Bath, 610 sq ftModel Gallery
Floorplans
Availability Details
Prices shown for this property are the Total Monthly Price including Fees.Price Availability Date Unit Sq Ft Deposit From $1,425 Call for Availability Upper Manhattan 610 sq ft $300 Model Amenities and Features
Kitchen
- Refrigerator
Living Space
- Views
- Walk-In Closets
- Window Coverings
Unique Features
- Abundant Natural Light*
- Built-in Storage*
- Farmhouse Sink
- Gray Shaker Cabinets*
- Large Windows
- Medium Dining Room (4 Chairs)
- Quartz Countertops*
- Stainless-Steel Appliances
- Vintage Tile Countertop*
Model Lease Information
Model Price Range
- $1,425 - $1,495Total Monthly PriceBase Rent: $1,425 - $1,495Required Monthly Fees: None
Deposit
- $300 deposit
Apartment Model: Upper ManhattanFrom $1,4251 Bedroom, 1 Bath, 610 sq ftUnavailableFloor plans are artist's rendering. All dimensions are approximate. Actual product and specifications may vary in dimension or detail. Not all features are available in every rental home. Please see a representative for details.
![]()
Upper Manhattan - Floorplan 1 Floor plans are artist's rendering. All dimensions are approximate. Actual product and specifications may vary in dimension or detail. Not all features are available in every rental home. Please see a representative for details.
![]()
Upper Manhattan - Floorplan 2 Floor plans are artist's rendering. All dimensions are approximate. Actual product and specifications may vary in dimension or detail. Not all features are available in every rental home. Please see a representative for details.
![]()
Upper Manhattan - Floorplan 3 Floor plans are artist's rendering. All dimensions are approximate. Actual product and specifications may vary in dimension or detail. Not all features are available in every rental home. Please see a representative for details.
![]()
Upper Manhattan - Floorplan 4 Floor plans are artist's rendering. All dimensions are approximate. Actual product and specifications may vary in dimension or detail. Not all features are available in every rental home. Please see a representative for details.
![]()
Upper Manhattan - Floorplan 5 Floor plans are artist's rendering. All dimensions are approximate. Actual product and specifications may vary in dimension or detail. Not all features are available in every rental home. Please see a representative for details.
![]()
Upper Manhattan - Floorplan 6 Lower Manhattan-Medium
1 Bed, 1 Bath, 627 sq ftModel Gallery
Floorplans
Availability Details
Prices shown for this property are the Total Monthly Price including Fees.Price Availability Date Unit Sq Ft Deposit From $1,225 Call for Availability Lower Manhattan-Medium 627 sq ft $300 Model Amenities and Features
Kitchen
- Refrigerator
Living Space
- Views
- Walk-In Closets
- Window Coverings
Unique Features
- Abundant Natural Light*
- Built-in Storage*
- Farmhouse Sink
- Gray Shaker Cabinets*
- Large Windows
- Medium Dining Room (4 Chairs)
- Quartz Countertops*
- Stainless-Steel Appliances
- Vintage Tile Countertop*
Model Lease Information
Model Price Range
- $1,225 - $1,425Total Monthly PriceBase Rent: $1,225 - $1,425Required Monthly Fees: None
Deposit
- $300 deposit
Apartment Model: Lower Manhattan-MediumFrom $1,2251 Bedroom, 1 Bath, 627 sq ftUnavailableFloor plans are artist's rendering. All dimensions are approximate. Actual product and specifications may vary in dimension or detail. Not all features are available in every rental home. Please see a representative for details.
![]()
Lower Manhattan-Medium - Floorplan 1 Floor plans are artist's rendering. All dimensions are approximate. Actual product and specifications may vary in dimension or detail. Not all features are available in every rental home. Please see a representative for details.
![]()
Lower Manhattan-Medium - Floorplan 2 Floor plans are artist's rendering. All dimensions are approximate. Actual product and specifications may vary in dimension or detail. Not all features are available in every rental home. Please see a representative for details.
![]()
Lower Manhattan-Medium - Floorplan 3 Floor plans are artist's rendering. All dimensions are approximate. Actual product and specifications may vary in dimension or detail. Not all features are available in every rental home. Please see a representative for details.
![]()
Lower Manhattan-Medium - Floorplan 4 Floor plans are artist's rendering. All dimensions are approximate. Actual product and specifications may vary in dimension or detail. Not all features are available in every rental home. Please see a representative for details.
![]()
Lower Manhattan-Medium - Floorplan 5 Floor plans are artist's rendering. All dimensions are approximate. Actual product and specifications may vary in dimension or detail. Not all features are available in every rental home. Please see a representative for details.
![]()
Lower Manhattan-Medium - Floorplan 6 Lower Manhattan -Large
1 Bed, 1 Bath, 670 sq ftAvailability Details
Prices shown for this property are the Total Monthly Price including Fees.Price Availability Date Unit Sq Ft Deposit From $1,245 Call for Availability Lower Manhattan -Large 670 sq ft $300 Model Amenities and Features
Kitchen
- Refrigerator
Living Space
- Views
- Walk-In Closets
- Window Coverings
Unique Features
- Abundant Natural Light*
- Built-in Storage*
- Farmhouse Sink
- Gray Shaker Cabinets*
- Large Windows
- Medium Dining Room (4 Chairs)
- Quartz Countertops*
- Stainless-Steel Appliances
- Vintage Tile Countertop*
Model Lease Information
Model Price Range
- $1,245 - $1,395Total Monthly PriceBase Rent: $1,245 - $1,395Required Monthly Fees: None
Deposit
- $300 deposit
Upper Manhattan - Medium
1 Bed, 1 Bath, 684 sq ftAvailability Details
Prices shown for this property are the Total Monthly Price including Fees.Price Availability Date Unit Sq Ft Deposit From $1,375 Call for Availability Upper Manhattan - Medium 684 sq ft $300 Model Amenities and Features
Kitchen
- Refrigerator
Living Space
- Views
- Walk-In Closets
- Window Coverings
Unique Features
- Abundant Natural Light*
- Built-in Storage*
- Farmhouse Sink
- Gray Shaker Cabinets*
- Large Windows
- Medium Dining Room (4 Chairs)
- Quartz Countertops*
- Stainless-Steel Appliances
- Vintage Tile Countertop*
Model Lease Information
Model Price Range
- $1,375 - $1,435Total Monthly PriceBase Rent: $1,375 - $1,435Required Monthly Fees: None
Deposit
- $300 deposit
Upper Manhattan - Large
1 Bed, 1 Bath, 814 sq ftAvailability Details
Prices shown for this property are the Total Monthly Price including Fees.Price Availability Date Unit Sq Ft Deposit From $1,450 Call for Availability Upper Manhattan - Large 814 sq ft $300 Model Amenities and Features
Kitchen
- Refrigerator
Living Space
- Views
- Walk-In Closets
- Window Coverings
Unique Features
- Abundant Natural Light*
- Built-in Storage*
- Farmhouse Sink
- Gray Shaker Cabinets*
- Large Windows
- Medium Dining Room (4 Chairs)
- Quartz Countertops*
- Stainless-Steel Appliances
- Vintage Tile Countertop*
Model Lease Information
Model Price Range
- $1,450 - $1,595Total Monthly PriceBase Rent: $1,450 - $1,595Required Monthly Fees: None
Deposit
- $300 deposit
Upper Manhattan - Extra Large
1 Bed, 1 Bath, 960 sq ftLargest 1 BedroomThis is the largest 1 Bedroom at this PropertyAvailability Details
Prices shown for this property are the Total Monthly Price including Fees.Price Availability Date Unit Sq Ft Deposit From $1,695 Call for Availability Upper Manhattan - Extra Large 960 sq ft $300 Model Amenities and Features
Kitchen
- Refrigerator
Living Space
- Views
- Walk-In Closets
- Window Coverings
Unique Features
- Abundant Natural Light*
- Built-in Storage*
- Farmhouse Sink
- Gray Shaker Cabinets*
- Large Windows
- Medium Dining Room (4 Chairs)
- Quartz Countertops*
- Stainless-Steel Appliances
- Vintage Tile Countertop*
Model Lease Information
Model Price Range
- $1,695 - $1,895Total Monthly PriceBase Rent: $1,695 - $1,895Required Monthly Fees: None
Deposit
- $300 deposit


Schedule a Tour
3D Tours
Property Information
- 55 Units
- 4 Stories
- Built in 1931
Lease Terms
- 6 - 12 mo
Fees and Policies
The fees listed below are community-provided and may exclude utilities or add-ons. All payments are made directly to the property and are non-refundable unless otherwise specified.
Required Fees
One-Time Basics
- Due at Application
- Application Fee Per ApplicantiCharged per applicant.$18.00
- Application FeeiCharged Per Applicant.$20.00
- Due at Move-In
- Security DepositiCharged Per Unit.$300.00
Pet Policy and Fees
Cats
- 2 Pet Limit
- 40 Lb Weight Limit
Dogs
- 2 Pet Limit
Parking Info and Fees
- Street
Property Fee Disclaimer: Based on community-supplied data and independent market research. Subject to change without notice. May exclude fees for mandatory or optional services and usage-based utilities.
Features and Amenities
On-Site Services
- Pet Care
- Property Manager On Site
- Key Fob Entry
- Laundry Facilities
Outdoor Features
- Controlled Access
Interior Features
- High Speed Internet Access
- Wi Fi
Kitchen Amenities
- Quartz Countertops
- Refrigerator
Living Area Features
- Walk In Closets
- Dining Room
- Vinyl Flooring
- Tile Floors
- Views
- Window Coverings
- Hardwood Floors
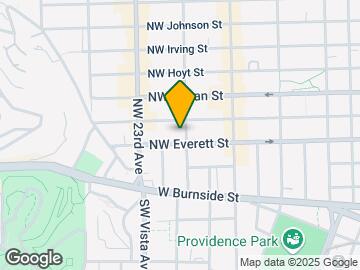
Map
- Shopping
- Colleges
- Grocery
- Medical
- Parks
- Transportation
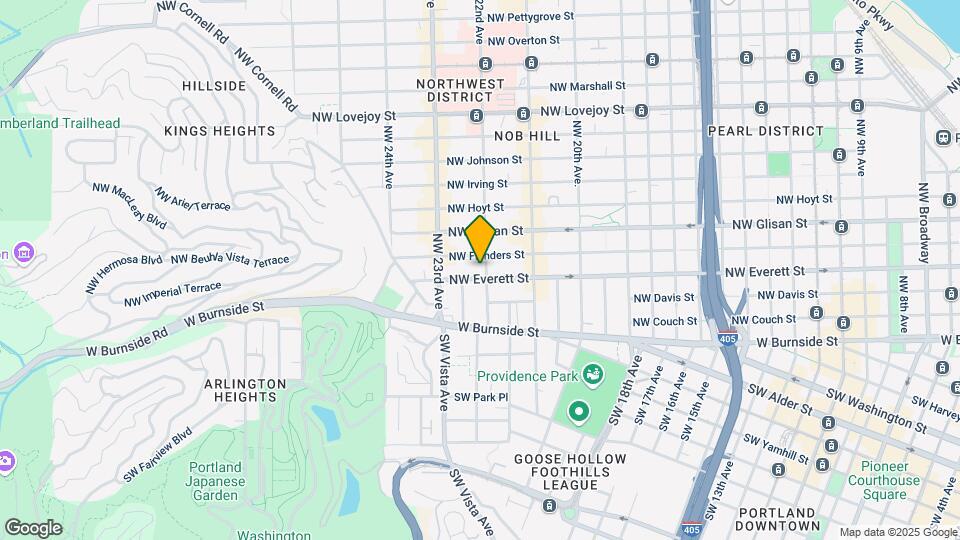
Map

Frequently Asked Questions about Manhattan Apartments
Where is Manhattan Apartments located?
Manhattan Apartments is located at 2209 NW Everett St near the Uptown Portland area of Portland, OR
What is the current rent range at Manhattan Apartments?
Call us today for rates on the Studio to 1 options at Manhattan Apartments
When is the leasing office open?
- The office Hours for Manhattan Apartments are
- Monday 8:00 am–4:30 pm
- Tuesday 8:00 am–4:30 pm
- Wednesday 8:00 am–4:30 pm
- Thursday 8:00 am–4:30 pm
- Friday 8:00 am–4:30 pm
- Saturday Closed
- Sunday Closed
Are pets allowed?
Call us today to find out our pet policy and if we allow pets
Are there any rent specials?
The current rent special at Manhattan Apartments is: Move-In Special!~~Now offering up to one month FREE!* -- *Restrictions apply. OAC only. Ask our team for details!.
Renters Reviews and Ratings

Wonderful Building and Community, Unprofessional Management
A Gem in the Heart of the NW District
Manhattan Apartments deserves 5-Star rating!
Manhattan Apartments deserve 5-Star rating
Nearby Schools
Chapman Elementary School
West Sylvan Middle School
About GreatSchools Data on ApartmentHomeLiving.com.
Points of Interest
Time and distance from Manhattan Apartments.
Arts Museums and Landmarks
Big Box and Retail
Walgreens
Safeway
Walgreen's
Colleges and Universities
Groceries
Trader Joe's
Cash & Carry
New Seasons Market
Hospitals
Military Bases
Portland Airport Air Guard Station
Camp Withycombe National Guard
Parks and Recreation
Manhattan Apartments has 2 parks within 4.6 miles, including Pittcock Mansion, and Oaks Amusement Park.
Shopping Centers
Manhattan Apartments has 5 shopping centers within 0.6 miles.
Transit Stations
NW 23rd & Marshall-Portland Streetcar
NW 22nd & Lovejoy-Portland Streetcar
NW 22nd & Northrup-Portland Streetcar
Nearby Neighborhoods
Rental Price Ranges in the Area
| Bedroom | Average Rent | Cheapest Rent | Highest Rent |
|---|---|---|---|
| Portland Studio Apartments | $1,359 | $320 | $10,000+ |
| Portland 1 Bedroom Apartments | $1,748 | $698 | $6,405 |
| Portland 2 Bedroom Apartments | $2,071 | $837 | $8,630 |
| Portland 3 Bedroom Apartments | $2,564 | $1,395 | $10,000+ |
| Portland 4 Bedroom Apartments | $6,361 | $1,902 | $10,000+ |
| Portland 5 Bedroom Apartments | $10,544 | $5,098 | $10,000+ |
Browse Top Apartments in Portland
By Price
- Cheap Portland Apartments
- Portland Apartments Under $500
- Portland Apartments Under $600
- Portland Apartments Under $700
- Portland Apartments Under $800
- Portland Apartments Under $900
- Portland Apartments Under $1000
- Portland Apartments Under $1200
- Portland Apartments Under $1500
- Portland Apartments Under $2000
- Portland Luxury Apartments
By Community Type
- Portland Apartments for Rent by Owner
- Portland Apartments with Rent Specials
- Portland Top Rated Apartments
- Portland Corporate Apartments
- Portland Furnished Apartments
- Portland Gated Apartments
- Portland Loft Apartments
- Portland Low Income Apartments
- Portland Military Apartments
- New Portland Apartments
- Portland Senior Apartments
- Portland Short-term Apartments
- Portland Student Apartments
- Portland Apartments with Utilities Included
Property Manager Responded