


- 1–3 Bedrooms
- $1,410-$2,188 Pricing
- 701–1,275 Square Feet
Rent Specials
10 Weeks Free!~~Lease By August 15th and receive Up to 10 WEEKS FREE! Contact Us Today For More Details ONE, TWO, & THREE Bedrooms Available *Pricing, Specials, and Availability Subject To Change Daily *Under Construction *Restrictions Apply
About Manor East
Manor East apartments bring brand-new one-, two-, and three-bedroom homes to Manor, Texas, just east of Austin along Highway 290. The community sits close to the Tesla Gigafactory corridor and the broader Austin job market, making it a fit for commuters, growing families, and anyone ready for more space without leaving the city behind. Resort-inspired amenities and thoughtfully designed interiors set the tone from the moment you arrive.
Manor East is located in the Northeast Austin Neighborhood and 78653 Zip code of Manor, TX. This community is professionally managed by Landmark Management Partners
Unique Features and Amenities
- Above Stove Microwave
- AC Enclosed Breezeways
- ADA-Accessible Homes*
- Electronic Thermostat
- Relaxing Patio or Balcony
- Rentable Carport Spaces
- Rentable Storage Rooms
- Smoke-Free Community
- Spacious Open Courtyards
- Sunrise Views*
- Sunset Views*
- Vinyl Flooring Throughout*
- Washer/Dryer Provided
Property Contact Info

- Listed by:
- Agency:
- Vendor Logo:
- Website:
- View Property Website
- Call Us:
- (817) 512-9864
- Disclaimer:
Floorplan Pricing and Availability
Manor East offers 1 to 3 Bedroom apartments starting from $1,410 and having 701–1,275 sq ft. Here is the current pricing and availability:
New! Interactive Property Map
 ApartmentHomeLiving.com's new Interactive Property Map allows you to see where every available unit is located at this community.Try It Now >
1 Bedroom
Floorplan A1
$1,410
1 Bed, 1 Bath, 701 sq ftAvailable Oct 15Cheapest 1 BedroomThis is the cheapest 1 Bedroom at this PropertyModel Gallery
Floorplans
Availability Details
Price Availability Date Unit Sq Ft View Details $1,410 October 15, 2026 2103 701 $1,410 October 15, 2026 2313 701 $1,410 October 15, 2026 2314 701 Model Amenities and Features
Features
- Air Conditioning
- Balcony
- Cable Ready
- Ceiling Fans
- Double Vanities
- Heating
- High Speed Internet Access
- Smoke Free
- Storage Space
- Tub/Shower
- Washer/Dryer
- Wheelchair Accessible (Rooms)
Kitchen
- Dishwasher
- Disposal
- Island Kitchen
- Kitchen
- Microwave
- Oven
- Pantry
- Range
- Refrigerator
- Stainless Steel Appliances
Model Rent and Fees
Model Price
- $1,410
Unit 2103 Rent and Fees
Unit Price
- $1,410
View Details and Rent EstimateModel Rent and Fees
Price
- $1,410
Unit 2313 Rent and Fees
Unit Price
- $1,410
View Details and Rent EstimateModel Rent and Fees
Price
- $1,410
Unit 2314 Rent and Fees
Unit Price
- $1,410
View Details and Rent EstimateModel Rent and Fees
Price
- $1,410
Apartment Model: A1From $1,4101 Bedroom, 1 Bath, 701 sq ftAvailable October 15, 2026![]()
A1 - Floorplan 1 ![]()
A1 - Floorplan 2 Apartment Unit: 2103Apartment Model: A1$1,4101 Bedroom, 1 Bath, 701 sq ftAvailable October 15, 2026Apartment Unit: 2313Apartment Model: A1$1,4101 Bedroom, 1 Bath, 701 sq ftAvailable October 15, 2026Apartment Unit: 2314Apartment Model: A1$1,4101 Bedroom, 1 Bath, 701 sq ftAvailable October 15, 2026Floorplan A2
From $1,505
1 Bed, 1 Bath, 749-752 sq ftAvailable Oct 15Model Gallery
Floorplans
Availability Details
Price Availability Date Unit Sq Ft View Details $1,512 October 15, 2026 2107 752 $1,505 November 1, 2026 3111 749 $1,512 November 1, 2026 3113 752 Model Amenities and Features
Features
- Air Conditioning
- Balcony
- Cable Ready
- Ceiling Fans
- Double Vanities
- Heating
- High Speed Internet Access
- Smoke Free
- Storage Space
- Tub/Shower
- Washer/Dryer
- Wheelchair Accessible (Rooms)
Kitchen
- Dishwasher
- Disposal
- Island Kitchen
- Kitchen
- Microwave
- Oven
- Pantry
- Range
- Refrigerator
- Stainless Steel Appliances
Model Rent and Fees
Model Price Range
- $1,505 - $1,512
Unit 2107 Rent and Fees
Unit Price
- $1,512
View Details and Rent EstimateModel Rent and Fees
Model Price Range
- $1,505 - $1,512
Unit 3111 Rent and Fees
Unit Price
- $1,505
View Details and Rent EstimateModel Rent and Fees
Model Price Range
- $1,505 - $1,512
Unit 3113 Rent and Fees
Unit Price
- $1,512
View Details and Rent EstimateModel Rent and Fees
Model Price Range
- $1,505 - $1,512
Apartment Model: A2From $1,5051 Bedroom, 1 Bath, 749-752 sq ftAvailable October 15, 2026![]()
A2 - Floorplan 1 ![]()
A2 - Floorplan 2 Apartment Unit: 2107Apartment Model: A2$1,5121 Bedroom, 1 Bath, 752 sq ftAvailable October 15, 2026Apartment Unit: 3111Apartment Model: A2$1,5051 Bedroom, 1 Bath, 749 sq ftAvailable November 1, 2026Apartment Unit: 3113Apartment Model: A2$1,5121 Bedroom, 1 Bath, 752 sq ftAvailable November 1, 2026Floorplan A3
$1,620
1 Bed, 1 Bath, 806 sq ftAvailable Oct 15Largest 1 BedroomThis is the largest 1 Bedroom at this PropertyModel Gallery
Floorplans
Availability Details
Price Availability Date Unit Sq Ft View Details $1,620 October 15, 2026 2317 806 $1,620 October 15, 2026 3103 806 $1,620 November 1, 2026 2310 806 Model Amenities and Features
Features
- Air Conditioning
- Balcony
- Cable Ready
- Ceiling Fans
- Double Vanities
- Heating
- High Speed Internet Access
- Smoke Free
- Storage Space
- Tub/Shower
- Washer/Dryer
- Wheelchair Accessible (Rooms)
Kitchen
- Dishwasher
- Disposal
- Island Kitchen
- Kitchen
- Microwave
- Oven
- Pantry
- Range
- Refrigerator
- Stainless Steel Appliances
Model Rent and Fees
Model Price
- $1,620
Unit 2317 Rent and Fees
Unit Price
- $1,620
View Details and Rent EstimateModel Rent and Fees
Price
- $1,620
Unit 3103 Rent and Fees
Unit Price
- $1,620
View Details and Rent EstimateModel Rent and Fees
Price
- $1,620
Unit 2310 Rent and Fees
Unit Price
- $1,620
View Details and Rent EstimateModel Rent and Fees
Price
- $1,620
Apartment Model: A3From $1,6201 Bedroom, 1 Bath, 806 sq ftAvailable October 15, 2026![]()
A3 - Floorplan 1 ![]()
A3 - Floorplan 2 Apartment Unit: 2317Apartment Model: A3$1,6201 Bedroom, 1 Bath, 806 sq ftAvailable October 15, 2026Apartment Unit: 3103Apartment Model: A3$1,6201 Bedroom, 1 Bath, 806 sq ftAvailable October 15, 2026Apartment Unit: 2310Apartment Model: A3$1,6201 Bedroom, 1 Bath, 806 sq ftAvailable November 1, 20262 Bedrooms
Floorplan B1
From $1,729
2 Beds, 2 Baths, 988-992 sq ftAvailable NowCheapest 2 BedroomThis is the cheapest 2 Bedroom at this PropertyModel Gallery
Floorplans
Availability Details
Price Availability Date Unit Sq Ft View Details $1,736 Available Now 5114 1063 $1,729 October 15, 2026 2105 988 $1,731 October 15, 2026 2111 989 Model Amenities and Features
Features
- Air Conditioning
- Balcony
- Cable Ready
- Ceiling Fans
- Double Vanities
- Heating
- High Speed Internet Access
- Smoke Free
- Storage Space
- Tub/Shower
- Washer/Dryer
- Wheelchair Accessible (Rooms)
Kitchen
- Dishwasher
- Disposal
- Island Kitchen
- Kitchen
- Microwave
- Oven
- Pantry
- Range
- Refrigerator
- Stainless Steel Appliances
Model Rent and Fees
Model Price Range
- $1,729 - $1,736
Unit 5114 Rent and Fees
Unit Price
- $1,736
View Details and Rent EstimateModel Rent and Fees
Model Price Range
- $1,729 - $1,736
Unit 2105 Rent and Fees
Unit Price
- $1,729
View Details and Rent EstimateModel Rent and Fees
Model Price Range
- $1,729 - $1,736
Unit 2111 Rent and Fees
Unit Price
- $1,731
View Details and Rent EstimateModel Rent and Fees
Model Price Range
- $1,729 - $1,736
Apartment Model: B1From $1,7292 Bedroom, 2 Bath, 988-992 sq ftAvailable Now![]()
B1 - Floorplan 1 ![]()
B1 - Floorplan 2 Apartment Unit: 5114Apartment Model: B1$1,7362 Bedroom, 2 Bath, 1063 sq ftAvailable NowApartment Unit: 2105Apartment Model: B1$1,7292 Bedroom, 2 Bath, 988 sq ftAvailable October 15, 2026Apartment Unit: 2111Apartment Model: B1$1,7312 Bedroom, 2 Bath, 989 sq ftAvailable October 15, 2026B1.2
$1,960
2 Beds, 2 Baths, 1120 sq ftAvailable Oct 15Model Gallery
Floorplans
Availability Details
Price Availability Date Unit Sq Ft $1,960 October 15, 2026 2311 1120 Model Amenities and Features
Features
- Air Conditioning
- Balcony
- Cable Ready
- Ceiling Fans
- Double Vanities
- Heating
- High Speed Internet Access
- Smoke Free
- Storage Space
- Tub/Shower
- Washer/Dryer
- Wheelchair Accessible (Rooms)
Kitchen
- Dishwasher
- Disposal
- Island Kitchen
- Kitchen
- Microwave
- Oven
- Pantry
- Range
- Refrigerator
- Stainless Steel Appliances
Unit 2311 Rent and Fees
Unit Price
- $1,960
View Details and Rent EstimateModel Rent and Fees
Price
- $1,960
Apartment Model: B1.2$1,9602 Bedroom, 2 Bath, 1120 sq ftAvailable October 15, 2026![]()
B1.2 - Floorplan 1 ![]()
B1.2 - Floorplan 2 Apartment Unit: 2311Apartment Model: B1.2$1,9602 Bedroom, 2 Bath, 1120 sq ftAvailable October 15, 2026Floorplan B3
From $1,967
2 Beds, 2 Baths, 1124-1129 sq ftAvailable Oct 15Model Gallery
Floorplans
Availability Details
Price Availability Date Unit Sq Ft View Details $1,967 October 15, 2026 2101 1124 $1,976 October 15, 2026 2112 1129 $1,976 October 15, 2026 2319 1129 Model Amenities and Features
Features
- Air Conditioning
- Balcony
- Cable Ready
- Ceiling Fans
- Double Vanities
- Heating
- High Speed Internet Access
- Smoke Free
- Storage Space
- Tub/Shower
- Washer/Dryer
- Wheelchair Accessible (Rooms)
Kitchen
- Dishwasher
- Disposal
- Island Kitchen
- Kitchen
- Microwave
- Oven
- Pantry
- Range
- Refrigerator
- Stainless Steel Appliances
Model Rent and Fees
Model Price Range
- $1,967 - $1,976
Unit 2101 Rent and Fees
Unit Price
- $1,967
View Details and Rent EstimateModel Rent and Fees
Model Price Range
- $1,967 - $1,976
Unit 2112 Rent and Fees
Unit Price
- $1,976
View Details and Rent EstimateModel Rent and Fees
Model Price Range
- $1,967 - $1,976
Unit 2319 Rent and Fees
Unit Price
- $1,976
View Details and Rent EstimateModel Rent and Fees
Model Price Range
- $1,967 - $1,976
Apartment Model: B3From $1,9672 Bedroom, 2 Bath, 1124-1129 sq ftAvailable October 15, 2026![]()
B3 - Floorplan 1 ![]()
B3 - Floorplan 2 Apartment Unit: 2101Apartment Model: B3$1,9672 Bedroom, 2 Bath, 1124 sq ftAvailable October 15, 2026Apartment Unit: 2112Apartment Model: B3$1,9762 Bedroom, 2 Bath, 1129 sq ftAvailable October 15, 2026Apartment Unit: 2319Apartment Model: B3$1,9762 Bedroom, 2 Bath, 1129 sq ftAvailable October 15, 2026B3.2
$2,188
2 Beds, 2 Baths, 1250 sq ftAvailable Oct 15Largest 2 BedroomThis is the largest 2 Bedroom at this PropertyModel Gallery
Floorplans
Availability Details
Price Availability Date Unit Sq Ft View Details $2,188 October 15, 2026 2312 1250 $2,188 November 1, 2026 3314 1250 Model Amenities and Features
Features
- Air Conditioning
- Balcony
- Cable Ready
- Ceiling Fans
- Double Vanities
- Heating
- High Speed Internet Access
- Smoke Free
- Storage Space
- Tub/Shower
- Washer/Dryer
- Wheelchair Accessible (Rooms)
Kitchen
- Dishwasher
- Disposal
- Island Kitchen
- Kitchen
- Microwave
- Oven
- Pantry
- Range
- Refrigerator
- Stainless Steel Appliances
Model Rent and Fees
Model Price
- $2,188
Unit 2312 Rent and Fees
Unit Price
- $2,188
View Details and Rent EstimateModel Rent and Fees
Price
- $2,188
Unit 3314 Rent and Fees
Unit Price
- $2,188
View Details and Rent EstimateModel Rent and Fees
Price
- $2,188
Apartment Model: B3.2From $2,1882 Bedroom, 2 Bath, 1250 sq ftAvailable October 15, 2026![]()
B3.2 - Floorplan 1 ![]()
B3.2 - Floorplan 2 Apartment Unit: 2312Apartment Model: B3.2$2,1882 Bedroom, 2 Bath, 1250 sq ftAvailable October 15, 2026Apartment Unit: 3314Apartment Model: B3.2$2,1882 Bedroom, 2 Bath, 1250 sq ftAvailable November 1, 2026Floorplan B2
2 Beds, 2 Baths, 1063 sq ftAvailable SoonModel Gallery
Floorplans
Availability Details
Availability Date Unit Sq Ft Available Soon B2 1063 sq ft Model Amenities and Features
Features
- Air Conditioning
- Balcony
- Cable Ready
- Ceiling Fans
- Double Vanities
- Heating
- High Speed Internet Access
- Smoke Free
- Storage Space
- Tub/Shower
- Washer/Dryer
- Wheelchair Accessible (Rooms)
Kitchen
- Dishwasher
- Disposal
- Island Kitchen
- Kitchen
- Microwave
- Oven
- Pantry
- Range
- Refrigerator
- Stainless Steel Appliances
Apartment Model: B2Call For Rates2 Bedroom, 2 Bath, 1063 sq ftAvailable Soon![]()
B2 - Floorplan 1 ![]()
B2 - Floorplan 2 3 Bedrooms
Floorplan C1
3 Beds, 2 Baths, 1275 sq ftAvailable SoonModel Gallery
Floorplans
Availability Details
Availability Date Unit Sq Ft Available Soon C1 1275 sq ft Model Amenities and Features
Features
- Air Conditioning
- Balcony
- Cable Ready
- Ceiling Fans
- Double Vanities
- Heating
- High Speed Internet Access
- Smoke Free
- Storage Space
- Tub/Shower
- Washer/Dryer
- Wheelchair Accessible (Rooms)
Kitchen
- Dishwasher
- Disposal
- Island Kitchen
- Kitchen
- Microwave
- Oven
- Pantry
- Range
- Refrigerator
- Stainless Steel Appliances
Apartment Model: C1Call For Rates3 Bedroom, 2 Bath, 1275 sq ftAvailable Soon![]()
C1 - Floorplan 1 ![]()
C1 - Floorplan 2


Schedule a Tour
Property Information
- 278 Units
- 4 Stories
- Built in 2028
Lease Terms
- 13 - 14 mo
Fees and Policies
The fees listed below are community-provided and may exclude utilities or add-ons. All payments are made directly to the property and are non-refundable unless otherwise specified. Use the Cost Calculator to determine costs based on your needs.
Other Fees and Policies
Pet Fees
- Cat
- Cat FeeiMax of 2. Charged Per Pet.$400.00
- Cat RentiCharged Per Pet.$30.00/mo
- Dog
- Dog FeeiMax of 2. Charged Per Pet.$400.00
- Dog RentiCharged Per Pet.$30.00/mo
PetScreening Required - Aggressive Breed Restrictions
PetScreening Required - Aggressive Breed Restrictions
Max of 2. Dog/Cat.
Parking Info and Fees
- Garage Parking
- Other
Property Fee Disclaimer: Based on community-supplied data and independent market research. Subject to change without notice. May exclude fees for mandatory or optional services and usage-based utilities.
Features and Amenities
On-Site Services
- Maintenance On Site
- Package Service
- Property Manager On Site
- Pet Play Area
- Online Services
Community Features
- Conference Rooms
- Corporate Housing
- Business Center
- Clubhouse
- Elevator
Outdoor Features
- Courtyard
- Controlled Access
- Patio
Recreation and Fitness
- Fitness Center
- Pool
Interior Features
- Balcony
- Storage Space
- Double Vanities
- Ceiling Fans
- High Speed Internet Access
- Tub/Shower
- Heating
- Cable Ready
- Washer/Dryer
- Air Conditioning
- Wheelchair Accessible (Rooms)
- Smoke Free
Kitchen Amenities
- Disposal
- Oven
- Dishwasher
- Microwave
- Island Kitchen
- Pantry
- Range
- Refrigerator
- Stainless Steel Appliances
- Kitchen
Living Area Features
- Walk In Closets
- Linen Closet
- Window Coverings
- Vinyl Flooring
- Large Bedrooms
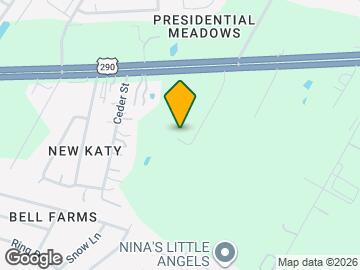
Map
- Shopping
- Colleges
- Grocery
- Medical
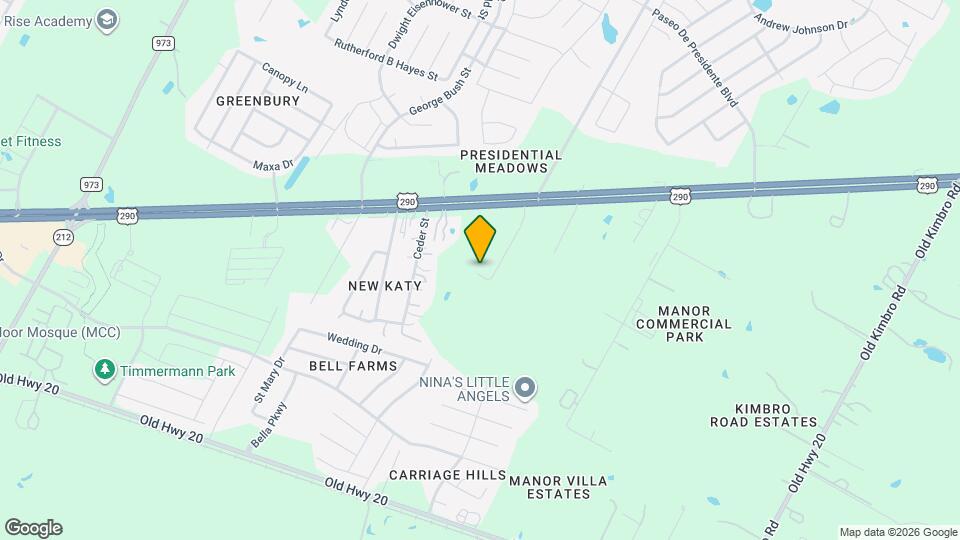
Map
Getting Around
20 / 100 Somewhat walkable
20 / 100 Somewhat Bikeable
100 / 100 Exceptionally car friendly
 details
Getting to Know the Area
40 / 100 Restaurants
20 / 100 Cafes
20 / 100 Nightlife
20 / 100 Shopping
20 / 100 Noise Level
Frequently Asked Questions about Manor East
Where is Manor East located?
Manor East is located at 13119 US Highway 290 E near the Northeast Austin area of Manor, TX
What is the current rent range at Manor East?
1 Bedroom to 3 Bedroom Apartments at Manor East currently range from $1,410 to $2,188
Are pets allowed?
Call us today to find out our pet policy and if we allow pets
Are there any rent specials?
The current rent special at Manor East is: 10 Weeks Free!~~Lease By August 15th and receive Up to 10 WEEKS FREE! Contact Us Today For More Details ONE, TWO, & THREE Bedrooms Available *Pricing, Specials, and Availability Subject To Change Daily *Under Construction *Restrictions Apply.
Nearby Schools
Manor Elementary School
Presidential Meadows Elementary School
Manor High School
About GreatSchools Data on ApartmentHomeLiving.com.
Points of Interest
Time and distance from Manor East.
Big Box and Retail
Walmart
Aldi
Walgreens
Colleges and Universities
Groceries
H-E-B
Heb
Aldi
Hospitals
Baylor Scott & White Medical Center Pflugerville
Restaurants and Dining
Baby Acapulco's
Shopping Centers
Manor East has 5 shopping centers within 2.1 miles.
Nearby Neighborhoods
Rental Price Ranges in the Area
| Bedroom | Average Rent | Cheapest Rent | Highest Rent |
|---|---|---|---|
| Manor Studio Apartments | $1,066 | $934 | $1,342 |
| Manor 1 Bedroom Apartments | $1,388 | $702 | $2,590 |
| Manor 2 Bedroom Apartments | $1,758 | $832 | $3,145 |
| Manor 3 Bedroom Apartments | $1,851 | $1,124 | $4,995 |
| Manor 4 Bedroom Apartments | $2,061 | $1,500 | $3,115 |
| 2 Bedroom Homes | $1,535 | $1,195 | $1,950 |
| 3 Bedroom Homes | $1,975 | $1,000 | $2,900 |
| 4 Bedroom Homes | $2,271 | $1,800 | $3,400 |
| 5 Bedroom Homes | $2,996 | $2,225 | $3,799 |
| 7 Bedroom Homes | $18,000 | $10,000 | $10,000+ |
Browse Top Apartments in Manor
By Price
By Community Type
- Manor Apartments with Rent Specials
- Manor Top Rated Apartments
- Manor Corporate Apartments
- Manor Furnished Apartments
- Manor Gated Apartments
- Manor Loft Apartments
- Manor Low Income Apartments
- New Manor Apartments
- Manor Senior Apartments
- Manor Short-term Apartments
- Manor Apartments with Utilities Included
Max of 2. Dog/Cat.