

- 1–3 Bedrooms
- $1,905-$3,045 Pricing
- 770–1,650 Square Feet
About Mansions at Delmar, an Eagle Rock Community
Welcome to Mansions at Delmar, an Eagle Rock Community, a wonderful community with thoughtful features and a wide range of one, two, and three-bedroom homes. Experience a new level of comfort with our curated list of amenities, enjoy soothing nature scenes, and connect with the best of Bethlehem. Located near Hwy 32 our apartments put you near the best shopping, dining, and entertainment options in the area.
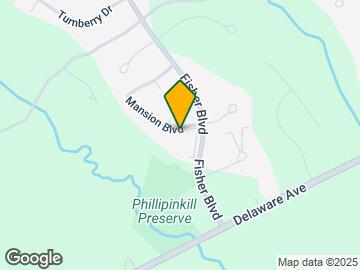
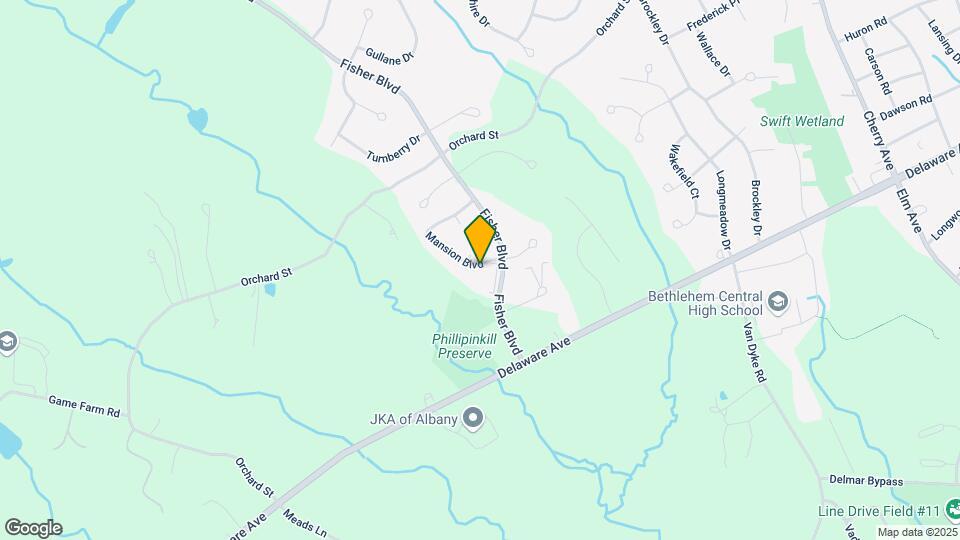
Mansions at Delmar, an Eagle Rock Community is located in the 12054 Zip code of Delmar, NY. This community is professionally managed by Eagle Rock Properties LLC

Property Contact Info

- Listed by:
- Agency:
- Vendor Logo:
- Website:
- View Property Website
- Call Us:
- (518) 675-8053
- Disclaimer:
Office Hours
| Monday | 9:00 am–6:00 pm |
| Tuesday | 9:00 am–6:00 pm |
| Wednesday | 12:00 pm–6:00 pm |
| Thursday | 9:00 am–6:00 pm |
| Friday | 9:00 am–6:00 pm |
| Saturday | 10:00 am–5:00 pm |
| Sunday | Closed |
Floorplan Pricing and Availability
Mansions at Delmar, an Eagle Rock Community offers 1 to 3 Bedroom apartments starting from $1,905 and having 770–1,650 sq ft. Here is the current pricing and availability:
New! Interactive Property Map
1 Bedroom
Show Unavailable FloorplansA2 - 1x1.5
From $1,905
1 Bed, 1.5 Baths, 775 sq ftAvailable Aug 21Cheapest 1 BedroomThis is the cheapest 1 Bedroom at this PropertyModel Gallery
Floorplans
Availability Details
Price Availability Date Unit Sq Ft View Details $1,905 August 21, 2026 40H 775 $1,985 September 18, 2026 4A 775 $1,925 October 13, 2026 16V-E 775 Model Amenities and Features
Features
- High Speed Internet Access
- Smoke Free
Model Rent and Fees
Model Price Range
- $1,905 - $1,985
Deposit
- $1,985 deposit
Unit 40H Amenities and Features
Features
- High Speed Internet Access
- Smoke Free
Unit 40H Rent and Fees
Unit Price
- $1,905
View Details and Rent EstimateDeposit
- $1,985 deposit
Model Rent and Fees
Model Price Range
- $1,905 - $1,985
Unit 4A Amenities and Features
Features
- High Speed Internet Access
- Smoke Free
Unique Features
- Backsplash
- Quartz/Granite Counter
Unit 4A Rent and Fees
Unit Price
- $1,985
View Details and Rent EstimateDeposit
- $1,985 deposit
Model Rent and Fees
Model Price Range
- $1,905 - $1,985
Unit 16V-E Amenities and Features
Features
- High Speed Internet Access
- Smoke Free
Unique Features
- Quartz/Granite Counter
Unit 16V-E Rent and Fees
Unit Price
- $1,925
View Details and Rent EstimateDeposit
- $1,985 deposit
Model Rent and Fees
Model Price Range
- $1,905 - $1,985
Apartment Model: A2 - 1x1.5From $1,9051 Bedroom, 1.5 Bath, 775 sq ftAvailable August 21, 2026![]()
A2 - 1x1.5 - Floorplan Apartment Unit: 40HApartment Model: A2 - 1x1.5$1,9051 Bedroom, 1.5 Bath, 775 sq ftAvailable August 21, 2026Apartment Unit: 4AApartment Model: A2 - 1x1.5$1,9851 Bedroom, 1.5 Bath, 775 sq ftAvailable September 18, 2026Apartment Unit: 16V-EApartment Model: A2 - 1x1.5$1,9251 Bedroom, 1.5 Bath, 775 sq ftAvailable October 13, 2026A4 - 1x1.5
$1,995
1 Bed, 1.5 Baths, 870 sq ftAvailable Sep 3Largest 1 BedroomThis is the largest 1 Bedroom at this PropertyModel Gallery
Floorplans
Availability Details
Price Availability Date Unit Sq Ft $1,995 September 3, 2026 26L 870 Unit 26L Amenities and Features
Unique Features
- Quartz/Granite Counter
Unit 26L Rent and Fees
Unit Price
- $1,995
View Details and Rent EstimateDeposit
- $1,995 deposit
Model Rent and Fees
Price
- $1,995
Apartment Model: A4 - 1x1.5$1,9951 Bedroom, 1.5 Bath, 870 sq ftAvailable September 3, 2026![]()
A4 - 1x1.5 - Floorplan Apartment Unit: 26LApartment Model: A4 - 1x1.5$1,9951 Bedroom, 1.5 Bath, 870 sq ftAvailable September 3, 2026A3 - 1x1.5
$1,975
1 Bed, 1.5 Baths, 850 sq ftAvailable Sep 5Model Gallery
Floorplans
Availability Details
Price Availability Date Unit Sq Ft $1,975 September 5, 2026 55A 850 Unit 55A Amenities and Features
Features
- High Speed Internet Access
- Smoke Free
Unique Features
- Quartz/Granite Counter
Unit 55A Rent and Fees
Unit Price
- $1,975
View Details and Rent EstimateDeposit
- $1,975 deposit
Model Rent and Fees
Price
- $1,975
Apartment Model: A3 - 1x1.5$1,9751 Bedroom, 1.5 Bath, 850 sq ftAvailable September 5, 2026![]()
A3 - 1x1.5 - Floorplan Apartment Unit: 55AApartment Model: A3 - 1x1.5$1,9751 Bedroom, 1.5 Bath, 850 sq ftAvailable September 5, 2026A1 - 1x1.5
From $1,940
1 Bed, 1.5 Baths, 770 sq ftAvailable Sep 11Model Gallery
Floorplans
Availability Details
Price Availability Date Unit Sq Ft View Details $2,000 September 11, 2026 26C 770 $1,940 October 7, 2026 305E 770 Model Amenities and Features
Features
- Fireplace
- High Speed Internet Access
- Smoke Free
Model Rent and Fees
Model Price Range
- $1,940 - $2,000
Deposit
- $2,000 deposit
Unit 26C Amenities and Features
Features
- Fireplace
- High Speed Internet Access
- Smoke Free
Unique Features
- Backsplash
- Quartz/Granite Counter
Unit 26C Rent and Fees
Unit Price
- $2,000
View Details and Rent EstimateDeposit
- $2,000 deposit
Model Rent and Fees
Model Price Range
- $1,940 - $2,000
Unit 305E Amenities and Features
Features
- Fireplace
- High Speed Internet Access
- Smoke Free
Unique Features
- Quartz/Granite Counter
Unit 305E Rent and Fees
Unit Price
- $1,940
View Details and Rent EstimateDeposit
- $2,000 deposit
Model Rent and Fees
Model Price Range
- $1,940 - $2,000
Apartment Model: A1 - 1x1.5From $1,9401 Bedroom, 1.5 Bath, 770 sq ftAvailable September 11, 2026![]()
A1 - 1x1.5 - Floorplan Apartment Unit: 26CApartment Model: A1 - 1x1.5$2,0001 Bedroom, 1.5 Bath, 770 sq ftAvailable September 11, 2026Apartment Unit: 305EApartment Model: A1 - 1x1.5$1,9401 Bedroom, 1.5 Bath, 770 sq ftAvailable October 7, 2026A5 - 1x2D
1 Bed, 2 BathsModel Gallery
Floorplans
Availability Details
Availability Date Unit Call for Availability A5 - 1x2D Model Amenities and Features
Features
- Air Conditioning
- Balcony
- Cable Ready
- Ceiling Fans
- Fireplace
- High Speed Internet Access
- Smoke Free
- Washer/Dryer
- Wheelchair Accessible (Rooms)
Kitchen
- Dishwasher
- Range
Apartment Model: A5 - 1x2DCall For Rates1 Bedroom, 2 BathUnavailable![]()
A5 - 1x2D - Floorplan 2 Bedrooms
Show Unavailable FloorplansB1 - 2x2
$2,400
2 Beds, 2 Baths, 1125 sq ftAvailable NowCheapest 2 BedroomThis is the cheapest 2 Bedroom at this PropertyModel Gallery
Floorplans
Availability Details
Price Availability Date Unit Sq Ft $2,400 Available Now 4M 1125 Unit 4M Amenities and Features
Features
- Fireplace
Unique Features
- Quartz/Granite Counter
Unit 4M Rent and Fees
Unit Price
- $2,400
View Details and Rent EstimateDeposit
- $2,400 deposit
Model Rent and Fees
Price
- $2,400
Apartment Model: B1 - 2x2$2,4002 Bedroom, 2 Bath, 1125 sq ftAvailable Now![]()
B1 - 2x2 - Floorplan Apartment Unit: 4MApartment Model: B1 - 2x2$2,4002 Bedroom, 2 Bath, 1125 sq ftAvailable NowB4 - 2x2.5
$2,540
2 Beds, 2.5 Baths, 1125 sq ftAvailable Oct 23Model Gallery
Floorplans
Availability Details
Price Availability Date Unit Sq Ft $2,540 October 23, 2026 60N 1125 Unit 60N Amenities and Features
Features
- High Speed Internet Access
- Smoke Free
Unique Features
- Backsplash
- Quartz/Granite Counter
Unit 60N Rent and Fees
Unit Price
- $2,540
View Details and Rent EstimateDeposit
- $2,540 deposit
Model Rent and Fees
Price
- $2,540
Apartment Model: B4 - 2x2.5$2,5402 Bedroom, 2.5 Bath, 1125 sq ftAvailable October 23, 2026![]()
B4 - 2x2.5 - Floorplan Apartment Unit: 60NApartment Model: B4 - 2x2.5$2,5402 Bedroom, 2.5 Bath, 1125 sq ftAvailable October 23, 2026B2 - 2x2
2 Beds, 2 Baths, 1170 sq ftModel Gallery
Floorplans
Availability Details
Availability Date Unit Sq Ft Call for Availability B2 - 2x2 1170 sq ft Model Amenities and Features
Features
- Air Conditioning
- Balcony
- Cable Ready
- Ceiling Fans
- Fireplace
- High Speed Internet Access
- Smoke Free
- Washer/Dryer
- Wheelchair Accessible (Rooms)
Kitchen
- Dishwasher
- Range
Apartment Model: B2 - 2x2Call For Rates2 Bedroom, 2 Bath, 1170 sq ftUnavailable![]()
B2 - 2x2 - Floorplan B3 - 2x2
2 Beds, 2 Baths, 1195 sq ftLargest 2 BedroomThis is the largest 2 Bedroom at this PropertyModel Gallery
Floorplans
Availability Details
Availability Date Unit Sq Ft Call for Availability B3 - 2x2 1195 sq ft Model Amenities and Features
Features
- Air Conditioning
- Balcony
- Cable Ready
- Ceiling Fans
- Fireplace
- High Speed Internet Access
- Smoke Free
- Washer/Dryer
- Wheelchair Accessible (Rooms)
Kitchen
- Dishwasher
- Range
Apartment Model: B3 - 2x2Call For Rates2 Bedroom, 2 Bath, 1195 sq ftUnavailable![]()
B3 - 2x2 - Floorplan 3 Bedrooms
Show Unavailable FloorplansC1 - 3x2
From $2,725
3 Beds, 2 Baths, 1375 sq ftAvailable Aug 26Model Gallery
Floorplans
Availability Details
Price Availability Date Unit Sq Ft View Details $2,725 August 26, 2026 16M-G 1375 $2,795 October 15, 2026 40I 1375 $2,795 November 2, 2026 10K 1375 Model Amenities and Features
Features
- Air Conditioning
- Balcony
- Cable Ready
- Ceiling Fans
- Fireplace
- High Speed Internet Access
- Smoke Free
- Washer/Dryer
- Wheelchair Accessible (Rooms)
Kitchen
- Dishwasher
- Range
Model Rent and Fees
Model Price Range
- $2,725 - $2,795
Deposit
- $2,795 deposit
Unit 16M-G Amenities and Features
Unique Features
- Quartz/Granite Counter
Unit 16M-G Rent and Fees
Unit Price
- $2,725
View Details and Rent EstimateDeposit
- $2,795 deposit
Model Rent and Fees
Model Price Range
- $2,725 - $2,795
Unit 40I Amenities and Features
Unique Features
- Backsplash
- Quartz/Granite Counter
Unit 40I Rent and Fees
Unit Price
- $2,795
View Details and Rent EstimateDeposit
- $2,795 deposit
Model Rent and Fees
Model Price Range
- $2,725 - $2,795
Unit 10K Amenities and Features
Unique Features
- Backsplash
- Quartz/Granite Counter
Unit 10K Rent and Fees
Unit Price
- $2,795
View Details and Rent EstimateDeposit
- $2,795 deposit
Model Rent and Fees
Model Price Range
- $2,725 - $2,795
Apartment Model: C1 - 3x2From $2,7253 Bedroom, 2 Bath, 1375 sq ftAvailable August 26, 2026![]()
C1 - 3x2 - Floorplan Apartment Unit: 16M-GApartment Model: C1 - 3x2$2,7253 Bedroom, 2 Bath, 1375 sq ftAvailable August 26, 2026Apartment Unit: 40IApartment Model: C1 - 3x2$2,7953 Bedroom, 2 Bath, 1375 sq ftAvailable October 15, 2026Apartment Unit: 10KApartment Model: C1 - 3x2$2,7953 Bedroom, 2 Bath, 1375 sq ftAvailable November 2, 2026C3 - 3x2L
$2,975
3 Beds, 2 Baths, 1500 sq ftAvailable Sep 6Model Gallery
Floorplans
Availability Details
Price Availability Date Unit Sq Ft View Details $2,975 September 6, 2026 16M-K 1500 $2,975 September 23, 2026 16M-L 1500 Model Amenities and Features
Features
- Air Conditioning
- Balcony
- Cable Ready
- Ceiling Fans
- Fireplace
- High Speed Internet Access
- Smoke Free
- Washer/Dryer
- Wheelchair Accessible (Rooms)
Kitchen
- Dishwasher
- Range
Model Rent and Fees
Model Price
- $2,975
Deposit
- $2,975 deposit
Unit 16M-K Amenities and Features
Unique Features
- Quartz/Granite Counter
Unit 16M-K Rent and Fees
Unit Price
- $2,975
View Details and Rent EstimateDeposit
- $2,975 deposit
Model Rent and Fees
Price
- $2,975
Unit 16M-L Amenities and Features
Unique Features
- Quartz/Granite Counter
Unit 16M-L Rent and Fees
Unit Price
- $2,975
View Details and Rent EstimateDeposit
- $2,975 deposit
Model Rent and Fees
Price
- $2,975
Apartment Model: C3 - 3x2LFrom $2,9753 Bedroom, 2 Bath, 1500 sq ftAvailable September 6, 2026![]()
C3 - 3x2L - Floorplan Apartment Unit: 16M-KApartment Model: C3 - 3x2L$2,9753 Bedroom, 2 Bath, 1500 sq ftAvailable September 6, 2026Apartment Unit: 16M-LApartment Model: C3 - 3x2L$2,9753 Bedroom, 2 Bath, 1500 sq ftAvailable September 23, 2026C5 - 3x2.5L
$3,045
3 Beds, 2.5 Baths, 1500 sq ftAvailable Sep 7Model Gallery
Floorplans
Availability Details
Price Availability Date Unit Sq Ft View Details $3,045 September 7, 2026 64H 1500 $3,045 October 5, 2026 24G 1500 Model Amenities and Features
Features
- Air Conditioning
- Balcony
- Cable Ready
- Ceiling Fans
- Fireplace
- High Speed Internet Access
- Smoke Free
- Washer/Dryer
- Wheelchair Accessible (Rooms)
Kitchen
- Dishwasher
- Range
Model Rent and Fees
Model Price
- $3,045
Deposit
- $3,045 deposit
Unit 64H Amenities and Features
Unique Features
- Backsplash
- Quartz/Granite Counter
Unit 64H Rent and Fees
Unit Price
- $3,045
View Details and Rent EstimateDeposit
- $3,045 deposit
Model Rent and Fees
Price
- $3,045
Unit 24G Amenities and Features
Unique Features
- Backsplash
- Quartz/Granite Counter
Unit 24G Rent and Fees
Unit Price
- $3,045
View Details and Rent EstimateDeposit
- $3,045 deposit
Model Rent and Fees
Price
- $3,045
Apartment Model: C5 - 3x2.5LFrom $3,0453 Bedroom, 2.5 Bath, 1500 sq ftAvailable September 7, 2026![]()
C5 - 3x2.5L - Floorplan 1 ![]()
C5 - 3x2.5L - Floorplan 2 Apartment Unit: 64HApartment Model: C5 - 3x2.5L$3,0453 Bedroom, 2.5 Bath, 1500 sq ftAvailable September 7, 2026Apartment Unit: 24GApartment Model: C5 - 3x2.5L$3,0453 Bedroom, 2.5 Bath, 1500 sq ftAvailable October 5, 2026C4 - 3x2.5
From $2,715
3 Beds, 2.5 Baths, 1375 sq ftAvailable Sep 14Cheapest 3 BedroomThis is the cheapest 3 Bedroom at this PropertyModel Gallery
Floorplans
Availability Details
Price Availability Date Unit Sq Ft View Details $2,820 September 14, 2026 10H 1375 $2,715 October 16, 2026 64L 1375 Model Amenities and Features
Features
- Air Conditioning
- Balcony
- Cable Ready
- Ceiling Fans
- Fireplace
- High Speed Internet Access
- Smoke Free
- Washer/Dryer
- Wheelchair Accessible (Rooms)
Kitchen
- Dishwasher
- Range
Model Rent and Fees
Model Price Range
- $2,715 - $2,820
Deposit
- $2,820 deposit
Unit 10H Amenities and Features
Unique Features
- Backsplash
- Quartz/Granite Counter
Unit 10H Rent and Fees
Unit Price
- $2,820
View Details and Rent EstimateDeposit
- $2,820 deposit
Model Rent and Fees
Model Price Range
- $2,715 - $2,820
Unit 64L Rent and Fees
Unit Price
- $2,715
View Details and Rent EstimateDeposit
- $2,820 deposit
Model Rent and Fees
Model Price Range
- $2,715 - $2,820
Apartment Model: C4 - 3x2.5From $2,7153 Bedroom, 2.5 Bath, 1375 sq ftAvailable September 14, 2026![]()
C4 - 3x2.5 - Floorplan Apartment Unit: 10HApartment Model: C4 - 3x2.5$2,8203 Bedroom, 2.5 Bath, 1375 sq ftAvailable September 14, 2026Apartment Unit: 64LApartment Model: C4 - 3x2.5$2,7153 Bedroom, 2.5 Bath, 1375 sq ftAvailable October 16, 2026C2 - 3x2
3 Beds, 2 Baths, 1650 sq ftLargest 3 BedroomThis is the largest 3 Bedroom at this PropertyModel Gallery
Floorplans
Availability Details
Availability Date Unit Sq Ft Call for Availability C2 - 3x2 1650 sq ft Model Amenities and Features
Features
- Air Conditioning
- Balcony
- Cable Ready
- Ceiling Fans
- Fireplace
- High Speed Internet Access
- Smoke Free
- Washer/Dryer
- Wheelchair Accessible (Rooms)
Kitchen
- Dishwasher
- Range
Apartment Model: C2 - 3x2Call For Rates3 Bedroom, 2 Bath, 1650 sq ftUnavailable![]()
C2 - 3x2 - Floorplan
Schedule a Tour
3D Tours
Property Information
- Renovated In 2018
- 232 Units
- 2 Stories
- Built in 2001
Lease Terms
- 12 mo
Fees and Policies
The fees listed below are community-provided and may exclude utilities or add-ons. All payments are made directly to the property and are non-refundable unless otherwise specified. Use the Cost Calculator to determine costs based on your needs.
Required Fees
One-Time Basics
- Due at Application
- Application Fee (Per Applicant)iCharged Per Applicant.$20.00
Utilities
- Internet FeeiSpectrum Charged per unit.$80.00/mo
- Trash FeeiCharged per unit.$18.00/mo
Other Fees and Policies
Personal Add-Ons
- Renter's Insurancei$14.50 per month for Personal Liability; $20.75 per month for force-placed insurance Charged Per Unit.$14.00/mo
Pet Fees
- Cat
- One-Time Pet FeeiMax of 2. Charged Per Pet.$500.00
- Monthly Pet FeeiMax of 2. Charged Per Pet.$50.00
- Dog
- Monthly Pet FeeiMax of 2. Charged Per Pet.$50.00
- One-Time Pet FeeiMax of 2. Charged Per Pet.$500.00
Breed restrictions apply.
Max of 2. Pet rent per pet, per month. 2 pets per home maximum.
Parking Fees
- Garage
- Parking FeeiCharged Per Vehicle.$0.00/mo
- Surface Lot
- Parking FeeiCharged Per Vehicle.$0.00/mo
Attached garages, included with rent.
Property Fee Disclaimer: Based on community-supplied data and independent market research. Subject to change without notice. May exclude fees for mandatory or optional services and usage-based utilities.
Features and Amenities
Unique Amenities
- Library
On-Site Services
- Maintenance On Site
- Property Manager On Site
- Trash Pickup Door To Door
- Pet Play Area
- Recycling
Community Features
- Multi Use Room
- Corporate Housing
- Business Center
- Clubhouse
Outdoor Features
- Grill
- Sundeck
- Picnic Area
Recreation and Fitness
- Fitness Center
- Walking/Biking Trails
- Playground
- Pool
Interior Features
- Balcony
- Ceiling Fans
- Fireplace
- High Speed Internet Access
- Cable Ready
- Washer/Dryer
- Air Conditioning
- Wheelchair Accessible (Rooms)
- Smoke Free
Kitchen Amenities
- Range
- Dishwasher
Living Area Features
- Walk In Closets
- Bay Window
- Carpet
- Recreation Room
- Views

Map
- Shopping
- Colleges
- Grocery
- Medical
- Parks

Map
Getting Around
20 / 100 Somewhat walkable
50 / 100 Fairly bikeable
90 / 100 Exceptionally car friendly
Getting to Know the Area
40 / 100 Restaurants
20 / 100 Cafes
20 / 100 Nightlife
20 / 100 Shopping
80 / 100 Parks
100 / 100 Noise Level
Frequently Asked Questions about Mansions at Delmar, an Eagle Rock Community
Where is Mansions at Delmar, an Eagle Rock Community located?
Mansions at Delmar, an Eagle Rock Community is located at 63 Mansion Blvd, Delmar, NY
What is the current rent range at Mansions at Delmar, an Eagle Rock Community?
1 Bedroom to 3 Bedroom Apartments at Mansions at Delmar, an Eagle Rock Community currently range from $1,905 to $3,045
When is the leasing office open?
- The office Hours for Mansions at Delmar
- an Eagle Rock Community are
- Monday 9:00 am–6:00 pm
- Tuesday 9:00 am–6:00 pm
- Wednesday 12:00 pm–6:00 pm
- Thursday 9:00 am–6:00 pm
- Friday 9:00 am–6:00 pm
- Saturday 10:00 am–5:00 pm
- Sunday Closed
Are pets allowed?
Call us today to find out our pet policy and if we allow pets
Renters Reviews and Ratings
Great place for living
has a lot... (Verified Renter)
I would recommend... (Verified Renter)
A hot tub.... (Verified Renter)
I would recommend... (Verified Renter)
The office and... (Verified Renter)
It is easy... (Verified Renter)
However, I would... (Verified Renter)
Apartments and grounds... (Verified Renter)
Amazing!
i would because... (Verified Renter)
I would recommend... (Verified Renter)
Nearby Schools
Bethlehem Central Senior High School
Bethlehem Central Middle School
Slingerlands Elementary School
About GreatSchools Data on ApartmentHomeLiving.com.
Points of Interest
Time and distance from Mansions at Delmar, an Eagle Rock Community.
Arts Museums and Landmarks
Big Box and Retail
Lowe's
Walgreens
Macy's
Colleges and Universities
Groceries
Price Chopper
Market 32
Aldi
Hospitals
Military Bases
Gulderland Army Rifle Range
Watervliet Arsenal
Parks and Recreation
Mansions at Delmar, an Eagle Rock Community has 3 parks within 7.5 miles, including Historic Cherry Hill, Shelter Skatepark, and Albany Pine Bush Preserve.
Restaurants and Dining
Shopping Centers
Mansions at Delmar, an Eagle Rock Community has 5 shopping centers within 3.8 miles.
Nearby Neighborhoods
Rental Price Ranges in the Area
| Bedroom | Average Rent | Cheapest Rent | Highest Rent |
|---|---|---|---|
| Delmar Studio Apartments | $1,548 | $900 | $2,025 |
| Delmar 1 Bedroom Apartments | $1,874 | $1,148 | $2,745 |
| Delmar 2 Bedroom Apartments | $2,269 | $990 | $4,780 |
| Delmar 3 Bedroom Apartments | $2,480 | $1,395 | $3,079 |
| Delmar 4 Bedroom Apartments | $2,053 | $2,000 | $2,160 |
| 2 Bedroom Homes | $1,582 | $1,325 | $2,095 |
| 3 Bedroom Homes | $1,962 | $1,325 | $3,000 |
| 4 Bedroom Homes | $1,868 | $900 | $2,400 |
Browse Top Apartments in Delmar
By Price
By Community Type
- Delmar Apartments for Rent by Owner
- Delmar Apartments with Rent Specials
- Delmar Top Rated Apartments
- Delmar Corporate Apartments
- Delmar Furnished Apartments
- Delmar Gated Apartments
- New Delmar Apartments
- Delmar Senior Apartments
- Delmar Short-term Apartments
- Delmar Student Apartments
- Delmar Apartments with Utilities Included


Max of 2. Pet rent per pet, per month. 2 pets per home maximum.