


- 1 Bedroom Bedrooms
- $1,575-$1,615 Total Monthly Price
Total Monthly Price
Base Rent$1,575 - $1,615Total Monthly Price$1,575 - $1,615 - 410 Square Feet
About Maple Apartments
LOOK NO FURTHER! This charming farm style apartment building has recently been fully remodeled to create a fun, bright, rustic living apartment community that is conveniently located to some of Sumner’s best dining, cafes, shopping, or simply grabbing a beer at a brewery or a boutique bar or restaurant, you'll be excited to call 1314 Maple Apartments your new home! Available now, Studio and 1 bedroom units at 1314 Maple are cozy and homey, these private apartment units are renovated with beautiful quartz counters, a bathroom with tiled shower and glass shower doors. Work in Seattle, NO PROBLEM!! Only 0.3 miles from the Sumner Sound Transit Station!! Check out the virtual tour below! Apartment Features: Living room Breakfast bar Range / Oven Refrigerator Microwave Stainless steel appliances Hardwood floor Tile floor in bathroom Beautiful backsplash Personal Storage lockers available Indoor bike lock Outdoor Entertainment Patio with BBQ Secured Access Coded entry Apartment units
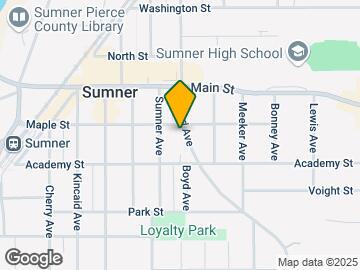
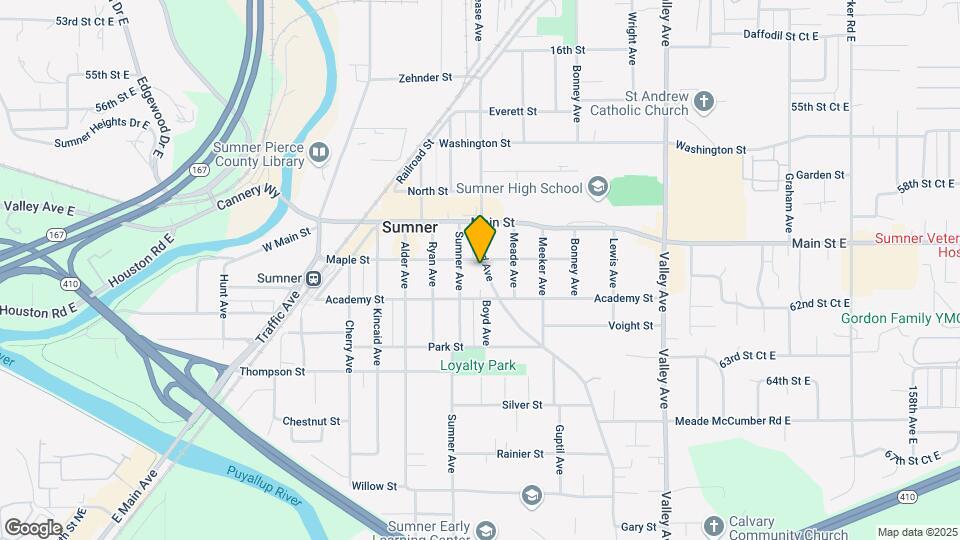
Maple Apartments is located in the Outlying Puyallup Neighborhood and 98390 Zip code of Sumner, WA. This community is professionally managed by IronRidge Capital
Unique Features and Amenities
- Additional On Site Storage
- Assigned Parking Available
- Beautiful backsplash
- Breakfast bar
- Coded entry Apartment units
- Controlled Access for Building & Units
- Dog Wash coming soon
- Hardwood floor
- Indoor bike storage
- Large Closet
- Large Closets
- Living room
- Luxury Vinyl Plank Floor
- Microwave
- Near Transportation
- New Cabinets
- Off-Street Parking.
- On-Site Management
- Onsite Manager
- Outdoor Entertainment Patio with BBQ
- Package Room
- Package Service
- Personal Storage lockers available
- Quartz Countertops
- Range / Oven
- Recently Renovated
- Refrigerator
- Secured Access
- Secured Entry
- Sound Transit Station
- Stainess Steel Appliances
- Stainless steel appliances
- Storage Closets
- Storage Units Available
- Tile Backsplash
- Tile floor in bathroom
- Tile Floors in Bathroom
- Walk-in Closet Living room
Property Contact Info

- Listed by:
- Agency:
- Vendor Logo:
- Website:
- View Property Website
- Call Us:
- (253) 264-0264
- Disclaimer:
Floorplan Pricing and Availability
Maple Apartments offers 1 Bedroom apartments starting from $1,696 and having 410 sq ft. Here is the current pricing and availability:
New! Interactive Property Map
1 Bedroom
1 Bedroom
From $1,696
1 Bed, 1 Bath, 410 sq ftTotal Monthly PriceAvailable NowTotal Monthly Price
Base Rent$1,696 - $1,736Total Monthly Price$1,696 - $1,736Model Gallery
Floorplans
Photos
Availability Details
Prices shown for this property are the Total Monthly Price including Fees.Price Availability Date Unit Sq Ft Deposit View Details $1,696 Available Now AA 410 $750 $1,736 Available Now E 410 $750 Model Amenities and Features
Kitchen
- Microwave
- Range
- Refrigerator
Living Space
- Hardwood Floors
Unique Features
- Beautiful backsplash
- Breakfast bar
- Coded entry Apartment units
- Indoor bike storage
- Large Closet
- Living room
- Luxury Vinyl Plank Floor
- Off-Street Parking.
- On-Site Management
- Outdoor Entertainment Patio with BBQ
- Recently Renovated
- Secured Access
- Secured Entry
- Stainess Steel Appliances
- Storage Closets
- Storage Units Available
- Tile floor in bathroom
Model Lease Information
Model Price Range
- $1,696 - $1,736Total Monthly PriceBase Rent: $1,696 - $1,736Required Monthly Fees: None
Deposit
- $750 deposit
Unit AA Amenities and Features
Kitchen
- Microwave
- Range
- Refrigerator
Living Space
- Hardwood Floors
Unique Features
- Beautiful backsplash
- Breakfast bar
- Coded entry Apartment units
- Indoor bike storage
- Large Closet
- Living room
- Luxury Vinyl Plank Floor
- Off-Street Parking.
- On-Site Management
- Outdoor Entertainment Patio with BBQ
- Recently Renovated
- Secured Access
- Secured Entry
- Stainess Steel Appliances
- Storage Closets
- Storage Units Available
- Tile floor in bathroom
Unit AA Lease Information
Unit Price
- $1,696Total Monthly PriceBase Rent: $1,696Required Monthly Fees: None
Deposit
- $750 deposit
Model Lease Information
Model Price Range
- $1,696 - $1,736Total Monthly Price
Unit E Amenities and Features
Kitchen
- Microwave
- Range
- Refrigerator
Living Space
- Hardwood Floors
Unique Features
- Beautiful backsplash
- Breakfast bar
- Coded entry Apartment units
- Indoor bike storage
- Large Closet
- Living room
- Luxury Vinyl Plank Floor
- Off-Street Parking.
- On-Site Management
- Outdoor Entertainment Patio with BBQ
- Recently Renovated
- Secured Access
- Secured Entry
- Stainess Steel Appliances
- Storage Closets
- Storage Units Available
- Tile floor in bathroom
Unit E Lease Information
Unit Price
- $1,736Total Monthly PriceBase Rent: $1,736Required Monthly Fees: None
Deposit
- $750 deposit
Model Lease Information
Model Price Range
- $1,696 - $1,736Total Monthly Price
Apartment Model: 1 BedroomFrom $1,6961 Bedroom, 1 Bath, 410 sq ftAvailable NowFloorplansPhotos![]()
1 Bedroom - Image 1 ![]()
1 Bedroom - Image 2 ![]()
1 Bedroom - Image 3 ![]()
1 Bedroom - Image 4 ![]()
1 Bedroom - Image 5 ![]()
1 Bedroom - Image 6 ![]()
1 Bedroom - Image 7 ![]()
1 Bedroom - Image 8 ![]()
1 Bedroom - Image 9 ![]()
1 Bedroom - Image 10 Floor plans are artist's rendering. All dimensions are approximate. Actual product and specifications may vary in dimension or detail. Not all features are available in every rental home. Please see a representative for details.
![]()
1 Bedroom - Floorplan 1 Floor plans are artist's rendering. All dimensions are approximate. Actual product and specifications may vary in dimension or detail. Not all features are available in every rental home. Please see a representative for details.
![]()
1 Bedroom - Floorplan 2 Floor plans are artist's rendering. All dimensions are approximate. Actual product and specifications may vary in dimension or detail. Not all features are available in every rental home. Please see a representative for details.
![]()
1 Bedroom - Floorplan 3 Floor plans are artist's rendering. All dimensions are approximate. Actual product and specifications may vary in dimension or detail. Not all features are available in every rental home. Please see a representative for details.
![]()
1 Bedroom - Floorplan 4 Apartment Unit: AAApartment Model: 1 Bedroom$1,6961 Bedroom, 1 Bath, 410 sq ftAvailable NowApartment Unit: EApartment Model: 1 Bedroom$1,7361 Bedroom, 1 Bath, 410 sq ftAvailable Now
Schedule a Tour
Property Information
- 16 Units
- 3 Stories
- Built in 1924
Fees and Policies
The fees listed below are community-provided and may exclude utilities or add-ons. All payments are made directly to the property and are non-refundable unless otherwise specified.
Required Fees
One-Time Basics
- Due at Application
- Administrative FeeiCharged Per Unit.$150.00
- Application Fee Per ApplicantiCharged Per Applicant.$55.00
- Due at Move-In
- Security Deposit - RefundableiDue at Lease Signing Charged Per Unit.$750.00
Utilities
- Utility - ElectriciCharged Per Unit. Payable to Third Party.Usage-Based/mo
- Renters InsuranceiCharged per unit.$10.50/mo
- Water/Sewer/TrashiCharged per unit.$110.00/mo
Other Fees and Policies
Pet Fees
- Cat
- Pet DepositiCharged Per Pet.$300.00
- Monthly Pet FeeiCharged Per Pet.$50.00/mo
- Dog
- Pet DepositiCharged Per Pet.$300.00
- Monthly Pet FeeiCharged Per Pet.$50.00/mo
Parking Fees
- Street
- Move-In FeeiCharged Per Vehicle.Included in Rent/mo
- Parking
- Parking FeeiCharged Per Vehicle.$40.00/mo
Assigned Parking Available for a Fee.
Storage Fees
- Storage Unit
- Storage FeeiCharged Per Unit.$25.00/mo
Property Fee Disclaimer: Based on community-supplied data and independent market research. Subject to change without notice. May exclude fees for mandatory or optional services and usage-based utilities.
Features and Amenities
On-Site Services
- Package Service
- Laundry Facilities
Outdoor Features
- Grill
- Controlled Access
- Patio
Recreation and Fitness
- Bicycle Storage
Interior Features
- Storage Space
Kitchen Amenities
- Oven
- Range
- Refrigerator
- Microwave
- Quartz Countertops
- Stainless Steel Appliances
Living Area Features
- Walk In Closets
- Tile Floors
- Hardwood Floors

Map
- Shopping
- Colleges
- Grocery
- Medical
- Transportation

Map
Getting Around
50 / 100 Fairly walkable
60 / 100 Good public transit
60 / 100 Moderately bikeable
90 / 100 Exceptionally car friendly
Getting to Know the Area
60 / 100 Restaurants
70 / 100 Cafes
30 / 100 Nightlife
60 / 100 Shopping
50 / 100 Parks
100 / 100 Noise Level
Frequently Asked Questions about Maple Apartments
Where is Maple Apartments located?
Maple Apartments is located at 1314 Maple St near the Outlying Puyallup area of Sumner, WA
What is the current rent range at Maple Apartments?
1 Bedrooms at Maple Apartments currently start from $1,696. Call today for more info!
Are pets allowed?
Call us today to find out our pet policy and if we allow pets
Renters Reviews and Ratings
Will miss this place!
Nearby Schools
Sumner Senior High School
Sumner Middle School
Daffodil Valley Elementary
About GreatSchools Data on ApartmentHomeLiving.com.
Points of Interest
Time and distance from Maple Apartments.
Big Box and Retail
Lowe's
Target
Walmart
Colleges and Universities
Groceries
Winco Foods
Safeway
Albertson's
Hospitals
Shopping Centers
Maple Apartments has 5 shopping centers within 1.1 miles.
Transit Stations
Nearby Neighborhoods
Rental Price Ranges in the Area
| Bedroom | Average Rent | Cheapest Rent | Highest Rent |
|---|---|---|---|
| Sumner Studio Apartments | $1,753 | $1,515 | $1,940 |
| Sumner 1 Bedroom Apartments | $1,909 | $1,100 | $2,575 |
| Sumner 2 Bedroom Apartments | $2,112 | $1,550 | $2,995 |
| Sumner 3 Bedroom Apartments | $2,573 | $1,995 | $3,200 |
| 2 Bedroom Homes | $2,101 | $1,595 | $2,500 |
| 3 Bedroom Homes | $3,165 | $2,595 | $4,000 |
| 4 Bedroom Homes | $3,496 | $850 | $5,700 |
| 5 Bedroom Homes | $3,471 | $3,265 | $3,800 |


Off-Street Parking.