


- 1–3 Bedrooms
- $1,099-$4,145 Pricing
- 756–1,333 Square Feet
About Maple Brook Apartments
Maple Brook Apartments in East End, Louisville, is your next home sweet home, with every modern amenity and household convenience you've been looking for! Prepare to discover a laid-back lifestyle that isn't limited to just having a roof over your head when you walk onto the grounds. Throughout the building, there are exciting community-shared areas that have been carefully selected to improve your well-being. We're talking about unwinding in the afternoon at the sparkling pool, catching up on work in the stylish clubroom, and snuggling up in your one, two, or three-bedroom apartment. Open-concept layouts blend with contemporary additions like kitchen breakfast bars, wood vinyl flooring, expansive patios/balconies with storage closets, and more to create a warm ambiance. When you consider our excellent location, which allows you to easily commute around the city thanks to nearby I-265 and bus stops, it's clear that our apartments in East End Louisville, KY, are ideal for you. To learn more, give us a call right now!
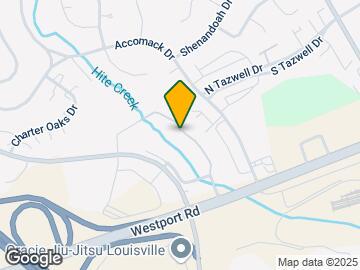
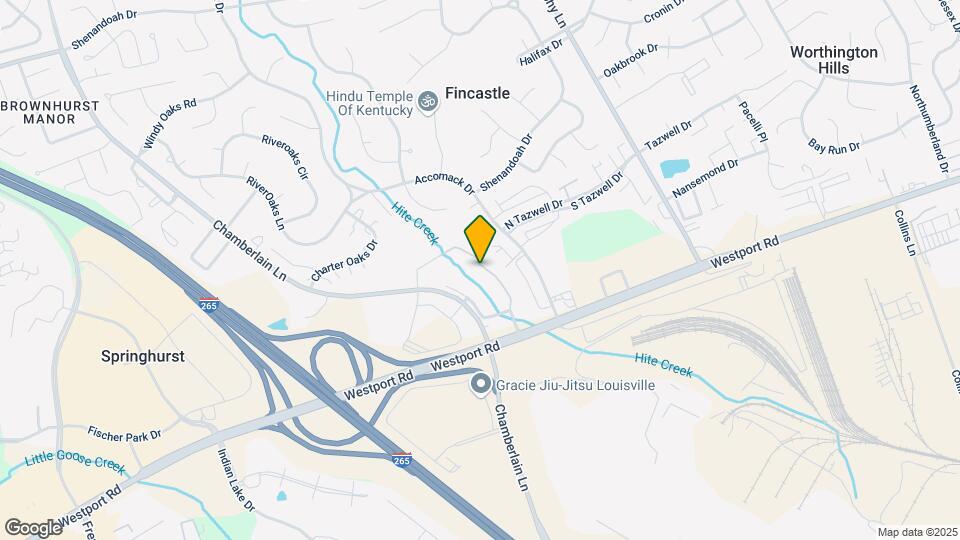
Maple Brook Apartments is located in the Outer East End Neighborhood and 40241 Zip code of Louisville, KY. This community is professionally managed by HighMark Residential
Unique Features and Amenities
- Additional Storage Room
- Air Conditioner
- Bilt Rewards - Earn Points on Rent with no fees
- Ceiling Fan
- Deposit Alternative Available
- Efficient Appliances
- Hardwood-Style Flooring
- National Relocation Program
- Online Resident Services and Bill Pay
- Patio or Balcony
- Plush Carpeting
- Washer and Dryer Connections
Property Contact Info

- Listed by:
- Agency:
- Vendor Logo:
- Website:
- View Property Website
- Call Us:
- (502) 565-2905
- Disclaimer:
Office Hours
| Monday | 10:00 am–6:00 pm |
| Tuesday | 10:00 am–6:00 pm |
| Wednesday | 10:00 am–6:00 pm |
| Thursday | 10:00 am–6:00 pm |
| Friday | 10:00 am–6:00 pm |
| Saturday | 10:00 am–5:00 pm |
| Sunday | Closed |
Floorplan Pricing and Availability
Maple Brook Apartments offers 1 to 3 Bedroom apartments starting from $1,099 and having 756–1,333 sq ft. Here is the current pricing and availability:
New! Interactive Property Map
1 Bedroom
A - Aubern
From $1,099
1 Bed, 1 Bath, 756 sq ftAvailable NowModel Gallery
Floorplans
3D Tours
Availability Details
Price Availability Date Unit Sq Ft Deposit View Details $1,099 Available Now 14-202 756 $500 $1,114 Available Now 09-105 756 $500 $1,110 September 7, 2026 14-106 756 $500 Model Amenities and Features
Features
- Air Conditioning
- Cable Ready
- Heating
- High Speed Internet Access
- Tub/Shower
- Washer/Dryer Hookup
Kitchen
- Dishwasher
- Disposal
- Kitchen
- Microwave
- Range
Living Space
- Carpet
- Dining Room
- Vinyl Flooring
- Walk-In Closets
- Window Coverings
Model Rent and Fees
Model Price Range
- $1,099 - $2,336
Current Available Pricing
- $1,099 - $1,114
Unit 14-202 Amenities and Features
Features
- Air Conditioning
- Cable Ready
- Heating
- High Speed Internet Access
- Tub/Shower
- Washer/Dryer Hookup
Kitchen
- Dishwasher
- Disposal
- Kitchen
- Microwave
- Range
Living Space
- Carpet
- Dining Room
- Vinyl Flooring
- Walk-In Closets
- Window Coverings
Unit 14-202 Rent and Fees
Unit Price
- $1,099
Deposit
- $500 deposit
Model Rent and Fees
Model Price Range
- $1,099 - $2,336
Unit 09-105 Amenities and Features
Features
- Air Conditioning
- Cable Ready
- Heating
- High Speed Internet Access
- Tub/Shower
- Washer/Dryer Hookup
Kitchen
- Dishwasher
- Disposal
- Kitchen
- Microwave
- Range
Living Space
- Carpet
- Dining Room
- Vinyl Flooring
- Walk-In Closets
- Window Coverings
Unit 09-105 Rent and Fees
Unit Price
- $1,114
Deposit
- $500 deposit
Model Rent and Fees
Model Price Range
- $1,099 - $2,336
Unit 14-106 Amenities and Features
Features
- Air Conditioning
- Cable Ready
- Heating
- High Speed Internet Access
- Tub/Shower
- Washer/Dryer Hookup
Kitchen
- Dishwasher
- Disposal
- Kitchen
- Microwave
- Range
Living Space
- Carpet
- Dining Room
- Vinyl Flooring
- Walk-In Closets
- Window Coverings
Unit 14-106 Rent and Fees
Unit Price
- $1,110
Deposit
- $500 deposit
Model Rent and Fees
Model Price Range
- $1,099 - $2,336
Apartment Model: A - AubernFrom $1,0991 Bedroom, 1 Bath, 756 sq ftAvailable NowFloorplans3D Tours![]()
A - Aubern - Floorplan A - Aubern - 3D Tour Apartment Unit: 14-202Apartment Model: A - Aubern$1,0991 Bedroom, 1 Bath, 756 sq ftAvailable NowApartment Unit: 09-105Apartment Model: A - Aubern$1,1141 Bedroom, 1 Bath, 756 sq ftAvailable NowApartment Unit: 14-106Apartment Model: A - Aubern$1,1101 Bedroom, 1 Bath, 756 sq ftAvailable September 7, 20262 Bedrooms
B - Birchwood
From $1,343
2 Beds, 2 Baths, 1225 sq ftAvailable Jul 30Model Gallery
Floorplans
3D Tours
Availability Details
Price Availability Date Unit Sq Ft Deposit View Details $1,348 July 30, 2026 12-304 1225 $500 $1,348 August 7, 2026 10-202 1225 $500 $1,343 September 1, 2026 06-201 1225 $500 Model Amenities and Features
Features
- Air Conditioning
- Cable Ready
- Ceiling Fans
- Heating
- High Speed Internet Access
- Tub/Shower
- Washer/Dryer Hookup
Kitchen
- Dishwasher
- Disposal
- Kitchen
- Microwave
- Range
Living Space
- Carpet
- Dining Room
- Vinyl Flooring
- Walk-In Closets
- Window Coverings
Model Rent and Fees
Model Price Range
- $1,343 - $3,268
Current Available Pricing
- $1,343 - $1,348
Unit 12-304 Amenities and Features
Features
- Air Conditioning
- Cable Ready
- Ceiling Fans
- Heating
- High Speed Internet Access
- Tub/Shower
- Washer/Dryer Hookup
Kitchen
- Dishwasher
- Disposal
- Kitchen
- Microwave
- Range
Living Space
- Carpet
- Dining Room
- Vinyl Flooring
- Walk-In Closets
- Window Coverings
Unit 12-304 Rent and Fees
Unit Price
- $1,348
Deposit
- $500 deposit
Model Rent and Fees
Model Price Range
- $1,343 - $3,268
Unit 10-202 Amenities and Features
Features
- Air Conditioning
- Cable Ready
- Ceiling Fans
- Heating
- High Speed Internet Access
- Tub/Shower
- Washer/Dryer Hookup
Kitchen
- Dishwasher
- Disposal
- Kitchen
- Microwave
- Range
Living Space
- Carpet
- Dining Room
- Vinyl Flooring
- Walk-In Closets
- Window Coverings
Unit 10-202 Rent and Fees
Unit Price
- $1,348
Deposit
- $500 deposit
Model Rent and Fees
Model Price Range
- $1,343 - $3,268
Unit 06-201 Amenities and Features
Features
- Air Conditioning
- Cable Ready
- Ceiling Fans
- Heating
- High Speed Internet Access
- Tub/Shower
- Washer/Dryer Hookup
Kitchen
- Dishwasher
- Disposal
- Kitchen
- Microwave
- Range
Living Space
- Carpet
- Dining Room
- Vinyl Flooring
- Walk-In Closets
- Window Coverings
Unit 06-201 Rent and Fees
Unit Price
- $1,343
Deposit
- $500 deposit
Model Rent and Fees
Model Price Range
- $1,343 - $3,268
Apartment Model: B - BirchwoodFrom $1,3432 Bedroom, 2 Bath, 1225 sq ftAvailable July 30, 2026Floorplans3D Tours![]()
B - Birchwood - Floorplan B - Birchwood - 3D Tour Apartment Unit: 12-304Apartment Model: B - Birchwood$1,3482 Bedroom, 2 Bath, 1225 sq ftAvailable July 30, 2026Apartment Unit: 10-202Apartment Model: B - Birchwood$1,3482 Bedroom, 2 Bath, 1225 sq ftAvailable August 7, 2026Apartment Unit: 06-201Apartment Model: B - Birchwood$1,3432 Bedroom, 2 Bath, 1225 sq ftAvailable September 1, 20263 Bedrooms
C - Cedarbrook
From $1,699
3 Beds, 2 Baths, 1333 sq ftAvailable Jul 27Model Gallery
Floorplans
Availability Details
Price Availability Date Unit Sq Ft Deposit View Details $1,699 July 27, 2026 02-103 1333 $500 $1,714 October 1, 2026 02-102 1333 $500 Model Amenities and Features
Features
- Air Conditioning
- Cable Ready
- Ceiling Fans
- Heating
- High Speed Internet Access
- Tub/Shower
- Washer/Dryer Hookup
Kitchen
- Dishwasher
- Disposal
- Kitchen
- Microwave
- Range
Living Space
- Carpet
- Dining Room
- Vinyl Flooring
- Walk-In Closets
- Window Coverings
Model Rent and Fees
Model Price Range
- $1,699 - $4,145
Current Available Pricing
- $1,699 - $1,714
Unit 02-103 Amenities and Features
Features
- Air Conditioning
- Cable Ready
- Ceiling Fans
- Heating
- High Speed Internet Access
- Tub/Shower
- Washer/Dryer Hookup
Kitchen
- Dishwasher
- Disposal
- Kitchen
- Microwave
- Range
Living Space
- Carpet
- Dining Room
- Vinyl Flooring
- Walk-In Closets
- Window Coverings
Unit 02-103 Rent and Fees
Unit Price
- $1,699
Deposit
- $500 deposit
Model Rent and Fees
Model Price Range
- $1,699 - $4,145
Unit 02-102 Amenities and Features
Features
- Air Conditioning
- Cable Ready
- Ceiling Fans
- Heating
- High Speed Internet Access
- Tub/Shower
- Washer/Dryer Hookup
Kitchen
- Dishwasher
- Disposal
- Kitchen
- Microwave
- Range
Living Space
- Carpet
- Dining Room
- Vinyl Flooring
- Walk-In Closets
- Window Coverings
Unit 02-102 Rent and Fees
Unit Price
- $1,714
Deposit
- $500 deposit
Model Rent and Fees
Model Price Range
- $1,699 - $4,145
Apartment Model: C - CedarbrookFrom $1,6993 Bedroom, 2 Bath, 1333 sq ftAvailable July 27, 2026![]()
C - Cedarbrook - Floorplan Apartment Unit: 02-103Apartment Model: C - Cedarbrook$1,6993 Bedroom, 2 Bath, 1333 sq ftAvailable July 27, 2026Apartment Unit: 02-102Apartment Model: C - Cedarbrook$1,7143 Bedroom, 2 Bath, 1333 sq ftAvailable October 1, 2026
Schedule a Tour
3D Tours
Property Information
- 200 Units
- 3 Stories
- Built in 2005
Fees and Policies
The fees listed below are community-provided and may exclude utilities or add-ons. All payments are made directly to the property and are non-refundable unless otherwise specified.
Required Fees
One-Time Basics
- Due at Application
- Application Fee Per ApplicantiCharged per applicant.$50.00
- Due at Move-In
- Administrative FeeiCharged per unit.$125.00
Other Fees and Policies
Pet Fees
- Cat
- Cat DepositiCharged per Pet.$250.00
- Cat FeeiCharged per Pet.$250.00
- Cat RentiCharged Per Pet.$30.00/mo
- Dog
- Dog DepositiCharged per Pet.$250.00
- Dog FeeiCharged per Pet.$250.00
- Dog RentiCharged Per Pet.$30.00/mo
None
Our community is pet friendly and breed friendly! Aggressive dogs or any dog with a bite history will not be accepted.
| Restrictions: Our community is pet friendly and breed friendly! Aggressive dogs or any dog with a bite history will not be accepted.
Property Fee Disclaimer: Based on community-supplied data and independent market research. Subject to change without notice. May exclude fees for mandatory or optional services and usage-based utilities.
Features and Amenities
On-Site Services
- Maintenance On Site
- Laundry Facilities
Community Features
- Clubhouse
- Walk Up
Recreation and Fitness
- Fitness Center
- Pool
Interior Features
- Balcony
- Ceiling Fans
- Cable Ready
- Washer/Dryer Hookup
- Air Conditioning
Kitchen Amenities
- Kitchen
Living Area Features
- Walk In Closets
- Vinyl Flooring
Outdoor Features
- Patio

Map
- Shopping
- Colleges
- Grocery
- Medical
- Parks

Map
Frequently Asked Questions about Maple Brook Apartments
Where is Maple Brook Apartments located?
Maple Brook Apartments is located at 11507 Maple Brook Dr near the Outer East End area of Louisville, KY
What is the current rent range at Maple Brook Apartments?
1 Bedroom to 3 Bedroom Apartments at Maple Brook Apartments currently range from $1,099 to $1,714
When is the leasing office open?
- The office Hours for Maple Brook Apartments are
- Monday 10:00 am–6:00 pm
- Tuesday 10:00 am–6:00 pm
- Wednesday 10:00 am–6:00 pm
- Thursday 10:00 am–6:00 pm
- Friday 10:00 am–6:00 pm
- Saturday 10:00 am–5:00 pm
- Sunday Closed
Are pets allowed?
Call us today to find out our pet policy and if we allow pets
Renters Reviews and Ratings
Verified RenterSubmitted by a verified resident of the apartment community. Participating residents may receive reward points in exchange for posting a review during their lease term, regardless of the nature of the review.
Property Manager Responded
Verified RenterSubmitted by a verified resident of the apartment community. Participating residents may receive reward points in exchange for posting a review during their lease term, regardless of the nature of the review.
Property Manager Responded
Verified RenterSubmitted by a verified resident of the apartment community. Participating residents may receive reward points in exchange for posting a review during their lease term, regardless of the nature of the review.
Property Manager Responded
Verified RenterSubmitted by a verified resident of the apartment community. Participating residents may receive reward points in exchange for posting a review during their lease term, regardless of the nature of the review.
Property Manager Responded
Verified RenterSubmitted by a verified resident of the apartment community. Participating residents may receive reward points in exchange for posting a review during their lease term, regardless of the nature of the review.
Property Manager Responded
Verified RenterSubmitted by a verified resident of the apartment community. Participating residents may receive reward points in exchange for posting a review during their lease term, regardless of the nature of the review.
Property Manager Responded
Verified RenterSubmitted by a verified resident of the apartment community. Participating residents may receive reward points in exchange for posting a review during their lease term, regardless of the nature of the review.
Property Manager Responded
Verified RenterSubmitted by a verified resident of the apartment community. Participating residents may receive reward points in exchange for posting a review during their lease term, regardless of the nature of the review.
Property Manager Responded
Verified RenterSubmitted by a verified resident of the apartment community. Participating residents may receive reward points in exchange for posting a review during their lease term, regardless of the nature of the review.
Property Manager Responded
Verified RenterSubmitted by a verified resident of the apartment community. Participating residents may receive reward points in exchange for posting a review during their lease term, regardless of the nature of the review.
Property Manager Responded
Verified RenterSubmitted by a verified resident of the apartment community. Participating residents may receive reward points in exchange for posting a review during their lease term, regardless of the nature of the review.
Property Manager Responded
Verified RenterSubmitted by a verified resident of the apartment community. Participating residents may receive reward points in exchange for posting a review during their lease term, regardless of the nature of the review.
Property Manager Responded
Points of Interest
Time and distance from Maple Brook Apartments.
Big Box and Retail
Target
Walgreens
Kroger
Colleges and Universities
Groceries
Kroger
Publix
The Fresh Market
Hospitals
Norton Children's Medical Center - Brownsboro
Norton Brownsboro Hospital
Central State Hospital
Parks and Recreation
Maple Brook Apartments has 1 park within 1.2 miles, including Sawyer Park.
Shopping Centers
Maple Brook Apartments has 5 shopping centers within 1.2 miles.
Nearby Neighborhoods
Rental Price Ranges in the Area
| Bedroom | Average Rent | Cheapest Rent | Highest Rent |
|---|---|---|---|
| Louisville Studio Apartments | $1,093 | $200 | $2,861 |
| Louisville 1 Bedroom Apartments | $1,257 | $200 | $3,603 |
| Louisville 2 Bedroom Apartments | $1,401 | $550 | $4,365 |
| Louisville 3 Bedroom Apartments | $1,794 | $673 | $5,693 |
| Louisville 4 Bedroom Apartments | $1,543 | $619 | $7,973 |
Browse Top Apartments in Louisville
By Price
- Cheap Louisville Apartments
- Louisville Apartments Under $600
- Louisville Apartments Under $700
- Louisville Apartments Under $800
- Louisville Apartments Under $900
- Louisville Apartments Under $1000
- Louisville Apartments Under $1200
- Louisville Apartments Under $1500
- Louisville Apartments Under $2000
- Louisville Luxury Apartments
By Community Type
- Louisville Apartments for Rent by Owner
- Louisville Apartments with Rent Specials
- Louisville Top Rated Apartments
- Louisville Corporate Apartments
- Louisville Furnished Apartments
- Louisville Gated Apartments
- Louisville Loft Apartments
- Louisville Low Income Apartments
- New Louisville Apartments
- Louisville Senior Apartments
- Louisville Short-term Apartments
- Louisville Student Apartments
- Louisville Apartments with Utilities Included


| Restrictions: None.