


- Studio–2 Bedrooms
- $1,595-$2,795 Pricing
- 517–1,272 Square Feet
Rent Specials
Opening Special~~Opening Special: Receive two months free when you sign a 14-month lease and move in on November 1, 2026. Available for a limited time. Additional terms and restrictions may apply.
About Maple Commons
Maple Commons introduces 127 modern apartments in studio, one-, and two-bedroom layouts at 631 Maple Avenue in Saratoga Springs. The community blends residential living with on-site shops, health and wellness services, and inviting outdoor spaces designed for connection and convenience. Just 2.5 miles north of downtown Saratoga Springs and minutes from I-87 Exit 15, Maple Commons offers a complete lifestyle in one connected setting. Opening November 2026.
Maple Commons is located in the 12866 Zip code of Saratoga Springs, NY. This community is professionally managed by Paulsen Development
Unique Features and Amenities
- Access To Walking/biking Trails
- Corner Unit
- Courtyard With Grill And Fire Pit
- Golf Simulator
- Indoor Pet-washing With Tub And Dryer
- Large Windows Providing Natural Light
- Movie Theater
- On-site Café And Neighborhood Retail
- Package Room
- Private Co-working Room
- Shared Conference Room
- Storage Units Available
- Virtual Doorman
Property Contact Info

- Listed by:
- Agency:
- Vendor Logo:
- Website:
- View Property Website
- Call Us:
- (518) 941-8023
- Disclaimer:
Office Hours
| Monday | By Appointment |
| Tuesday | By Appointment |
| Wednesday | By Appointment |
| Thursday | By Appointment |
| Friday | By Appointment |
| Saturday | Closed |
| Sunday | Closed |
Floorplan Pricing and Availability
Maple Commons offers Studio to 2 Bedroom apartments starting from $1,595 and having 517–1,272 sq ft. Here is the current pricing and availability:
New! Interactive Property Map
 ApartmentHomeLiving.com's new Interactive Property Map allows you to see where every available unit is located at this community.Try It Now >
Studio
The Caroline
$1,595
Studio, 1 Bath, 517 sq ftAvailable Nov 1Model Gallery
Floorplans
Availability Details
Price Availability Date Unit Sq Ft $1,595 November 1, 2026 The Caroline 517 sq ft Model Amenities and Features
Features
- Air Conditioning
- Balcony
- Cable Ready
- Heating
- High Speed Internet Access
- Intercom
- Smoke Free
- Sprinkler System
- Tub/Shower
- Washer/Dryer
Kitchen
- Dishwasher
- Freezer
- Kitchen
- Microwave
- Oven
- Pantry
- Quartz Countertops
- Range
- Refrigerator
- Stainless Steel Appliances
Living Space
- High Ceilings
- Linen Closet
- Vinyl Flooring
Model Rent and Fees
Model Price
- $1,595
Apartment Model: The Caroline$1,595Studio, 1 Bath, 517 sq ftAvailable November 1, 2026![]()
The Caroline - Floorplan The Lou
$1,825
Studio, 1 Bath, 688 sq ftAvailable Nov 1Model Gallery
Floorplans
Availability Details
Price Availability Date Unit Sq Ft $1,825 November 1, 2026 The Lou 688 sq ft Model Amenities and Features
Features
- Air Conditioning
- Cable Ready
- Heating
- High Speed Internet Access
- Intercom
- Smoke Free
- Sprinkler System
- Tub/Shower
- Washer/Dryer
Kitchen
- Dishwasher
- Freezer
- Kitchen
- Microwave
- Oven
- Pantry
- Quartz Countertops
- Range
- Refrigerator
- Stainless Steel Appliances
Living Space
- High Ceilings
- Linen Closet
- Vinyl Flooring
- Window Coverings
Model Rent and Fees
Model Price
- $1,825
Apartment Model: The Lou$1,825Studio, 1 Bath, 688 sq ftAvailable November 1, 2026![]()
The Lou - Floorplan 1 Bedroom
The Beekman
$2,165
1 Bed, 1 Bath, 781 sq ftAvailable Nov 1Model Gallery
Floorplans
Availability Details
Price Availability Date Unit Sq Ft $2,165 November 1, 2026 The Beekman 781 sq ft Model Amenities and Features
Features
- Air Conditioning
- Balcony
- Cable Ready
- Heating
- High Speed Internet Access
- Intercom
- Smoke Free
- Sprinkler System
- Tub/Shower
- Washer/Dryer
Kitchen
- Breakfast Nook
- Dishwasher
- Freezer
- Kitchen
- Microwave
- Oven
- Pantry
- Quartz Countertops
- Range
- Refrigerator
- Stainless Steel Appliances
Living Space
- High Ceilings
- Linen Closet
- Vinyl Flooring
- Walk-In Closets
- Window Coverings
Model Rent and Fees
Model Price
- $2,165
Apartment Model: The Beekman$2,1651 Bedroom, 1 Bath, 781 sq ftAvailable November 1, 2026![]()
The Beekman - Floorplan The Springs
$2,165
1 Bed, 1 Bath, 825 sq ftAvailable Nov 1Model Gallery
Floorplans
Availability Details
Price Availability Date Unit Sq Ft $2,165 November 1, 2026 The Springs 825 sq ft Model Amenities and Features
Features
- Air Conditioning
- Balcony
- Cable Ready
- Heating
- High Speed Internet Access
- Intercom
- Smoke Free
- Sprinkler System
- Tub/Shower
- Washer/Dryer
Kitchen
- Dishwasher
- Freezer
- Island Kitchen
- Kitchen
- Microwave
- Oven
- Pantry
- Quartz Countertops
- Range
- Refrigerator
- Stainless Steel Appliances
Living Space
- High Ceilings
- Linen Closet
- Vinyl Flooring
- Walk-In Closets
- Window Coverings
Model Rent and Fees
Model Price
- $2,165
Apartment Model: The Springs$2,1651 Bedroom, 1 Bath, 825 sq ftAvailable November 1, 2026![]()
The Springs - Floorplan The Union
$2,195
1 Bed, 1 Bath, 884 sq ftAvailable Nov 1Model Gallery
Floorplans
Availability Details
Price Availability Date Unit Sq Ft $2,195 November 1, 2026 The Union 884 sq ft Model Amenities and Features
Features
- Air Conditioning
- Cable Ready
- Heating
- High Speed Internet Access
- Intercom
- Smoke Free
- Sprinkler System
- Tub/Shower
- Washer/Dryer
Kitchen
- Breakfast Nook
- Dishwasher
- Freezer
- Kitchen
- Microwave
- Oven
- Pantry
- Quartz Countertops
- Range
- Refrigerator
- Stainless Steel Appliances
Living Space
- High Ceilings
- Linen Closet
- Mud Room
- Vinyl Flooring
- Walk-In Closets
- Window Coverings
Model Rent and Fees
Model Price
- $2,195
Apartment Model: The Union$2,1951 Bedroom, 1 Bath, 884 sq ftAvailable November 1, 2026![]()
The Union - Floorplan The Gideon
$2,265
1 Bed, 1 Bath, 884 sq ftAvailable Nov 1Model Gallery
Floorplans
Availability Details
Price Availability Date Unit Sq Ft $2,265 November 1, 2026 The Gideon 884 sq ft Model Amenities and Features
Features
- Air Conditioning
- Balcony
- Cable Ready
- Heating
- High Speed Internet Access
- Intercom
- Smoke Free
- Sprinkler System
- Tub/Shower
- Washer/Dryer
Kitchen
- Breakfast Nook
- Dishwasher
- Freezer
- Island Kitchen
- Kitchen
- Microwave
- Oven
- Pantry
- Quartz Countertops
- Range
- Refrigerator
- Stainless Steel Appliances
Living Space
- High Ceilings
- Linen Closet
- Mud Room
- Vinyl Flooring
- Walk-In Closets
- Window Coverings
Model Rent and Fees
Model Price
- $2,265
Apartment Model: The Gideon$2,2651 Bedroom, 1 Bath, 884 sq ftAvailable November 1, 2026![]()
The Gideon - Floorplan The Congress
$2,265
1 Bed, 1 Bath, 916 sq ftAvailable Nov 1Largest 1 BedroomThis is the largest 1 Bedroom at this PropertyModel Gallery
Floorplans
Availability Details
Price Availability Date Unit Sq Ft $2,265 November 1, 2026 The Congress 916 sq ft Model Amenities and Features
Features
- Air Conditioning
- Balcony
- Cable Ready
- Heating
- High Speed Internet Access
- Intercom
- Smoke Free
- Sprinkler System
- Tub/Shower
- Washer/Dryer
Kitchen
- Breakfast Nook
- Dishwasher
- Freezer
- Island Kitchen
- Kitchen
- Microwave
- Oven
- Pantry
- Quartz Countertops
- Range
- Refrigerator
- Stainless Steel Appliances
Living Space
- High Ceilings
- Linen Closet
- Mud Room
- Vinyl Flooring
- Walk-In Closets
- Window Coverings
Model Rent and Fees
Model Price
- $2,265
Apartment Model: The Congress$2,2651 Bedroom, 1 Bath, 916 sq ftAvailable November 1, 2026![]()
The Congress - Floorplan 2 Bedrooms
The Broadway
$2,795
2 Beds, 2 Baths, 1236 sq ftAvailable Nov 1Model Gallery
Floorplans
Availability Details
Price Availability Date Unit Sq Ft $2,795 November 1, 2026 The Broadway 1236 sq ft Model Amenities and Features
Features
- Air Conditioning
- Balcony
- Cable Ready
- Double Vanities
- Heating
- High Speed Internet Access
- Intercom
- Smoke Free
- Sprinkler System
- Tub/Shower
- Washer/Dryer
Kitchen
- Breakfast Nook
- Dishwasher
- Freezer
- Island Kitchen
- Kitchen
- Microwave
- Oven
- Pantry
- Quartz Countertops
- Range
- Refrigerator
- Stainless Steel Appliances
Living Space
- High Ceilings
- Large Bedrooms
- Linen Closet
- Vinyl Flooring
- Walk-In Closets
- Window Coverings
Unique Features
- Corner Unit
- Large Windows Providing Natural Light
Model Rent and Fees
Model Price
- $2,795
Apartment Model: The Broadway$2,7952 Bedroom, 2 Bath, 1236 sq ftAvailable November 1, 2026![]()
The Broadway - Floorplan The Grant
$2,695
2 Beds, 2 Baths, 1272 sq ftAvailable Nov 1Model Gallery
Floorplans
Availability Details
Price Availability Date Unit Sq Ft $2,695 November 1, 2026 The Grant 1272 sq ft Model Amenities and Features
Features
- Air Conditioning
- Balcony
- Cable Ready
- Double Vanities
- Heating
- High Speed Internet Access
- Intercom
- Smoke Free
- Sprinkler System
- Tub/Shower
- Washer/Dryer
Kitchen
- Breakfast Nook
- Dishwasher
- Freezer
- Island Kitchen
- Kitchen
- Microwave
- Oven
- Pantry
- Quartz Countertops
- Range
- Refrigerator
- Stainless Steel Appliances
Living Space
- High Ceilings
- Large Bedrooms
- Linen Closet
- Vinyl Flooring
- Walk-In Closets
- Window Coverings
Model Rent and Fees
Model Price
- $2,695
Apartment Model: The Grant$2,6952 Bedroom, 2 Bath, 1272 sq ftAvailable November 1, 2026![]()
The Grant - Floorplan


Schedule a Tour
Property Information
- Built in 2026
- 3 Stories
- 127 Units
Fees and Policies
The fees listed below are community-provided and may exclude utilities or add-ons. All payments are made directly to the property and are non-refundable unless otherwise specified.
Required Fees
One-Time Basics
- Due at Move-In
- Security Deposit - RefundableiCharged Per Unit.$0.00
Utilities
- Connected Living PackageiEnjoy gig-speed internet powered by Spectrum, with simple QR-code setup so your Wi-Fi is ready from day one. Charged Per Unit.$40.00/mo
- Utility - ElectriciCharged Per Unit. Payable to Third Party.Varies/mo
Other Fees and Policies
Pet Fees
- Cat
- Pet DepositiCharged Per Unit.$400.00
- Monthly Pet FeeiCharged Per Pet.$50.00/mo
- Dog
- Pet DepositiCharged Per Pet.$400.00
- Monthly Pet FeeiCharged Per Pet.$50.00/mo
Property Fee Disclaimer: Based on community-supplied data and independent market research. Subject to change without notice. May exclude fees for mandatory or optional services and usage-based utilities.
Features and Amenities
On-Site Services
- Maintenance On Site
- Pet Washing Station
- Community Wide Wi Fi
- Key Fob Entry
- 24 Hour Access
- Property Manager On Site
- On Site Retail
- Doorman
Community Features
- Business Center
- Clubhouse
- Multi Use Room
- Lounge
- Disposal Chutes
- Conference Rooms
- Elevator
Outdoor Features
- Grill
- Picnic Area
- Courtyard
- Controlled Access
Recreation and Fitness
- Fitness Center
- Media Center/Movie Theatre
- Gameroom
- Walking/Biking Trails
- Golf Course
Interior Features
- Smoke Detector
- Balcony
- Security System
- Storage Space
- Double Vanities
- High Speed Internet Access
- Sprinkler System
- Heating
- Intercom
- Tub/Shower
- Cable Ready
- Washer/Dryer
- Air Conditioning
- Wi Fi
- Smoke Free
Kitchen Amenities
- Island Kitchen
- Range
- Freezer
- Breakfast Nook
- Pantry
- Dishwasher
- Microwave
- Kitchen
- Refrigerator
- Oven
- Quartz Countertops
- Stainless Steel Appliances
Living Area Features
- High Ceilings
- Walk In Closets
- Linen Closet
- Mud Room
- Vinyl Flooring
- Large Bedrooms
- Window Coverings
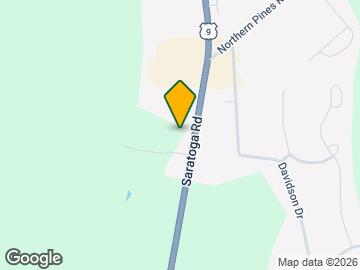
Map
- Shopping
- Colleges
- Grocery
- Medical
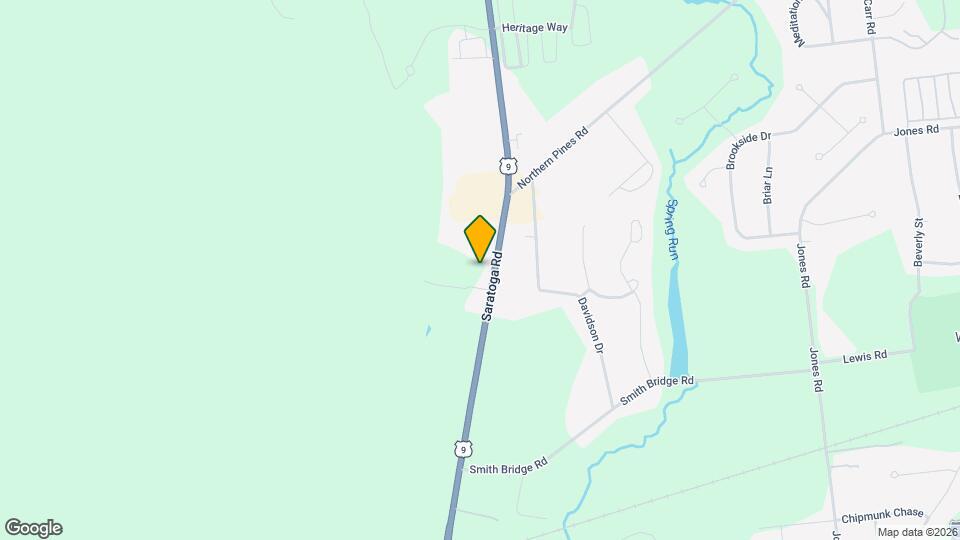
Map
Getting Around
30 / 100 Somewhat walkable
20 / 100 Somewhat Bikeable
100 / 100 Exceptionally car friendly
 details
Getting to Know the Area
60 / 100 Restaurants
20 / 100 Cafes
40 / 100 Nightlife
40 / 100 Shopping
60 / 100 Noise Level
Frequently Asked Questions about Maple Commons
Where is Maple Commons located?
Maple Commons is located at 631 Maple Ave, Saratoga Springs, NY
What is the current rent range at Maple Commons?
Studio to 2 Bedroom Apartments at Maple Commons currently range from $1,595 to $2,795
When is the leasing office open?
- The office Hours for Maple Commons are
- Monday By Appointment
- Tuesday By Appointment
- Wednesday By Appointment
- Thursday By Appointment
- Friday By Appointment
- Saturday Closed
- Sunday Closed
Are pets allowed?
Call us today to find out our pet policy and if we allow pets
Are there any rent specials?
The current rent special at Maple Commons is: Opening Special~~Opening Special: Receive two months free when you sign a 14-month lease and move in on November 1, 2026. Available for a limited time. Additional terms and restrictions may apply..
Nearby Schools
Saratoga Springs High School
Maple Avenue Middle School
Dorothy Nolan Elementary School
About GreatSchools Data on ApartmentHomeLiving.com.
Points of Interest
Time and distance from Maple Commons.
Big Box and Retail
Lowe's
Target
Staples
Colleges and Universities
Groceries
Price Chopper
Aldi
Hospitals
Shopping Centers
Maple Commons has 5 shopping centers within 2.1 miles.
Nearby Neighborhoods
Rental Price Ranges in the Area
| Bedroom | Average Rent | Cheapest Rent | Highest Rent |
|---|---|---|---|
| Saratoga Springs Studio Apartments | $1,880 | $1,081 | $2,506 |
| Saratoga Springs 1 Bedroom Apartments | $2,084 | $1,395 | $3,166 |
| Saratoga Springs 2 Bedroom Apartments | $2,458 | $1,350 | $4,699 |
| Saratoga Springs 3 Bedroom Apartments | $3,041 | $2,288 | $5,139 |
| Saratoga Springs 4 Bedroom Apartments | $3,709 | $2,000 | $6,000 |
| 2 Bedroom Homes | $6,138 | $1,400 | $10,000+ |
| 3 Bedroom Homes | $5,983 | $1,995 | $10,000+ |
| 4 Bedroom Homes | $8,451 | $2,495 | $10,000+ |
| 5 Bedroom Homes | $10,760 | $3,000 | $10,000+ |
Browse Top Apartments in Saratoga Springs
By Price
By Community Type
- Saratoga Springs Apartments for Rent by Owner
- Saratoga Springs Apartments with Rent Specials
- Saratoga Springs Top Rated Apartments
- Saratoga Springs Corporate Apartments
- Saratoga Springs Furnished Apartments
- Saratoga Springs Gated Apartments
- Saratoga Springs Loft Apartments
- New Saratoga Springs Apartments
- Saratoga Springs Senior Apartments
- Saratoga Springs Short-term Apartments
- Saratoga Springs Student Apartments
- Saratoga Springs Apartments with Utilities Included