


- 2–3 Bedrooms
- $1,680-$1,950 Pricing
- 1,013–1,283 Square Feet
About Maple Grove Cottages
Welcome to Maple Grove Cottages! Maple Grove Cottages offer the perfect blend of comfort and convenience within the heart of Thibodaux. Situated in a prime city location, these cottages provide easy access to shopping, dining, and major roadways. Whether commuting or exploring, everything you need is just minutes away. Residents enjoy a peaceful neighborhood vibe without sacrificing proximity to urban amenities. With thoughtfully designed interiors and a welcoming community atmosphere, Maple Grove Cottages is an ideal place to call home.
Maple Grove Cottages is located in the 70301 Zip code of Thibodaux, LA. This community is professionally managed by Dantin Bruce Development
Property Contact Info

- Listed by:
- Agency:
- Vendor Logo:
- Website:
- View Property Website
- Call Us:
- (225) 267-8331
- Disclaimer:
Office Hours
| Monday | 8:00 am–5:00 pm |
| Tuesday | 8:00 am–5:00 pm |
| Wednesday | 8:00 am–5:00 pm |
| Thursday | 8:00 am–5:00 pm |
| Friday | 8:00 am–5:00 pm |
| Saturday | Closed |
| Sunday | Closed |
Floorplan Pricing and Availability
Maple Grove Cottages offers 2 to 3 Bedroom apartments starting from $1,680 and having 1,013–1,283 sq ft. Here is the current pricing and availability:
New! Interactive Property Map
 ApartmentHomeLiving.com's new Interactive Property Map allows you to see where every available unit is located at this community.Try It Now >
2 Bedrooms
Hinds
$1,730
2 Beds, 2 Baths, 1190 sq ftAvailable Nov 23Model Gallery
Floorplans
Availability Details
Price Availability Date Unit Sq Ft View Details $1,730 November 23, 2026 52 1190 $1,730 November 25, 2026 50 1190 $1,730 December 7, 2026 48 1190 Model Amenities and Features
Features
- Air Conditioning
- Balcony
- Cable Ready
- Ceiling Fans
- Heating
- Tub/Shower
- Washer/Dryer
- Wi-Fi
Kitchen
- Dishwasher
- Disposal
- Granite Countertops
- Ice Maker
- Island Kitchen
- Kitchen
- Microwave
- Oven
- Pantry
- Range
- Refrigerator
- Stainless Steel Appliances
Model Rent and Fees
Model Price
- $1,730
Unit 52 Rent and Fees
Unit Price
- $1,730
Model Rent and Fees
Price
- $1,730
Unit 50 Rent and Fees
Unit Price
- $1,730
Model Rent and Fees
Price
- $1,730
Unit 48 Rent and Fees
Unit Price
- $1,730
Model Rent and Fees
Price
- $1,730
Apartment Model: HindsFrom $1,7302 Bedroom, 2 Bath, 1190 sq ftAvailable November 23, 2026![]()
Hinds - Floorplan 1 ![]()
Hinds - Floorplan 2 Apartment Unit: 52Apartment Model: Hinds$1,7302 Bedroom, 2 Bath, 1190 sq ftAvailable November 23, 2026Apartment Unit: 50Apartment Model: Hinds$1,7302 Bedroom, 2 Bath, 1190 sq ftAvailable November 25, 2026Apartment Unit: 48Apartment Model: Hinds$1,7302 Bedroom, 2 Bath, 1190 sq ftAvailable December 7, 2026Charleston
$1,680
2 Beds, 2 Baths, 1013 sq ftAvailable Nov 25Model Gallery
Floorplans
Availability Details
Price Availability Date Unit Sq Ft View Details $1,680 November 25, 2026 96 1013 $1,680 December 3, 2026 93 1013 $1,680 December 15, 2026 89 1013 Model Amenities and Features
Features
- Air Conditioning
- Balcony
- Cable Ready
- Ceiling Fans
- Heating
- Tub/Shower
- Washer/Dryer
- Wi-Fi
Kitchen
- Dishwasher
- Disposal
- Granite Countertops
- Ice Maker
- Island Kitchen
- Kitchen
- Microwave
- Oven
- Pantry
- Range
- Refrigerator
- Stainless Steel Appliances
Model Rent and Fees
Model Price
- $1,680
Unit 96 Rent and Fees
Unit Price
- $1,680
Model Rent and Fees
Price
- $1,680
Unit 93 Rent and Fees
Unit Price
- $1,680
Model Rent and Fees
Price
- $1,680
Unit 89 Rent and Fees
Unit Price
- $1,680
Model Rent and Fees
Price
- $1,680
Apartment Model: CharlestonFrom $1,6802 Bedroom, 2 Bath, 1013 sq ftAvailable November 25, 2026![]()
Charleston - Floorplan 1 ![]()
Charleston - Floorplan 2 ![]()
Charleston - Floorplan 3 Apartment Unit: 96Apartment Model: Charleston$1,6802 Bedroom, 2 Bath, 1013 sq ftAvailable November 25, 2026Apartment Unit: 93Apartment Model: Charleston$1,6802 Bedroom, 2 Bath, 1013 sq ftAvailable December 3, 2026Apartment Unit: 89Apartment Model: Charleston$1,6802 Bedroom, 2 Bath, 1013 sq ftAvailable December 15, 20263 Bedrooms
Stags
$1,950
3 Beds, 2 Baths, 1255 sq ftAvailable Nov 19Model Gallery
Floorplans
Availability Details
Price Availability Date Unit Sq Ft View Details $1,950 November 19, 2026 54 1255 $1,950 November 23, 2026 51 1255 $1,950 December 7, 2026 49 1255 Model Amenities and Features
Features
- Air Conditioning
- Balcony
- Cable Ready
- Ceiling Fans
- Heating
- Tub/Shower
- Washer/Dryer
- Wi-Fi
Kitchen
- Dishwasher
- Disposal
- Granite Countertops
- Ice Maker
- Island Kitchen
- Kitchen
- Microwave
- Oven
- Pantry
- Range
- Refrigerator
- Stainless Steel Appliances
Model Rent and Fees
Model Price
- $1,950
Unit 54 Rent and Fees
Unit Price
- $1,950
Model Rent and Fees
Price
- $1,950
Unit 51 Rent and Fees
Unit Price
- $1,950
Model Rent and Fees
Price
- $1,950
Unit 49 Rent and Fees
Unit Price
- $1,950
Model Rent and Fees
Price
- $1,950
Apartment Model: StagsFrom $1,9503 Bedroom, 2 Bath, 1255 sq ftAvailable November 19, 2026![]()
Stags - Floorplan 1 ![]()
Stags - Floorplan 2 Apartment Unit: 54Apartment Model: Stags$1,9503 Bedroom, 2 Bath, 1255 sq ftAvailable November 19, 2026Apartment Unit: 51Apartment Model: Stags$1,9503 Bedroom, 2 Bath, 1255 sq ftAvailable November 23, 2026Apartment Unit: 49Apartment Model: Stags$1,9503 Bedroom, 2 Bath, 1255 sq ftAvailable December 7, 2026Kirby
$1,875
3 Beds, 2 Baths, 1106 sq ftAvailable Dec 1Cheapest 3 BedroomThis is the cheapest 3 Bedroom at this PropertyModel Gallery
Floorplans
Availability Details
Price Availability Date Unit Sq Ft View Details $1,875 December 1, 2026 95 1106 $1,875 December 3, 2026 92 1106 $1,875 December 15, 2026 90 1106 Model Amenities and Features
Features
- Air Conditioning
- Balcony
- Cable Ready
- Ceiling Fans
- Heating
- Tub/Shower
- Washer/Dryer
- Wi-Fi
Kitchen
- Dishwasher
- Disposal
- Granite Countertops
- Ice Maker
- Island Kitchen
- Kitchen
- Microwave
- Oven
- Pantry
- Range
- Refrigerator
- Stainless Steel Appliances
Model Rent and Fees
Model Price
- $1,875
Unit 95 Rent and Fees
Unit Price
- $1,875
Model Rent and Fees
Price
- $1,875
Unit 92 Rent and Fees
Unit Price
- $1,875
Model Rent and Fees
Price
- $1,875
Unit 90 Rent and Fees
Unit Price
- $1,875
Model Rent and Fees
Price
- $1,875
Apartment Model: KirbyFrom $1,8753 Bedroom, 2 Bath, 1106 sq ftAvailable December 1, 2026![]()
Kirby - Floorplan 1 ![]()
Kirby - Floorplan 2 ![]()
Kirby - Floorplan 3 Apartment Unit: 95Apartment Model: Kirby$1,8753 Bedroom, 2 Bath, 1106 sq ftAvailable December 1, 2026Apartment Unit: 92Apartment Model: Kirby$1,8753 Bedroom, 2 Bath, 1106 sq ftAvailable December 3, 2026Apartment Unit: 90Apartment Model: Kirby$1,8753 Bedroom, 2 Bath, 1106 sq ftAvailable December 15, 2026Watkins
$1,950
3 Beds, 2 Baths, 1255 sq ftAvailable Dec 1Model Gallery
Floorplans
Availability Details
Price Availability Date Unit Sq Ft View Details $1,950 December 1, 2026 94 1255 $1,950 December 11, 2026 91 1255 $1,950 December 17, 2026 88 1255 Model Amenities and Features
Features
- Air Conditioning
- Balcony
- Cable Ready
- Ceiling Fans
- Heating
- Tub/Shower
- Washer/Dryer
- Wi-Fi
Kitchen
- Dishwasher
- Disposal
- Granite Countertops
- Ice Maker
- Island Kitchen
- Kitchen
- Microwave
- Oven
- Pantry
- Range
- Refrigerator
- Stainless Steel Appliances
Model Rent and Fees
Model Price
- $1,950
Unit 94 Rent and Fees
Unit Price
- $1,950
Model Rent and Fees
Price
- $1,950
Unit 91 Rent and Fees
Unit Price
- $1,950
Model Rent and Fees
Price
- $1,950
Unit 88 Rent and Fees
Unit Price
- $1,950
Model Rent and Fees
Price
- $1,950
Apartment Model: WatkinsFrom $1,9503 Bedroom, 2 Bath, 1255 sq ftAvailable December 1, 2026![]()
Watkins - Floorplan 1 ![]()
Watkins - Floorplan 2 ![]()
Watkins - Floorplan 3 Apartment Unit: 94Apartment Model: Watkins$1,9503 Bedroom, 2 Bath, 1255 sq ftAvailable December 1, 2026Apartment Unit: 91Apartment Model: Watkins$1,9503 Bedroom, 2 Bath, 1255 sq ftAvailable December 11, 2026Apartment Unit: 88Apartment Model: Watkins$1,9503 Bedroom, 2 Bath, 1255 sq ftAvailable December 17, 2026Duncan
$1,950
3 Beds, 2 Baths, 1283 sq ftAvailable Dec 9Largest 3 BedroomThis is the largest 3 Bedroom at this PropertyModel Gallery
Floorplans
Availability Details
Price Availability Date Unit Sq Ft View Details $1,950 December 9, 2026 47 1283 $1,950 December 23, 2026 42 1283 $1,950 January 11, 2027 35 1283 Model Amenities and Features
Features
- Air Conditioning
- Balcony
- Cable Ready
- Ceiling Fans
- Heating
- Tub/Shower
- Washer/Dryer
- Wi-Fi
Kitchen
- Dishwasher
- Disposal
- Granite Countertops
- Ice Maker
- Island Kitchen
- Kitchen
- Microwave
- Oven
- Pantry
- Range
- Refrigerator
- Stainless Steel Appliances
Model Rent and Fees
Model Price
- $1,950
Unit 47 Rent and Fees
Unit Price
- $1,950
Model Rent and Fees
Price
- $1,950
Unit 42 Rent and Fees
Unit Price
- $1,950
Model Rent and Fees
Price
- $1,950
Unit 35 Rent and Fees
Unit Price
- $1,950
Model Rent and Fees
Price
- $1,950
Apartment Model: DuncanFrom $1,9503 Bedroom, 2 Bath, 1283 sq ftAvailable December 9, 2026![]()
Duncan - Floorplan Apartment Unit: 47Apartment Model: Duncan$1,9503 Bedroom, 2 Bath, 1283 sq ftAvailable December 9, 2026Apartment Unit: 42Apartment Model: Duncan$1,9503 Bedroom, 2 Bath, 1283 sq ftAvailable December 23, 2026Apartment Unit: 35Apartment Model: Duncan$1,9503 Bedroom, 2 Bath, 1283 sq ftAvailable January 11, 2027


Schedule a Tour
Property Information
- 128 Units
- 3 Stories
- Built in 2027
Fees and Policies
Parking Info and Fees
- Garage Parking
Property Fee Disclaimer: Based on community-supplied data and independent market research. Subject to change without notice. May exclude fees for mandatory or optional services and usage-based utilities.
Features and Amenities
Unique Amenities
- Air Conditioner
- Ceiling Fan
- Efficient Appliances
- Electronic Thermostat
- Patio/Balcony
On-Site Services
- Maintenance On Site
- Planned Social Activities
- Property Manager On Site
- Trash Pickup Curbside
- Online Services
- 24 Hour Access
Community Features
- Multi Use Room
- Business Center
- Clubhouse
Outdoor Features
- Pond
- Fenced Lot
- Controlled Access
- Yard
- Patio
Recreation and Fitness
- Fitness Center
- Tennis Court
- Pool
Interior Features
- Balcony
- Tub/Shower
- Heating
- Ceiling Fans
- Cable Ready
- Washer/Dryer
- Air Conditioning
- Wi Fi
Kitchen Amenities
- Dishwasher
- Microwave
- Oven
- Pantry
- Island Kitchen
- Range
- Refrigerator
- Disposal
- Stainless Steel Appliances
- Ice Maker
- Kitchen
- Granite Countertops
Living Area Features
- High Ceilings
- Walk In Closets
- Linen Closet
- Double Pane Windows
- Vinyl Flooring
- Large Bedrooms
- Hardwood Floors
Student Features
- Private Bathroom
- Individual Locking Bedrooms
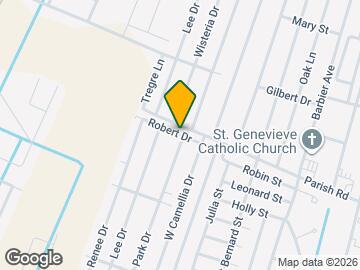
Map
- Shopping
- Colleges
- Grocery
- Medical
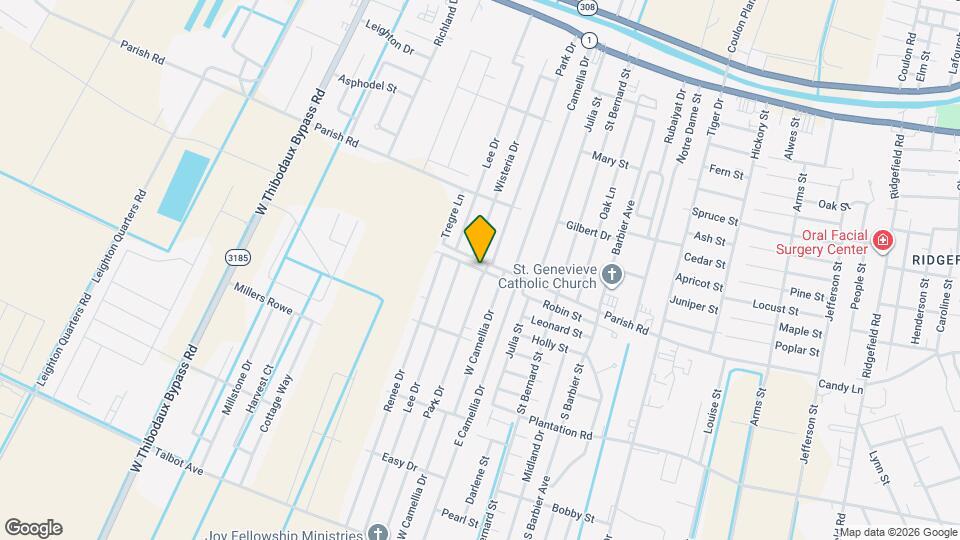
Map
Getting Around
40 / 100 Fairly walkable
30 / 100 Somewhat Bikeable
80 / 100 Very car friendly
 details
Getting to Know the Area
50 / 100 Restaurants
30 / 100 Cafes
50 / 100 Nightlife
40 / 100 Shopping
90 / 100 Noise Level
Frequently Asked Questions about Maple Grove Cottages
Where is Maple Grove Cottages located?
Maple Grove Cottages is located at 319 Robert Rd, Thibodaux, LA
What is the current rent range at Maple Grove Cottages?
2 Bedroom to 3 Bedroom Apartments at Maple Grove Cottages currently range from $1,680 to $1,950
When is the leasing office open?
- The office Hours for Maple Grove Cottages are
- Monday 8:00 am–5:00 pm
- Tuesday 8:00 am–5:00 pm
- Wednesday 8:00 am–5:00 pm
- Thursday 8:00 am–5:00 pm
- Friday 8:00 am–5:00 pm
- Saturday Closed
- Sunday Closed
Are pets allowed?
Call us today to find out our pet policy and if we allow pets
Nearby Schools
Thibodaux Elementary School
West Thibodaux Middle School
Thibodaux High School
W.S. Lafargue Elementary School
About GreatSchools Data on ApartmentHomeLiving.com.
Points of Interest
Time and distance from Maple Grove Cottages.
Big Box and Retail
Walgreens
Walmart
Lowe's
Colleges and Universities
Groceries
Rouses
Hospitals
Thibodaux Regional Medical Center
Compass Behavioral Center Of Houma
Shopping Centers
Maple Grove Cottages has 5 shopping centers within 2.3 miles.
Nearby Neighborhoods
Rental Price Ranges in the Area
| Bedroom | Average Rent | Cheapest Rent | Highest Rent |
|---|---|---|---|
| Thibodaux Studio Apartments | $799 | $799 | $799 |
| Thibodaux 1 Bedroom Apartments | $1,230 | $800 | $2,205 |
| Thibodaux 2 Bedroom Apartments | $1,427 | $900 | $3,030 |
| Thibodaux 3 Bedroom Apartments | $1,739 | $1,012 | $3,065 |
| 2 Bedroom Homes | $1,191 | $785 | $1,600 |
| 3 Bedroom Homes | $1,695 | $1,100 | $2,500 |
| 4 Bedroom Homes | $2,575 | $2,250 | $2,800 |
Browse Top Apartments in Thibodaux
By Price
By Community Type
- Thibodaux Apartments with Rent Specials
- Thibodaux Top Rated Apartments
- Thibodaux Corporate Apartments
- Thibodaux Furnished Apartments
- Thibodaux Gated Apartments
- Thibodaux Loft Apartments
- Thibodaux Low Income Apartments
- New Thibodaux Apartments
- Thibodaux Senior Apartments
- Thibodaux Short-term Apartments
- Thibodaux Student Apartments
- Thibodaux Apartments with Utilities Included