


- 2–3 Bedrooms
- $1,130-$1,823 Pricing
- 930–1,022 Square Feet
Rent Specials
$500 Off! Soak Up Summer Savings! A $500 rent credit will be applied to the first full month's rent on new leases of 10 months or longer. Applicants must apply on or after 8/5/26 and move in by 8/31/26 to qualify. Offer is subject to approval and may be modified or discontinued at any time.
About Maple Oaks
Townhome-Style Apartments in Middletown, Ohio Step up to urban bliss at Maple Oaks in the heart of Middletown, Ohio. Our trend-forward apartment community is designed to suit your on-the-go lifestyle. Choose from modern 2 and 3 bedroom floor plans boasting an array of charming features. And with our range of community amenities, you can connect or unplug, depending on your mood.
Maple Oaks is located in the Outer Warren County Neighborhood and 45044 Zip code of Middletown, OH. This community is professionally managed by Morgan Properties
Unique Features and Amenities
- Air Conditioner
- Black Appliances
- Blonde Cabinets
- Carpeting
- Ceiling Fan in Select Homes
- Cherry Cabinets
- Corner Unit
- Dishwasher in Select Homes
- Efficient Appliances
- Electric Fireplace
- End Unit
- Gray Cabinets
- Grilling Station and Picnic Area
- Maple Cabinets
- Microwave in Select Homes
- Modern White Cabinets
- Oak Cabinets
- Patio or Balcony in Select Homes
- Plank Flooring
- Side-by-Side Washer and Dryer
- Stackable Washer and Dryer
- TBR - Bathroom
- TBR - Kitchen
- Townhome
- Two-Tone Cabinets
- Upgraded Kitchen
- Upgraded Vinyl Plank Flooring
- Vinyl Plank Flooring
- Washer and Dryer Connections
- Washer and Dryer in Select Homes
Property Contact Info
- Listed by:
- Agency:
- Vendor Logo:
- Website:
- View Property Website
- Call Us:
- (513) 654-3130
- Disclaimer:
Office Hours
| Monday | 10:00 am–6:00 pm |
| Tuesday | 10:00 am–6:00 pm |
| Wednesday | 10:00 am–6:00 pm |
| Thursday | 10:00 am–6:00 pm |
| Friday | 10:00 am–6:00 pm |
| Saturday | Closed |
| Sunday | Closed |
Floorplan Pricing and Availability
Maple Oaks offers 2 to 3 Bedroom apartments starting from $1,130 and having 930–1,022 sq ft. Here is the current pricing and availability:
New! Interactive Property Map
 ApartmentHomeLiving.com's new Interactive Property Map allows you to see where every available unit is located at this community.Try It Now >
2 Bedrooms
Two Bed 1.5 Bath 930 Sqft
From $1,130
2 Beds, 1.5 Baths, 930 sq ftAvailable NowModel Gallery
Floorplans
Availability Details
Price Availability Date Unit Sq Ft View Details $1,130 Available Now 6833B 930 $1,170 Available Now 2615D 930 $1,315 September 1, 2026 2580B 930 Model Amenities and Features
Features
- Air Conditioning
- Balcony
- Cable Ready
- Ceiling Fans
- Fireplace
- Washer/Dryer
- Washer/Dryer Hookup
Kitchen
- Dishwasher
- Kitchen
- Microwave
- Quartz Countertops
- Range
- Refrigerator
- Stainless Steel Appliances
Model Rent and Fees
Model Price Range
- $1,130 - $1,636
Current Available Pricing
- $1,130 - $1,315
Unit 6833B Rent and Fees
Unit Price
- $1,130
Model Rent and Fees
Model Price Range
- $1,130 - $1,636
Unit 2615D Amenities and Features
Outdoor Space
- Patio
Unique Features
- End Unit
- Maple Cabinets
- Townhome
- Upgraded Kitchen
- Vinyl Plank Flooring
Unit 2615D Rent and Fees
Unit Price
- $1,170
Model Rent and Fees
Model Price Range
- $1,130 - $1,636
Unit 2580B Amenities and Features
Outdoor Space
- Patio
Unique Features
- Black Appliances
- Maple Cabinets
- Side-by-Side Washer and Dryer
- Townhome
- Upgraded Kitchen
- Vinyl Plank Flooring
Unit 2580B Rent and Fees
Unit Price
- $1,315
Model Rent and Fees
Model Price Range
- $1,130 - $1,636
Apartment Model: Two Bed 1.5 Bath 930 SqftFrom $1,1302 Bedroom, 1.5 Bath, 930 sq ftAvailable Now![]()
Two Bed 1.5 Bath 930 Sqft - Floorplan 1 ![]()
Two Bed 1.5 Bath 930 Sqft - Floorplan 2 Apartment Unit: 6833BApartment Model: Two Bed 1.5 Bath 930 Sqft$1,1302 Bedroom, 1.5 Bath, 930 sq ftAvailable NowApartment Unit: 2615DApartment Model: Two Bed 1.5 Bath 930 Sqft$1,1702 Bedroom, 1.5 Bath, 930 sq ftAvailable NowApartment Unit: 2580BApartment Model: Two Bed 1.5 Bath 930 Sqft$1,3152 Bedroom, 1.5 Bath, 930 sq ftAvailable September 1, 20263 Bedrooms
Three Bed 1.5 Bath 1022 Sqft
From $1,595
3 Beds, 1.5 Baths, 1022 sq ftAvailable Aug 21Model Gallery
Floorplans
Availability Details
Price Availability Date Unit Sq Ft $1,595 August 21, 2026 5117B 1022 Unit 5117B Amenities and Features
Kitchen
- Dishwasher
- Microwave
- Quartz Countertops
- Stainless Steel Appliances
Outdoor Space
- Patio
Unique Features
- Side-by-Side Washer and Dryer
- Townhome
- Two-Tone Cabinets
- Upgraded Kitchen
- Vinyl Plank Flooring
Unit 5117B Rent and Fees
Unit Price
- $1,595
Model Rent and Fees
Model Price Range
- $1,595 - $1,823
Apartment Model: Three Bed 1.5 Bath 1022 SqftFrom $1,5953 Bedroom, 1.5 Bath, 1022 sq ftAvailable August 21, 2026![]()
Three Bed 1.5 Bath 1022 Sqft - Floorplan 1 ![]()
Three Bed 1.5 Bath 1022 Sqft - Floorplan 2 Apartment Unit: 5117BApartment Model: Three Bed 1.5 Bath 1022 Sqft$1,5953 Bedroom, 1.5 Bath, 1022 sq ftAvailable August 21, 2026


Schedule a Tour
3D Tours
Property Information
- 171 Units
- 2 Stories
- Built in 1972
Fees and Policies
The fees listed below are community-provided and may exclude utilities or add-ons. All payments are made directly to the property and are non-refundable unless otherwise specified.
Required Fees
One-Time Basics
- Due at Application
- Application Fee Per ApplicantiCharged per applicant.$50.00
- Due at Move-In
- Administrative FeeiCharged per unit.$200.00
Other Fees and Policies
Pet Fees
- Cat
- Cat FeeiMax of 2. Charged Per Pet.$200.00
- Cat RentiCharged Per Pet.$35.00/mo
- Dog
- Dog FeeiMax of 2. Charged Per Pet.$200.00
- Dog RentiCharged Per Pet.$35.00/mo
None
Breed Restrictions include: Pit Bull, Rottweiler, Doberman Pinscher, Chow, German Shepherd, or any mix thereof.
Max of 2.
Storage Fees
- Storage Unit
- Storage DepositiCharged per rentable item.$0.00
- Storage RentiCharged per rentable item.$0.00/mo
Property Fee Disclaimer: Based on community-supplied data and independent market research. Subject to change without notice. May exclude fees for mandatory or optional services and usage-based utilities.
Features and Amenities
On-Site Services
- Maintenance On Site
- Property Manager On Site
- Laundry Facilities
Community Features
- Corporate Housing
Outdoor Features
- Courtyard
- Picnic Area
- Patio
Recreation and Fitness
- Playground
- Pool
Interior Features
- Balcony
- Ceiling Fans
- Fireplace
- Cable Ready
- Washer/Dryer Hookup
- Washer/Dryer
- Air Conditioning
Kitchen Amenities
- Dishwasher
- Microwave
- Range
- Refrigerator
- Stainless Steel Appliances
- Kitchen
- Quartz Countertops
Map
- Shopping
- Colleges
- Grocery
- Medical
Map
Getting Around
30 / 100 Somewhat walkable
30 / 100 Limited public transit
30 / 100 Somewhat Bikeable
100 / 100 Exceptionally car friendly
 details
Getting to Know the Area
50 / 100 Restaurants
30 / 100 Cafes
40 / 100 Nightlife
40 / 100 Shopping
100 / 100 Noise Level
Frequently Asked Questions about Maple Oaks
Where is Maple Oaks located?
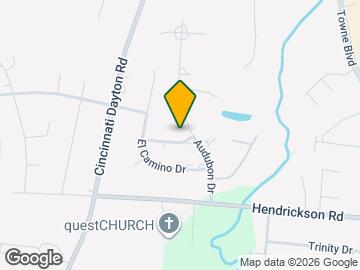
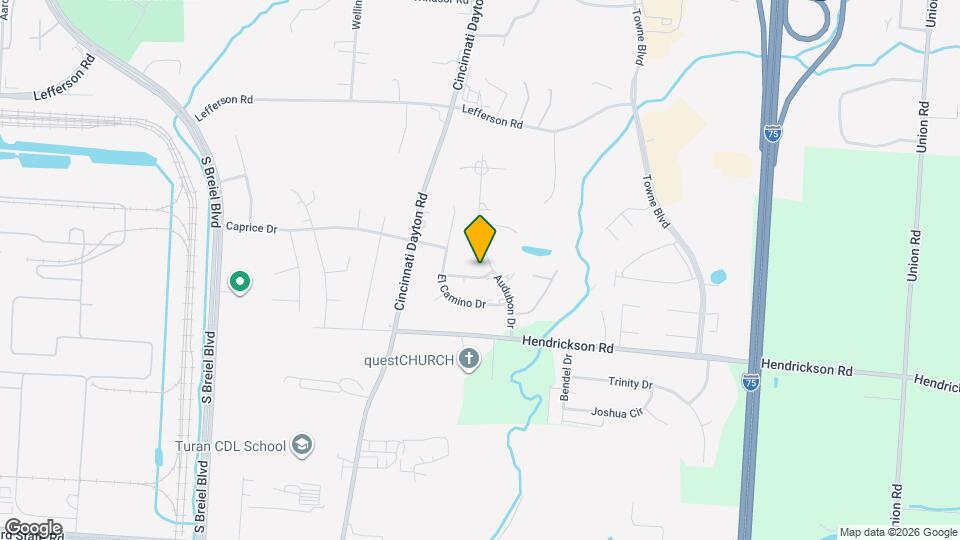
Maple Oaks is located at 2689 Audubon Dr near the Outer Warren County area of Middletown, OH
What is the current rent range at Maple Oaks?
2 Bedroom to 3 Bedroom Apartments at Maple Oaks currently range from $1,130 to $1,823
When is the leasing office open?
- The office Hours for Maple Oaks are
- Monday 10:00 am–6:00 pm
- Tuesday 10:00 am–6:00 pm
- Wednesday 10:00 am–6:00 pm
- Thursday 10:00 am–6:00 pm
- Friday 10:00 am–6:00 pm
- Saturday Closed
- Sunday Closed
Are pets allowed?
Call us today to find out our pet policy and if we allow pets
Are there any rent specials?
The current rent special at Maple Oaks is: $500 Off! Soak Up Summer Savings! A $500 rent credit will be applied to the first full month's rent on new leases of 10 months or longer. Applicants must apply on or after 8/5/26 and move in by 8/31/26 to qualify. Offer is subject to approval and may be modified or discontinued at any time..
Nearby Schools
Highview 6th Grade Center
Middletown Middle School
Middletown High School
Creekview Elementary School
About GreatSchools Data on ApartmentHomeLiving.com.
Points of Interest
Time and distance from Maple Oaks.
Big Box and Retail
Kohl's
Kroger
Meijer
Colleges and Universities
Groceries
Kroger
Meijer
Hospitals
Shopping Centers
Maple Oaks has 5 shopping centers within 0.9 miles.
Nearby Neighborhoods
Rental Price Ranges in the Area
| Bedroom | Average Rent | Cheapest Rent | Highest Rent |
|---|---|---|---|
| Middletown Studio Apartments | $899 | $685 | $1,355 |
| Middletown 1 Bedroom Apartments | $1,357 | $790 | $2,000 |
| Middletown 2 Bedroom Apartments | $1,730 | $925 | $3,500 |
| Middletown 3 Bedroom Apartments | $1,684 | $1,219 | $2,665 |
| Middletown 4 Bedroom Apartments | $1,708 | $1,599 | $1,807 |
| 2 Bedroom Homes | $1,676 | $895 | $4,500 |
| 3 Bedroom Homes | $2,503 | $1,150 | $5,500 |
| 4 Bedroom Homes | $3,679 | $1,320 | $9,500 |
| 5 Bedroom Homes | $5,247 | $4,995 | $5,500 |
Browse Top Apartments in Middletown
By Price
By Community Type
- Middletown Apartments with Rent Specials
- Middletown Top Rated Apartments
- Middletown Corporate Apartments
- Middletown Gated Apartments
- Middletown Low Income Apartments
- New Middletown Apartments
- Middletown Senior Apartments
- Middletown Short-term Apartments
- Middletown Student Apartments
- Middletown Apartments with Utilities Included
Max of 2.