- 1–3 Bedrooms
- $1,131-$1,466 Total Monthly Price
Total Monthly Price
Base Rent$1,131 - $1,466Total Monthly Price$1,131 - $1,466 - 631–1,175 Square Feet
Rent Specials
Apply the same day and receive a waived admin fee plus a $250 Visa gift card on Units 1 & 23 *Restrictions may apply.
About Maple Ridge
Maple Ridge Apartments for rent in Richland, Washington, offer one-, two-, and three-bedroom pet-friendly apartments. Our community amenities include a fitness studio, two laundry facilities, two pools, and two sport courts. We are conveniently located near Lewis and Clark Grade School, Carmichael Middle School, and Richland High School, with easy access to I-182 and Hwy 240.
Maple Ridge is located in the 99352 Zip code of Richland, WA. This community is professionally managed by Avenue5 Residential
Unique Features and Amenities
- Air Conditioner
- Carpeting
- Ceiling Fan
- Community BBQ Grills
- Community Garden
- Patio/Balcony
- Washer & Dryer Hookup in Select Homes
Property Contact Info

- Listed by:
- Agency:
- Vendor Logo:
- Website:
- View Property Website
- Call Us:
- (509) 567-2442
- Disclaimer:
Office Hours
| Monday | 8:00 am–5:00 pm |
| Tuesday | 8:00 am–5:00 pm |
| Wednesday | 8:00 am–5:00 pm |
| Thursday | 8:00 am–5:00 pm |
| Friday | 8:00 am–5:00 pm |
| Saturday | Closed |
| Sunday | Closed |
Floorplan Pricing and Availability
Maple Ridge offers 1 to 3 Bedroom apartments starting from $1,131 and having 631–1,175 sq ft. Here is the current pricing and availability:
New! Interactive Property Map
1 Bedroom
Show Unavailable FloorplansOne Bedroom One Bath
$1,131
1 Bed, 1 Bath, 633 sq ftTotal Monthly PriceAvailable Aug 7Total Monthly Price
Base Rent$1,131Total Monthly Price$1,131Model Gallery
Floorplans
Availability Details
Prices shown for this property are the Total Monthly Price including Fees.Price Availability Date Unit Sq Ft $1,131 August 7, 2026 0036 633 Unit 0036 Amenities and Features
Features
- High Speed Internet Access
- Smoke Free
Unit 0036 Lease Information
Unit Price
- $1,131Total Monthly PriceBase Rent: $1,131Required Monthly Fees: None
View Details and Rent EstimateModel Lease Information
Price
- $1,131Total Monthly Price
Apartment Model: One Bedroom One Bath$1,1311 Bedroom, 1 Bath, 633 sq ftAvailable August 7, 2026Floor plans are artist's rendering. All dimensions are approximate. Actual product and specifications may vary in dimension or detail. Not all features are available in every rental home. Please see a representative for details.
![]()
One Bedroom One Bath - Floorplan Apartment Unit: 0036Apartment Model: One Bedroom One Bath$1,1311 Bedroom, 1 Bath, 633 sq ftAvailable August 7, 2026One Bedroom One Bath Condo
1 Bed, 1 Bath, 631 sq ftModel Gallery
Floorplans
Availability Details
Prices shown for this property are the Total Monthly Price including Fees.Availability Date Unit Sq Ft Call for Availability One Bedroom One Bath Condo 631 sq ft Model Amenities and Features
Features
- Air Conditioning
- Balcony
- Ceiling Fans
- Heating
- Smoke Free
- Storage Space
- Washer/Dryer Hookup
Kitchen
- Dishwasher
- Disposal
- Kitchen
Apartment Model: One Bedroom One Bath CondoCall For Rates1 Bedroom, 1 Bath, 631 sq ftUnavailableFloor plans are artist's rendering. All dimensions are approximate. Actual product and specifications may vary in dimension or detail. Not all features are available in every rental home. Please see a representative for details.
![]()
One Bedroom One Bath Condo - Floorplan 2 Bedrooms
Two Bedroom One Bath
From $1,251
2 Beds, 1 Bath, 860 sq ftTotal Monthly PriceAvailable NowTotal Monthly Price
Base Rent$1,251 - $1,326Total Monthly Price$1,251 - $1,326Model Gallery
Floorplans
Photos
Availability Details
Prices shown for this property are the Total Monthly Price including Fees.Price Availability Date Unit Sq Ft View Details $1,251 Available Now 0023 860 $1,301 Available Now 0047 860 $1,301 Available Now 0050 860 Model Amenities and Features
Features
- Air Conditioning
- Balcony
- Ceiling Fans
- Heating
- Smoke Free
- Storage Space
- Washer/Dryer Hookup
Kitchen
- Dishwasher
- Disposal
- Kitchen
Model Lease Information
Model Price Range
- $1,251 - $1,326Total Monthly PriceBase Rent: $1,251 - $1,326Required Monthly Fees: None
Current Available Pricing
- $1,251 - $1,301 Total Monthly Price
Unit 0023 Lease Information
Unit Price
- $1,251Total Monthly PriceBase Rent: $1,251Required Monthly Fees: None
View Details and Rent EstimateModel Lease Information
Model Price Range
- $1,251 - $1,326Total Monthly Price
Unit 0047 Lease Information
Unit Price
- $1,301Total Monthly PriceBase Rent: $1,301Required Monthly Fees: None
View Details and Rent EstimateModel Lease Information
Model Price Range
- $1,251 - $1,326Total Monthly Price
Unit 0050 Lease Information
Unit Price
- $1,301Total Monthly PriceBase Rent: $1,301Required Monthly Fees: None
View Details and Rent EstimateModel Lease Information
Model Price Range
- $1,251 - $1,326Total Monthly Price
Apartment Model: Two Bedroom One BathFrom $1,2512 Bedroom, 1 Bath, 860 sq ftAvailable NowFloorplansPhotos![]()
Two Bedroom One Bath - Image 1 ![]()
Two Bedroom One Bath - Image 2 ![]()
Two Bedroom One Bath - Image 3 ![]()
Two Bedroom One Bath - Image 4 ![]()
Two Bedroom One Bath - Image 5 ![]()
Two Bedroom One Bath - Image 6 Floor plans are artist's rendering. All dimensions are approximate. Actual product and specifications may vary in dimension or detail. Not all features are available in every rental home. Please see a representative for details.
![]()
Two Bedroom One Bath - Floorplan Apartment Unit: 0023Apartment Model: Two Bedroom One Bath$1,2512 Bedroom, 1 Bath, 860 sq ftAvailable NowApartment Unit: 0047Apartment Model: Two Bedroom One Bath$1,3012 Bedroom, 1 Bath, 860 sq ftAvailable NowApartment Unit: 0050Apartment Model: Two Bedroom One Bath$1,3012 Bedroom, 1 Bath, 860 sq ftAvailable NowTwo Bedroom One Bath Condo
$1,348
2 Beds, 1 Bath, 788 sq ftTotal Monthly PriceAvailable NowTotal Monthly Price
Base Rent$1,348Total Monthly Price$1,348Model Gallery
Floorplans
Photos
Availability Details
Prices shown for this property are the Total Monthly Price including Fees.Price Availability Date Unit Sq Ft View Details $1,348 Available Now 0B09 788 $1,348 Available Now 0B15 788 $1,348 September 7, 2026 S103 788 Model Amenities and Features
Features
- Air Conditioning
- Balcony
- Ceiling Fans
- Heating
- Smoke Free
- Storage Space
- Washer/Dryer Hookup
Kitchen
- Dishwasher
- Disposal
- Kitchen
Model Lease Information
Model Price
- $1,348Total Monthly PriceBase Rent: $1,348Required Monthly Fees: None
Unit 0B09 Lease Information
Unit Price
- $1,348Total Monthly PriceBase Rent: $1,348Required Monthly Fees: None
View Details and Rent EstimateModel Lease Information
Price
- $1,348Total Monthly Price
Unit 0B15 Lease Information
Unit Price
- $1,348Total Monthly PriceBase Rent: $1,348Required Monthly Fees: None
View Details and Rent EstimateModel Lease Information
Price
- $1,348Total Monthly Price
Unit S103 Lease Information
Unit Price
- $1,348Total Monthly PriceBase Rent: $1,348Required Monthly Fees: None
View Details and Rent EstimateModel Lease Information
Price
- $1,348Total Monthly Price
Apartment Model: Two Bedroom One Bath CondoFrom $1,3482 Bedroom, 1 Bath, 788 sq ftAvailable NowFloorplansPhotos![]()
Two Bedroom One Bath Condo - Image 1 ![]()
Two Bedroom One Bath Condo - Image 2 ![]()
Two Bedroom One Bath Condo - Image 3 ![]()
Two Bedroom One Bath Condo - Image 4 ![]()
Two Bedroom One Bath Condo - Image 5 Floor plans are artist's rendering. All dimensions are approximate. Actual product and specifications may vary in dimension or detail. Not all features are available in every rental home. Please see a representative for details.
![]()
Two Bedroom One Bath Condo - Floorplan Apartment Unit: 0B09Apartment Model: Two Bedroom One Bath Condo$1,3482 Bedroom, 1 Bath, 788 sq ftAvailable NowApartment Unit: 0B15Apartment Model: Two Bedroom One Bath Condo$1,3482 Bedroom, 1 Bath, 788 sq ftAvailable NowApartment Unit: S103Apartment Model: Two Bedroom One Bath Condo$1,3482 Bedroom, 1 Bath, 788 sq ftAvailable September 7, 20263 Bedrooms
3 Bedroom 1.5 Bath
$1,451
3 Beds, 2 Baths, 1175 sq ftTotal Monthly PriceAvailable NowTotal Monthly Price
Base Rent$1,451Total Monthly Price$1,451Model Gallery
Floorplans
Availability Details
Prices shown for this property are the Total Monthly Price including Fees.Price Availability Date Unit Sq Ft $1,451 Available Now 0024 1175 Unit 0024 Amenities and Features
Features
- Air Conditioning
- Heating
Kitchen
- Dishwasher
- Disposal
Living Space
- Dining Room
Unit 0024 Lease Information
Unit Price
- $1,451Total Monthly PriceBase Rent: $1,451Required Monthly Fees: None
View Details and Rent EstimateModel Lease Information
Price
- $1,451Total Monthly Price
Apartment Model: 3 Bedroom 1.5 Bath$1,4513 Bedroom, 2 Bath, 1175 sq ftAvailable NowFloor plans are artist's rendering. All dimensions are approximate. Actual product and specifications may vary in dimension or detail. Not all features are available in every rental home. Please see a representative for details.
![]()
3 Bedroom 1.5 Bath - Floorplan Apartment Unit: 0024Apartment Model: 3 Bedroom 1.5 Bath$1,4513 Bedroom, 1.5 Bath, 1175 sq ftAvailable NowThree Bedroom One Bath Condo
$1,466
3 Beds, 1 Bath, 1080 sq ftTotal Monthly PriceAvailable NowTotal Monthly Price
Base Rent$1,466Total Monthly Price$1,466Model Gallery
Floorplans
Photos
Availability Details
Prices shown for this property are the Total Monthly Price including Fees.Price Availability Date Unit Sq Ft $1,466 Available Now 0F39 1080 Unit 0F39 Amenities and Features
Features
- High Speed Internet Access
- Smoke Free
Unit 0F39 Lease Information
Unit Price
- $1,466Total Monthly PriceBase Rent: $1,466Required Monthly Fees: None
View Details and Rent EstimateModel Lease Information
Price
- $1,466Total Monthly Price
Apartment Model: Three Bedroom One Bath Condo$1,4663 Bedroom, 1 Bath, 1080 sq ftAvailable NowFloorplansPhotos![]()
Three Bedroom One Bath Condo - Image 1 ![]()
Three Bedroom One Bath Condo - Image 2 ![]()
Three Bedroom One Bath Condo - Image 3 ![]()
Three Bedroom One Bath Condo - Image 4 ![]()
Three Bedroom One Bath Condo - Image 5 ![]()
Three Bedroom One Bath Condo - Image 6 ![]()
Three Bedroom One Bath Condo - Image 7 Floor plans are artist's rendering. All dimensions are approximate. Actual product and specifications may vary in dimension or detail. Not all features are available in every rental home. Please see a representative for details.
![]()
Three Bedroom One Bath Condo - Floorplan Apartment Unit: 0F39Apartment Model: Three Bedroom One Bath Condo$1,4663 Bedroom, 1 Bath, 1080 sq ftAvailable Now
Schedule a Tour
3D Tours
Property Information
- 180 Units
- 2 Stories
- Built in 1972
Lease Terms
- 12 mo
Fees and Policies
The fees listed below are community-provided and may exclude utilities or add-ons. All payments are made directly to the property and are non-refundable unless otherwise specified. Use the Cost Calculator to determine costs based on your needs.
Required Fees
One-Time Basics
- Due at Application
- Application Fee Per ApplicantiCharged per applicant.$45.00
- Due at Move-In
- Administrative FeeiCharged per unit.$150.00
Utilities
- Utility - Common Area ElectriciCovers electric for common areas. Charged Per Unit.Varies/mo
- Pest ControliPest prevention and treatment service fee. Charged Per Unit.$2.00/mo
- Utility - ElectriciMonthly electric charges. Charged Per Unit.Varies/mo
- Utility - SeweriMonthly wastewater and sewer charge. Charged Per Unit.Varies/mo
- Utility - WateriMonthly community water services charge. Charged Per Unit.Varies/mo
- Utility - TrashiMonthly trash services fee. Charged per unit.Varies/mo
Other Fees and Policies
Situational Fees
- Early Termination FeeiFee to terminate lease early. Charged Per Unit.$1,500.00/per occurrence
- Late FeeiLate payment fee. Charged Per Unit.$100.00/per occurrence
- NSF Tenant FeeiReturned or declined payment fee. Charged Per Unit.$50.00/per occurrence
Personal Add-Ons
- Pet Screening Fee (per pet).iFee for pet screening. Charged per unit.$30.00/yr
Pet Fees
- Cat
- Cat FeeiMax of 2. Charged Per Pet.$300.00
- Cat RentiCharged Per Pet.$20.00/mo
- Dog
- Dog FeeiMax of 2. Charged Per Pet.$300.00
- Dog RentiCharged Per Pet.$20.00/mo
None
None
Max of 2. Breed restrictions apply, please contact for details.
Others
AllowedProperty Fee Disclaimer: Based on community-supplied data and independent market research. Subject to change without notice. May exclude fees for mandatory or optional services and usage-based utilities.
Features and Amenities
Unique Amenities
- Air Conditioner
- Carpeting
- Ceiling Fan
- Community BBQ Grills
- Community Garden
- Patio/Balcony
- Washer & Dryer Hookup in Select Homes
On-Site Services
- Pet Play Area
- Laundry Service
- Laundry Facilities
- Garden
Community Features
- Clubhouse
- Walk Up
Outdoor Features
- Grill
- Picnic Area
- Patio
Recreation and Fitness
- Basketball Court
- Playground
- Pool
Interior Features
- Balcony
- Storage Space
- Heating
- Ceiling Fans
- Washer/Dryer Hookup
- Air Conditioning
- Smoke Free
Kitchen Amenities
- Dishwasher
- Kitchen
- Disposal
Living Area Features
- Walk In Closets
- Vinyl Flooring
- Dining Room
- Carpet
- Large Bedrooms

Map
- Shopping
- Colleges
- Grocery
- Medical

Map
Frequently Asked Questions about Maple Ridge
Where is Maple Ridge located?
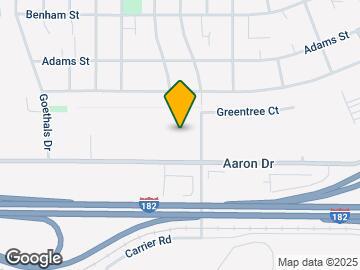

Maple Ridge is located at 69 Jadwin Ave, Richland, WA
What is the current rent range at Maple Ridge?
1 Bedroom to 3 Bedroom Apartments at Maple Ridge currently range from $1,131 to $1,466
When is the leasing office open?
- The office Hours for Maple Ridge are
- Monday 8:00 am–5:00 pm
- Tuesday 8:00 am–5:00 pm
- Wednesday 8:00 am–5:00 pm
- Thursday 8:00 am–5:00 pm
- Friday 8:00 am–5:00 pm
- Saturday Closed
- Sunday Closed
Are pets allowed?
Call us today to find out our pet policy and if we allow pets
Are there any rent specials?
The current rent special at Maple Ridge is: Apply the same day and receive a waived admin fee plus a $250 Visa gift card on Units 1 & 23 *Restrictions may apply..
Renters Reviews and Ratings
Excellent Management Team
Property Manager Responded
Beautiful community
Verified Renter
Property Manager Responded
Verified Renter
Property Manager Responded
Verified Renter
Property Manager Responded
Verified Renter
Property Manager Responded
Verified Renter
Property Manager Responded
Verified Renter
Property Manager Responded
Verified Renter
Property Manager Responded
Verified Renter
Property Manager Responded
Verified Renter
Property Manager Responded
Verified Renter
Property Manager Responded
Nearby Schools
Lewis & Clark Elementary School
About GreatSchools Data on ApartmentHomeLiving.com.
Points of Interest
Time and distance from Maple Ridge.
Big Box and Retail
Goodwill
Costco
Albertsons
Colleges and Universities
Washington State University Tri-Cities - Richland Campus
Groceries
Albertsons
Winco Foods
Fred Meyer
Hospitals
Kadlec Regional Medical Center
Lourdes Counseling Center
Trios Health
Shopping Centers
Columbia Point WinCo Foods Retail Center
Maple Ridge has 5 shopping centers within 1.6 miles.
Nearby Neighborhoods
Rental Price Ranges in the Area
| Bedroom | Average Rent | Cheapest Rent | Highest Rent |
|---|---|---|---|
| Richland Studio Apartments | $1,314 | $850 | $1,930 |
| Richland 1 Bedroom Apartments | $1,660 | $1,035 | $2,496 |
| Richland 2 Bedroom Apartments | $1,912 | $1,215 | $2,950 |
| Richland 3 Bedroom Apartments | $2,000 | $1,284 | $3,641 |
| Richland 4 Bedroom Apartments | $1,783 | $1,401 | $2,355 |
| 2 Bedroom Homes | $1,711 | $1,295 | $2,395 |
| 3 Bedroom Homes | $2,312 | $1,550 | $4,000 |
| 4 Bedroom Homes | $2,846 | $2,195 | $3,795 |
| 5 Bedroom Homes | $2,122 | $1,795 | $2,450 |
Browse Top Apartments in Richland
By Price
By Community Type
- Richland Apartments with Rent Specials
- Richland Top Rated Apartments
- Richland Corporate Apartments
- Richland Furnished Apartments
- Richland Gated Apartments
- Richland Loft Apartments
- Richland Low Income Apartments
- New Richland Apartments
- Richland Senior Apartments
- Richland Short-term Apartments
- Richland Apartments with Utilities Included


Max of 2. Breed restrictions apply, please contact for details.